$1,479,000
Residenza Unifamiliare A Glendale
- 4 Camere
- 4 Bagni
- 3,222 Sqft
- 8,900 Sqft lot
- Aggiornato: Agosto 8
- Fonte: MARIS MLS MLS#26049678
Informazioni sulla proprietà
La descrizione è stata tradotta automaticamente.
La descrizione viene visualizzata nella lingua originale.
Unique opportunity to customize this fabulous 1.5 Story new home in Glendale. The home is being built by Scharf Custom Homes, known for their attention to detail and beautiful high end finishes. This home is walkable to N. Glendale as well as the coffee shop and deli across from Glendale City hall and just a bike or golf cart ride to downtown Kirkwood or Webster. It’s truly the perfect central loc
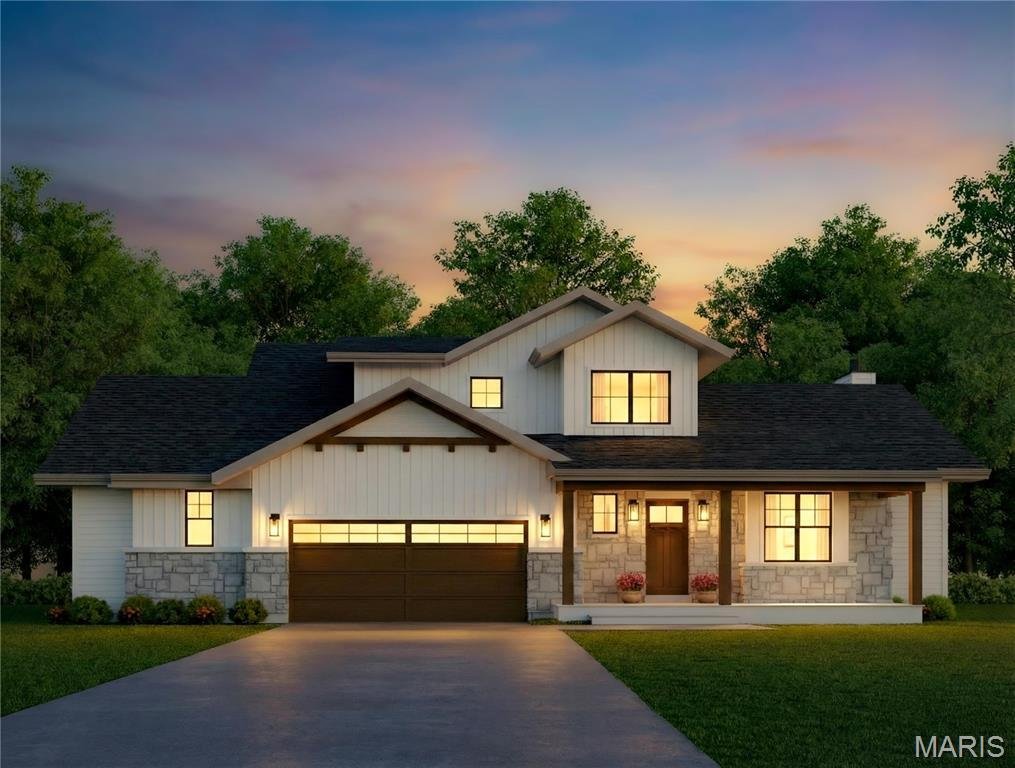
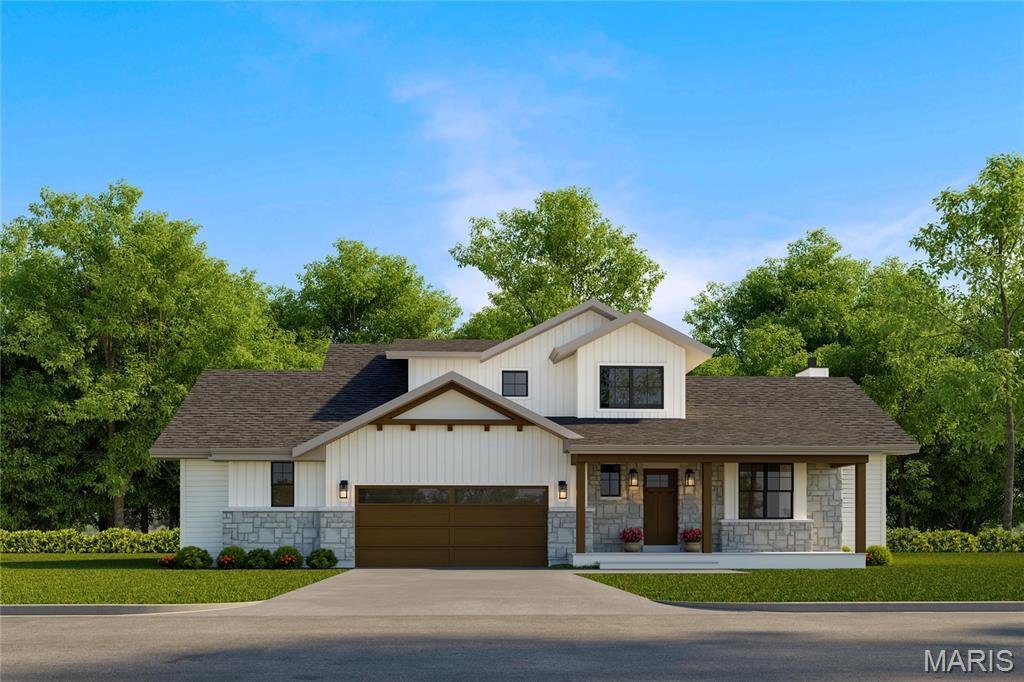
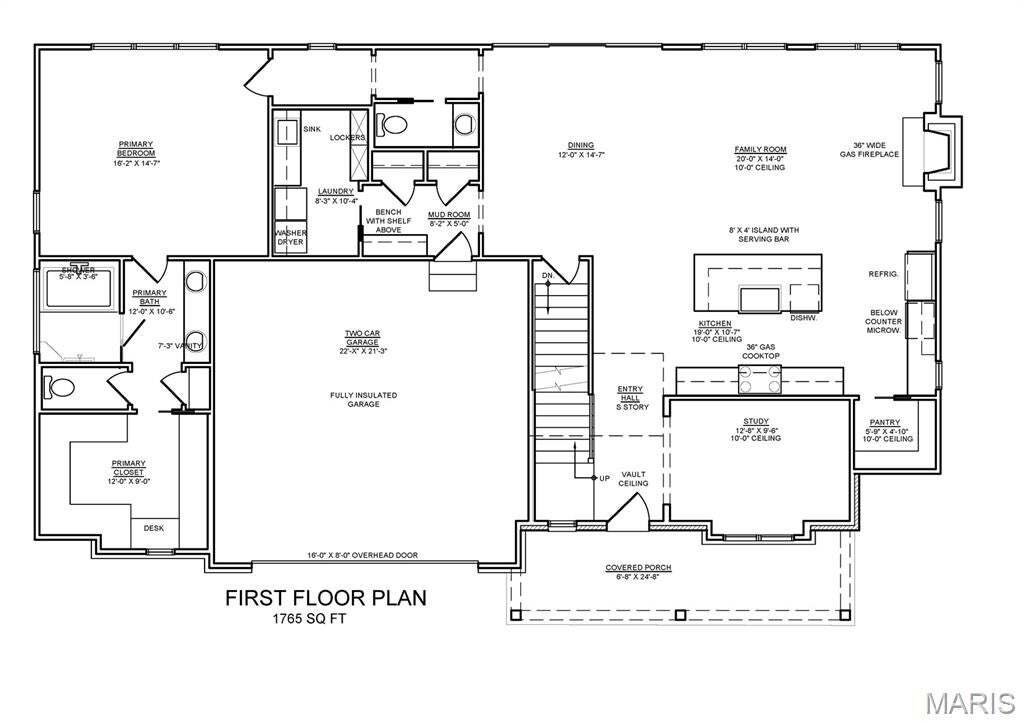
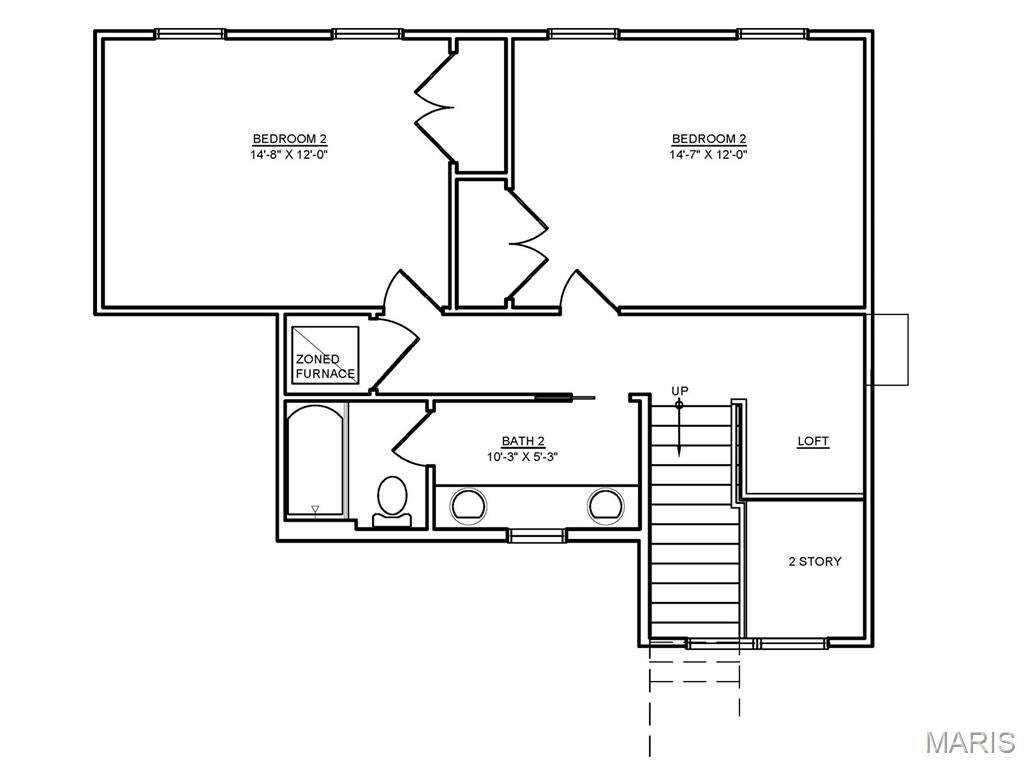
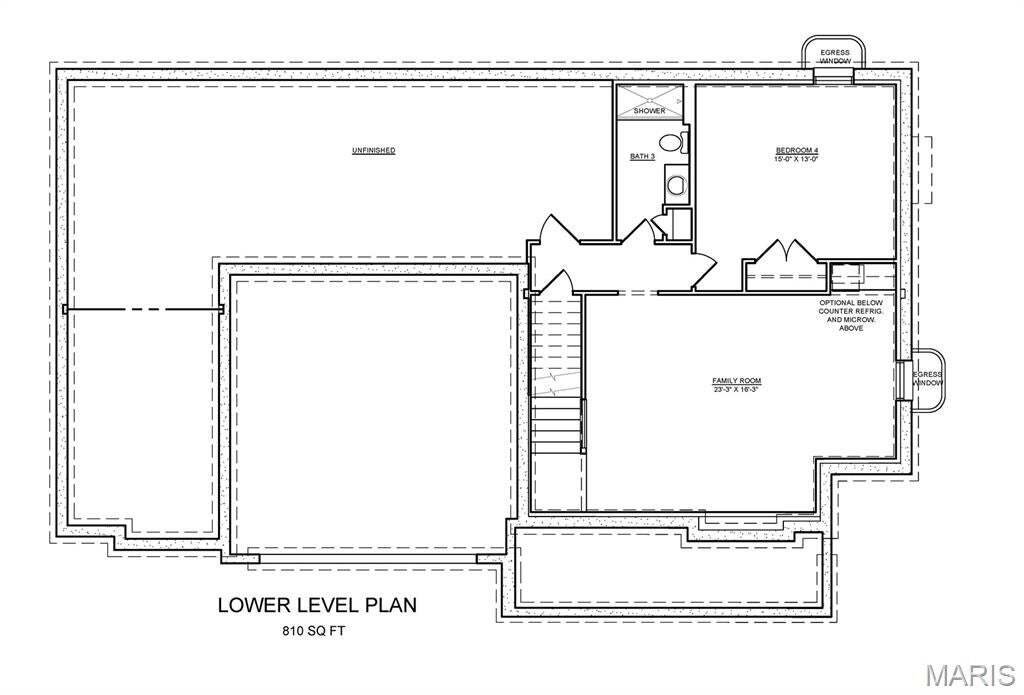
Unique opportunity to customize this fabulous 1.5 Story new home in Glendale. The home is being built by Scharf Custom Homes, known for their attention to detail and beautiful high end finishes. This home is walkable to N. Glendale as well as the coffee shop and deli across from Glendale City hall and just a bike or golf cart ride to downtown Kirkwood or Webster. It’s truly the perfect central location with both Hwy 44 and Hwy 40/64 just five minutes away as well just blocks from all the conveniences along Manchester. The home itself is truly perfect for downsizers or someone seeking a large main level primary suite as these are fairly rare in Glendale. The charming exterior design showcases beautiful board-n-batten LP smart siding which is an aspen wood strand siding similar to Hardie but with greater impact resistance to hail. Additional stone accents across the front elevation are complimented by a stained wood front door and porch ceiling, and complementary accents on the garage doors and trim. This plan was custom designed for the lot and it really shows! Inside a primary suite features a large walk-in closet as well as a wet room with both a tub and shower. Also on the first floor is a powder room, and mud & laundry rooms that are immediately accessible from the two car attached garage. The sprawling kitchen includes a massive 9’ island with enough seating for five guests and a large walk-in pantry. It overlooks the great room with views to the rear yard and patio as well as a perfectly placed fireplace. A large open dining room as well as a study round out the main level. Upstairs you’ll find two more large bedrooms with a double bath and a loft that overlooks the two story entry way. And a finished lower level includes a huge recreation room, and additional bed and bath, and a serving bar. If you review the feature sheet you will find that built-ins in the study, wainscoting, selected wallpaper, and hardwoods throughout the majority of the home are standard Scharf features. It is still early on the process so there is still time to make cabinet and appliance selections, choose your paint colors, and select lighting and plumbing fixtures that suit your style. So here is your opportunity to work directly with Studio G Design and Scharf Custom Homes to create the home of your dreams! Be sure to ask your agent to download the specifications and floor plans or call/email Ginger and she will send them your way.
-
Tipo di proprietà
Casa
-
Anno di costruzione
2026
-
Prezzo/piede²
$459
Caratteristiche
- Giardino
- Garage
- Camino
- Cabina armadio
- Nuove costruzioni
- Planimetria 2D
- Seminterrato
- Lavanderia
- Isola della cucina
Caratteristiche
Lot
Interni
- Camino
- Isola della cucina
- Bar
- Lavanderia
- Seminterrato
- Cabina armadio
Outdoor
- Garage
- Giardino
Esplora la zona
895 Glen Elm Drive, Kirkwood, Missouri, Stati Uniti
Visualizza su Google Maps
Prezzo per sqft
Basso
Alto
Iscritto da 6 mesi
Hai chiesto informazioni su questa proprietà
L'agente La contatterà al più presto
Pubblicato da
1
Annunci
2026
Iscritto
Prenota una visita con the agent
Scegli una data e indica se preferisci un tour virtuale o di persona con l’agente.
Data preferita
Tipo di tour
Ultimo aggiornamento
Agosto 8
Prima pubblicazione
Agosto 8
Riferimento annuncio
26049678
Stato dell'annuncio
Based on information submitted to the MLS GRID as of 2026. All data is obtained from various sources and may not have been verified by broker or MLS GRID. Supplied Open House Information is subject to change without notice. All information should be independently reviewed and verified for accuracy. Properties may or may not be listed by the office/agent presenting the information.
Proprietà simili nelle vicinanze
Nuovi annunci a Kirkwood


Esplora più immobili in vendita
tipi di proprietà Kirkwood, MO, Stati Uniti
Kirkwood, MO, Stati Uniti ricerche popolari
- Proprietà immobiliari Nuove costruzioni a Kirkwood, MO, Stati Uniti
- Proprietà immobiliari con Terrazza a Kirkwood, MO, Stati Uniti
- Proprietà immobiliari con Cucina aperta a Kirkwood, MO, Stati Uniti
- Proprietà immobiliari con Balcone a Kirkwood, MO, Stati Uniti
- Proprietà immobiliari con Cucina esterna a Kirkwood, MO, Stati Uniti
- Proprietà immobiliari con Ascensore a Kirkwood, MO, Stati Uniti
- Proprietà immobiliari Rinnovato a Kirkwood, MO, Stati Uniti
- Proprietà immobiliari Investimento immobiliare a Kirkwood, MO, Stati Uniti
- Proprietà immobiliari con Sala giochi a Kirkwood, MO, Stati Uniti
- Proprietà immobiliari con Campo da tennis a Kirkwood, MO, Stati Uniti
- Proprietà immobiliari Equestre a Kirkwood, MO, Stati Uniti
- Proprietà immobiliari Vista sull'acqua a Kirkwood, MO, Stati Uniti
- Proprietà immobiliari con Sauna a Kirkwood, MO, Stati Uniti
Guide e storie correlate
La fiducia dei migliori broker del mondo
Gli agenti dietro le proprietà più straordinarie del mondo pubblicano su JamesEdition.
- Annunci di Sotheby's, Christie's, BARNES ed Engel & Völkers
- Ogni annuncio è verificato prima della pubblicazione
- Si metta in contatto diretto con agenti verificati
Continuando, accetta i nostri Termini e la nostra Informativa sulla privacy.
brokerages we
partnered with
partnered with