$2,749,000
3 Camere Da Letto Unifamiliare Indipendente
- 3 Camere
- 5 Bagni
- 3,968 Sqft
- 8,712 Sqft lot
- Aggiornato: Luglio 10
-
17
Visualizzazioni degli ultimi 30 giorni
- 2
- MLS#GD26149468
Informazioni sulla proprietà
La descrizione è stata tradotta automaticamente.
La descrizione viene visualizzata nella lingua originale.
Priced Beyond Compare. Luxury Beyond Expectations. Located behind a private gated entrance in the prestigious Oakmont Country Club neighborhood, this recently remodeled luxury estate offers breathtaking panoramic golf course and mountain views, exceptional privacy, and an open-concept design filled with natural light. Designed for entertaining & comfortable everyday living, this residence blen
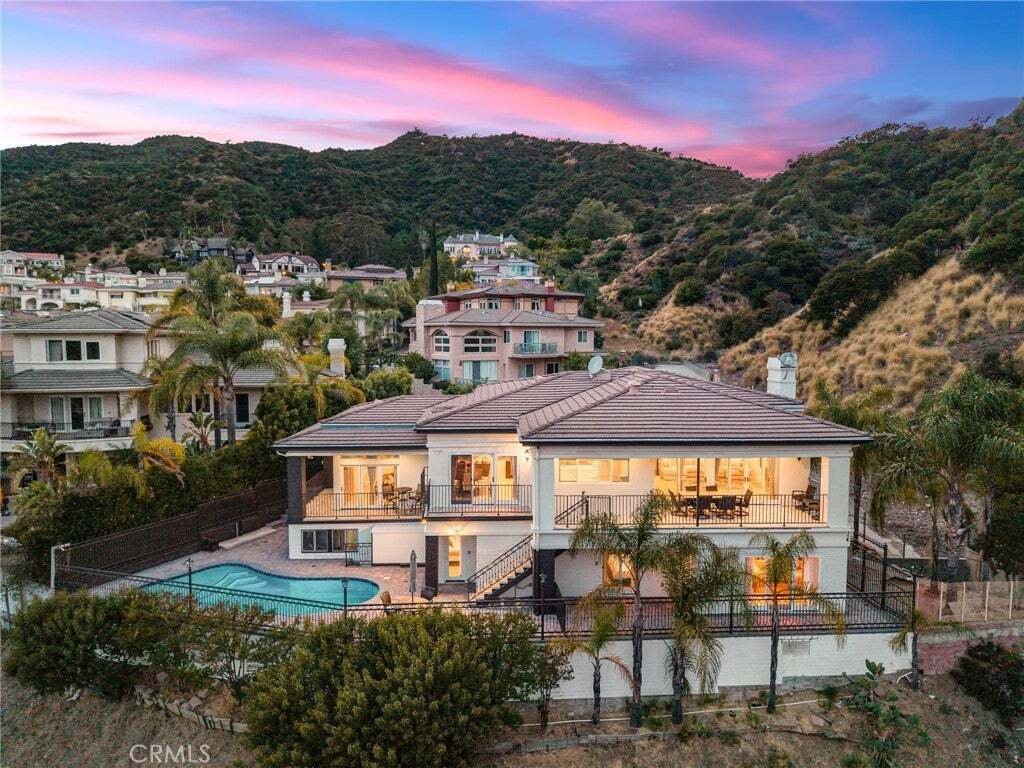
Priced Beyond Compare. Luxury Beyond Expectations. Located behind a private gated entrance in the prestigious Oakmont Country Club neighborhood, this recently remodeled luxury estate offers breathtaking panoramic golf course and mountain views, exceptional privacy, and an open-concept design filled with natural light. Designed for entertaining & comfortable everyday living, this residence blends elegance with modern upgrades.
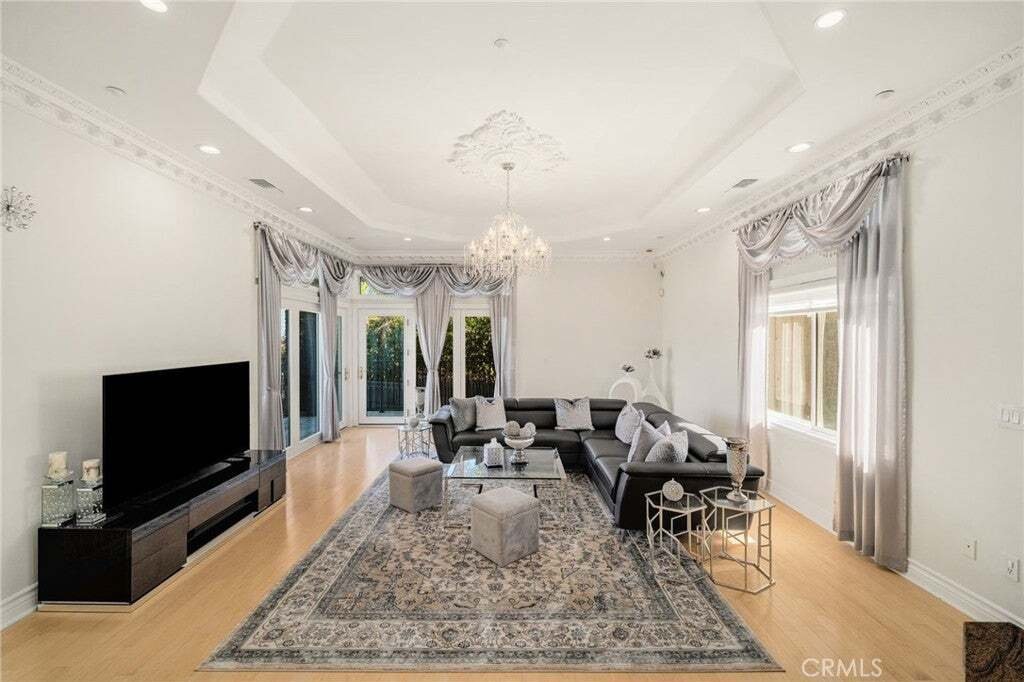
One of the home’s most unique features is the oversized den with a separate office area, private bathroom, projection-screen system, and private deck access. This versatile space offers flexibility & can easily be transformed into a 4th bedroom with a dedicated office or guest quarters. In addition, an approximately 505-square-foot detached game room (not included in the living area) is already plumbed for a future bathroom and presents possibilities as a gym, guest suite, home office, studio, or entertainment room. A long private driveway leads to an impressive entrance where soaring ceilings, crystal chandeliers, crown moldings, recessed lighting create a sophisticated living environment.
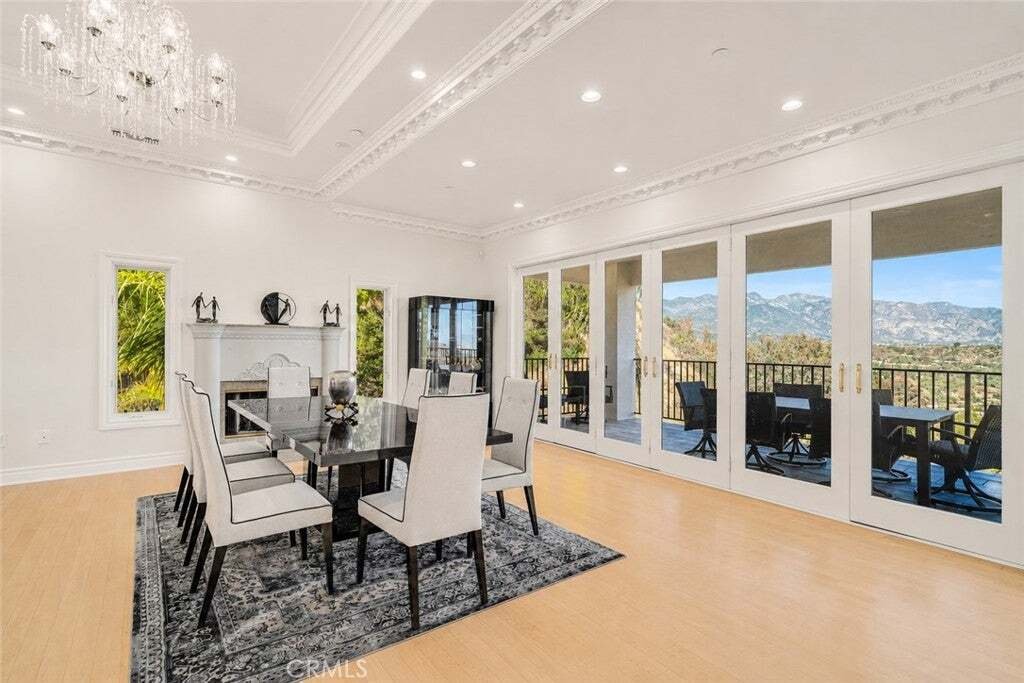
The formal living and dining rooms capture spectacular views, while the dining room with a fireplace opens to an expansive view deck, creating the perfect indoor-outdoor entertaining experience. The spacious family room also enjoys access to a private balcony overlooking the surroundings.
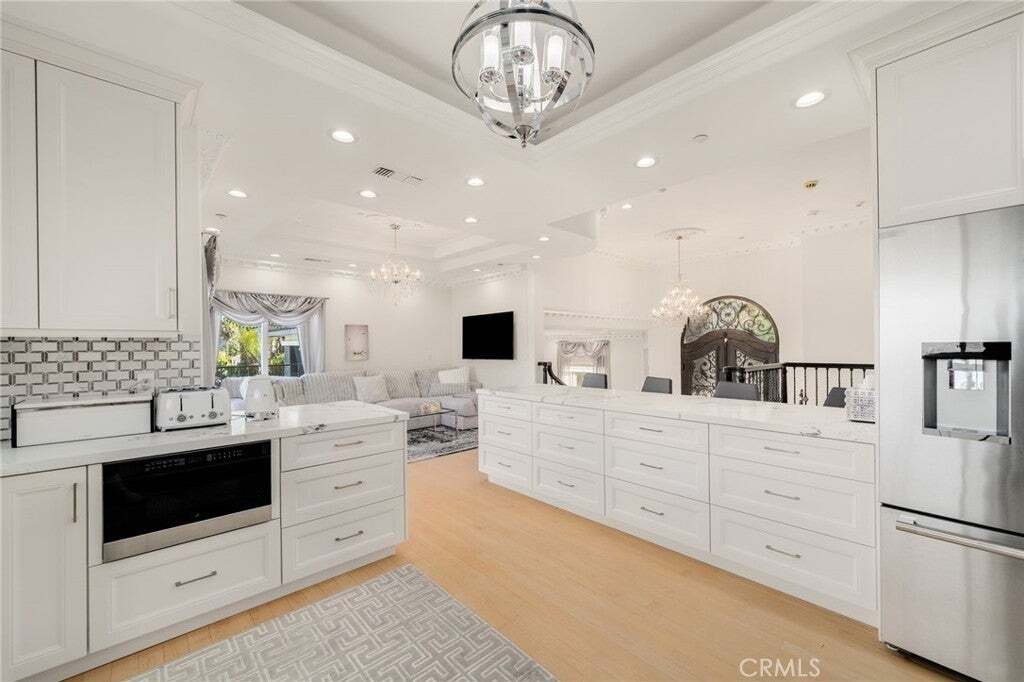
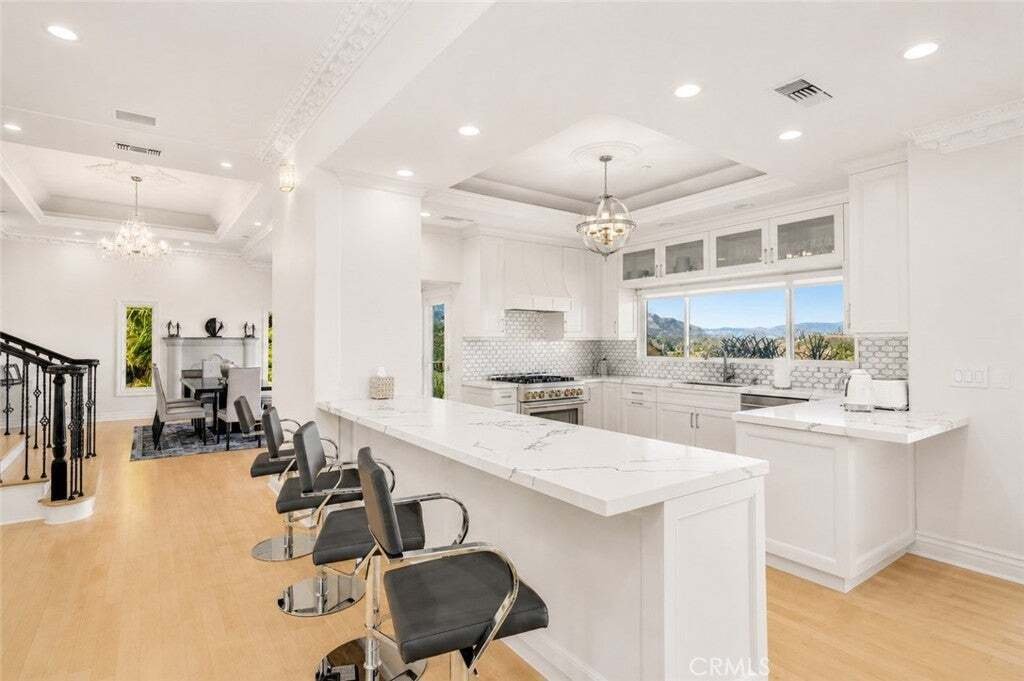
The brand-new gourmet kitchen is beautifully appointed with a large center island, custom cabinetry, premium countertops, and new stainless steel appliances, making it the centerpiece of the home.
The primary suite is a private retreat featuring an oversized customized walk-in closet with an adjoining bonus room currently used for additional wardrobe space, which could also serve as a nursery, sitting room, or office. The spa-inspired primary bathroom offers a jetted soaking tub, separate shower, and private sauna. The additional en-suite bedrooms are generously sized, each offering direct access to the backyard.
Step outside to your private resort-style backyard featuring a recently remodeled PebbleTec pool with a new pool system, spacious patios for entertaining, and sweeping views overlooking Oakmont Country Club and the surrounding mountains.
Additional highlights include refinished flooring throughout, a newly paved driveway, abundant storage, custom millwork designer finishes, and a direct-access three-car garage with tiled flooring
One of the home’s most unique features is the oversized den with a separate office area, private bathroom, projection-screen system, and private deck access. This versatile space offers flexibility & can easily be transformed into a 4th bedroom with a dedicated office or guest quarters. In addition, an approximately 505-square-foot detached game room (not included in the living area) is already plumbed for a future bathroom and presents possibilities as a gym, guest suite, home office, studio, or entertainment room. A long private driveway leads to an impressive entrance where soaring ceilings, crystal chandeliers, crown moldings, recessed lighting create a sophisticated living environment.
The formal living and dining rooms capture spectacular views, while the dining room with a fireplace opens to an expansive view deck, creating the perfect indoor-outdoor entertaining experience. The spacious family room also enjoys access to a private balcony overlooking the surroundings.
The brand-new gourmet kitchen is beautifully appointed with a large center island, custom cabinetry, premium countertops, and new stainless steel appliances, making it the centerpiece of the home.
The primary suite is a private retreat featuring an oversized customized walk-in closet with an adjoining bonus room currently used for additional wardrobe space, which could also serve as a nursery, sitting room, or office. The spa-inspired primary bathroom offers a jetted soaking tub, separate shower, and private sauna. The additional en-suite bedrooms are generously sized, each offering direct access to the backyard.
Step outside to your private resort-style backyard featuring a recently remodeled PebbleTec pool with a new pool system, spacious patios for entertaining, and sweeping views overlooking Oakmont Country Club and the surrounding mountains.
Additional highlights include refinished flooring throughout, a newly paved driveway, abundant storage, custom millwork designer finishes, and a direct-access three-car garage with tiled flooring
-
Tipo di proprietà
Casa
-
Anno di costruzione
1998
-
Prezzo/piede²
$692
Caratteristiche
- Garage
- Camino
- Giardino
- Piscina
- Cinema
- Vista Golf
- Sala giochi
- Sauna
- Centro Fitness / Palestra
Caratteristiche
Lot
- Vista panoramica / Scenica
- Vista sulle montagne
- Privacy
- Vista Golf
Interni
- Soffitto alto
- Ufficio
- Camino
- Aria condizionata
- Isola della cucina
- Bar
- Sauna
- Sala giochi
- Cinema
- Cabina armadio
- Centro Fitness / Palestra
Outdoor
Esplora la zona
3426 Ayars Canyon Way, Glendale, CA 91208, California, Stati Uniti
Visualizza su Google Maps
Prezzo per sqft
Basso
Alto
Iscritto da 6 anni
Hai chiesto informazioni su questa proprietà
L'agente La contatterà al più presto
Pubblicato da
1
Annunci
2021
Iscritto
Prenota una visita con Edwin Ordubegian
Scegli una data e indica se preferisci un tour virtuale o di persona con l’agente.
Data preferita
Tipo di tour

Coldwell Banker Hallmark Realty - La Canada Flintridge
2315 Foothill Boulevard, 91011, La Canada Flintridge, California, United States
Visualizza profilo agenzia
Ultimo aggiornamento
Luglio 10
Prima pubblicazione
Jul 10
Riferimento annuncio
8xflnq
Proprietà simili nelle vicinanze
Nuovi annunci a Glendale

Esplora più immobili in vendita
tipi di proprietà Glendale, CA, Stati Uniti
Glendale, CA, Stati Uniti ricerche popolari
- Proprietà immobiliari con Giardino a Glendale, CA, Stati Uniti
- Proprietà immobiliari con Piscina a Glendale, CA, Stati Uniti
- Proprietà immobiliari Moderno a Glendale, CA, Stati Uniti
- Proprietà immobiliari con Cucina aperta a Glendale, CA, Stati Uniti
- Proprietà immobiliari con Cucina esterna a Glendale, CA, Stati Uniti
- Proprietà immobiliari Comunità recintata a Glendale, CA, Stati Uniti
- Proprietà immobiliari con Campo da tennis a Glendale, CA, Stati Uniti
- Proprietà immobiliari Nuove costruzioni a Glendale, CA, Stati Uniti
- Proprietà immobiliari con Sauna a Glendale, CA, Stati Uniti
- Proprietà immobiliari Duplex a Glendale, CA, Stati Uniti
- Proprietà immobiliari Equestre a Glendale, CA, Stati Uniti
- Proprietà immobiliari con Sala giochi a Glendale, CA, Stati Uniti
- Proprietà immobiliari Vista Golf a Glendale, CA, Stati Uniti
- Proprietà immobiliari Collina a Glendale, CA, Stati Uniti
- Proprietà immobiliari con Bagno turco a Glendale, CA, Stati Uniti
- Proprietà immobiliari Vista sull'oceano a Glendale, CA, Stati Uniti
- Proprietà immobiliari Residenza a Glendale, CA, Stati Uniti
- Proprietà immobiliari con Cinema a Glendale, CA, Stati Uniti
Guide e storie correlate
La fiducia dei migliori broker del mondo
Gli agenti dietro le proprietà più straordinarie del mondo pubblicano su JamesEdition.
- Annunci di Sotheby's, Christie's, BARNES ed Engel & Völkers
- Ogni annuncio è verificato prima della pubblicazione
- Si metta in contatto diretto con agenti verificati
Continuando, accetta i nostri Termini e la nostra Informativa sulla privacy.
brokerages we
partnered with
partnered with