$3,499,000
Residenza Unifamiliare A Glencoe
- 6 Camere
- 7 Bagni
- 5,474 Sqft
- 16,553 Sqft lot
- Aggiornato: Maggio 6
-
1
Visualizzazioni degli ultimi 30 giorni
- Fonte: Midwest Real Estate Data (MRED) MLS#12620558
Informazioni sulla proprietà
La descrizione è stata tradotta automaticamente.
La descrizione viene visualizzata nella lingua originale.
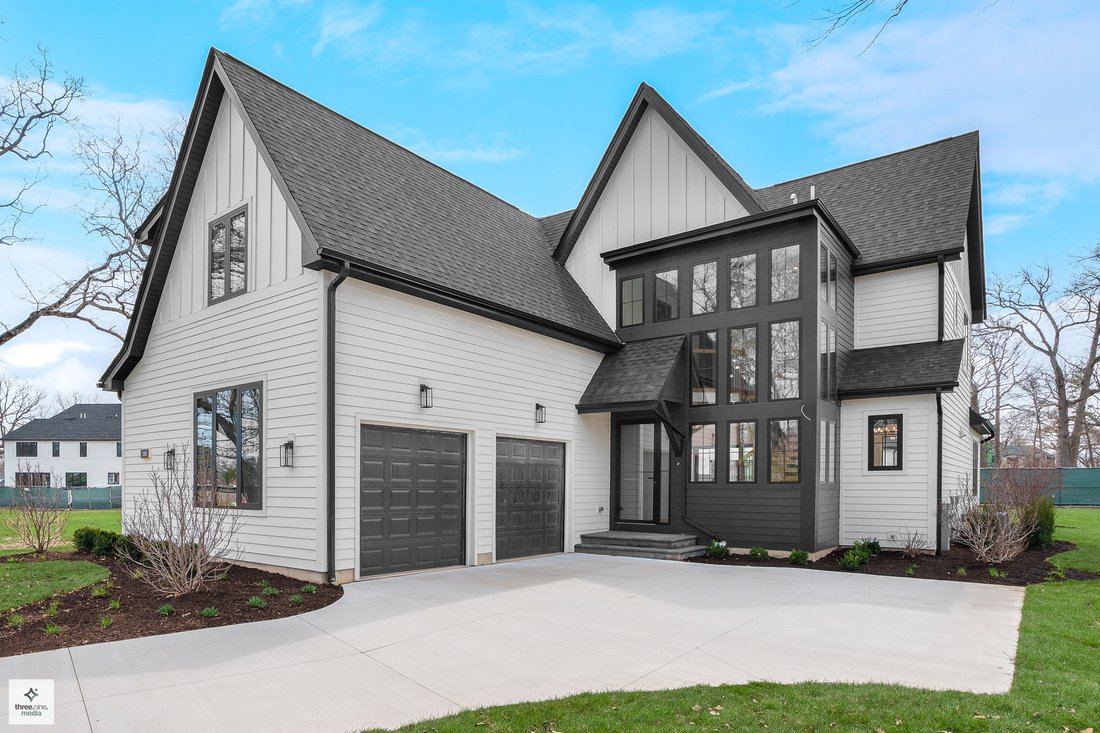
Project completed! Be the first to own this stunning, luxurious new construction home in the brand-new Forest Edge Subdivision, right in the heart of Glencoe. This fully finished, move-in ready residence showcases exceptional craftsmanship, high-end finishes, and meticulous attention to detail throughout-offering a perfect blend of sophistication, comfort, and modern elegance. Behold this expansiv
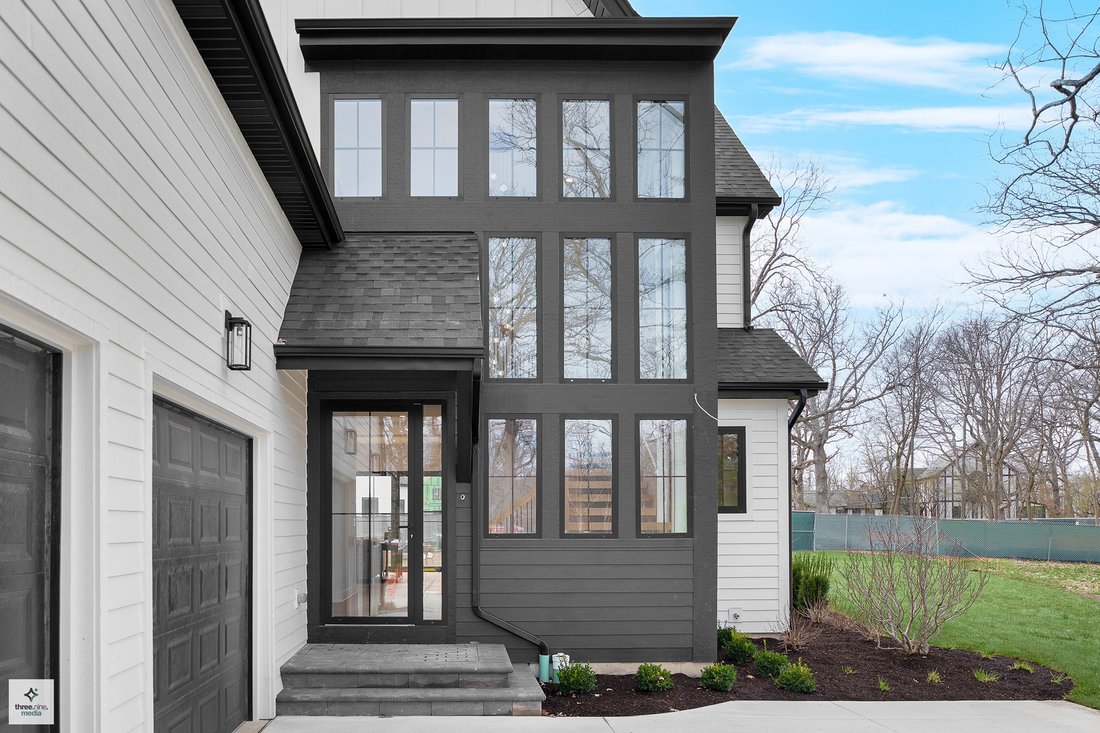
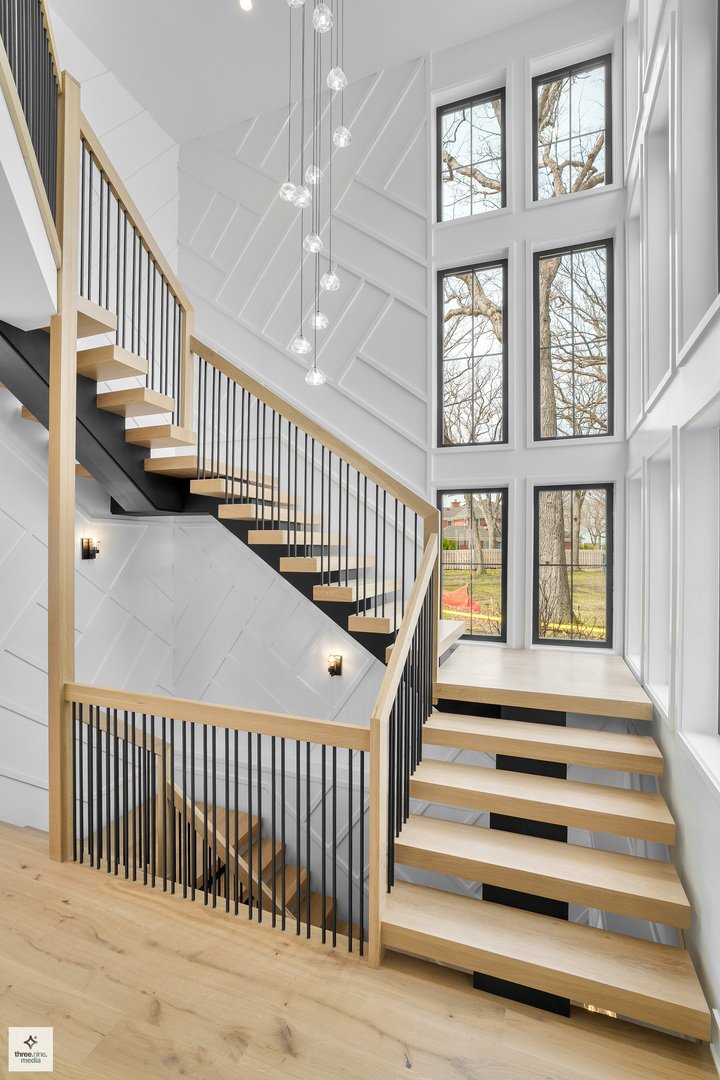
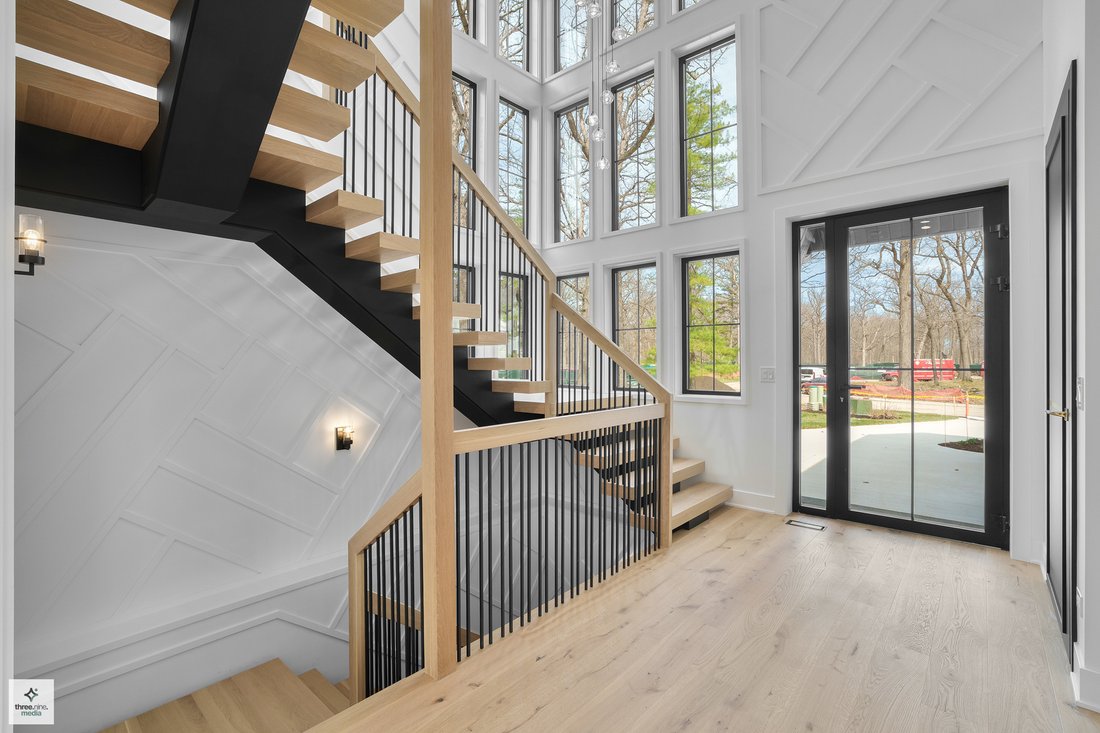
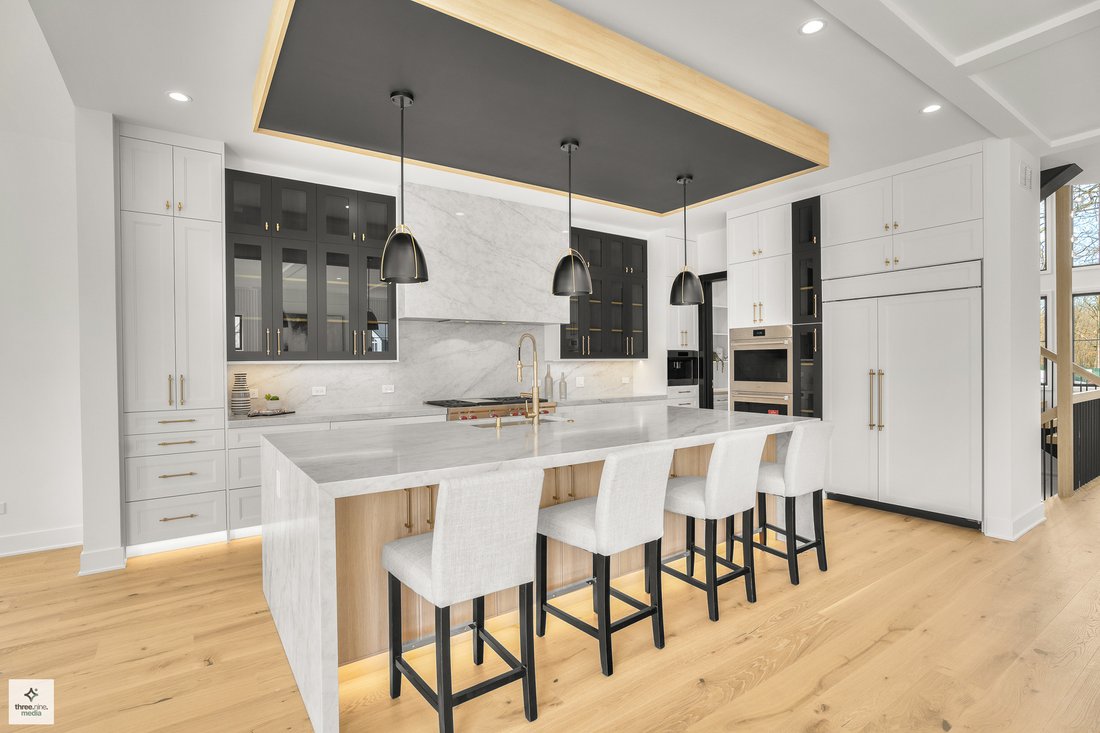
Project completed! Be the first to own this stunning, luxurious new construction home in the brand-new Forest Edge Subdivision, right in the heart of Glencoe. This fully finished, move-in ready residence showcases exceptional craftsmanship, high-end finishes, and meticulous attention to detail throughout-offering a perfect blend of sophistication, comfort, and modern elegance. Behold this expansive residence-a true statement of luxury living. Featuring 6 bedrooms and 6.5 bathrooms, along with a walkout basement, private exercise room, sauna, and multiple entertaining spaces, this home is designed to impress at every turn. Step into the grand foyer, where soaring two-story ceilings and a striking ultra-modern chandelier create a breathtaking first impression. A versatile office with a full bathroom offers the flexibility to serve as a main-level bedroom or guest suite. A sleek powder room with a modern vanity and illuminated mirror is conveniently positioned nearby. The mudroom is thoughtfully designed with abundant cabinetry and a dedicated dog-washing station, while the attached two-car garage features durable epoxy flooring for a clean, polished finish. Straight ahead from the entrance, the main living area opens into a spectacular, light-filled space anchored by a spacious living room with a fireplace and elegant drop ceiling detail. The chef’s kitchen is a true centerpiece, featuring an oversized island, custom cabinetry, quartz countertops, and top-of-the-line appliances. The dining area showcases a stunning vaulted ceiling, while sliding doors lead to a generous patio with a built-in grill-perfect for seamless indoor-outdoor entertaining. Upstairs, you’ll find four inviting en-suite bedrooms, each offering generous closet space and private bathrooms for ultimate comfort and privacy. The luxurious primary suite is a true retreat, complete with expansive closets and a spa-inspired bath featuring a steam shower, heated floors, a freestanding soaking tub, and dual vanities. A second-floor laundry room adds everyday convenience. The walkout basement elevates the home even further, offering a private lower-level oasis designed for relaxation and entertainment. This level includes a sixth bedroom with ample closet space, a full bathroom, exercise room with access to a dry sauna, a sophisticated wet bar, and an expansive recreation room with sliding doors leading to a walkout patio. A second laundry room is also conveniently located on this level. The entire home is pre-wired for smart home technology. Perfectly located just steps from the Chicago Botanic Garden and near the renowned Ravinia Festival, this home provides unparalleled access to shopping, dining, local beaches, Metra train, and expressway connections-delivering the ideal balance of natural beauty and everyday convenience. This is more than a home-it’s a lifestyle. The one you’ve been waiting for.
-
Tipo di proprietà
Casa
-
Anno di costruzione
2026
-
Prezzo/piede²
$639
Caratteristiche
- Camino
- Garage
- Cabina armadio
- Cucina esterna
- Bagno turco
- Sauna
- Isola della cucina
- Controsoffitti in pietra
- Soffitto alto
Caratteristiche
Interni
- Soffitto alto
- Camino
- Isola della cucina
- Bar
- Lavanderia
- Sauna
- Seminterrato
- Controsoffitti in pietra
- Bagno turco
- Cabina armadio
Outdoor
- Garage
- Cucina esterna
Esplora la zona
390 Forest Edge Drive, Winnetka, Illinois, Stati Uniti
Visualizza su Google Maps
Prezzo per sqft
Basso
Alto
Iscritto da 9 mesi
Hai chiesto informazioni su questa proprietà
L'agente La contatterà al più presto
Pubblicato da
22
Annunci
2025
Iscritto
Prenota una visita con the agent
Scegli una data e indica se preferisci un tour virtuale o di persona con l’agente.
Data preferita
Tipo di tour
Exit Realty Redefined - Rolling Meadows
Rolling Meadows, Illinois, United States
Visualizza profilo agenzia
Ultimo aggiornamento
Maggio 6
Prima pubblicazione
Apr 19
Riferimento annuncio
12620558
Stato dell'annuncio
Based on information submitted to the MLS GRID as of2026. All data is obtained from various sources and may not have been verified by broker or MLS GRID. Supplied Open House Information is subject to change without notice. All information should be independently reviewed and verified for accuracy. Properties may or may not be listed by the office/agent presenting the information.
Proprietà simili nelle vicinanze
Nuovi annunci a Winnetka





Esplora più immobili in vendita
tipi di proprietà Winnetka, IL, Stati Uniti
Winnetka, IL, Stati Uniti ricerche popolari
- Proprietà immobiliari con Piscina a Winnetka, IL, Stati Uniti
- Proprietà immobiliari con Campo da tennis a Winnetka, IL, Stati Uniti
- Proprietà immobiliari con Cinema a Winnetka, IL, Stati Uniti
- Proprietà immobiliari Nuove costruzioni a Winnetka, IL, Stati Uniti
- Proprietà immobiliari Moderno a Winnetka, IL, Stati Uniti
- Proprietà immobiliari con Ascensore a Winnetka, IL, Stati Uniti
- Proprietà immobiliari Lungomare a Winnetka, IL, Stati Uniti
- Proprietà immobiliari Lungolago a Winnetka, IL, Stati Uniti
- Proprietà immobiliari Vista sull'acqua a Winnetka, IL, Stati Uniti
- Proprietà immobiliari Vista sul lago a Winnetka, IL, Stati Uniti
- Proprietà immobiliari con Piscina coperta a Winnetka, IL, Stati Uniti
- Proprietà immobiliari con Spiaggia Privata a Winnetka, IL, Stati Uniti
- Proprietà immobiliari Vista Golf a Winnetka, IL, Stati Uniti
- Proprietà immobiliari Fronte mare a Winnetka, IL, Stati Uniti
- Proprietà immobiliari Vista sul fiume a Winnetka, IL, Stati Uniti
Guide e storie correlate
La fiducia dei migliori broker del mondo
Gli agenti dietro le proprietà più straordinarie del mondo pubblicano su JamesEdition.
- Annunci di Sotheby's, Christie's, BARNES ed Engel & Völkers
- Ogni annuncio è verificato prima della pubblicazione
- Si metta in contatto diretto con agenti verificati
Continuando, accetta i nostri Termini e la nostra Informativa sulla privacy.
brokerages we
partnered with
partnered with