

$1,389,000
Indipendente Unifamiliare Glen Mills
- 5 Camere
- 4 Bagni
- 2,875 Sqft
- 32,670 Sqft lot
- Aggiornato: Novembre 1
- MLS#PADE2121320
Informazioni sulla proprietà
La descrizione è stata tradotta automaticamente.
La descrizione viene visualizzata nella lingua originale.
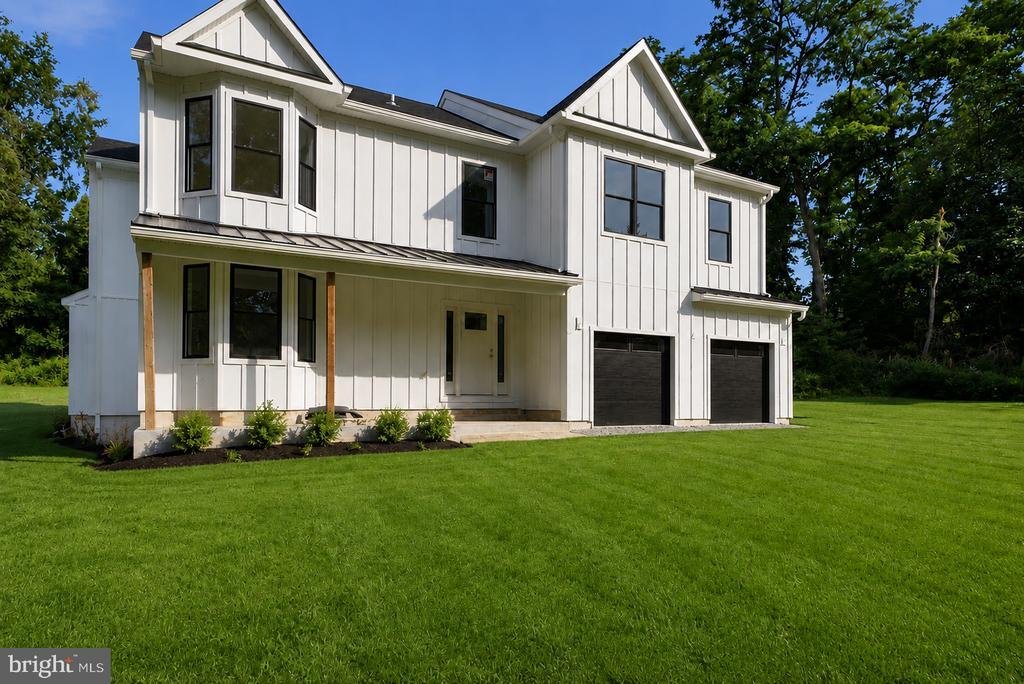
**Almost Completed with a Quick Delivery** New Modern Farm House in the Award-Winning Garnet Valley School District. This 5 Bedroom, 4 Full Bath new construction house is ideal for those that want new construction but want privacy and without HOA fees and rules. You will walk into your new home and be greeted with a huge open floor plan with a gourmet entertainer’s kitchen leading to a dining and
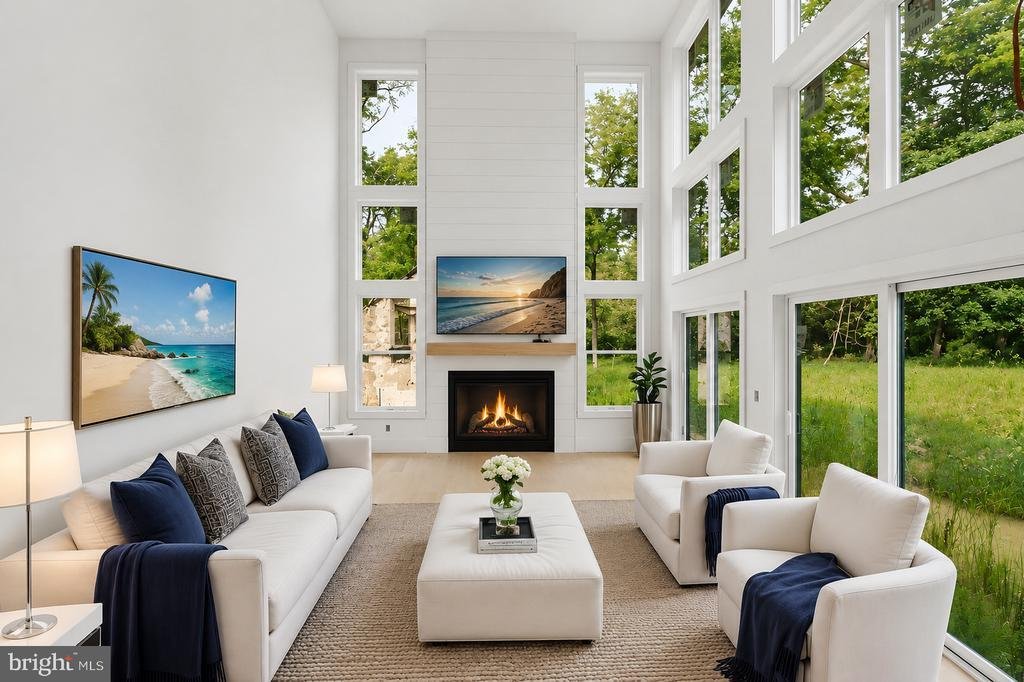
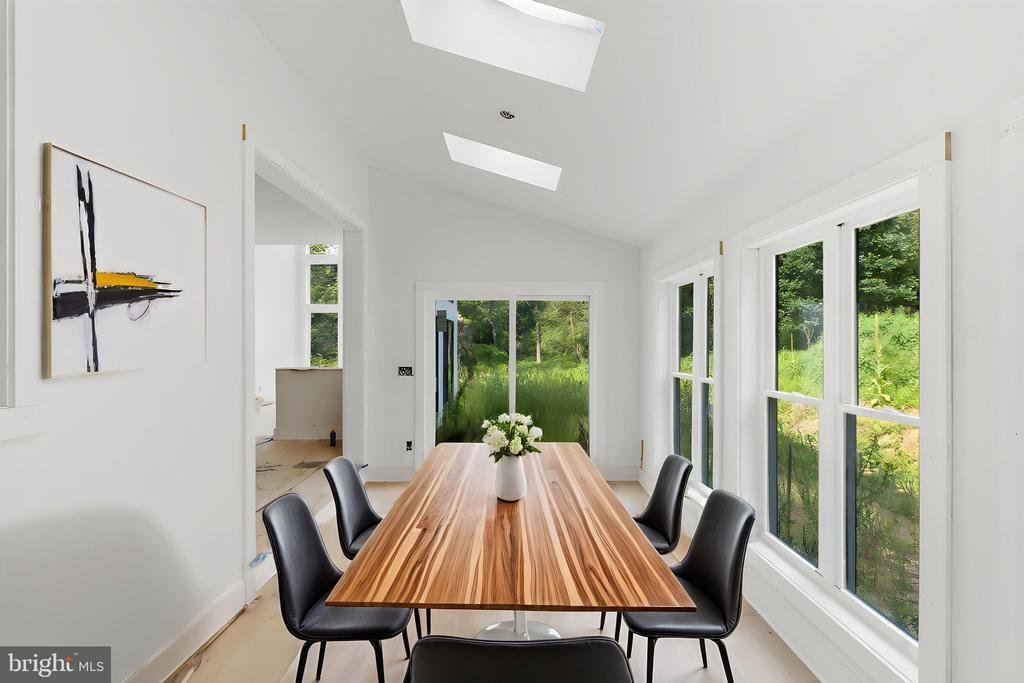
**Almost Completed with a Quick Delivery** New Modern Farm House in the Award-Winning Garnet Valley School District. This 5 Bedroom, 4 Full Bath new construction house is ideal for those that want new construction but want privacy and without HOA fees and rules. You will walk into your new home and be greeted with a huge open floor plan with a gourmet entertainer’s kitchen leading to a dining and living space with a coffered ceiling. There will be also an office or 5th bedroom and full bath. off the living room will be a deck and adjoining sunroom which is ideal to dine in on those nice summer days. The Second Floor will have 4 bedrooms including a large owner’s suite, loft and another ensuite. The basement provides 1,340 square feet of additional space for your future vision. This one-of-a-kind porch will have the preserved stones from a historic springhouse. Tired of new construction upgrade costs? This house already has upgrades throughout including hardwood on the first and second floor, quartz countertops, ceramic floor tile and more. This a custom home builder so feel free to bring your own ideas. Schedule your showing today
-
Tipo di proprietà
Casa
-
Anno di costruzione
2026
-
Prezzo/piede²
$483
Caratteristiche
- Garage
- Camino
- Giardino
- Cabina armadio
- Cucina aperta
- Nuove costruzioni
- Privacy
- Seminterrato
- Isola della cucina
Caratteristiche
Lot
- Privacy
- Nuove costruzioni
Interni
- Soffitto alto
- Camino
- Isola della cucina
- Bar
- Cucina aperta
- Seminterrato
- Controsoffitti in pietra
- Cabina armadio
Outdoor
- Garage
- Giardino
Esplora la zona
65 CHEYNEY ROAD, GLEN MILLS, PA 19342, Concordville, Pennsylvania, Stati Uniti
Visualizza su Google Maps
Prezzo per sqft
Basso
Alto
Iscritto da 5 anni
Hai chiesto informazioni su questa proprietà
L'agente La contatterà al più presto
Pubblicato da
34
Annunci
2022
Iscritto
Prenota una visita con the agent
Scegli una data e indica se preferisci un tour virtuale o di persona con l’agente.
Data preferita
Tipo di tour

West Chester
300 Willowbrook Ln, Ste. 310, 19382, West Chester, United States
Visualizza profilo agenzia
Ultimo aggiornamento
Novembre 1
Prima pubblicazione
Agosto 7
Licenza agente
#RS326544
Riferimento annuncio
2145206653778014
Stato dell'annuncio
Active-bright
Proprietà simili nelle vicinanze
Nuovi annunci a Concordville





Esplora più immobili in vendita
Concordville, PA, Stati Uniti ricerche popolari
- Proprietà immobiliari con Piscina a Concordville, PA, Stati Uniti
- Proprietà immobiliari con Cucina aperta a Concordville, PA, Stati Uniti
- Proprietà immobiliari con Terrazza a Concordville, PA, Stati Uniti
- Proprietà immobiliari con Cantina a Concordville, PA, Stati Uniti
- Proprietà immobiliari con Sauna a Concordville, PA, Stati Uniti
- Proprietà immobiliari Moderno a Concordville, PA, Stati Uniti
- Proprietà immobiliari con Campo da tennis a Concordville, PA, Stati Uniti
Guide e storie correlate
La fiducia dei migliori broker del mondo
Gli agenti dietro le proprietà più straordinarie del mondo pubblicano su JamesEdition.
- Annunci di Sotheby's, Christie's, BARNES ed Engel & Völkers
- Ogni annuncio è verificato prima della pubblicazione
- Si metta in contatto diretto con agenti verificati
Continuando, accetta i nostri Termini e la nostra Informativa sulla privacy.
brokerages we
partnered with
partnered with