$1,189,000
5 Camere Da Letto Unifamiliare Indipendente
- 5 Camere
- 4 Bagni
- 2,930 Sqft
- 16,118 Sqft lot
- Aggiornato: Luglio 28
- MLS#12713980
Informazioni sulla proprietà
La descrizione è stata tradotta automaticamente.
La descrizione viene visualizzata nella lingua originale.
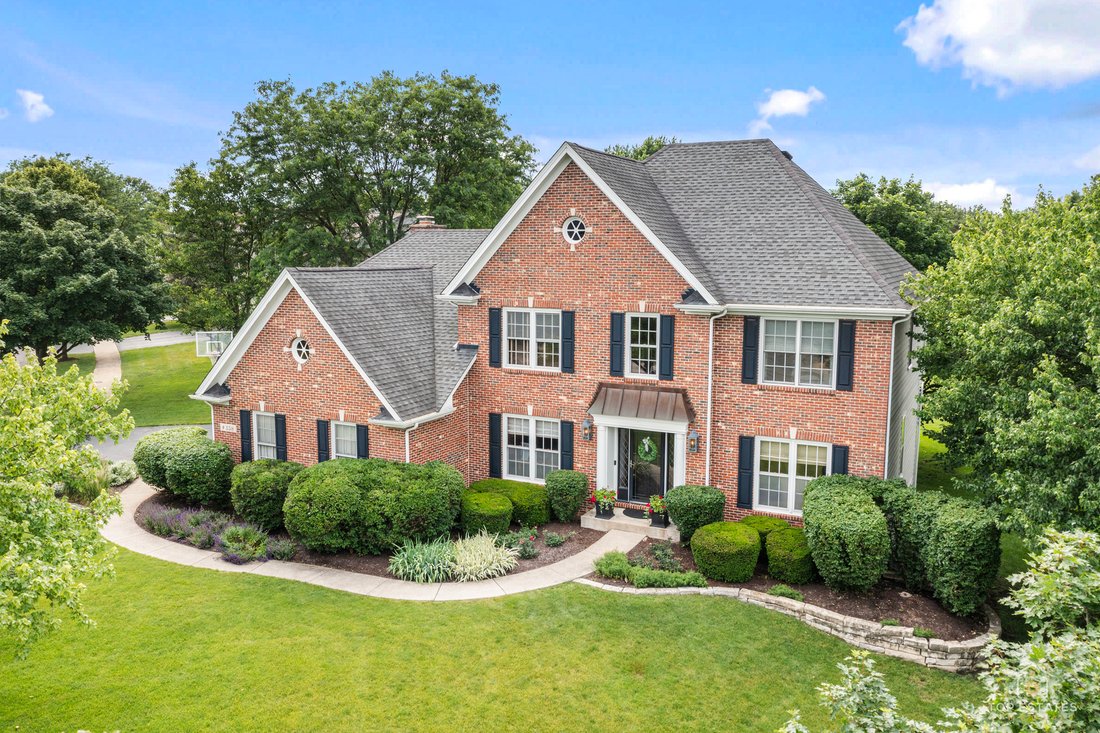
This stately brick and cedar residence with exceptional updates is truly a Glen Ellyn showpiece! Timeless elegance located in the heart of desirable Derby Glen! This impeccably maintained home has gone through multiple custom-designed transformations! Home boasts numerous renovations thoughtfully planned and executed by professional interior design firms. Newly painted in several rooms and new car
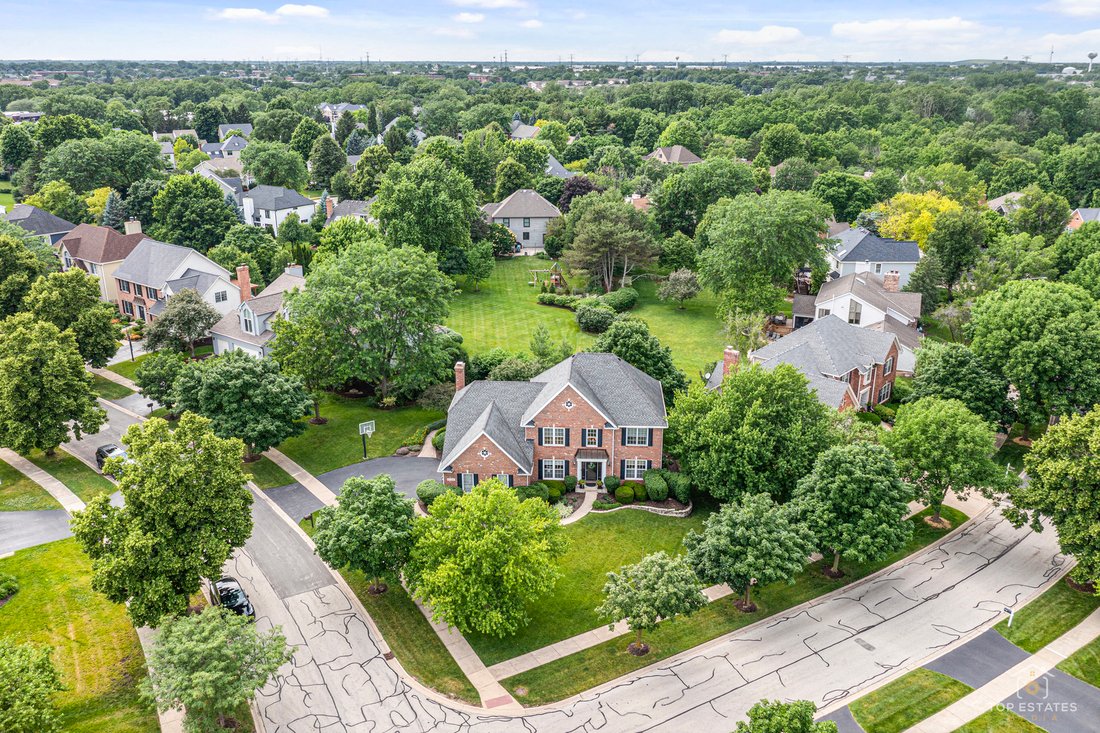
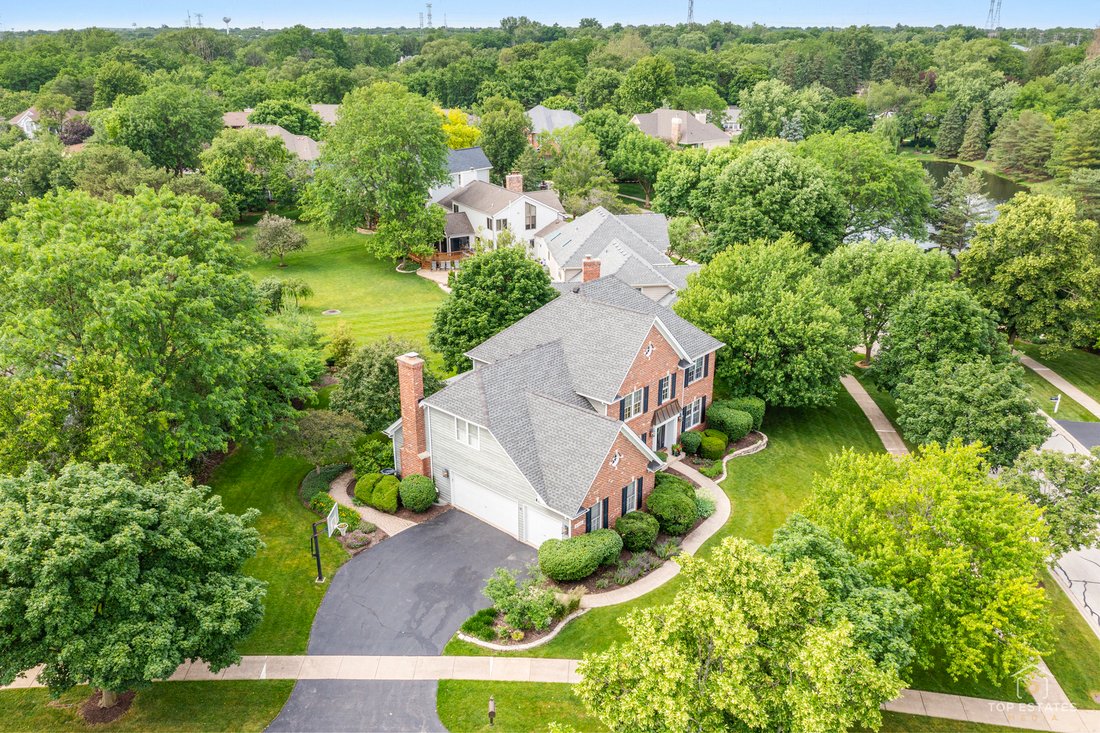
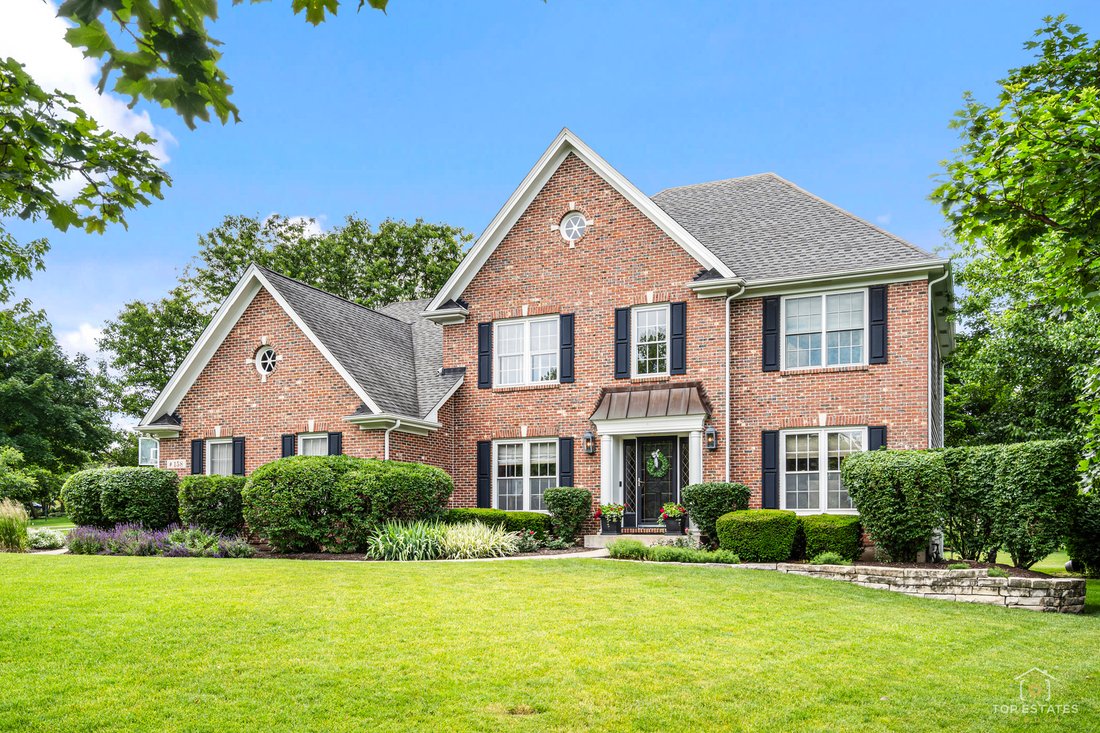
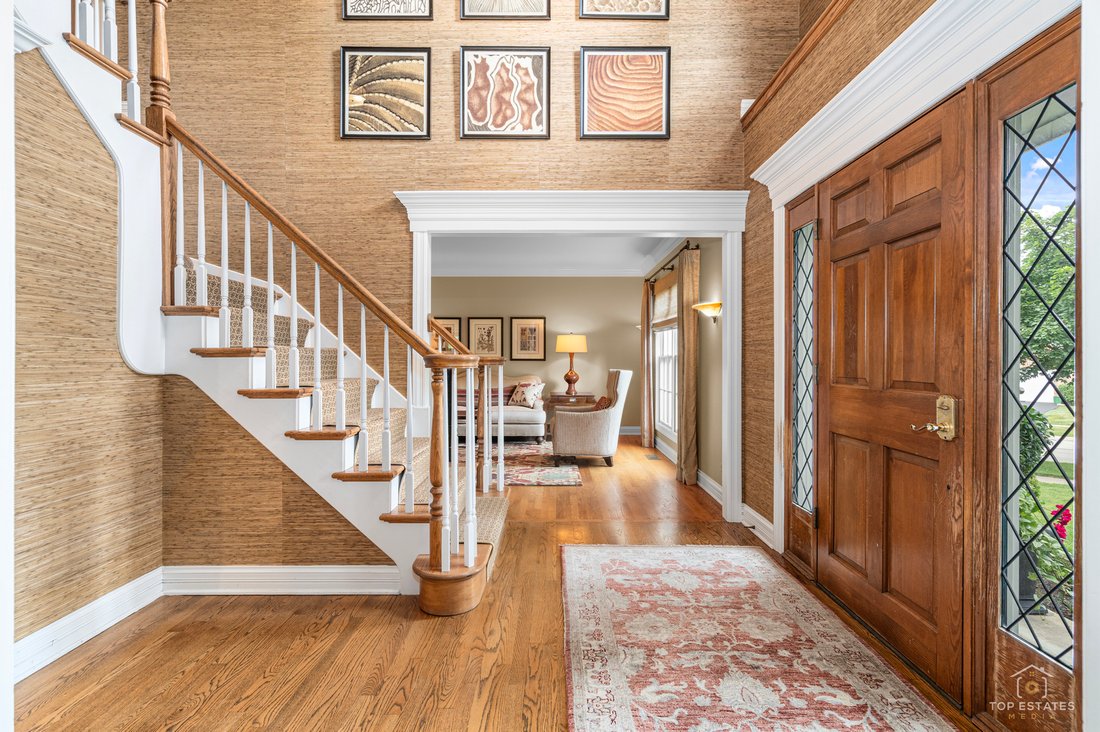
This stately brick and cedar residence with exceptional updates is truly a Glen Ellyn showpiece! Timeless elegance located in the heart of desirable Derby Glen! This impeccably maintained home has gone through multiple custom-designed transformations! Home boasts numerous renovations thoughtfully planned and executed by professional interior design firms. Newly painted in several rooms and new carpeting! The stunning kitchen serves as the centerpiece of the home, featuring custom cabinetry, quartz countertops, a large center island, designer lighting, and new high-end stainless-steel appliances. Abundant prep space and storage make everyday living effortless, while the open layout is perfect for entertaining. The kitchen flows seamlessly into the spacious eating area and dramatic family room, where vaulted ceilings, skylights, and a striking floor-to-ceiling brick fireplace create an inviting atmosphere. Formal living and dining rooms with gleaming hardwood floors provide elegant spaces for hosting family and friends, while the private first-floor office with custom built-in cabinetry offers an ideal work-from-home setting. Rich hardwood flooring, quality millwork, and tasteful decor enhance the home’s warmth and character throughout. A grand two-story foyer welcomes guests with a sweeping staircase and impressive architectural details. Upstairs, the luxurious primary suite offers a true retreat highlighted by a remarkable spa-inspired bath renovation. Completely redesigned down to the studs, the space features heated Italian Carrara marble floors, extra-wide custom vanities, a one-of-a-kind oversized marble shower, freestanding soaking tub, Visual Comfort nickel chandelier and sconces, crown molding, new windows, and custom tiled closets. The hall bath has also been beautifully updated with a tiled shower, glass enclosure, vanity, flooring, and fixtures. Additional improvements include a remodeled powder room, updated lighting, and new hardwood flooring in the office and second-floor hallway. The finished basement offers exceptional living space, complete with a 5th bedroom, full bath, dedicated study area, and spacious recreation room. A three-car garage provides ample room for vehicles, hobbies, and family storage needs. The list of improvements continues with major mechanical updates including a brand new water heater (2026), air conditioner and thermostat (2024), 2 new sump pumps, and a Generac whole-house standby generator. Furnace replaced in 2012. Complete tear-off roof replacement completed in 2009. Step outside and enjoy your own backyard oasis. Situated on a professionally landscaped lot with exceptional curb appeal, the expansive covered deck overlooks a serene yard filled with mature trees, colorful gardens, and lush landscaping. The deck awning has been recently replaced and professionally maintained, creating a comfortable outdoor living space perfect for relaxing or entertaining. From the beautiful curb appeal and thoughtfully updated interior to the outstanding outdoor setting, this home reflects years of pride in ownership and meticulous care. A rare opportunity to own one of Derby Glen’s finest residences, offering timeless style, exceptional craftsmanship, and true move-in-ready condition.
-
Tipo di proprietà
Casa
-
Anno di costruzione
1995
-
Prezzo/piede²
$405
Caratteristiche
- Garage
- Camino
- Giardino
- Cabina armadio
- Vista sull'acqua
- Terrazza
- Piano cottura a gas
- Aria condizionata
- Spazio di vita all'aperto
Caratteristiche
Lot
- Vista sull'acqua
Interni
- Soffitto alto
- Ufficio
- Camino
- Aria condizionata
- Isola della cucina
- Piano cottura a gas
- Bar
- Seminterrato
- Controsoffitti in pietra
- Cabina armadio
Outdoor
- Terrazza
- Garage
- Spazio di vita all'aperto
- Giardino
Esplora la zona
158 Derby Glen Drive, Glen Ellyn, IL 60137, Illinois, Stati Uniti
Visualizza su Google Maps
Prezzo per sqft
Basso
Alto
Iscritto da 6 anni
Hai chiesto informazioni su questa proprietà
L'agente La contatterà al più presto
Pubblicato da
11
Annunci
2021
Iscritto
Prenota una visita con the agent
Scegli una data e indica se preferisci un tour virtuale o di persona con l’agente.
Data preferita
Tipo di tour

Coldwell Banker Realty - Arlington Heights
102 E Wing St, 60004, Arlington Heights, Illinois, United States
Visualizza profilo agenzia
Ultimo aggiornamento
Luglio 28
Prima pubblicazione
Jul 24
Riferimento annuncio
7sgth2
Proprietà simili nelle vicinanze
Nuovi annunci a Glen Ellyn

Esplora più immobili in vendita
tipi di proprietà Glen Ellyn, IL, Stati Uniti
Glen Ellyn, IL, Stati Uniti ricerche popolari
- Proprietà immobiliari con Piscina a Glen Ellyn, IL, Stati Uniti
- Proprietà immobiliari con Cucina aperta a Glen Ellyn, IL, Stati Uniti
- Proprietà immobiliari con Terrazza a Glen Ellyn, IL, Stati Uniti
- Proprietà immobiliari con Idromassaggio a Glen Ellyn, IL, Stati Uniti
- Proprietà immobiliari Nuove costruzioni a Glen Ellyn, IL, Stati Uniti
- Proprietà immobiliari con Sala giochi a Glen Ellyn, IL, Stati Uniti
- Proprietà immobiliari con Cucina esterna a Glen Ellyn, IL, Stati Uniti
- Proprietà immobiliari con Bagno turco a Glen Ellyn, IL, Stati Uniti
- Proprietà immobiliari Vista sul lago a Glen Ellyn, IL, Stati Uniti
- Proprietà immobiliari Vista panoramica / Scenica a Glen Ellyn, IL, Stati Uniti
- Proprietà immobiliari con Piscina coperta a Glen Ellyn, IL, Stati Uniti
Guide e storie correlate
La fiducia dei migliori broker del mondo
Gli agenti dietro le proprietà più straordinarie del mondo pubblicano su JamesEdition.
- Annunci di Sotheby's, Christie's, BARNES ed Engel & Völkers
- Ogni annuncio è verificato prima della pubblicazione
- Si metta in contatto diretto con agenti verificati
Continuando, accetta i nostri Termini e la nostra Informativa sulla privacy.
brokerages we
partnered with
partnered with