$2,100,000
4 Camere Da Letto Unifamiliare Indipendente
- 4 Camere
- 7 Bagni
- 4,656 Sqft
- 15,408 Sqft lot
- Aggiornato: Ottobre 22, 2025
-
3
Visualizzazioni degli ultimi 30 giorni
- 19
- MLS#12418941
Informazioni sulla proprietà
La descrizione è stata tradotta automaticamente.
La descrizione viene visualizzata nella lingua originale.
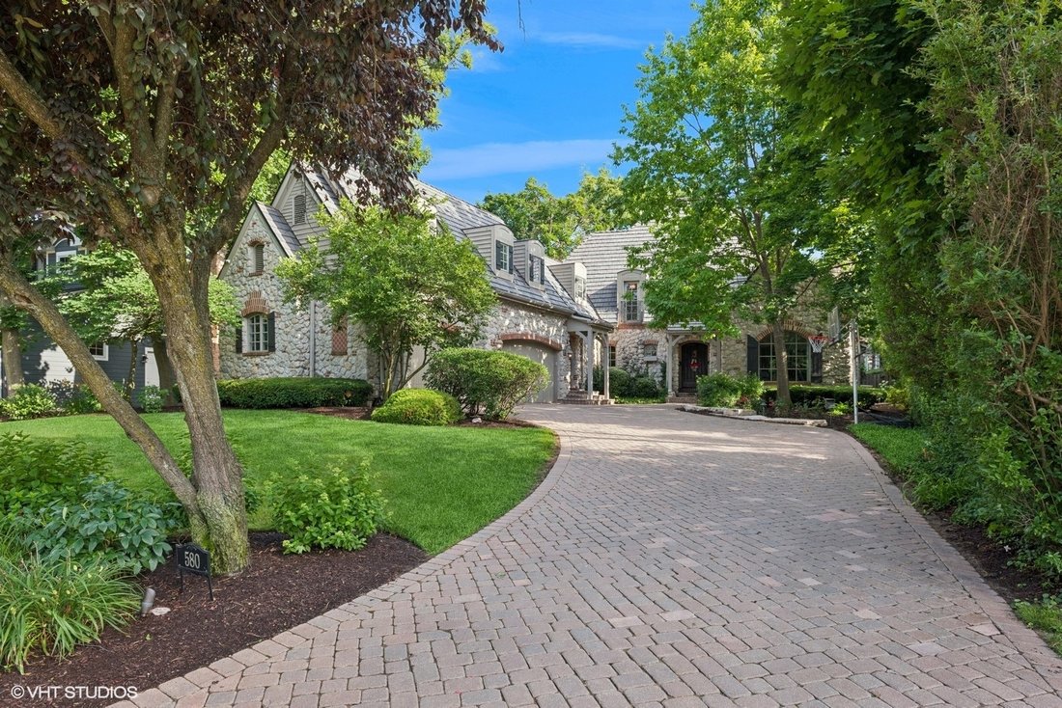
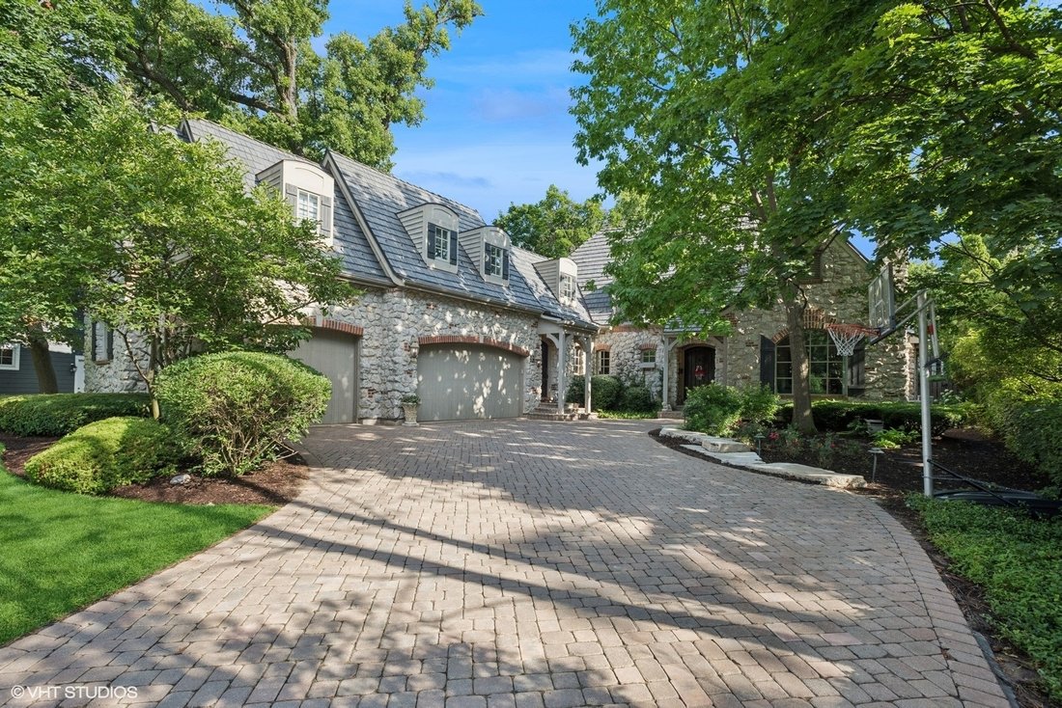
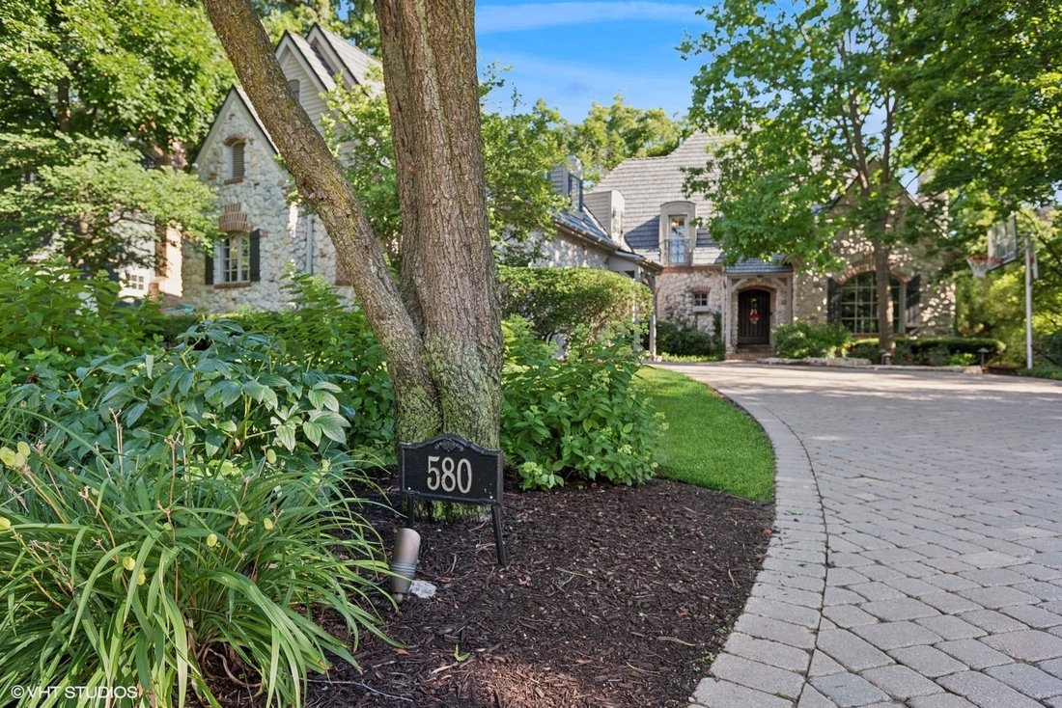
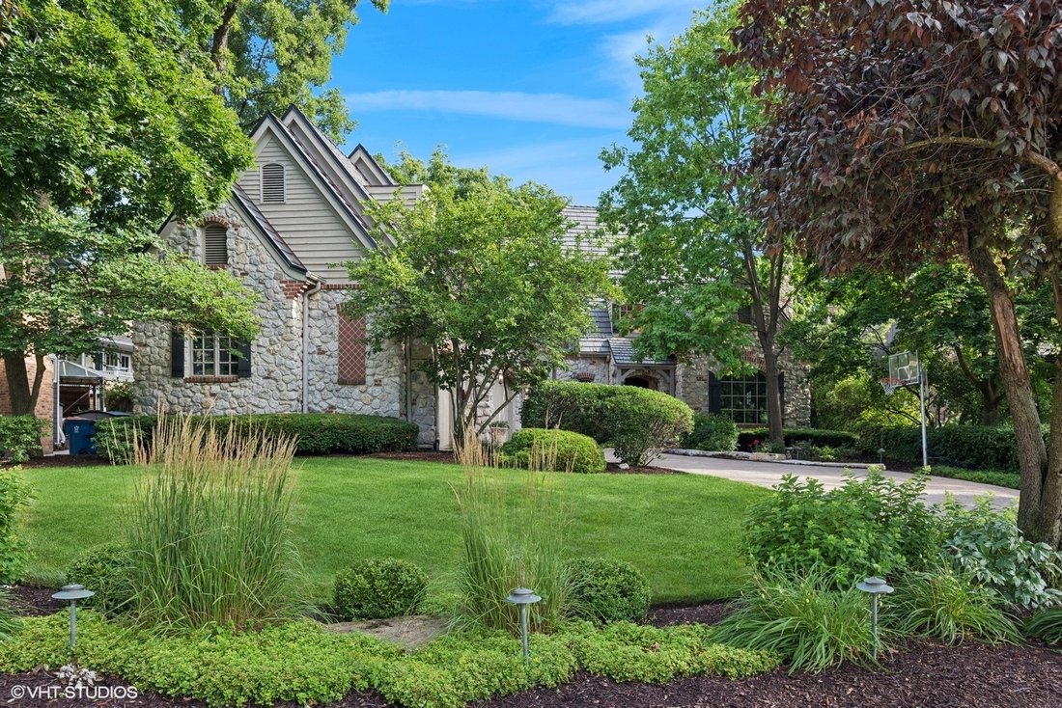
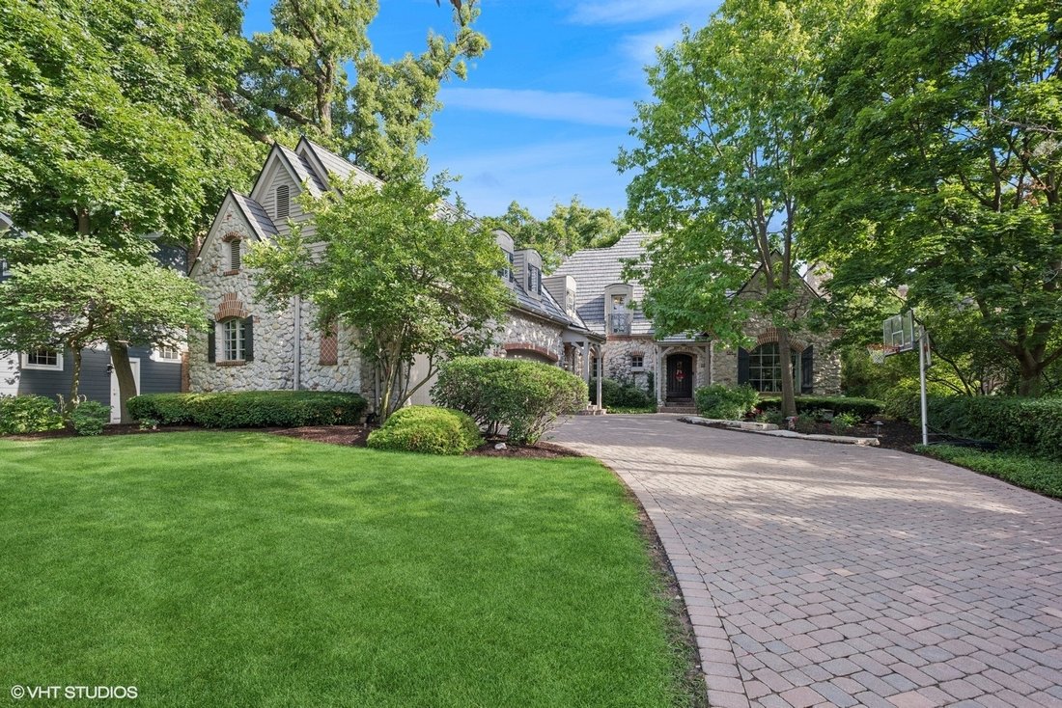
Nestled just three blocks from iconic Lake Ellyn and Forest Glen Elementary, and a short stroll to Glenbard West High School and vibrant downtown Glen Ellyn, this fully custom French Country masterpiece offers the perfect blend of timeless elegance and modern living. Designed by Lorenzo Placido and crafted to perfection by Gits Luxury Home Builders, 580 Oak delivers uncompromising quality at every
Nestled just three blocks from iconic Lake Ellyn and Forest Glen Elementary, and a short stroll to Glenbard West High School and vibrant downtown Glen Ellyn, this fully custom French Country masterpiece offers the perfect blend of timeless elegance and modern living. Designed by Lorenzo Placido and crafted to perfection by Gits Luxury Home Builders, 580 Oak delivers uncompromising quality at every turn. Walking up to the front entry you get that special feeling; this home just feels right! Top to bottom you’ll see that no money was spared in key updates made...from the ultra luxury DaVinci composite shake roof to the fully renovated basement with speakeasy flair, boasting a clubhouse-inspired home theatre, custom wine cellar, billiard area, poker room, and separate tv/entertaining space all wrapped in a rich and inviting ambiance w/ stone accents. This 5 bedroom/4.3 bath home offers a first floor master suite w/ gas log fireplace, a large custom walk-in closet and spa like bathroom a radiant heated floor, whirlpool bath and separate large walk-in shower. The main floor living room is elegantly presented with stylish gas log fireplace, gorgeous arching windows overlooking the front garden and side entry to a private patio. Throughout the first floor you’ll notice a blend of high-end tile and rich hardwood floors leading to the various rooms like the separate dining or the soaring family room with it’s ceilings and amazing views of the backyard pool and gardens. The family room has the 3rd of 4 fireplaces and compliments the beamed ceilings that make this room so special. Leading into the chef’s kitchen with center island seating, eat-in space and walk-in pantry, w/ High-end appliances & lighting all flowing right into the custom cabinetry mudroom, first floor laundry room and direct access to the 3 car epoxy garage with loads of built-ins. Moving Upstairs via one of two staircases(either off foyer or from kitchen) you’ll discover three bedrooms( The three bedrooms consist of one w/ en-suite and two jack-n-jill bedrooms w/ large closets) and a spacious Flex space, complete with a large custom walk-in master closet w/ custom shelving, lighting and shiplap throughout!! This separate flex room offers endless potential: design your home gym, private office, or serene guest suite - your personal sanctuary of organization and style. Heading to the basement you’ll enjoy the radiant heated floors, the 4th full bath, 5th bedroom (or exercise room) and all the amazing entertaining spaces mentioned previously as well as a full wet-bar to keep those good times rolling! Remodeled to perfection this basement w/ direct access to the garage will be sure to please!! Outside, the luxury continues with a resort-style pool w/ spa and flowing waterfall that’s perfect for entertaining and enjoying those long summer days. In addition to all that there’s plenty of dining space, grilling areas and even an outdoor tv lounging space next to your own private half bath with radiant heated floors for those cool autumn nights swimming in the heated pool!This Home Has It All: From the elegant stone exterior to the luxurious indoor/outdoor lifestyle it delivers, 580 Oak isn’t just a place to live-it’s a place to thrive. Whether you’re entertaining poolside, relaxing in the home theatre, or enjoying the serenity of your private primary suite, this home is built to match your lifestyle. Enjoy your tour!
-
Tipo di proprietà
Casa
-
Anno di costruzione
2002
-
Prezzo/piede²
$451
Caratteristiche
Esplora la zona
580 Oak St, Glen Ellyn, IL 60137, Illinois, Stati Uniti
Visualizza su Google Maps
Prezzo per sqft
Basso
Alto
Iscritto da 3 anni
Hai chiesto informazioni su questa proprietà
L'agente La contatterà al più presto
Pubblicato da
1
Annunci
2024
Iscritto
Prenota una visita con Matthew Todd
Scegli una data e indica se preferisci un tour virtuale o di persona con l’agente.
Data preferita
Tipo di tour

Coldwell Banker Real Estate Group - Glen Ellyn
534 Pennsylvania Ave, 60137, Glen Ellyn, Illinois, United States
Visualizza profilo agenzia
Serving the western suburbs, our Glen Ellyn office offers knowledgeable guidance
and dedicated service for buye
and dedicated service for buye
Serving the western suburbs, our Glen Ellyn office offers knowledgeable guidance
and dedicated service for buyers, sellers, and relocating families. Glen Ellyn
is a highly sought-after Chicagoland suburb known for its beautiful parks,
tree-lined streets, and strong community spirit. Buyers are consistently drawn
to the area for its outstanding educational opportunities, vibrant downtown, and
close proximity to the city.
and dedicated service for buyers, sellers, and relocating families. Glen Ellyn
is a highly sought-after Chicagoland suburb known for its beautiful parks,
tree-lined streets, and strong community spirit. Buyers are consistently drawn
to the area for its outstanding educational opportunities, vibrant downtown, and
close proximity to the city.
Ultimo aggiornamento
Ottobre 22, 2025
Prima pubblicazione
Oct 22, 2025
Riferimento annuncio
cll7nw
Proprietà simili nelle vicinanze
Nuovi annunci a Glen Ellyn

Esplora più immobili in vendita
tipi di proprietà Glen Ellyn, IL, Stati Uniti
Glen Ellyn, IL, Stati Uniti ricerche popolari
- Proprietà immobiliari con Piscina a Glen Ellyn, IL, Stati Uniti
- Proprietà immobiliari con Cucina aperta a Glen Ellyn, IL, Stati Uniti
- Proprietà immobiliari con Terrazza a Glen Ellyn, IL, Stati Uniti
- Proprietà immobiliari con Idromassaggio a Glen Ellyn, IL, Stati Uniti
- Proprietà immobiliari Nuove costruzioni a Glen Ellyn, IL, Stati Uniti
- Proprietà immobiliari con Sala giochi a Glen Ellyn, IL, Stati Uniti
- Proprietà immobiliari con Cucina esterna a Glen Ellyn, IL, Stati Uniti
- Proprietà immobiliari con Bagno turco a Glen Ellyn, IL, Stati Uniti
- Proprietà immobiliari Vista sul lago a Glen Ellyn, IL, Stati Uniti
- Proprietà immobiliari Vista panoramica / Scenica a Glen Ellyn, IL, Stati Uniti
- Proprietà immobiliari con Piscina coperta a Glen Ellyn, IL, Stati Uniti
Guide e storie correlate
La fiducia dei migliori broker del mondo
Gli agenti dietro le proprietà più straordinarie del mondo pubblicano su JamesEdition.
- Annunci di Sotheby's, Christie's, BARNES ed Engel & Völkers
- Ogni annuncio è verificato prima della pubblicazione
- Si metta in contatto diretto con agenti verificati
Continuando, accetta i nostri Termini e la nostra Informativa sulla privacy.
brokerages we
partnered with
partnered with