
$519,900
Residenza Unifamiliare A Glen Carbon
- 4 Camere
- 4 Bagni
- 3,196 Sqft
- 15,246 Sqft lot
- Aggiornato: Settembre 25
- Fonte: MARIS MLS MLS#26061432
Informazioni sulla proprietà
La descrizione è stata tradotta automaticamente.
La descrizione viene visualizzata nella lingua originale.
Where comfort, relaxation, and tranquility come together.
Welcome to this beautifully maintained 4-bedroom, 3.5-bath ranch designed for a lifestyle that feels both comfortable and refined. With nearly 3,200 square feet of living space, a finished walkout lower level, an oversized three-car garage, and a professionally landscaped setting adjoining a wooded area, this home offers spaces to gathe
Welcome to this beautifully maintained 4-bedroom, 3.5-bath ranch designed for a lifestyle that feels both comfortable and refined. With nearly 3,200 square feet of living space, a finished walkout lower level, an oversized three-car garage, and a professionally landscaped setting adjoining a wooded area, this home offers spaces to gathe
Where comfort, relaxation, and tranquility come together.
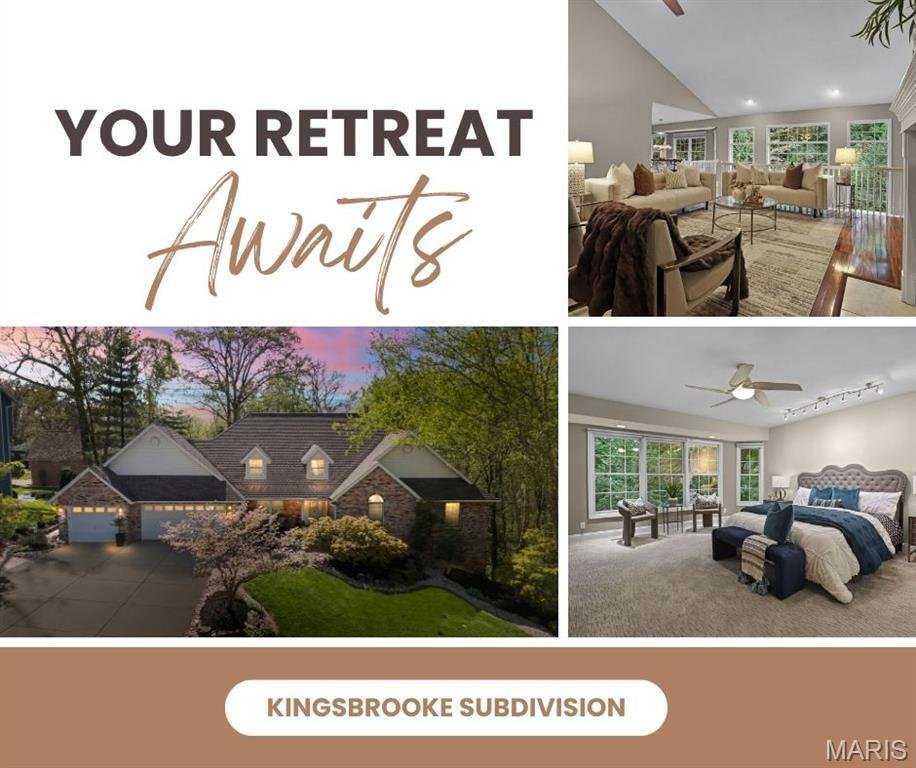
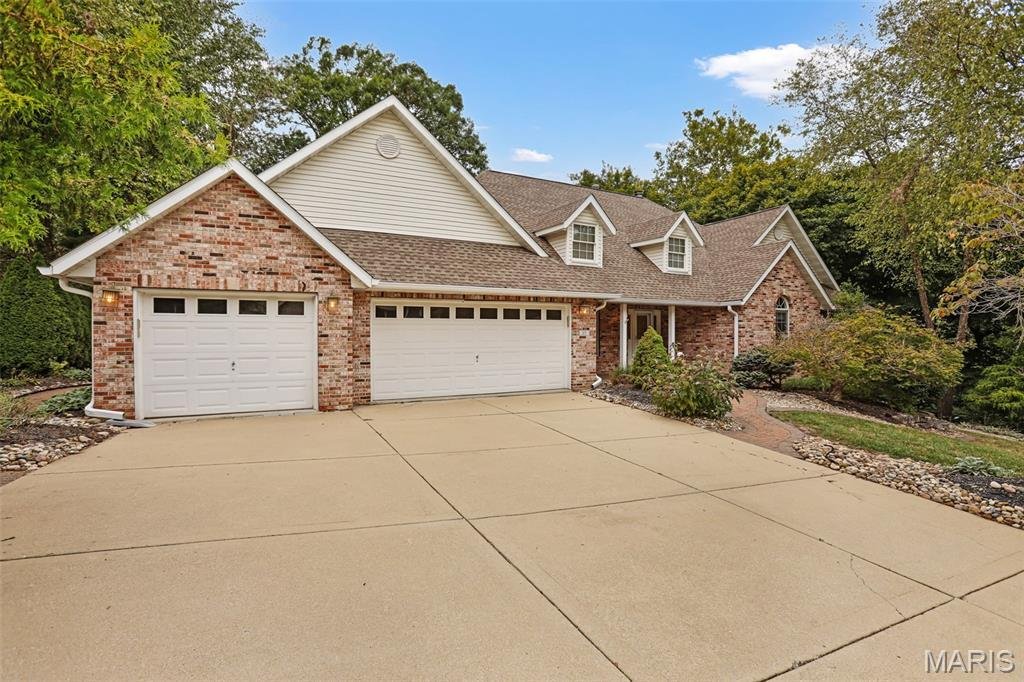
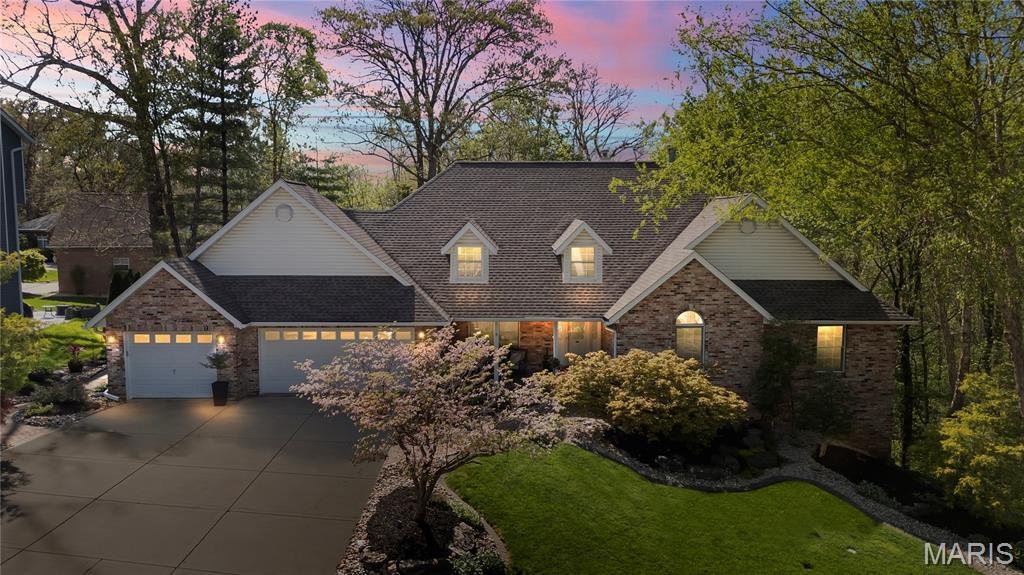
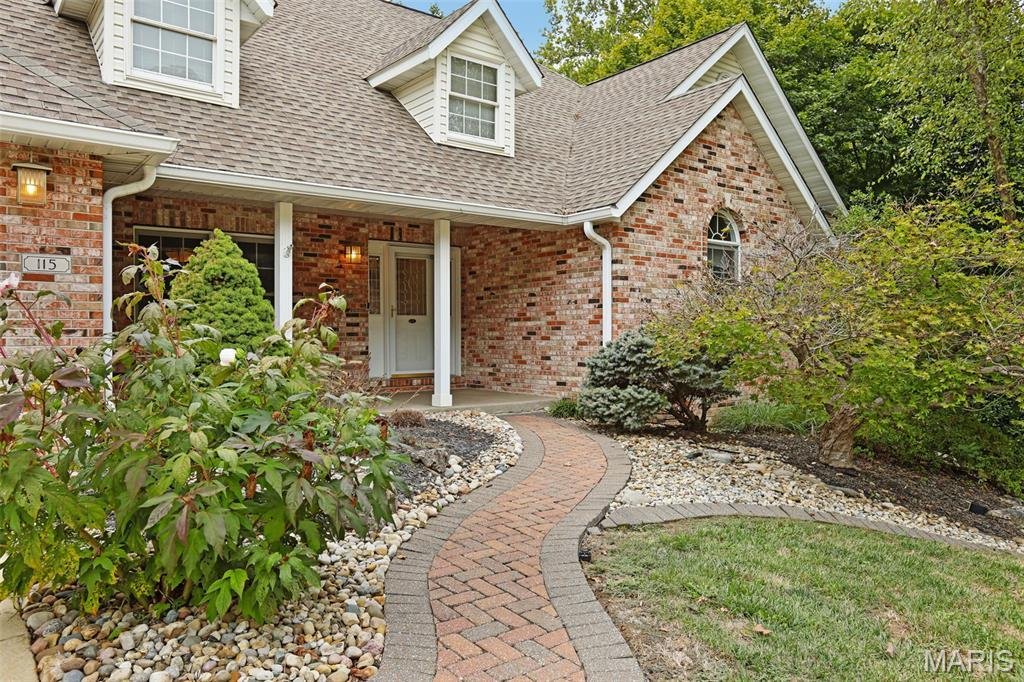
Welcome to this beautifully maintained 4-bedroom, 3.5-bath ranch designed for a lifestyle that feels both comfortable and refined. With nearly 3,200 square feet of living space, a finished walkout lower level, an oversized three-car garage, and a professionally landscaped setting adjoining a wooded area, this home offers spaces to gather, unwind, entertain, and simply enjoy being home.
Step inside and you’ll immediately appreciate the home’s open, flowing main-level design. The great room serves as the heart of the home, where beautiful hardwood floors, abundant natural light, a fireplace, and views of the backyard create a warm and inviting atmosphere. Whether you’re relaxing beside the fire on a cool evening or enjoying the greenery just beyond the windows, this is a space designed to make everyday living feel special.
For the resident chef, the fully equipped kitchen offers everything needed to prepare everything from a quick breakfast to dinner for family and friends. Granite countertops, custom cabinetry, stainless-steel appliances, a wine refrigerator, compactor, and built-in bar provide both function and convenience. A breakfast counter offers casual seating, while the adjoining breakfast area provides another inviting place to begin the day. For more formal occasions, the separate dining room is ready for holiday dinners and memorable celebrations.
From the breakfast area, step directly onto the covered deck, complete with a ceiling fan and TV hookup. It’s a wonderful extension of the home’s living space. Imagine morning coffee surrounded by the sights and sounds of nature, a quiet afternoon with a book, or an evening outdoors without ever feeling far from the comforts of home. The main level also offers the convenience of main-floor laundry, three bedrooms, two full bathrooms and a half bath, allowing much of daily life to take place on one level.
The primary suite is a retreat of its own. A wall of windows provides an expansive view of the outdoors, allowing you to watch the landscape transform throughout the changing seasons from the privacy of your bedroom. The ensuite bath adds a touch of everyday luxury with its heated floors, creating a spa-like experience that’s especially welcome on chilly mornings.
Then there is the walkout lower level, which significantly expands the way this home can be enjoyed. Here you’ll find a spacious family/recreation area, a large fourth bedroom with windows overlooking the yard, a full bathroom, and generous additional storage space. The lower level provides wonderful flexibility for overnight guests, extended family, a home office, hobbies, or simply another comfortable place to relax.
But perhaps the most memorable part of this home awaits outside. Walk directly from the lower level onto the paver patio and into a beautifully landscaped backyard created for tranquility. Tiered gardens, mature landscaping, multiple outdoor gathering areas, and the soothing sound of a stunning waterfall create a setting that feels removed from the rush of everyday life. Enjoy the plants as they change through the seasons, listen to the sounds of nature, entertain friends on the patio, or simply find your favorite spot and enjoy the peaceful surroundings. The professionally landscaped grounds also feature front and rear irrigation and adjoin a wooded area, further enhancing the home’s The home is more than a place to live, it’s a place to exhale. Here, mornings can begin with coffee on the covered deck, evenings can be spent beside the fireplace, and weekends can unfold among the gardens and sounds of the waterfall. Yet all this serenity doesn’t mean giving up convenience. The home offers quick highway access and nearby shopping and amenities, allowing you to retreat into your own peaceful surroundings while remaining connected to everything you need.
Comfort inside. Tranquility outside. Convenience just minutes away. Welcome home.
Welcome to this beautifully maintained 4-bedroom, 3.5-bath ranch designed for a lifestyle that feels both comfortable and refined. With nearly 3,200 square feet of living space, a finished walkout lower level, an oversized three-car garage, and a professionally landscaped setting adjoining a wooded area, this home offers spaces to gather, unwind, entertain, and simply enjoy being home.
Step inside and you’ll immediately appreciate the home’s open, flowing main-level design. The great room serves as the heart of the home, where beautiful hardwood floors, abundant natural light, a fireplace, and views of the backyard create a warm and inviting atmosphere. Whether you’re relaxing beside the fire on a cool evening or enjoying the greenery just beyond the windows, this is a space designed to make everyday living feel special.
For the resident chef, the fully equipped kitchen offers everything needed to prepare everything from a quick breakfast to dinner for family and friends. Granite countertops, custom cabinetry, stainless-steel appliances, a wine refrigerator, compactor, and built-in bar provide both function and convenience. A breakfast counter offers casual seating, while the adjoining breakfast area provides another inviting place to begin the day. For more formal occasions, the separate dining room is ready for holiday dinners and memorable celebrations.
From the breakfast area, step directly onto the covered deck, complete with a ceiling fan and TV hookup. It’s a wonderful extension of the home’s living space. Imagine morning coffee surrounded by the sights and sounds of nature, a quiet afternoon with a book, or an evening outdoors without ever feeling far from the comforts of home. The main level also offers the convenience of main-floor laundry, three bedrooms, two full bathrooms and a half bath, allowing much of daily life to take place on one level.
The primary suite is a retreat of its own. A wall of windows provides an expansive view of the outdoors, allowing you to watch the landscape transform throughout the changing seasons from the privacy of your bedroom. The ensuite bath adds a touch of everyday luxury with its heated floors, creating a spa-like experience that’s especially welcome on chilly mornings.
Then there is the walkout lower level, which significantly expands the way this home can be enjoyed. Here you’ll find a spacious family/recreation area, a large fourth bedroom with windows overlooking the yard, a full bathroom, and generous additional storage space. The lower level provides wonderful flexibility for overnight guests, extended family, a home office, hobbies, or simply another comfortable place to relax.
But perhaps the most memorable part of this home awaits outside. Walk directly from the lower level onto the paver patio and into a beautifully landscaped backyard created for tranquility. Tiered gardens, mature landscaping, multiple outdoor gathering areas, and the soothing sound of a stunning waterfall create a setting that feels removed from the rush of everyday life. Enjoy the plants as they change through the seasons, listen to the sounds of nature, entertain friends on the patio, or simply find your favorite spot and enjoy the peaceful surroundings. The professionally landscaped grounds also feature front and rear irrigation and adjoin a wooded area, further enhancing the home’s The home is more than a place to live, it’s a place to exhale. Here, mornings can begin with coffee on the covered deck, evenings can be spent beside the fireplace, and weekends can unfold among the gardens and sounds of the waterfall. Yet all this serenity doesn’t mean giving up convenience. The home offers quick highway access and nearby shopping and amenities, allowing you to retreat into your own peaceful surroundings while remaining connected to everything you need.
Comfort inside. Tranquility outside. Convenience just minutes away. Welcome home.
-
Tipo di proprietà
Casa
-
Anno di costruzione
1996
-
Prezzo/piede²
$162
Caratteristiche
- Garage
- Camino
- Cabina armadio
- Giardino
- Cucina aperta
- Bar
- Lavanderia
- Seminterrato
Esplora la zona
115 Kingsbrooke Boulevard, Maryville, Illinois, Stati Uniti
Visualizza su Google Maps
Prezzo per sqft
Basso
Alto
Iscritto da 10 mesi
Hai chiesto informazioni su questa proprietà
L'agente La contatterà al più presto
Pubblicato da
7
Annunci
2025
Iscritto
Prenota una visita con the agent
Scegli una data e indica se preferisci un tour virtuale o di persona con l’agente.
Data preferita
Tipo di tour
Ultimo aggiornamento
Settembre 25
Prima pubblicazione
Settembre 25
Riferimento annuncio
26061432
Stato dell'annuncio
Based on information submitted to the MLS GRID as of 2026. All data is obtained from various sources and may not have been verified by broker or MLS GRID. Supplied Open House Information is subject to change without notice. All information should be independently reviewed and verified for accuracy. Properties may or may not be listed by the office/agent presenting the information.
Proprietà simili nelle vicinanze
Nuovi annunci a Illinois

Esplora più immobili in vendita
Illinois, Stati Uniti Città
- Case in vendita in Chicago, IL, Stati Uniti
- Case in vendita in 60611, IL, Stati Uniti
- Case in vendita in Naperville, IL, Stati Uniti
- Case in vendita in Barrington Hills, IL, Stati Uniti
- Case in vendita in 60614, IL, Stati Uniti
- Case in vendita in 60647, IL, Stati Uniti
- Case in vendita in 60010, IL, Stati Uniti
- Case in vendita in Lake Bluff, IL, Stati Uniti
- Case in vendita in 60047, IL, Stati Uniti
- Case in vendita in 60610, IL, Stati Uniti
- Case in vendita in 60622, IL, Stati Uniti
- Case in vendita in 60657, IL, Stati Uniti
- Case in vendita in Long Grove, IL, Stati Uniti
- Case in vendita in 60618, IL, Stati Uniti
- Case in vendita in 60062, IL, Stati Uniti
- Case in vendita in Northbrook, IL, Stati Uniti
- Case in vendita in Glenview, IL, Stati Uniti
- Case in vendita in 60540, IL, Stati Uniti
- Case in vendita in 60045, IL, Stati Uniti
- Case in vendita in 60585, IL, Stati Uniti
tipi di proprietà Illinois, Stati Uniti
- Case in vendita in Illinois, Stati Uniti
- Condomini in vendita in Illinois, Stati Uniti
- Case in vendita in Illinois, Stati Uniti
- Terreno in vendita in Illinois, Stati Uniti
- Ville in vendita in Illinois, Stati Uniti
- Appartamenti in vendita in Illinois, Stati Uniti
- Tenute agricole in vendita in Illinois, Stati Uniti
Illinois, Stati Uniti ricerche popolari
- Proprietà immobiliari con Garage a Illinois, Stati Uniti
- Proprietà immobiliari con Giardino a Illinois, Stati Uniti
- Proprietà immobiliari con Piscina a Illinois, Stati Uniti
- Proprietà immobiliari con Centro Fitness / Palestra a Illinois, Stati Uniti
- Proprietà immobiliari Vista sull'acqua a Illinois, Stati Uniti
- Proprietà immobiliari Moderno a Illinois, Stati Uniti
- Proprietà immobiliari con Ascensore a Illinois, Stati Uniti
- Proprietà immobiliari Lungomare a Illinois, Stati Uniti
- Proprietà immobiliari Vista sul lago a Illinois, Stati Uniti
- Proprietà immobiliari Vista panoramica / Scenica a Illinois, Stati Uniti
- Proprietà immobiliari con Campo da tennis a Illinois, Stati Uniti
- Proprietà immobiliari Lungolago a Illinois, Stati Uniti
- Proprietà immobiliari con Sauna a Illinois, Stati Uniti
- Proprietà immobiliari Investimento immobiliare a Illinois, Stati Uniti
- Proprietà immobiliari con Piscina coperta a Illinois, Stati Uniti
- Proprietà immobiliari con Cantina a Illinois, Stati Uniti
- Proprietà immobiliari Comunità recintata a Illinois, Stati Uniti
- Proprietà immobiliari Equestre a Illinois, Stati Uniti
- Proprietà immobiliari Vista sul fiume a Illinois, Stati Uniti
- Proprietà immobiliari Lungofiume a Illinois, Stati Uniti
- Proprietà immobiliari Residenza a Illinois, Stati Uniti
- Proprietà immobiliari con Vigneto / Azienda vinicola a Illinois, Stati Uniti
- Proprietà immobiliari Fronte mare a Illinois, Stati Uniti
- Proprietà immobiliari Vista sulle montagne a Illinois, Stati Uniti
- Proprietà immobiliari Vista mare a Illinois, Stati Uniti
- Proprietà immobiliari con Eliporto a Illinois, Stati Uniti
Guide e storie correlate
La fiducia dei migliori broker del mondo
Gli agenti dietro le proprietà più straordinarie del mondo pubblicano su JamesEdition.
- Annunci di Sotheby's, Christie's, BARNES ed Engel & Völkers
- Ogni annuncio è verificato prima della pubblicazione
- Si metta in contatto diretto con agenti verificati
Continuando, accetta i nostri Termini e la nostra Informativa sulla privacy.
brokerages we
partnered with
partnered with