


$689,000
Residenza Unifamiliare A Glen Carbon
- 4 Camere
- 4 Bagni
- 3,197 Sqft
- 9,192 Sqft lot
- Aggiornato: Ottobre 2
- Fonte: MARIS MLS MLS#26027528
Informazioni sulla proprietà
La descrizione è stata tradotta automaticamente.
La descrizione viene visualizzata nella lingua originale.
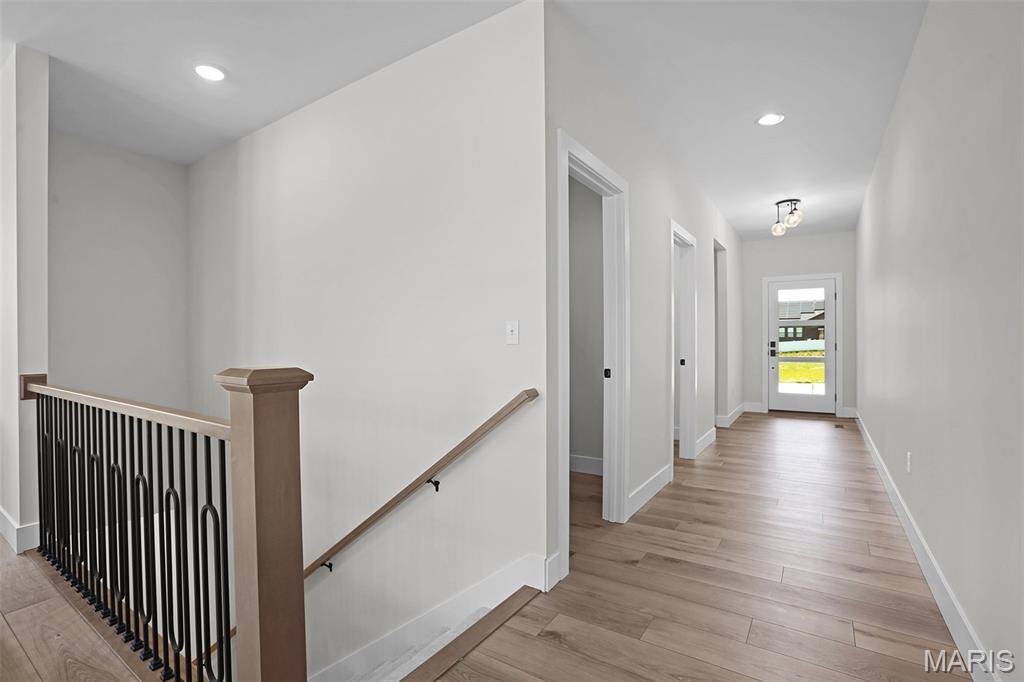
Find the layout and space you’ve been searching for in this 4-bedroom, 3.5 bath ranch with a finished lower level in Savannah Crossing, Glen Carbon, IL. Built by Spencer Homes, the Metro-East’s premier custom home builder, this floor plan features an open-concept layout and split-bedroom design made for everyday living.
The kitchen is the heart of the home, with custom Amish cabinetry, qu
The kitchen is the heart of the home, with custom Amish cabinetry, qu
Find the layout and space you’ve been searching for in this 4-bedroom, 3.5 bath ranch with a finished lower level in Savannah Crossing, Glen Carbon, IL. Built by Spencer Homes, the Metro-East’s premier custom home builder, this floor plan features an open-concept layout and split-bedroom design made for everyday living.
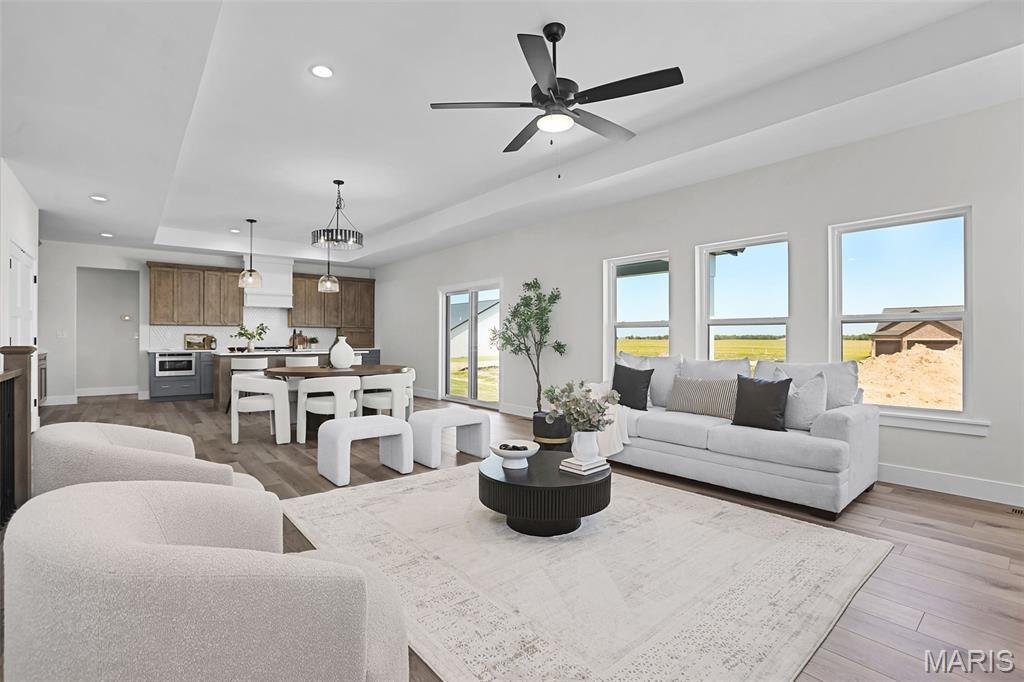
The kitchen is the heart of the home, with custom Amish cabinetry, quartz countertops, a gorgeous center island, and ample workspace. The great room offers a gas fireplace, high ceilings, and abundant natural light, making it the perfect place to gather and entertain.
The spacious primary suite includes a spa-like bath with dual vanity and walk-in tiled shower, plus a large walk-in closet. Two additional main-level bedrooms and a full bath give everyone room to spread out. The main level also offers a laundry room, drop zone, half bath, and a flex room that’s great for storage.
The finished lower level adds a fourth bedroom, third full bath, and a large family room for movie nights, entertaining, or relaxing. Out back, the large covered patio is ideal for morning coffee and barbecues.
Enjoy direct neighborhood access to Madison County Trails for biking, running, and walking, plus close proximity to shopping and Edwardsville District 7 schools. Schedule your showing today!
The kitchen is the heart of the home, with custom Amish cabinetry, quartz countertops, a gorgeous center island, and ample workspace. The great room offers a gas fireplace, high ceilings, and abundant natural light, making it the perfect place to gather and entertain.
The spacious primary suite includes a spa-like bath with dual vanity and walk-in tiled shower, plus a large walk-in closet. Two additional main-level bedrooms and a full bath give everyone room to spread out. The main level also offers a laundry room, drop zone, half bath, and a flex room that’s great for storage.
The finished lower level adds a fourth bedroom, third full bath, and a large family room for movie nights, entertaining, or relaxing. Out back, the large covered patio is ideal for morning coffee and barbecues.
Enjoy direct neighborhood access to Madison County Trails for biking, running, and walking, plus close proximity to shopping and Edwardsville District 7 schools. Schedule your showing today!
-
Tipo di proprietà
Casa
-
Anno di costruzione
2026
-
Prezzo/piede²
$215
Caratteristiche
- Garage
- Cabina armadio
- Camino
- Giardino
- Soffitto alto
- Lavanderia
Esplora la zona
3114 Ashville Drive, Maryville, Illinois, Stati Uniti
Visualizza su Google Maps
Prezzo per sqft
Basso
Alto
Iscritto da 10 mesi
Hai chiesto informazioni su questa proprietà
L'agente La contatterà al più presto
Pubblicato da
29
Annunci
2025
Iscritto
Prenota una visita con the agent
Scegli una data e indica se preferisci un tour virtuale o di persona con l’agente.
Data preferita
Tipo di tour
Ultimo aggiornamento
Ottobre 2
Prima pubblicazione
Maggio 13
Riferimento annuncio
26027528
Stato dell'annuncio
Based on information submitted to the MLS GRID as of 2026. All data is obtained from various sources and may not have been verified by broker or MLS GRID. Supplied Open House Information is subject to change without notice. All information should be independently reviewed and verified for accuracy. Properties may or may not be listed by the office/agent presenting the information.
Proprietà simili nelle vicinanze
Nuovi annunci a Illinois




Esplora più immobili in vendita
Illinois, Stati Uniti Città
- Case in vendita in Chicago, IL, Stati Uniti
- Case in vendita in 60611, IL, Stati Uniti
- Case in vendita in Naperville, IL, Stati Uniti
- Case in vendita in Barrington Hills, IL, Stati Uniti
- Case in vendita in 60614, IL, Stati Uniti
- Case in vendita in 60010, IL, Stati Uniti
- Case in vendita in 60647, IL, Stati Uniti
- Case in vendita in Lake Bluff, IL, Stati Uniti
- Case in vendita in 60047, IL, Stati Uniti
- Case in vendita in Long Grove, IL, Stati Uniti
- Case in vendita in 60610, IL, Stati Uniti
- Case in vendita in 60657, IL, Stati Uniti
- Case in vendita in 60618, IL, Stati Uniti
- Case in vendita in 60622, IL, Stati Uniti
- Case in vendita in 60045, IL, Stati Uniti
- Case in vendita in 60062, IL, Stati Uniti
- Case in vendita in Northbrook, IL, Stati Uniti
- Case in vendita in Glenview, IL, Stati Uniti
- Case in vendita in 60585, IL, Stati Uniti
- Case in vendita in Plainfield, IL, Stati Uniti
tipi di proprietà Illinois, Stati Uniti
- Case in vendita in Illinois, Stati Uniti
- Condomini in vendita in Illinois, Stati Uniti
- Case in vendita in Illinois, Stati Uniti
- Terreno in vendita in Illinois, Stati Uniti
- Ville in vendita in Illinois, Stati Uniti
- Appartamenti in vendita in Illinois, Stati Uniti
- Tenute agricole in vendita in Illinois, Stati Uniti
Illinois, Stati Uniti ricerche popolari
- Proprietà immobiliari con Garage a Illinois, Stati Uniti
- Proprietà immobiliari con Giardino a Illinois, Stati Uniti
- Proprietà immobiliari con Piscina a Illinois, Stati Uniti
- Proprietà immobiliari con Centro Fitness / Palestra a Illinois, Stati Uniti
- Proprietà immobiliari Vista sull'acqua a Illinois, Stati Uniti
- Proprietà immobiliari Moderno a Illinois, Stati Uniti
- Proprietà immobiliari con Ascensore a Illinois, Stati Uniti
- Proprietà immobiliari Vista sul lago a Illinois, Stati Uniti
- Proprietà immobiliari Lungomare a Illinois, Stati Uniti
- Proprietà immobiliari con Campo da tennis a Illinois, Stati Uniti
- Proprietà immobiliari Vista panoramica / Scenica a Illinois, Stati Uniti
- Proprietà immobiliari Lungolago a Illinois, Stati Uniti
- Proprietà immobiliari Investimento immobiliare a Illinois, Stati Uniti
- Proprietà immobiliari con Sauna a Illinois, Stati Uniti
- Proprietà immobiliari con Piscina coperta a Illinois, Stati Uniti
- Proprietà immobiliari con Cantina a Illinois, Stati Uniti
- Proprietà immobiliari Comunità recintata a Illinois, Stati Uniti
- Proprietà immobiliari Equestre a Illinois, Stati Uniti
- Proprietà immobiliari Vista sul fiume a Illinois, Stati Uniti
- Proprietà immobiliari Lungofiume a Illinois, Stati Uniti
- Proprietà immobiliari Residenza a Illinois, Stati Uniti
- Proprietà immobiliari con Vigneto / Azienda vinicola a Illinois, Stati Uniti
- Proprietà immobiliari Fronte mare a Illinois, Stati Uniti
- Proprietà immobiliari Vista sulle montagne a Illinois, Stati Uniti
- Proprietà immobiliari Vista mare a Illinois, Stati Uniti
- Proprietà immobiliari con Eliporto a Illinois, Stati Uniti
Guide e storie correlate
La fiducia dei migliori broker del mondo
Gli agenti dietro le proprietà più straordinarie del mondo pubblicano su JamesEdition.
- Annunci di Sotheby's, Christie's, BARNES ed Engel & Völkers
- Ogni annuncio è verificato prima della pubblicazione
- Si metta in contatto diretto con agenti verificati
Continuando, accetta i nostri Termini e la nostra Informativa sulla privacy.
brokerages we
partnered with
partnered with