$2,808,310
Casa Drombeg, Glandore, West Cork, Irlanda, P81 Hx75
- 6 Camere
- 5 Bagni
- 5,167 Sqft
- 8.0 Ac lot
- Aggiornato: Settembre 10
- 66
Informazioni sulla proprietà
La descrizione è stata tradotta automaticamente.
La descrizione viene visualizzata nella lingua originale.
Residenza restaurata del XVII secolo situata all’interno di circa 8 acri di terreno maturo e privato
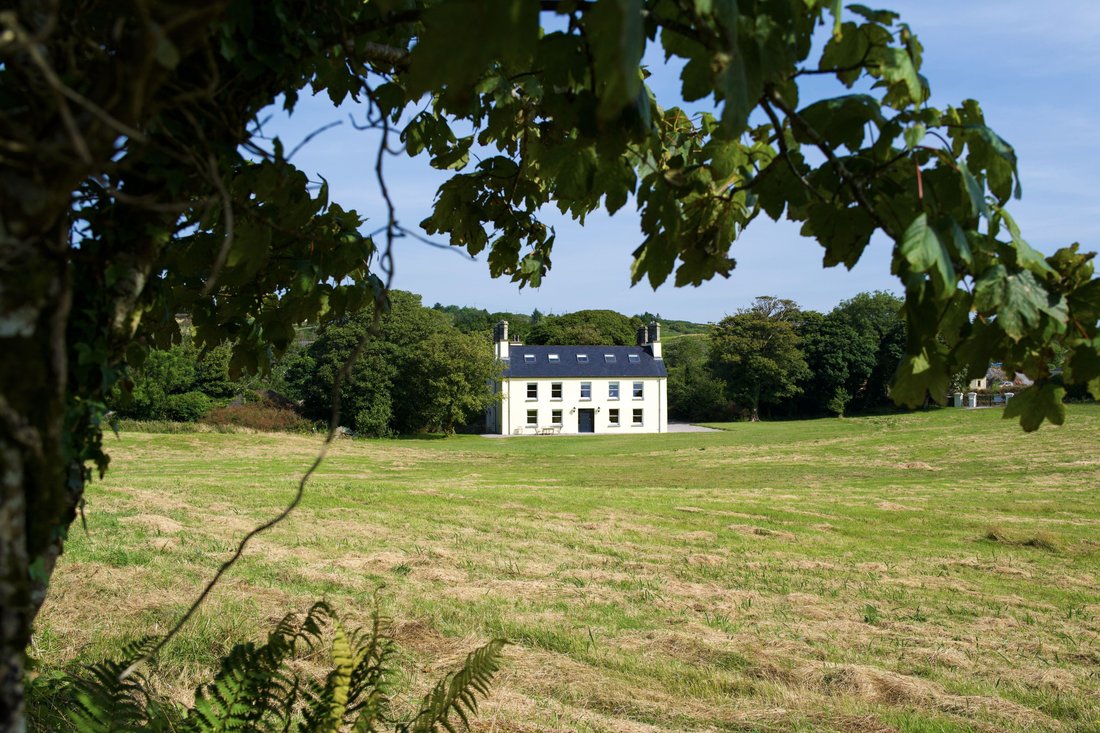
Drombeg House è una residenza d’epoca distinta e splendidamente restaurata rivolta a sud, di notevoli dimensioni e presenza, che offre privacy, vista sul mare, provenienza e un raro senso di permanenza in uno degli ambienti costieri più ricercati del West Cork.
Risalente al 1666,
Drombeg House è una residenza d’epoca distinta e splendidamente restaurata rivolta a sud, di notevoli dimensioni e presenza, che offre privacy, vista sul mare, provenienza e un raro senso di permanenza in uno degli ambienti costieri più ricercati del West Cork.
Risalente al 1666,
Restored 17th century residence in a popular sailing village with magnificent sea views set in c. 8 acres with a gate lodge.
Drombeg House is a distinguished and beautifully restored south-facing, period residence of considerable scale and presence located in the popular sailing village of Glandore and a short walk from Tralong Bay. It offers privacy, sea-views, provenance and a rare sens
Drombeg House is a distinguished and beautifully restored south-facing, period residence of considerable scale and presence located in the popular sailing village of Glandore and a short walk from Tralong Bay. It offers privacy, sea-views, provenance and a rare sens
Residenza restaurata del XVII secolo situata all’interno di circa 8 acri di terreno maturo e privato
Drombeg House è una residenza d’epoca distinta e splendidamente restaurata rivolta a sud, di notevoli dimensioni e presenza, che offre privacy, vista sul mare, provenienza e un raro senso di permanenza in uno degli ambienti costieri più ricercati del West Cork.
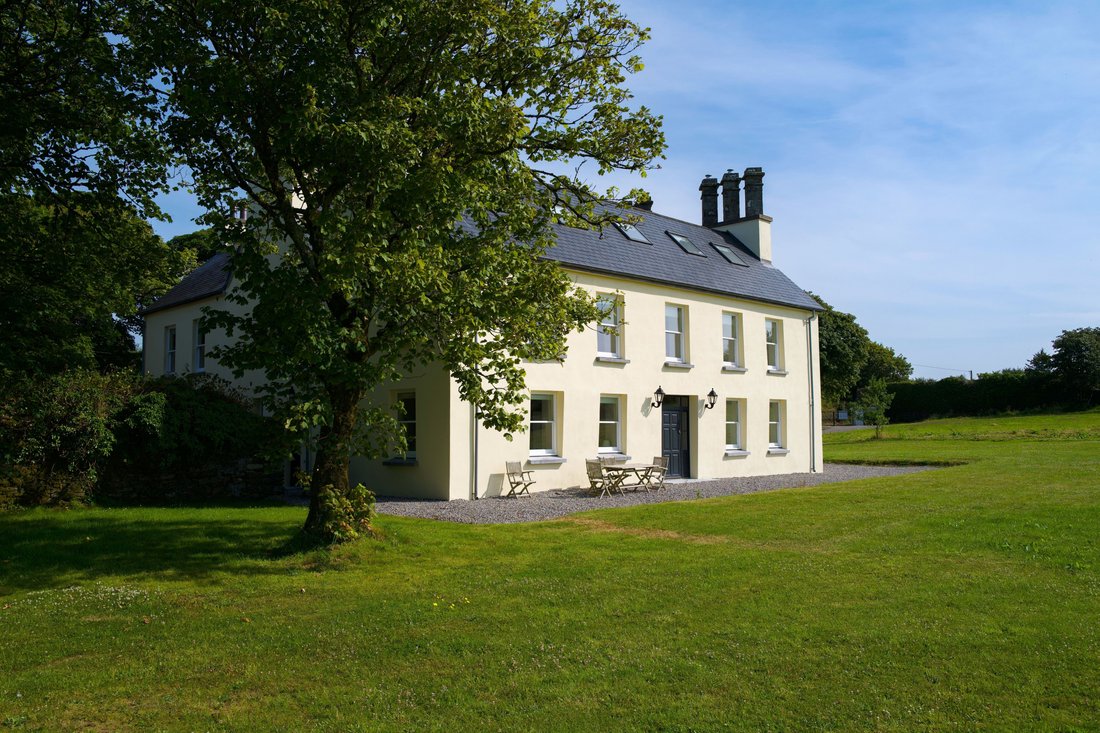
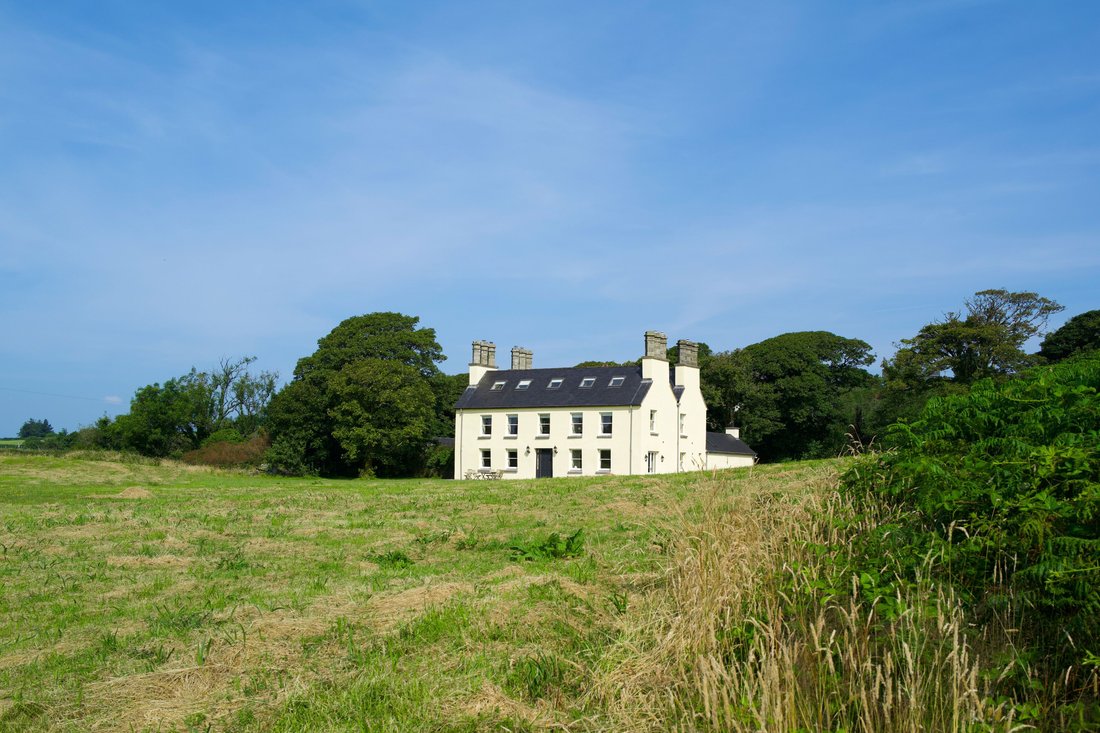
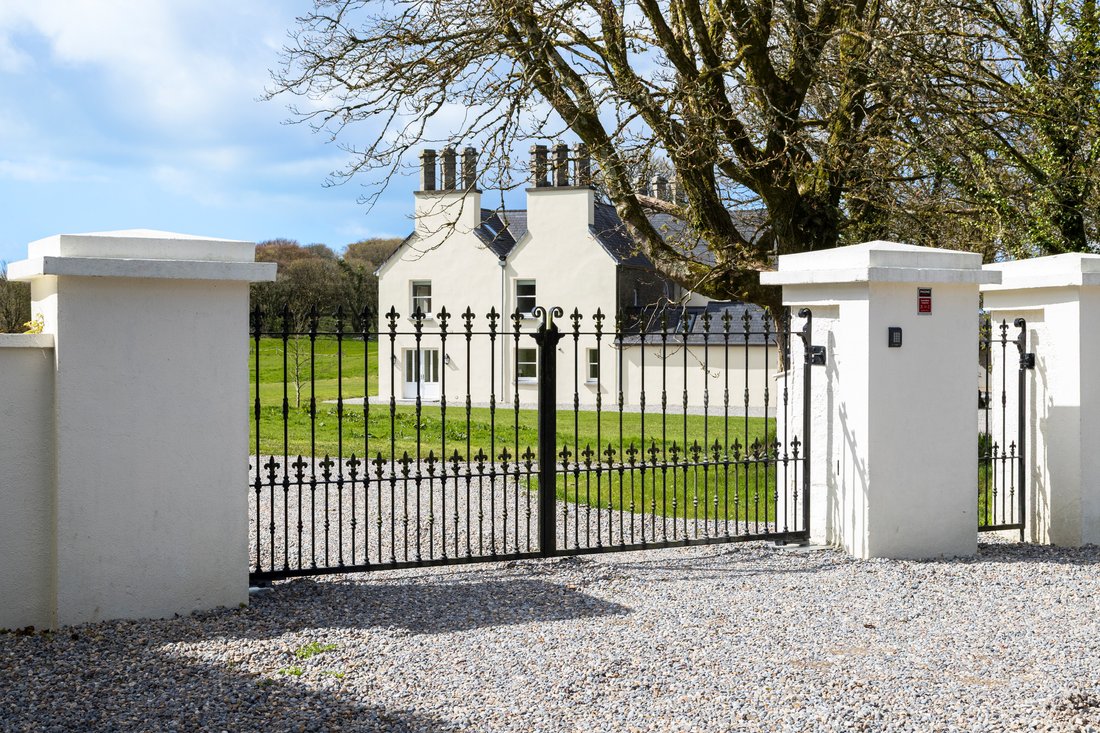
Risalente al 1666, questa casa a cinque campate e tre piani ha una storia lunga e stratificata, con caratteristiche architettoniche che parlano tranquillamente delle sue origini del XVII secolo. Accessibili tramite un cancello elettronico con pilastri in pietra, lo sguardo è immediatamente attratto dalle caratteristiche ciminiere in pietra calcarea bugnata disposte diagonalmente, accuratamente restaurate come parte di recenti lavori; un ricordo sottile ma eloquente del patrimonio dell’edificio. Il relativo giardino recintato di circa 1 acro rafforza ulteriormente il senso di una tenuta un tempo più grande, aggiungendo struttura e significato al terreno.
Dietro la sua facciata classica si trova una casa che è stata completamente restaurata e rifinita negli ultimi anni. La proprietà è stata riportata alle sue pareti in pietra originali e ricostruita meticolosamente, con una chiara enfasi sulla qualità, le proporzioni e la longevità. I lavori includevano l’isolamento completo, la riintonacatura, il ricablaggio completo e il rifacimento degli impianti idraulici, un nuovo tetto e l’installazione di finestre e porte a ghigliottina in legno di alta qualità in stile georgiano. Il riscaldamento a pavimento è stato introdotto al piano terra, con radiatori in ghisa antichi e ristrutturati che servono i piani superiori. È stato installato un nuovo sistema alimentato a gasolio, progettato con flessibilità per futuri aggiornamenti energetici. Alcune camere da letto e sale di ricevimento sono inoltre configurate per ospitare stufe e caminetti, nel caso in cui l’acquirente desideri ripristinarli.
Con una superficie di circa 450 mq, l’alloggio è ben bilanciato e disposto con cura su tre livelli. Gli interni sono tranquilli, sobri e di uno standard particolarmente elevato, con pavimenti in rovere in tutto il piano terra che crea una finitura calda e coesa.
Al piano terra, una generosa sala con la grande scalinata originale dà il tono. Conduce a una serie di sale di ricevimento ben proporzionate, tra cui un salotto e un ampio studio con porte francesi che si aprono sul retro. La cucina costituisce il cuore della casa; uno spazio luminoso e ben proporzionato, progettato sia per la vita quotidiana che per il divertimento, supportato da una dispensa adiacente che consente allo spazio principale di rimanere pratico e ordinato. Un bagagliaio con ripostiglio attrezzato e un bagno per gli ospiti completano questo livello.
Il primo piano è incentrato su un’imponente suite principale con un bagno privato ben arredato con pediluvio indipendente e finiture in marmo. Su questo livello si trovano un’ulteriore suite con camera per gli ospiti, una camera da letto aggiuntiva e un bagno di famiglia, insieme a una lavanderia ben attrezzata.
Al secondo piano, altre due camere da letto e un bagno con doccia offrono una sistemazione aggiuntiva, adatta alla famiglia o agli ospiti in visita.
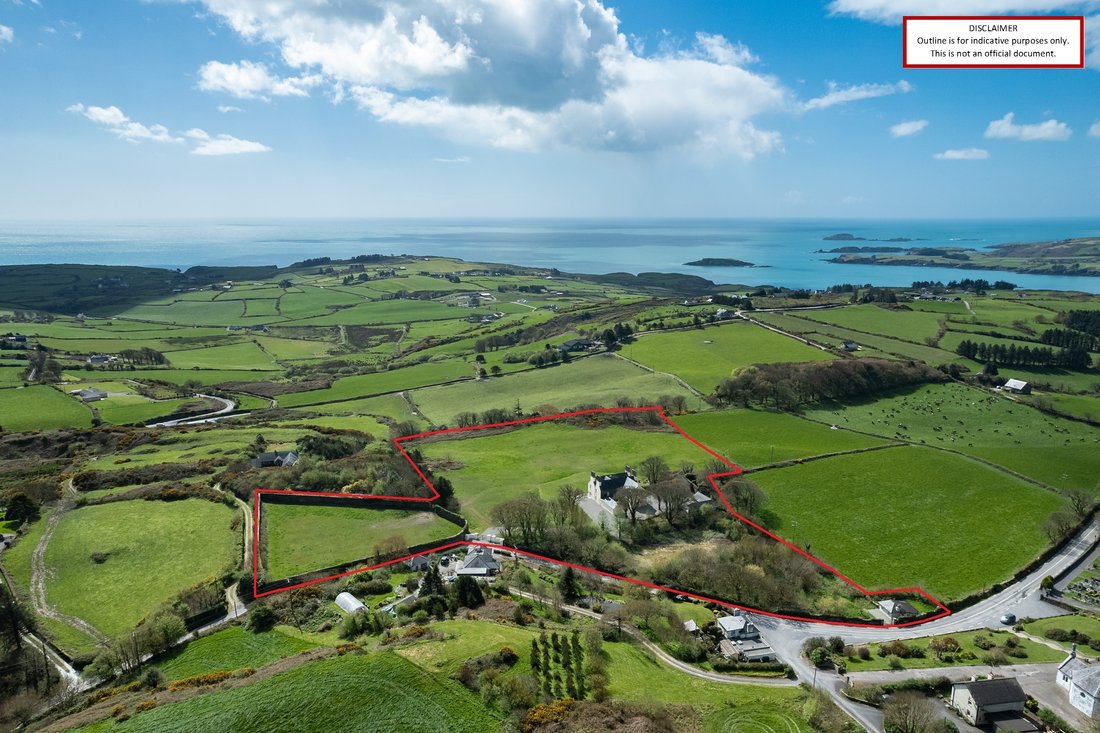
I giardini sono una caratteristica distintiva della proprietà. La casa è ben posizionata all’interno di circa 8 acri, creando un forte senso di privacy e prospettiva. Il giardino recintato di un acro è un elemento particolarmente attraente, che offre sia interesse storico che potenziale per ulteriori coltivazioni o abbellimenti.
Un gate lodge con una camera da letto offre sistemazioni indipendenti. C’è anche una stalla tradizionale con tre box mobili, oltre a un ripostiglio e un’area di lavoro, un fienile e un garage e un’ex arena di sabbia, che offre flessibilità per usi equestri o di altro tipo.
La location in sé ha bisogno di poche presentazioni. Glandore, che significa Porto delle querce, è ampiamente considerato come uno dei villaggi più panoramici d’Irlanda. Situato all’estremità di un porto naturale riparato, ha una lunga tradizione velica e un carattere semplice e cosmopolita. Il vicino villaggio di Union Hall offre servizi aggiuntivi tra cui negozi e ristoranti e il vicino villaggio di Rosscarbery dispone di un ambulatorio medico e di una farmacia. La casa è equidistante (da 10 a 15 minuti di auto) tra le città mercantili di Skibereeren e Clonakilty, che offrono entrambe una gamma completa di servizi.
Tralong Beach è a soli tre minuti di auto dalla proprietà. Nelle vicinanze, il famoso Drombeg Stone Circle, uno dei circoli di pietre preistoriche meglio conservati d’Irlanda, offre un suggestivo ricordo dell’antico patrimonio della zona.
Proseguendo lungo la Wild Atlantic Way, la più ampia regione del West Cork offre eccezionali opportunità di vela, golf, pesca e passeggiate costiere, oltre a una consolidata cultura gastronomica e a un ritmo di vita rilassato. L’aeroporto internazionale di Cork è a circa un’ora di distanza.
Drombeg House è, in tutti i sensi, un’offerta irripetibile; una residenza storica completamente restaurata su una scala significativa, dove la qualità della ristrutturazione è pari alla forza del suo ambiente.
Alloggio:
Piano terra
Sala d’ingresso: 4,0 m x 10,0 m
Uno spazio generoso e accogliente con pavimenti in rovere dappertutto.
Salotto: 5,7 m x 5.0 m
Elegante sala di ricevimento con stufa a combustibile solido, camino in marmo con focolare in pietra calcarea. Aspetto costiero.
Studio: 6,6 m x 5,7 m
Camera sostanziosa con porte francesi che si aprono sul terreno posteriore.
Cucina/sala da pranzo: 10,0 m x 5,7 m
Spazio luminoso e altamente funzionale con aspetto costiero. Mobili su misura firmati Neptune, piani di lavoro in quarzo, isola centrale e una gamma elettrica Everhot con piano cottura a induzione. Dotato di due lavastoviglie Neff, un frigo-congelatore Fisher Paykel e due lavelli Belfast, oltre a una dispensa integrata a doppia porta.
Dispensa: 3,5 m x 2,9 m
Spazio aggiuntivo con superfici di lavoro in quarzo, lavello Belfast, frigorifero per vini e frigorifero con congelatore Liebherr.
Vano bagagli: 3,8 m x 2,0 m
Dotato di spazio di archiviazione su misura.
WC per gli ospiti: 3,8 m x 1,9 m
Negozio
Primo piano
Suite matrimoniale: 5,8 m x 5,7 m
Una camera ampia e luminosa con un aspetto costiero.
Bagno privato: 5,7 m x 4,2 m
Pavimento in rovere, pediluvio autoportante, doppio lavabo in marmo con lavabo, wc e una parete completa di armadi a muro dal pavimento al soffitto.
Camera da letto 2:5,8 m x 5,7 m
Confortevole camera doppia con aspetto costiero.
Bagno per famiglie: 3,5 m x 2,9 m
Un bagno ben arredato rifinito con pavimenti piastrellati in marmo, vasca con rivestimento in marmo e box doccia, wc e lavabo separati. Aspetto costiero.
Camera da letto 3:6,6 m x 5,8 m
Una stanza ben proporzionata con buona luce naturale e deposito integrato.
Bagno privato con doccia: 3,3 m x 1,3 m
Rifinito con pavimento piastrellato in marmo, lavabo, wc, box doccia con cornice in marmo, scaldasalviette.
Lavanderia: 4,3 m x 4,2 m
Una stanza al primo piano accuratamente riutilizzata, che ora funge da lavanderia ben attrezzata, dotata di lavello Belfast, superfici di lavoro in quarzo, lavatrice e asciugatrice integrate e ampio spazio di archiviazione.
Secondo piano
Due camere matrimoniali simili al piano mansardato, entrambe con buona luce naturale e vista sulla costa tramite finestre da tetto Velux.
Camera da letto 4:5,5 m x 3,6 m
Camera da letto 5:5,8 m x 3,6 m
Bagno con doccia: 3,6 m x 1,7 m
Rifinito con pavimento piastrellato in marmo, lavabo, wc, box doccia con cornice in marmo, scaldasalviette.
Gate Lodge:
Cottage indipendente con una camera da letto e un bagno con accesso indipendente sulla strada, che si estende per circa 42 mq.
All’esterno:
Negozio
Blocco stabile
Fienile
Servizi
Approvvigionamento idrico da pozzo privato con filtrazione UV
Fossa settica
Riscaldamento centralizzato a gasolio
Banda larga in fibra disponibile
Titolo:
Proprietà libera
BIRRA:
Esente
Drombeg House è una residenza d’epoca distinta e splendidamente restaurata rivolta a sud, di notevoli dimensioni e presenza, che offre privacy, vista sul mare, provenienza e un raro senso di permanenza in uno degli ambienti costieri più ricercati del West Cork.
Risalente al 1666, questa casa a cinque campate e tre piani ha una storia lunga e stratificata, con caratteristiche architettoniche che parlano tranquillamente delle sue origini del XVII secolo. Accessibili tramite un cancello elettronico con pilastri in pietra, lo sguardo è immediatamente attratto dalle caratteristiche ciminiere in pietra calcarea bugnata disposte diagonalmente, accuratamente restaurate come parte di recenti lavori; un ricordo sottile ma eloquente del patrimonio dell’edificio. Il relativo giardino recintato di circa 1 acro rafforza ulteriormente il senso di una tenuta un tempo più grande, aggiungendo struttura e significato al terreno.
Dietro la sua facciata classica si trova una casa che è stata completamente restaurata e rifinita negli ultimi anni. La proprietà è stata riportata alle sue pareti in pietra originali e ricostruita meticolosamente, con una chiara enfasi sulla qualità, le proporzioni e la longevità. I lavori includevano l’isolamento completo, la riintonacatura, il ricablaggio completo e il rifacimento degli impianti idraulici, un nuovo tetto e l’installazione di finestre e porte a ghigliottina in legno di alta qualità in stile georgiano. Il riscaldamento a pavimento è stato introdotto al piano terra, con radiatori in ghisa antichi e ristrutturati che servono i piani superiori. È stato installato un nuovo sistema alimentato a gasolio, progettato con flessibilità per futuri aggiornamenti energetici. Alcune camere da letto e sale di ricevimento sono inoltre configurate per ospitare stufe e caminetti, nel caso in cui l’acquirente desideri ripristinarli.
Con una superficie di circa 450 mq, l’alloggio è ben bilanciato e disposto con cura su tre livelli. Gli interni sono tranquilli, sobri e di uno standard particolarmente elevato, con pavimenti in rovere in tutto il piano terra che crea una finitura calda e coesa.
Al piano terra, una generosa sala con la grande scalinata originale dà il tono. Conduce a una serie di sale di ricevimento ben proporzionate, tra cui un salotto e un ampio studio con porte francesi che si aprono sul retro. La cucina costituisce il cuore della casa; uno spazio luminoso e ben proporzionato, progettato sia per la vita quotidiana che per il divertimento, supportato da una dispensa adiacente che consente allo spazio principale di rimanere pratico e ordinato. Un bagagliaio con ripostiglio attrezzato e un bagno per gli ospiti completano questo livello.
Il primo piano è incentrato su un’imponente suite principale con un bagno privato ben arredato con pediluvio indipendente e finiture in marmo. Su questo livello si trovano un’ulteriore suite con camera per gli ospiti, una camera da letto aggiuntiva e un bagno di famiglia, insieme a una lavanderia ben attrezzata.
Al secondo piano, altre due camere da letto e un bagno con doccia offrono una sistemazione aggiuntiva, adatta alla famiglia o agli ospiti in visita.
I giardini sono una caratteristica distintiva della proprietà. La casa è ben posizionata all’interno di circa 8 acri, creando un forte senso di privacy e prospettiva. Il giardino recintato di un acro è un elemento particolarmente attraente, che offre sia interesse storico che potenziale per ulteriori coltivazioni o abbellimenti.
Un gate lodge con una camera da letto offre sistemazioni indipendenti. C’è anche una stalla tradizionale con tre box mobili, oltre a un ripostiglio e un’area di lavoro, un fienile e un garage e un’ex arena di sabbia, che offre flessibilità per usi equestri o di altro tipo.
La location in sé ha bisogno di poche presentazioni. Glandore, che significa Porto delle querce, è ampiamente considerato come uno dei villaggi più panoramici d’Irlanda. Situato all’estremità di un porto naturale riparato, ha una lunga tradizione velica e un carattere semplice e cosmopolita. Il vicino villaggio di Union Hall offre servizi aggiuntivi tra cui negozi e ristoranti e il vicino villaggio di Rosscarbery dispone di un ambulatorio medico e di una farmacia. La casa è equidistante (da 10 a 15 minuti di auto) tra le città mercantili di Skibereeren e Clonakilty, che offrono entrambe una gamma completa di servizi.
Tralong Beach è a soli tre minuti di auto dalla proprietà. Nelle vicinanze, il famoso Drombeg Stone Circle, uno dei circoli di pietre preistoriche meglio conservati d’Irlanda, offre un suggestivo ricordo dell’antico patrimonio della zona.
Proseguendo lungo la Wild Atlantic Way, la più ampia regione del West Cork offre eccezionali opportunità di vela, golf, pesca e passeggiate costiere, oltre a una consolidata cultura gastronomica e a un ritmo di vita rilassato. L’aeroporto internazionale di Cork è a circa un’ora di distanza.
Drombeg House è, in tutti i sensi, un’offerta irripetibile; una residenza storica completamente restaurata su una scala significativa, dove la qualità della ristrutturazione è pari alla forza del suo ambiente.
Alloggio:
Piano terra
Sala d’ingresso: 4,0 m x 10,0 m
Uno spazio generoso e accogliente con pavimenti in rovere dappertutto.
Salotto: 5,7 m x 5.0 m
Elegante sala di ricevimento con stufa a combustibile solido, camino in marmo con focolare in pietra calcarea. Aspetto costiero.
Studio: 6,6 m x 5,7 m
Camera sostanziosa con porte francesi che si aprono sul terreno posteriore.
Cucina/sala da pranzo: 10,0 m x 5,7 m
Spazio luminoso e altamente funzionale con aspetto costiero. Mobili su misura firmati Neptune, piani di lavoro in quarzo, isola centrale e una gamma elettrica Everhot con piano cottura a induzione. Dotato di due lavastoviglie Neff, un frigo-congelatore Fisher Paykel e due lavelli Belfast, oltre a una dispensa integrata a doppia porta.
Dispensa: 3,5 m x 2,9 m
Spazio aggiuntivo con superfici di lavoro in quarzo, lavello Belfast, frigorifero per vini e frigorifero con congelatore Liebherr.
Vano bagagli: 3,8 m x 2,0 m
Dotato di spazio di archiviazione su misura.
WC per gli ospiti: 3,8 m x 1,9 m
Negozio
Primo piano
Suite matrimoniale: 5,8 m x 5,7 m
Una camera ampia e luminosa con un aspetto costiero.
Bagno privato: 5,7 m x 4,2 m
Pavimento in rovere, pediluvio autoportante, doppio lavabo in marmo con lavabo, wc e una parete completa di armadi a muro dal pavimento al soffitto.
Camera da letto 2:5,8 m x 5,7 m
Confortevole camera doppia con aspetto costiero.
Bagno per famiglie: 3,5 m x 2,9 m
Un bagno ben arredato rifinito con pavimenti piastrellati in marmo, vasca con rivestimento in marmo e box doccia, wc e lavabo separati. Aspetto costiero.
Camera da letto 3:6,6 m x 5,8 m
Una stanza ben proporzionata con buona luce naturale e deposito integrato.
Bagno privato con doccia: 3,3 m x 1,3 m
Rifinito con pavimento piastrellato in marmo, lavabo, wc, box doccia con cornice in marmo, scaldasalviette.
Lavanderia: 4,3 m x 4,2 m
Una stanza al primo piano accuratamente riutilizzata, che ora funge da lavanderia ben attrezzata, dotata di lavello Belfast, superfici di lavoro in quarzo, lavatrice e asciugatrice integrate e ampio spazio di archiviazione.
Secondo piano
Due camere matrimoniali simili al piano mansardato, entrambe con buona luce naturale e vista sulla costa tramite finestre da tetto Velux.
Camera da letto 4:5,5 m x 3,6 m
Camera da letto 5:5,8 m x 3,6 m
Bagno con doccia: 3,6 m x 1,7 m
Rifinito con pavimento piastrellato in marmo, lavabo, wc, box doccia con cornice in marmo, scaldasalviette.
Gate Lodge:
Cottage indipendente con una camera da letto e un bagno con accesso indipendente sulla strada, che si estende per circa 42 mq.
All’esterno:
Negozio
Blocco stabile
Fienile
Servizi
Approvvigionamento idrico da pozzo privato con filtrazione UV
Fossa settica
Riscaldamento centralizzato a gasolio
Banda larga in fibra disponibile
Titolo:
Proprietà libera
BIRRA:
Esente
Restored 17th century residence in a popular sailing village with magnificent sea views set in c. 8 acres with a gate lodge.
Drombeg House is a distinguished and beautifully restored south-facing, period residence of considerable scale and presence located in the popular sailing village of Glandore and a short walk from Tralong Bay. It offers privacy, sea-views, provenance and a rare sense of permanence in one of West Cork`s most sought after coastal settings.
Dating from 1666, this five bay, three storey house has a long and layered history, with architectural features that speak quietly to its 17th century origins. Approached via an electronic gated entrance with stone piers, the eye is immediately drawn to the distinctive diagonally set ashlar limestone chimneystacks, carefully restored as part of recent works; a subtle but telling reminder of the building’s heritage. The associated circa 1 acre walled garden further reinforces the sense of a once larger estate, adding both structure and significance to the grounds.
Behind its classical façade lies a house that has been comprehensively restored and refined in recent years. The property was stripped back to its original stone walls and meticulously reconstructed, with a clear emphasis on quality, proportion and longevity. Works included full insulation, replastering, complete rewiring and replumbing, a new roof and rainwater goods, and the installation of high quality Georgian style timber sash windows and doors. Underfloor heating has been introduced at ground floor level, with antique, refurbished, cast iron radiators serving the upper floors. A new oil fired system is in place, designed with flexibility for future energy upgrades. A number of the bedrooms and reception rooms are also configured to accommodate stoves and fireplaces, should a purchaser wish to reinstate them.
Extending to approximately 480 sqm, the accommodation is well balanced and thoughtfully arranged over three levels. The interiors are calm, understated and of a notably high standard, with oak flooring throughout the ground floor creating a cohesive and warm finish.
At ground floor level, a generous hall with the original, grand staircase sets the tone. It leads to a series of well-proportioned reception rooms including a drawing room and substantial study with French doors opening to the rear. The kitchen forms the heart of the house; a bright and well-proportioned space designed for both everyday living and entertaining, supported by an adjoining pantry which allows the main space to remain both practical and uncluttered. A boot room with fitted storage and a guest wc complete this level.
The first floor is centred around an impressive master suite with a well-appointed ensuite bathroom featuring a freestanding claw foot bath and marble finishes. A further guest bedroom suite, an additional bedroom and a family bathroom are located on this level, along with a well-equipped laundry room.
At second floor level, two further bedrooms and a shower room provide additional accommodation, well suited to family or visiting guests.
The grounds are a defining feature of the property. The house is well positioned within the circa 8 acres, creating a strong sense of privacy and outlook. The one acre walled garden is a particularly attractive element, offering both historic interest and potential for further cultivation or landscaping.
A one bedroom gate lodge provides independent accommodation. There is also a traditional stable block with three loose boxes, together with a tack room and work area, a barn and garage, and a former sand arena, offering flexibility for equestrian or other uses.
The location itself needs little introduction. Glandore, meaning Harbour of the Oaks, is widely regarded as one of the most scenic villages in Ireland. Set at the head of a sheltered natural harbour, it has a long established sailing tradition and an easy, cosmopolitan character. The nearby village of Union Hall provides additional amenities including shops and restaurants and the nearby village of Rosscarbery has a medical surgery and pharmacy. The house is equidistant (10 to 15 minutes drive) between the market towns of Skibereeren and Clonakilty, both of which offer a full range of services.
Tralong Beach is a short walk or a three minute drive from the property. Nearby, the renowned Drombeg Stone Circle, one of Ireland`s best preserved prehistoric stone circles, provides a striking reminder of the area`s ancient heritage.
Further along the Wild Atlantic Way, the wider West Cork region offers exceptional sailing, golf, fishing and coastal walking, together with a well-established food culture and a relaxed pace of life. Cork International Airport is approximately one hour distant.
Drombeg House is, in every sense, a once in a generation offering; a fully restored historic residence on a meaningful scale, where the quality of the renovation is matched by the strength of its setting.
Accommodation:
Ground Floor
Entrance Hall: 4.0m x 10.0m
A generous and welcoming space with oak flooring throughout.
Drawing Room: 5.7m x 5.0m
Elegant reception room with solid fuel stove, marble fireplace with limestone hearth. Coastal aspect.
Study: 6.6m x 5.7m
Substantial room with French doors opening to the rear grounds.
Kitchen / Dining Room: 10.0m x 5.7m
Bright and highly functional space with coastal aspect. Bespoke cabinetry by Neptune, quartz work surfaces, central island and an electric Everhot range with induction hob. Fitted with two Neff dishwashers, a Fisher Paykel fridge freezer and two Belfast sinks, together with an integrated double door larder.
Pantry: 3.5m x 2.9m
Additional storage with quartz work surfaces, Belfast sink, wine fridge and Liebherr fridge freezer.
Boot Room: 3.8m x 2.0m
Fitted with bespoke storage.
Guest WC: 3.8m x 1.9m
Store
First Floor
Master Bedroom Suite: 5.8m x 5.7m
A large, bright room with a coastal aspect.
Ensuite Bathroom: 5.7m x 4.2m
Oak flooring, freestanding claw foot bath, double marble wash hand basins with vanity unit, wc and a full wall of floor to ceiling fitted wardrobes.
Bedroom 2: 5.8m x 5.7m
Comfortable double room with coastal aspect.
Family Bathroom: 3.5m x 2.9m
A well-appointed bathroom finished with marble tiled flooring, bath with marble surround and separate shower cubicle, wc and wash hand basin. Coastal aspect.
Bedroom 3: 6.6m x 5.8m
A well-proportioned room with good natural light and built in storage.
Ensuite Shower Room: 3.3m x 1.3m
Finished with a marble tiled floor, wash hand basin, wc, shower cubicle with marble surround, heated towel rail.
Laundry Room: 4.3m x 4.2m
A thoughtfully repurposed first floor room, now serving as a well-equipped laundry, fitted with Belfast sink, quartz work surfaces, integrated washer and dryer, and ample storage.
Second Floor
Two similar double bedrooms at attic level, both enjoying good natural light and coastal aspect via Velux roof windows.
Bedroom 4: 5.5m x 3.6m
Bedroom 5: 5.8m x 3.6m
Shower Room: 3.6m x 1.7m
Finished with a marble tiled floor, wash hand basin, wc, shower cubicle with marble surround, heated towel rail.
Gate Lodge:
Self-contained one bedroom, one bathroom cottage with independent on street access, extending to approximately 42 sqm.
Outside:
Store
Stable block
Barn
Services
Private well water supply with UV filtration
Septic tank
Oil-fired central heating
Fibre broadband available
Title:
Freehold
BER Details:
BER: C1
BER No: [hidden information]
EPI: 152.43
Drombeg House is a distinguished and beautifully restored south-facing, period residence of considerable scale and presence located in the popular sailing village of Glandore and a short walk from Tralong Bay. It offers privacy, sea-views, provenance and a rare sense of permanence in one of West Cork`s most sought after coastal settings.
Dating from 1666, this five bay, three storey house has a long and layered history, with architectural features that speak quietly to its 17th century origins. Approached via an electronic gated entrance with stone piers, the eye is immediately drawn to the distinctive diagonally set ashlar limestone chimneystacks, carefully restored as part of recent works; a subtle but telling reminder of the building’s heritage. The associated circa 1 acre walled garden further reinforces the sense of a once larger estate, adding both structure and significance to the grounds.
Behind its classical façade lies a house that has been comprehensively restored and refined in recent years. The property was stripped back to its original stone walls and meticulously reconstructed, with a clear emphasis on quality, proportion and longevity. Works included full insulation, replastering, complete rewiring and replumbing, a new roof and rainwater goods, and the installation of high quality Georgian style timber sash windows and doors. Underfloor heating has been introduced at ground floor level, with antique, refurbished, cast iron radiators serving the upper floors. A new oil fired system is in place, designed with flexibility for future energy upgrades. A number of the bedrooms and reception rooms are also configured to accommodate stoves and fireplaces, should a purchaser wish to reinstate them.
Extending to approximately 480 sqm, the accommodation is well balanced and thoughtfully arranged over three levels. The interiors are calm, understated and of a notably high standard, with oak flooring throughout the ground floor creating a cohesive and warm finish.
At ground floor level, a generous hall with the original, grand staircase sets the tone. It leads to a series of well-proportioned reception rooms including a drawing room and substantial study with French doors opening to the rear. The kitchen forms the heart of the house; a bright and well-proportioned space designed for both everyday living and entertaining, supported by an adjoining pantry which allows the main space to remain both practical and uncluttered. A boot room with fitted storage and a guest wc complete this level.
The first floor is centred around an impressive master suite with a well-appointed ensuite bathroom featuring a freestanding claw foot bath and marble finishes. A further guest bedroom suite, an additional bedroom and a family bathroom are located on this level, along with a well-equipped laundry room.
At second floor level, two further bedrooms and a shower room provide additional accommodation, well suited to family or visiting guests.
The grounds are a defining feature of the property. The house is well positioned within the circa 8 acres, creating a strong sense of privacy and outlook. The one acre walled garden is a particularly attractive element, offering both historic interest and potential for further cultivation or landscaping.
A one bedroom gate lodge provides independent accommodation. There is also a traditional stable block with three loose boxes, together with a tack room and work area, a barn and garage, and a former sand arena, offering flexibility for equestrian or other uses.
The location itself needs little introduction. Glandore, meaning Harbour of the Oaks, is widely regarded as one of the most scenic villages in Ireland. Set at the head of a sheltered natural harbour, it has a long established sailing tradition and an easy, cosmopolitan character. The nearby village of Union Hall provides additional amenities including shops and restaurants and the nearby village of Rosscarbery has a medical surgery and pharmacy. The house is equidistant (10 to 15 minutes drive) between the market towns of Skibereeren and Clonakilty, both of which offer a full range of services.
Tralong Beach is a short walk or a three minute drive from the property. Nearby, the renowned Drombeg Stone Circle, one of Ireland`s best preserved prehistoric stone circles, provides a striking reminder of the area`s ancient heritage.
Further along the Wild Atlantic Way, the wider West Cork region offers exceptional sailing, golf, fishing and coastal walking, together with a well-established food culture and a relaxed pace of life. Cork International Airport is approximately one hour distant.
Drombeg House is, in every sense, a once in a generation offering; a fully restored historic residence on a meaningful scale, where the quality of the renovation is matched by the strength of its setting.
Accommodation:
Ground Floor
Entrance Hall: 4.0m x 10.0m
A generous and welcoming space with oak flooring throughout.
Drawing Room: 5.7m x 5.0m
Elegant reception room with solid fuel stove, marble fireplace with limestone hearth. Coastal aspect.
Study: 6.6m x 5.7m
Substantial room with French doors opening to the rear grounds.
Kitchen / Dining Room: 10.0m x 5.7m
Bright and highly functional space with coastal aspect. Bespoke cabinetry by Neptune, quartz work surfaces, central island and an electric Everhot range with induction hob. Fitted with two Neff dishwashers, a Fisher Paykel fridge freezer and two Belfast sinks, together with an integrated double door larder.
Pantry: 3.5m x 2.9m
Additional storage with quartz work surfaces, Belfast sink, wine fridge and Liebherr fridge freezer.
Boot Room: 3.8m x 2.0m
Fitted with bespoke storage.
Guest WC: 3.8m x 1.9m
Store
First Floor
Master Bedroom Suite: 5.8m x 5.7m
A large, bright room with a coastal aspect.
Ensuite Bathroom: 5.7m x 4.2m
Oak flooring, freestanding claw foot bath, double marble wash hand basins with vanity unit, wc and a full wall of floor to ceiling fitted wardrobes.
Bedroom 2: 5.8m x 5.7m
Comfortable double room with coastal aspect.
Family Bathroom: 3.5m x 2.9m
A well-appointed bathroom finished with marble tiled flooring, bath with marble surround and separate shower cubicle, wc and wash hand basin. Coastal aspect.
Bedroom 3: 6.6m x 5.8m
A well-proportioned room with good natural light and built in storage.
Ensuite Shower Room: 3.3m x 1.3m
Finished with a marble tiled floor, wash hand basin, wc, shower cubicle with marble surround, heated towel rail.
Laundry Room: 4.3m x 4.2m
A thoughtfully repurposed first floor room, now serving as a well-equipped laundry, fitted with Belfast sink, quartz work surfaces, integrated washer and dryer, and ample storage.
Second Floor
Two similar double bedrooms at attic level, both enjoying good natural light and coastal aspect via Velux roof windows.
Bedroom 4: 5.5m x 3.6m
Bedroom 5: 5.8m x 3.6m
Shower Room: 3.6m x 1.7m
Finished with a marble tiled floor, wash hand basin, wc, shower cubicle with marble surround, heated towel rail.
Gate Lodge:
Self-contained one bedroom, one bathroom cottage with independent on street access, extending to approximately 42 sqm.
Outside:
Store
Stable block
Barn
Services
Private well water supply with UV filtration
Septic tank
Oil-fired central heating
Fibre broadband available
Title:
Freehold
BER Details:
BER: C1
BER No: [hidden information]
EPI: 152.43
-
Tipo di proprietà
Casa
-
Piani
3
-
Anno di costruzione
1666
-
Prezzo/piede²
$543
-
Emissioni
C
-
Consumo
C
Caratteristiche
- Giardino
- Camino
- Vista sull'acqua
- Cucina aperta
- Vista mare
- Costiera
- Lavasciuga
- Planimetria 2D
- Vista panoramica / Scenica
Caratteristiche
Lot
Interni
- Ufficio
- Camino
- Lavasciuga
- Lavanderia
- Cucina aperta
Outdoor
- Parcheggio
- Giardino
Esplora la zona
HW77+R5 Glandore, County Cork, Ireland, Irlanda
Visualizza su Google Maps
Prezzo per sqft
Basso
Alto
Iscritto da 2 anni
Hai chiesto informazioni su questa proprietà
L'agente La contatterà al più presto
Pubblicato da
9
Annunci
2024
Iscritto
Prenota una visita con the agent
Scegli una data e indica se preferisci un tour virtuale o di persona con l’agente.
Data preferita
Tipo di tour

Charles McCarthy Estate Agents
46 Bridge Street, Skibbereen, P81 Y627, Co Cork, Cork, Ireland
Visualizza profilo agenzia
Here, at Charles McCarthy Estate Agents, Auctioneers and Valuers, we have been finding the perfect properties for o
Here, at Charles McCarthy Estate Agents, Auctioneers and Valuers, we have been finding the perfect properties for our customers since 1968. Established in business in Skibbereen for four generations, we are over fifty years in estate agency and auctioneering.
Our offices are situated on Bridge Street in the town of Skibbereen – the capital of West Cork, servicing a huge hinterland, from The Mizen Head to Rosscarbery in the east, from Baltimore to the south and Dunmanway to the north. It is also the service town for the inhabited islands of Sherkin, Heir and Cape Clear.
At Charles McCarthy’s, we are committed to providing you with all the information you need to buy or sell property in the tranquil and beautiful countryside that frames the South-West coast of Ireland.
We handle all types of property, whether it is a coastal bolt-hole, period residence, rural farmhouse or a commercial property. We have the property to suit everyone, from cottages to castles, our knowledge of the West Cork property market is second to none.
Due to our unique oceanside location on the Gulf Stream, coastal and holiday properties form a substantial part of our business.
Properties featured range from new houses to period country property, coastal holiday homes to town houses, waterfront hideaways to agricultural holdings and Island properties. Our listings are located within the South West of Ireland, from Clonakilty to Mizen Head to Glengarriff and in-between, including populated areas such as Skibbereen, Bantry, Rosscarbery, Unionhall, Glandore, Baltimore, Schull, Ballydehob and much more.
Our offices are situated on Bridge Street in the town of Skibbereen – the capital of West Cork, servicing a huge hinterland, from The Mizen Head to Rosscarbery in the east, from Baltimore to the south and Dunmanway to the north. It is also the service town for the inhabited islands of Sherkin, Heir and Cape Clear.
At Charles McCarthy’s, we are committed to providing you with all the information you need to buy or sell property in the tranquil and beautiful countryside that frames the South-West coast of Ireland.
We handle all types of property, whether it is a coastal bolt-hole, period residence, rural farmhouse or a commercial property. We have the property to suit everyone, from cottages to castles, our knowledge of the West Cork property market is second to none.
Due to our unique oceanside location on the Gulf Stream, coastal and holiday properties form a substantial part of our business.
Properties featured range from new houses to period country property, coastal holiday homes to town houses, waterfront hideaways to agricultural holdings and Island properties. Our listings are located within the South West of Ireland, from Clonakilty to Mizen Head to Glengarriff and in-between, including populated areas such as Skibbereen, Bantry, Rosscarbery, Unionhall, Glandore, Baltimore, Schull, Ballydehob and much more.
Ultimo aggiornamento
Settembre 10
Prima pubblicazione
Aprile 30
Licenza agente
La fiducia dei migliori broker del mondo
Gli agenti dietro le proprietà più straordinarie del mondo pubblicano su JamesEdition.
- Annunci di Sotheby's, Christie's, BARNES ed Engel & Völkers
- Ogni annuncio è verificato prima della pubblicazione
- Si metta in contatto diretto con agenti verificati
Continuando, accetta i nostri Termini e la nostra Informativa sulla privacy.