$671,406
Casa A Un Piano Progettata Da Un Architetto Nel Cuore DI Un'area Naturale Preservata Ai Piedi DI P
- 5 Camere
- 2 Bagni
- 2,390 Sqft
- 1.31 Ac lot
- Aggiornato: Settembre 24
Informazioni sulla proprietà
La descrizione è stata tradotta automaticamente.
La descrizione viene visualizzata nella lingua originale.
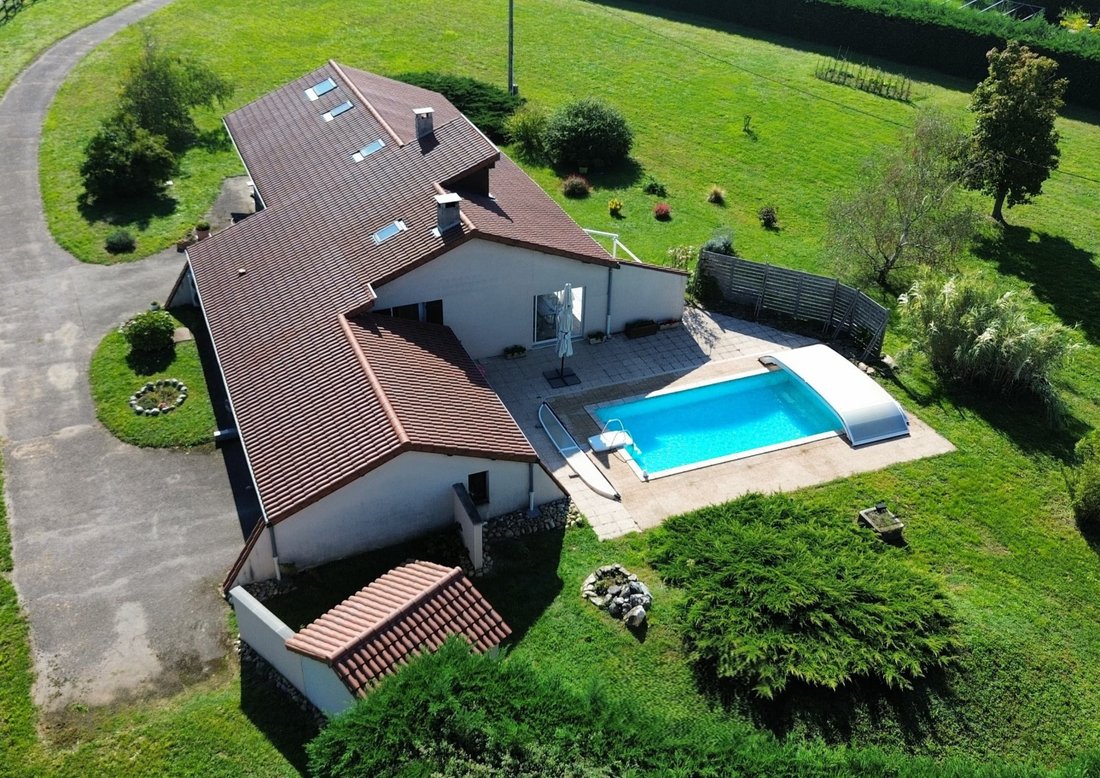
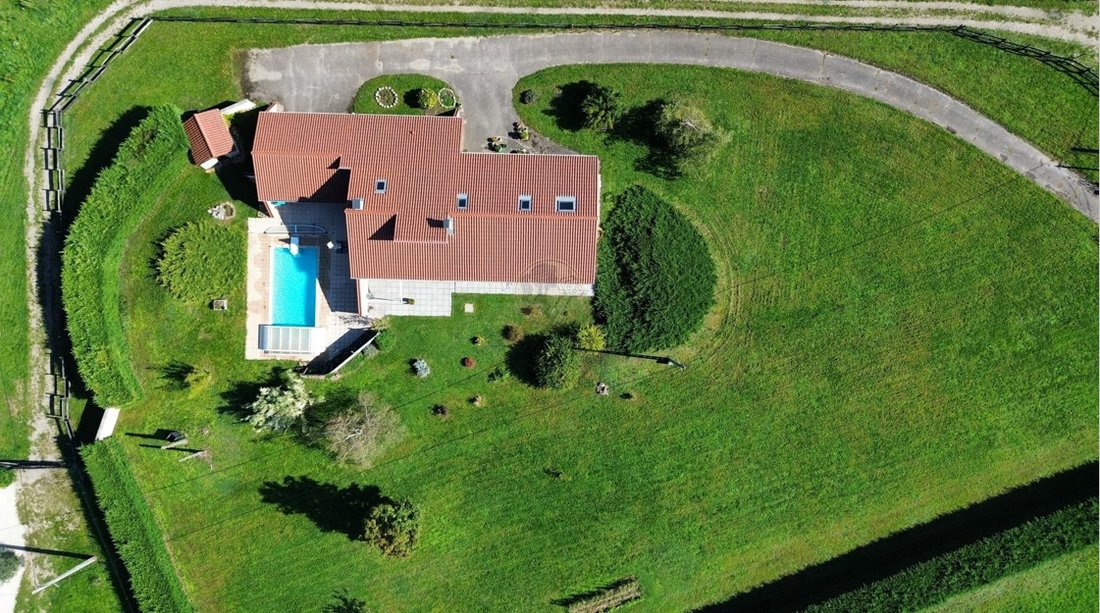
This architect-designed house of 222 m² is located on the foothills of Pilat in a sought-after neighborhood at the heart of a preserved natural area. This family home benefits from a plot of 5,283 m² offering space, tranquility, and privacy. Built in 1979 by its current owners, it was designed with quality materials and crafted for comfortable living. Its southwest exposure provides natural light
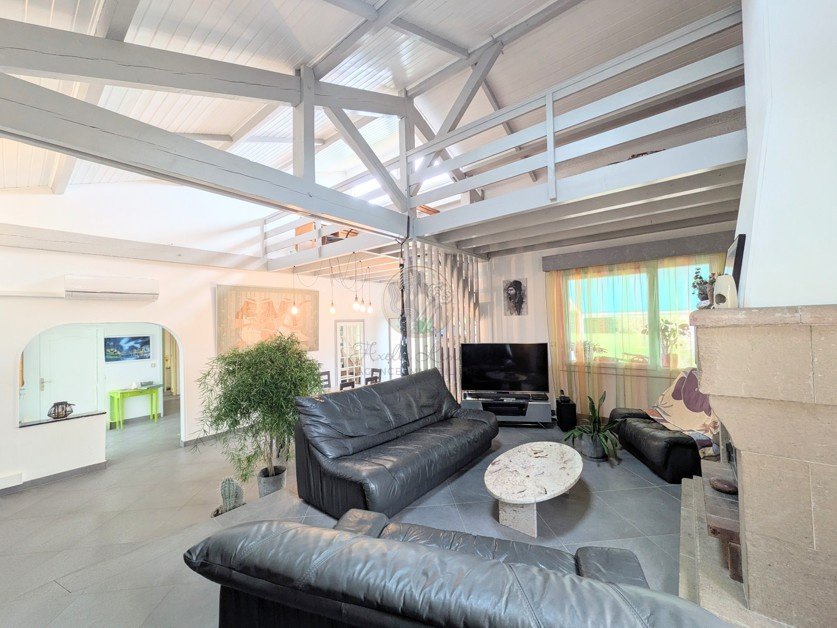
This architect-designed house of 222 m² is located on the foothills of Pilat in a sought-after neighborhood at the heart of a preserved natural area. This family home benefits from a plot of 5,283 m² offering space, tranquility, and privacy. Built in 1979 by its current owners, it was designed with quality materials and crafted for comfortable living. Its southwest exposure provides natural light in all rooms, and its generous volumes create a warm and welcoming atmosphere.
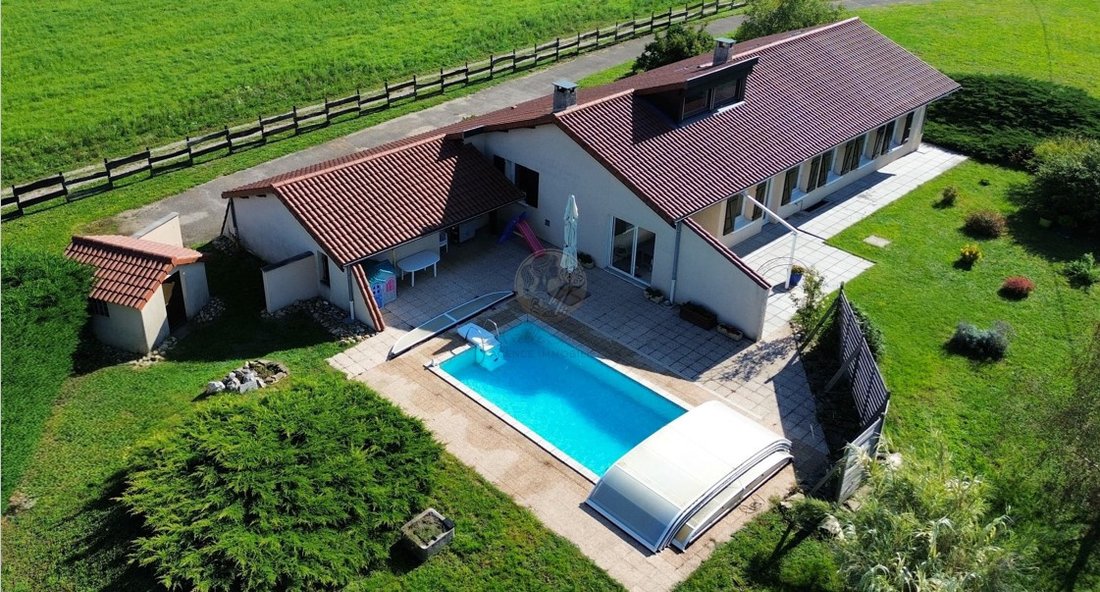
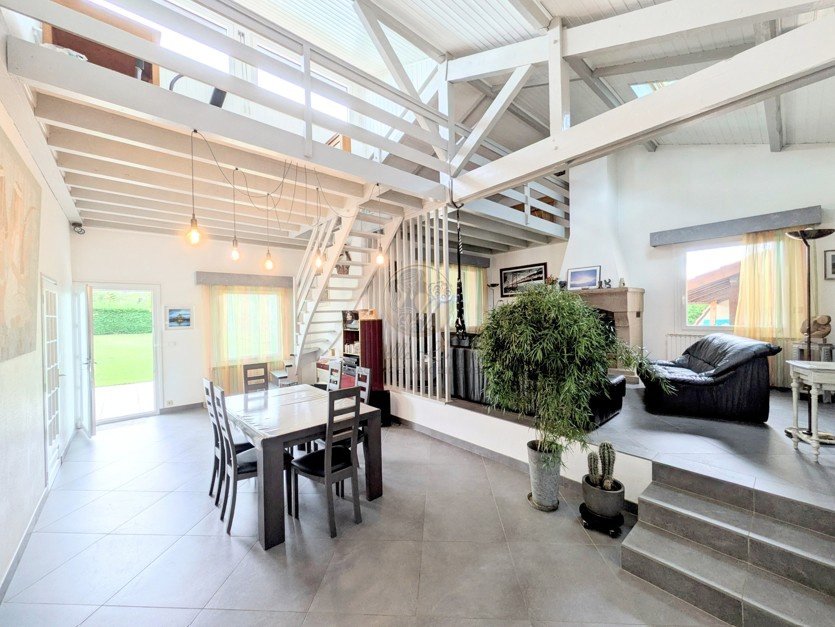
The house is laid out on one level over 145 m², featuring a living room and a cathedral dining room with a height of 5 meters, where a magnificent fireplace is visible from both rooms. The separate, fully-equipped kitchen boasts an 8-meter linear granite countertop and connects to the dining room, which opens onto a 20 m² south-facing terrace. The sleeping area on the ground floor is separate and includes four bedrooms and a bathroom.
The converted upper floor offers two additional bedrooms, two offices, and ample storage space, providing a functional area for remote work or leisure activities.
Outside, a large pool with a retractable mid-height aluminum shelter allows for extended swimming late into the season while enjoying the landscaped garden in complete privacy. This house has been regularly maintained with ongoing renovations demonstrating the constant care provided by its owners. A heat pump was installed in 2009, windows were replaced in 2018 with high-performance thermal glazing, the roof was redone in 2015, and reversible air conditioning was installed in April 2024. The result of this regular maintenance is a well-kept, modern home with remarkable energy comfort, rated class C on the energy performance certificate (DPE).
The property also includes a 35 m² basement and a double garage offering plenty of storage space. Finally, the location of this house allows for quick access to amenities and transportation, with the Givors train station approximately 10 minutes by car, enabling a connection to Lyon Perrache in less than 20 minutes, and the A47 motorway accessible in just a few minutes for easy travel to Lyon or Saint Étienne.
Le informazioni sui rischi a cui è esposta questa proprietà sono disponibili sul sito web di Géorisques: https://www.georisques.gouv.fr/
The house is laid out on one level over 145 m², featuring a living room and a cathedral dining room with a height of 5 meters, where a magnificent fireplace is visible from both rooms. The separate, fully-equipped kitchen boasts an 8-meter linear granite countertop and connects to the dining room, which opens onto a 20 m² south-facing terrace. The sleeping area on the ground floor is separate and includes four bedrooms and a bathroom.
The converted upper floor offers two additional bedrooms, two offices, and ample storage space, providing a functional area for remote work or leisure activities.
Outside, a large pool with a retractable mid-height aluminum shelter allows for extended swimming late into the season while enjoying the landscaped garden in complete privacy. This house has been regularly maintained with ongoing renovations demonstrating the constant care provided by its owners. A heat pump was installed in 2009, windows were replaced in 2018 with high-performance thermal glazing, the roof was redone in 2015, and reversible air conditioning was installed in April 2024. The result of this regular maintenance is a well-kept, modern home with remarkable energy comfort, rated class C on the energy performance certificate (DPE).
The property also includes a 35 m² basement and a double garage offering plenty of storage space. Finally, the location of this house allows for quick access to amenities and transportation, with the Givors train station approximately 10 minutes by car, enabling a connection to Lyon Perrache in less than 20 minutes, and the A47 motorway accessible in just a few minutes for easy travel to Lyon or Saint Étienne.
Le informazioni sui rischi a cui è esposta questa proprietà sono disponibili sul sito web di Géorisques: https://www.georisques.gouv.fr/
-
Tipo di proprietà
Villa
-
Prezzo/piede²
$280
Caratteristiche
Esplora la zona
Iscritto da 1 anno
Hai chiesto informazioni su questa proprietà
L'agente La contatterà al più presto
Pubblicato da
14
Annunci
2025
Iscritto
Prenota una visita con the agent
Scegli una data e indica se preferisci un tour virtuale o di persona con l’agente.
Data preferita
Tipo di tour
Ultimo aggiornamento
Settembre 24
Prima pubblicazione
Settembre 25, 2025
Riferimento annuncio
LVVI10000071
Tutte le informazioni sugli immobili sono mostrate sulla base dei dati più accurati a nostra disposizione al momento della pubblicazione. I dettagli su come raccogliamo e verifichiamo questi dati sono disponibili nella sezione 5 dei nostri Termini e Condizioni.
La fiducia dei migliori broker del mondo
Gli agenti dietro le proprietà più straordinarie del mondo pubblicano su JamesEdition.
- Annunci di Sotheby's, Christie's, BARNES ed Engel & Völkers
- Ogni annuncio è verificato prima della pubblicazione
- Si metta in contatto diretto con agenti verificati
Continuando, accetta i nostri Termini e la nostra Informativa sulla privacy.