$1,133,518
Visiere
- 6 Camere
- 1 Bagni
- 6,007 Sqft
- 20,958 Sqft lot
- Aggiornato: Ieri
- 1
Informazioni sulla proprietà
La descrizione è stata tradotta automaticamente.
La descrizione viene visualizzata nella lingua originale.
MT 21109.
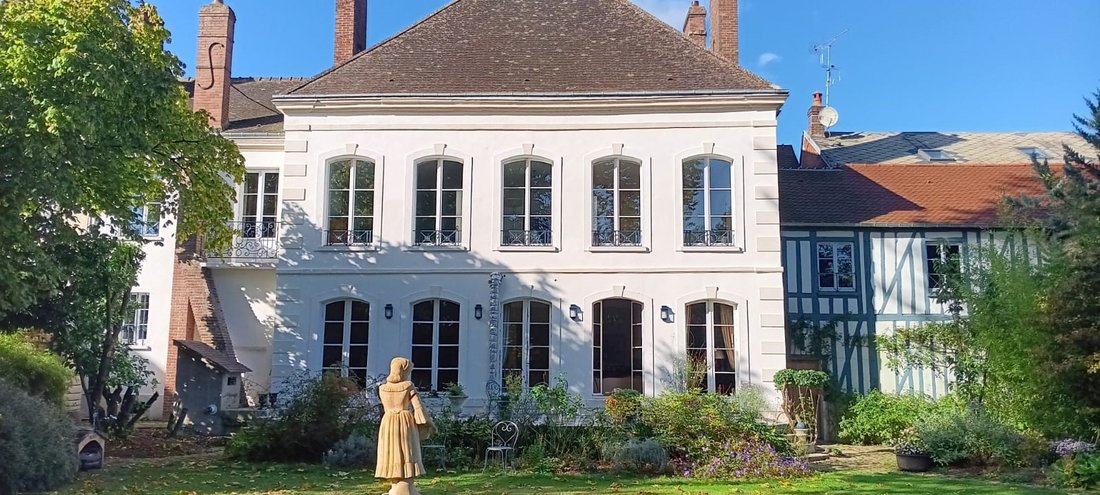
Beautiful private hotel consisting of a main body, two wings, and various outbuildings.
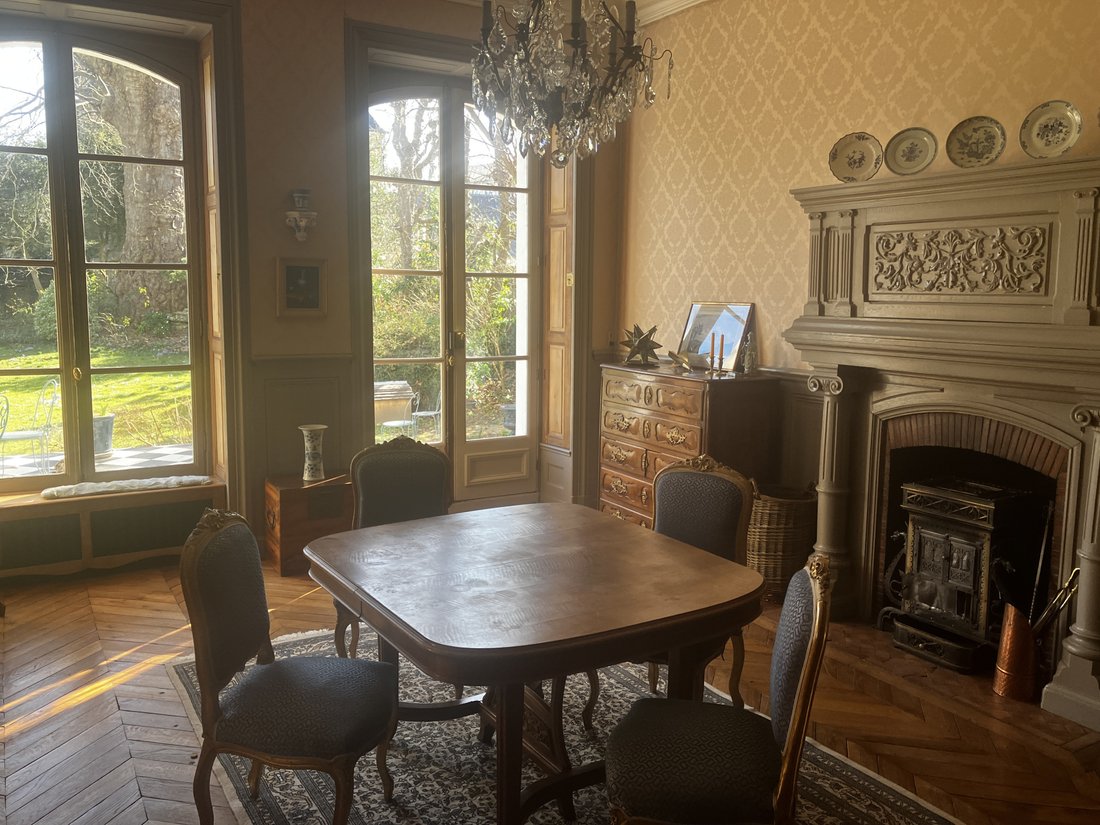
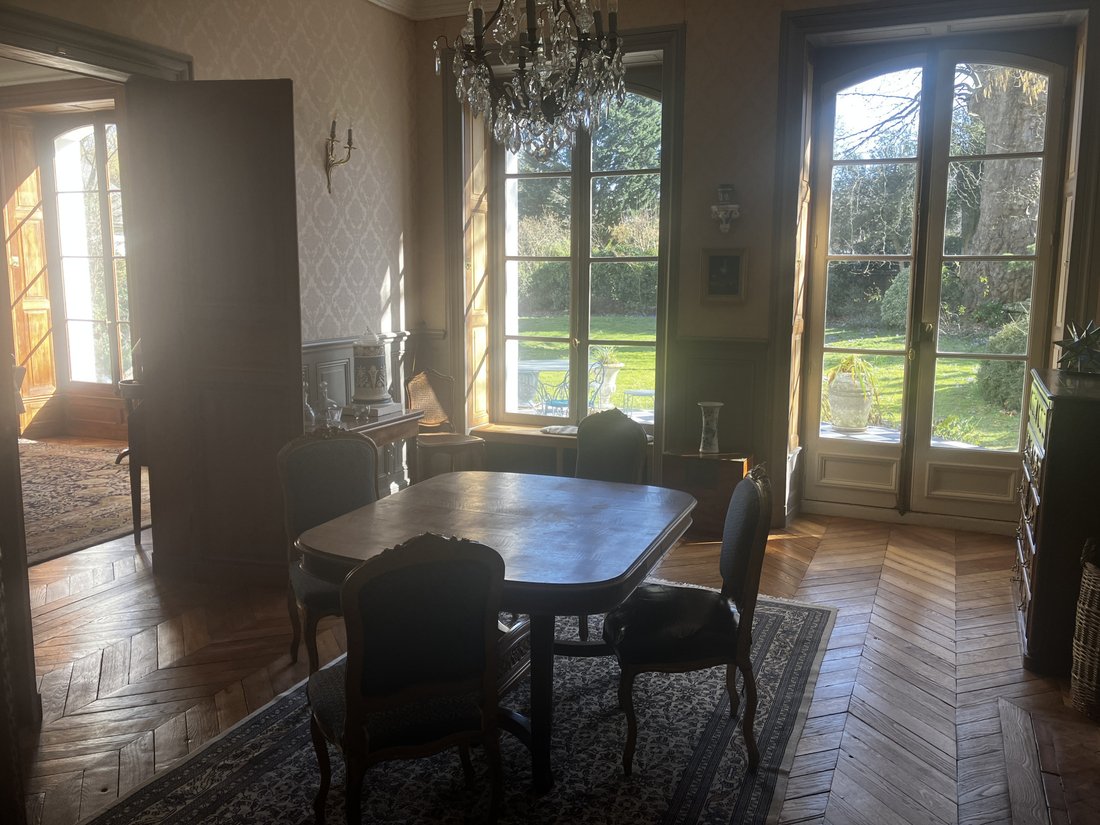
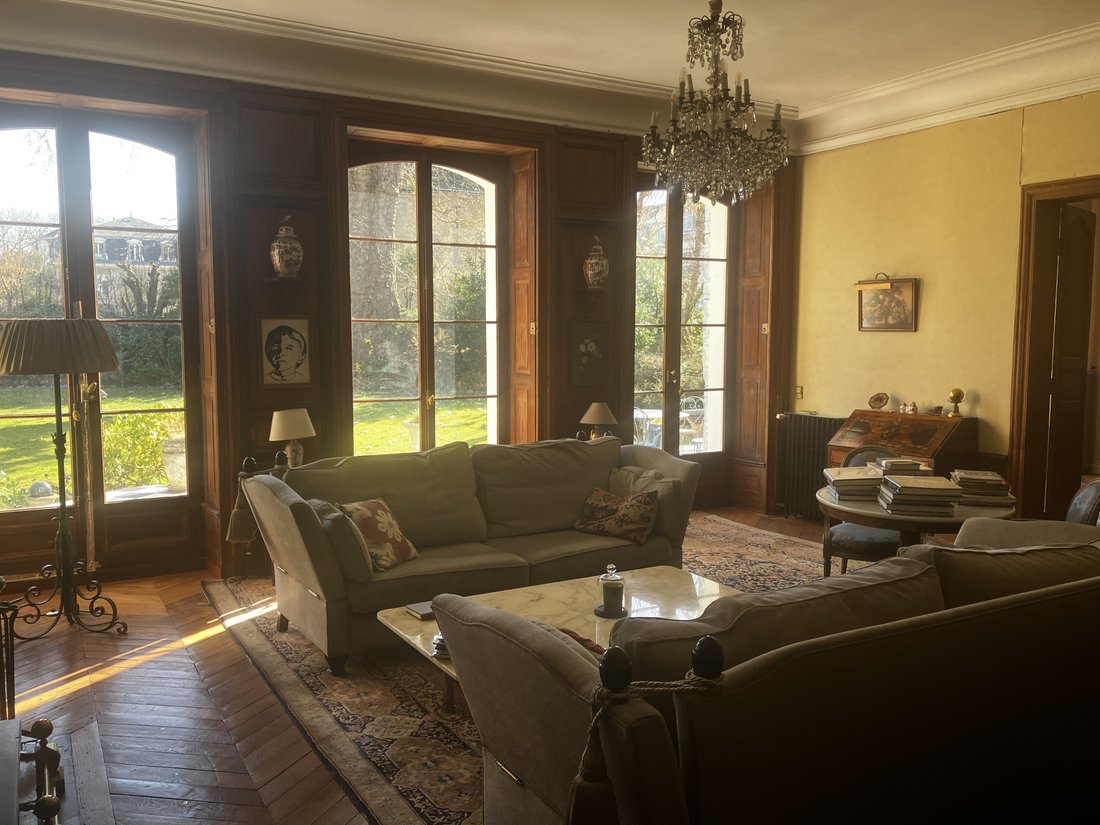
The main body includes on the ground floor: entrance with staircase, large living room with herringbone parquet, fireplace, and French doors leading to the terrace, dining room with herringbone parquet and 19th-century wooden fireplace, office with herringbone parquet and modern fireplace, fit
Beautiful private hotel consisting of a main body, two wings, and various outbuildings.
The main body includes on the ground floor: entrance with staircase, large living room with herringbone parquet, fireplace, and French doors leading to the terrace, dining room with herringbone parquet and 19th-century wooden fireplace, office with herringbone parquet and modern fireplace, fit
MT 21109.
Beautiful private hotel consisting of a main body, two wings, and various outbuildings.
The main body includes on the ground floor: entrance with staircase, large living room with herringbone parquet, fireplace, and French doors leading to the terrace, dining room with herringbone parquet and 19th-century wooden fireplace, office with herringbone parquet and modern fireplace, fitted kitchen, large wooden sideboard, closets, utility room, WC with washbasin, three rooms in the mezzanine used as laundry/storage/linen with access from the kitchen. On the first floor: large landing serving, a parquet-floored bedroom with marble fireplace, shower room, WC, and dressing room, a parquet-floored bedroom with wooden fireplace, a parquet-floored bedroom with alcove, marble fireplace, bathroom/shower/WC, corridor leading to the suite, office or bedroom with fir parquet, two rooms providing access to the attic on the main part of the house.
All comforts: central heating with city gas.
The left wing includes on the ground floor: entrance hall with staircase. On the left: a garage with access from the street. On the right: laundry room. Following: garden WC, stable, and storage room. On the first floor: landing serving a fully renovated apartment with landing, living-dining room with insert fireplace, fitted kitchen, a bedroom with shower/WC/dressing room. Very sloped attic.
All comforts: central heating with city gas (independent boiler for this apartment).
The right wing includes on the ground floor: entrance, old kitchen, shower room/WC, room, a bedroom. On the first floor (accessible by external stairs): corridor, room with fireplace and closets, shower room, WC, three rooms including one with a fireplace.
All comforts: central heating with city gas (central heating radiators).
First floor of the right wing to be renovated.
Outbuildings: workshop, storage, large corridor leading to the garden with storage room, independent room with independent staircase, room for garden tools, cellar.
All comforts: central heating with city gas.
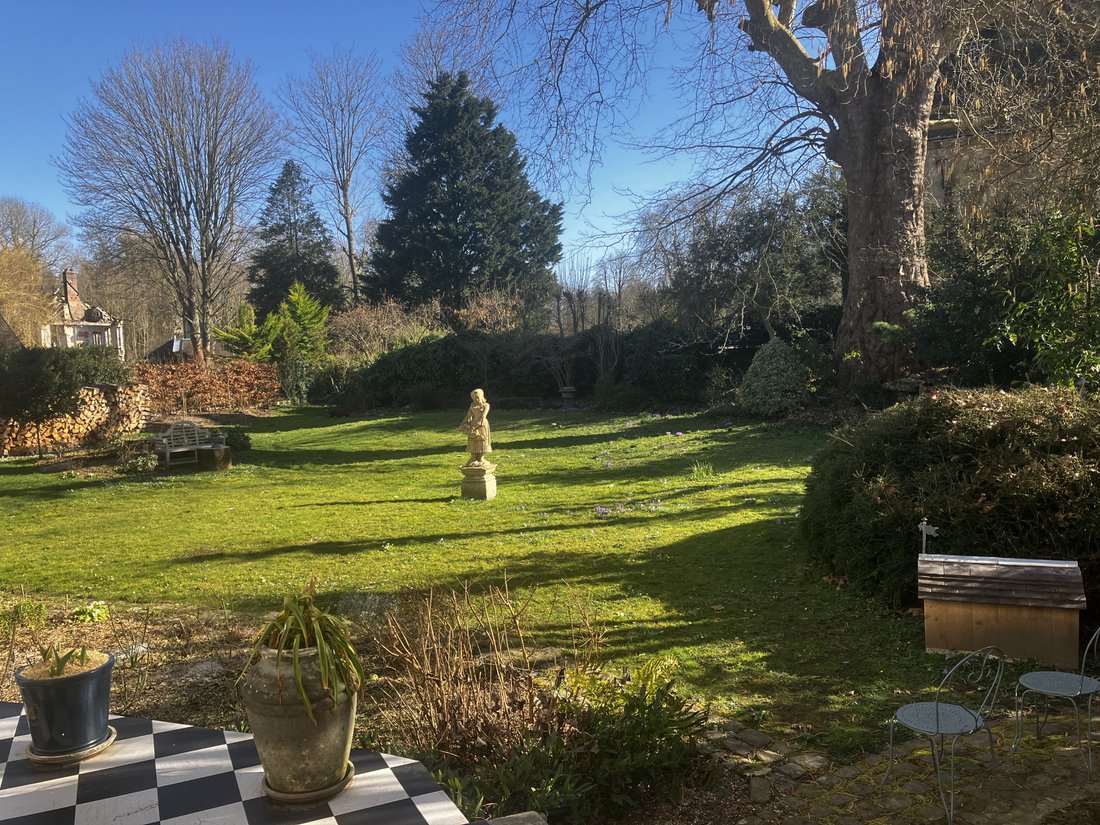
Land of 1,947 m².
DPE: C. GES: D (old version diagnostics)
Le informazioni sui rischi a cui è esposta questa proprietà sono disponibili sul sito web di Géorisques: https://www.georisques.gouv.fr/
Beautiful private hotel consisting of a main body, two wings, and various outbuildings.
The main body includes on the ground floor: entrance with staircase, large living room with herringbone parquet, fireplace, and French doors leading to the terrace, dining room with herringbone parquet and 19th-century wooden fireplace, office with herringbone parquet and modern fireplace, fitted kitchen, large wooden sideboard, closets, utility room, WC with washbasin, three rooms in the mezzanine used as laundry/storage/linen with access from the kitchen. On the first floor: large landing serving, a parquet-floored bedroom with marble fireplace, shower room, WC, and dressing room, a parquet-floored bedroom with wooden fireplace, a parquet-floored bedroom with alcove, marble fireplace, bathroom/shower/WC, corridor leading to the suite, office or bedroom with fir parquet, two rooms providing access to the attic on the main part of the house.
All comforts: central heating with city gas.
The left wing includes on the ground floor: entrance hall with staircase. On the left: a garage with access from the street. On the right: laundry room. Following: garden WC, stable, and storage room. On the first floor: landing serving a fully renovated apartment with landing, living-dining room with insert fireplace, fitted kitchen, a bedroom with shower/WC/dressing room. Very sloped attic.
All comforts: central heating with city gas (independent boiler for this apartment).
The right wing includes on the ground floor: entrance, old kitchen, shower room/WC, room, a bedroom. On the first floor (accessible by external stairs): corridor, room with fireplace and closets, shower room, WC, three rooms including one with a fireplace.
All comforts: central heating with city gas (central heating radiators).
First floor of the right wing to be renovated.
Outbuildings: workshop, storage, large corridor leading to the garden with storage room, independent room with independent staircase, room for garden tools, cellar.
All comforts: central heating with city gas.
Land of 1,947 m².
DPE: C. GES: D (old version diagnostics)
Le informazioni sui rischi a cui è esposta questa proprietà sono disponibili sul sito web di Géorisques: https://www.georisques.gouv.fr/
-
Tipo di proprietà
Tenuta
-
Prezzo/piede²
$188
Caratteristiche
Esplora la zona
Gisors, Normandia, Francia
Visualizza su Google Maps
Prezzo per sqft
Basso
Alto
Iscritto da 11 mesi
Hai chiesto informazioni su questa proprietà
L'agente La contatterà al più presto
Pubblicato da
15
Annunci
2025
Iscritto
Prenota una visita con the agent
Scegli una data e indica se preferisci un tour virtuale o di persona con l’agente.
Data preferita
Tipo di tour
Ultimo aggiornamento
Ieri
Prima pubblicazione
Oct 20, 2025
Riferimento annuncio
21109
Tutte le informazioni sugli immobili sono mostrate sulla base dei dati più accurati a nostra disposizione al momento della pubblicazione. I dettagli su come raccogliamo e verifichiamo questi dati sono disponibili nella sezione 5 dei nostri Termini e Condizioni.
La fiducia dei migliori broker del mondo
Gli agenti dietro le proprietà più straordinarie del mondo pubblicano su JamesEdition.
- Annunci di Sotheby's, Christie's, BARNES ed Engel & Völkers
- Ogni annuncio è verificato prima della pubblicazione
- Si metta in contatto diretto con agenti verificati
Continuando, accetta i nostri Termini e la nostra Informativa sulla privacy.