$6,753,243
Esclusiva Residenza DI Lusso Progettata Da Rcr Arquitectes A Girona — Costa Brava
- 6 Camere
- 8 Bagni
- 9,042 Sqft
- 3.71 Ac lot
- Aggiornato: Ottobre 2
Informazioni sulla proprietà
La descrizione è stata tradotta automaticamente.
La descrizione viene visualizzata nella lingua originale.
Exceptional luxury estate on the Costa Brava, where architecture, history, nature and contemporary design come together to create a truly unique property.
Set in a private setting of approximately 15,000 m², the estate offers approximately 840 m² of built area, 6 bedrooms and 8 bathrooms, spacious garages, wellness areas, swimming pools, and a range of indoor and outdoor spaces designed for an
Set in a private setting of approximately 15,000 m², the estate offers approximately 840 m² of built area, 6 bedrooms and 8 bathrooms, spacious garages, wellness areas, swimming pools, and a range of indoor and outdoor spaces designed for an
Exceptional luxury estate on the Costa Brava, where architecture, history, nature and contemporary design come together to create a truly unique property.
Set in a private setting of approximately 15,000 m², the estate offers approximately 840 m² of built area, 6 bedrooms and 8 bathrooms, spacious garages, wellness areas, swimming pools, and a range of indoor and outdoor spaces designed for an exclusive lifestyle.
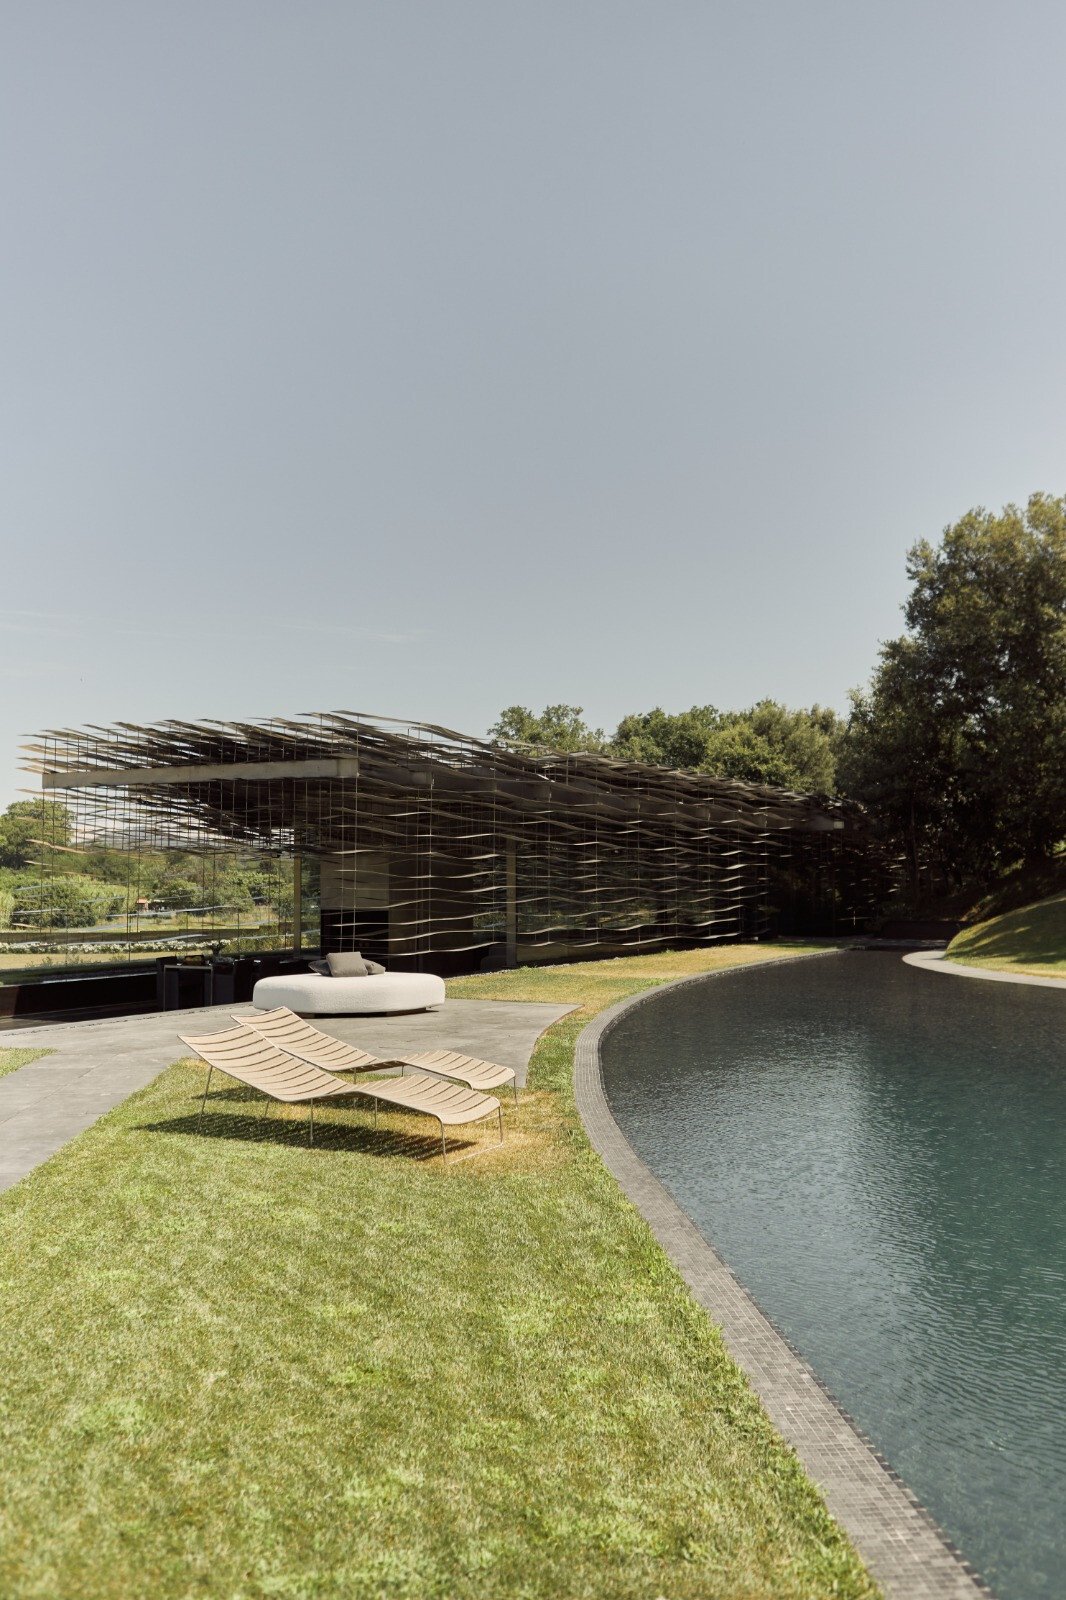
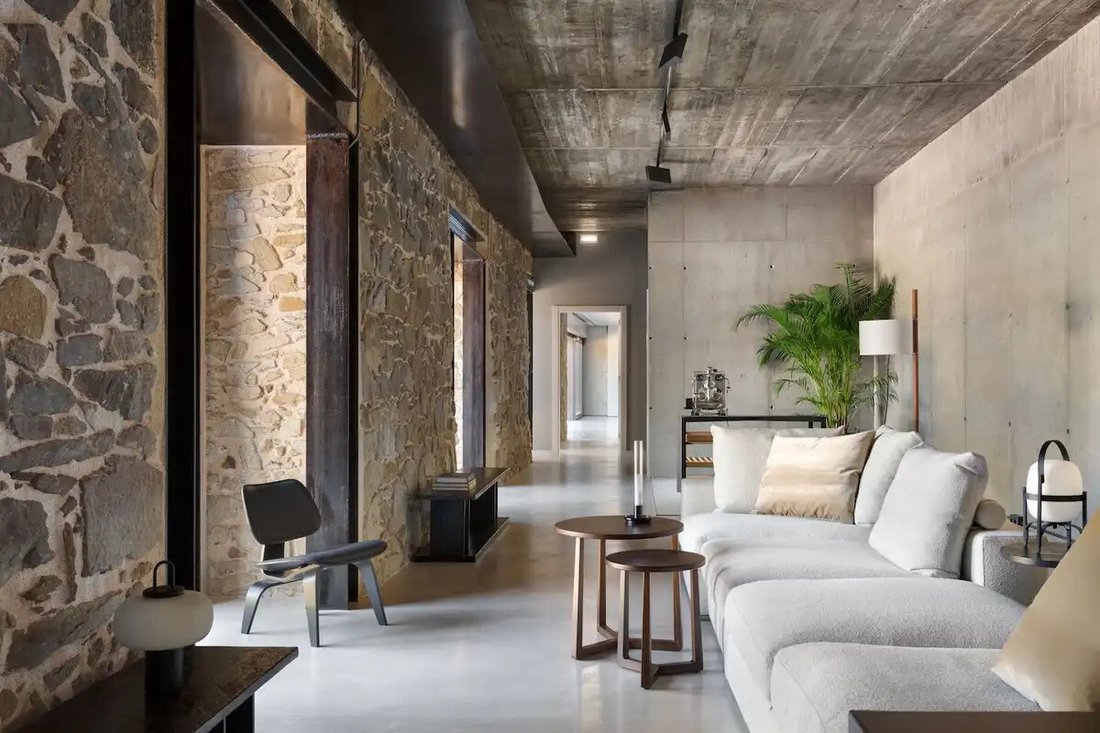
One of the property’s most striking features is its spectacular contemporary pavilion, designed by RCR Arquitectes, the prestigious Catalan studio awarded the Pritzker Architecture Prize.
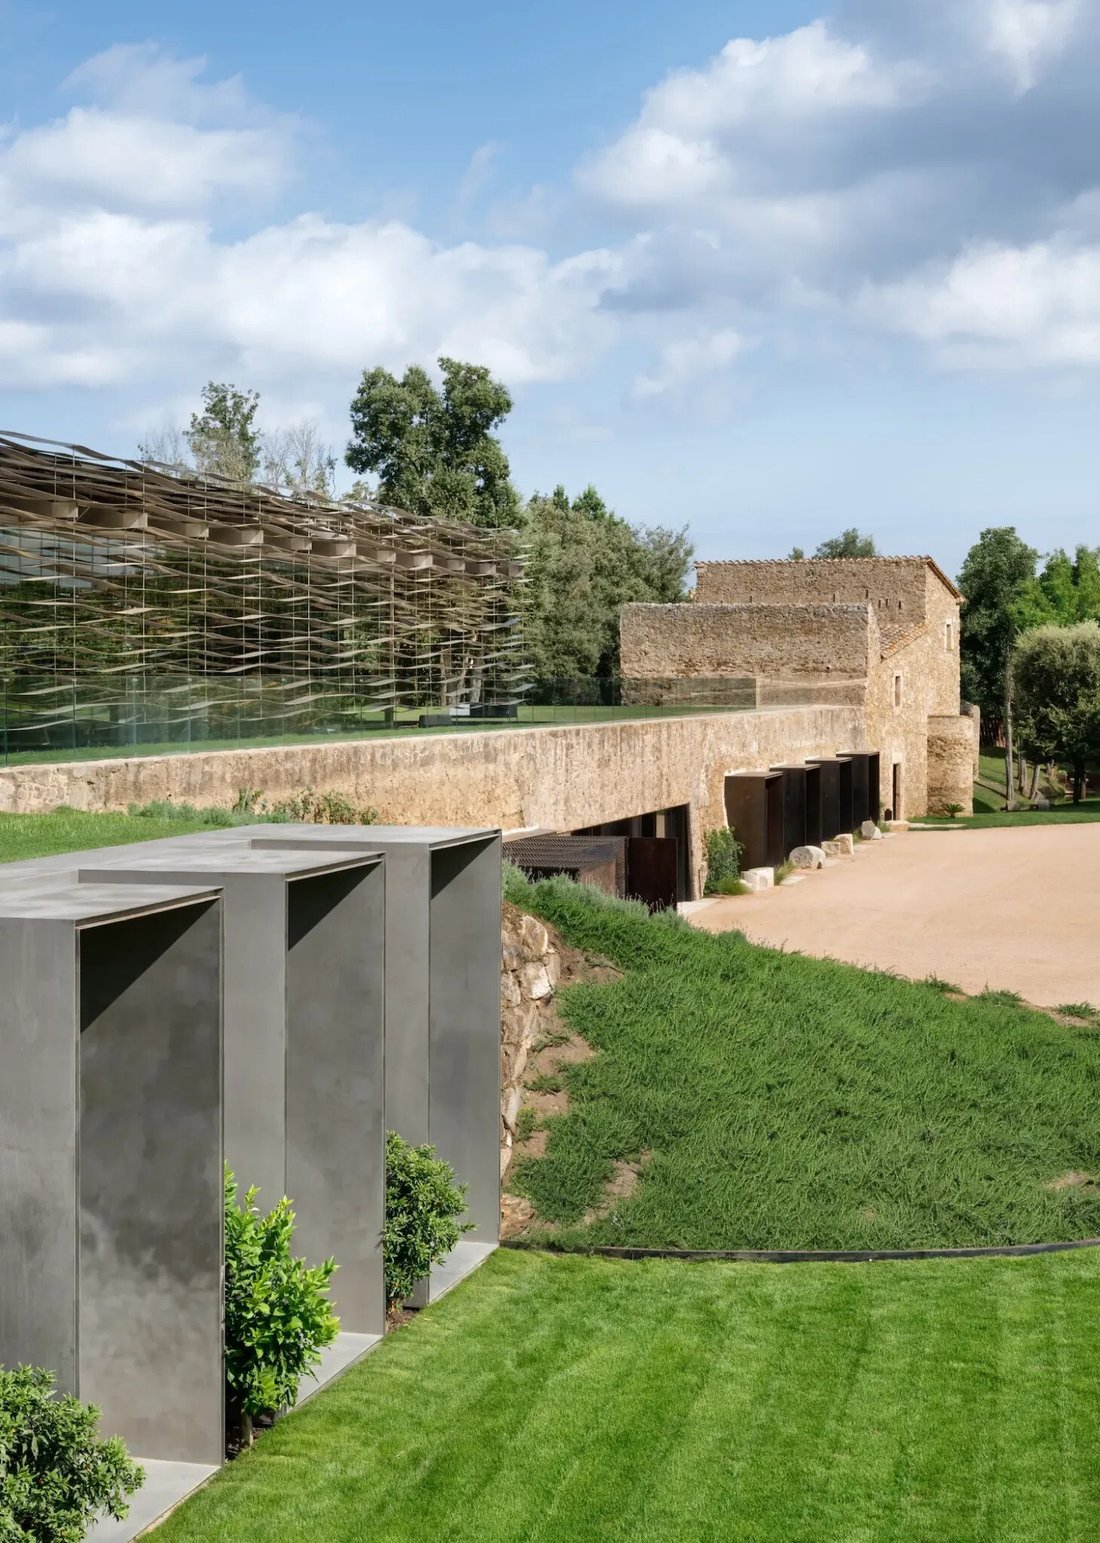
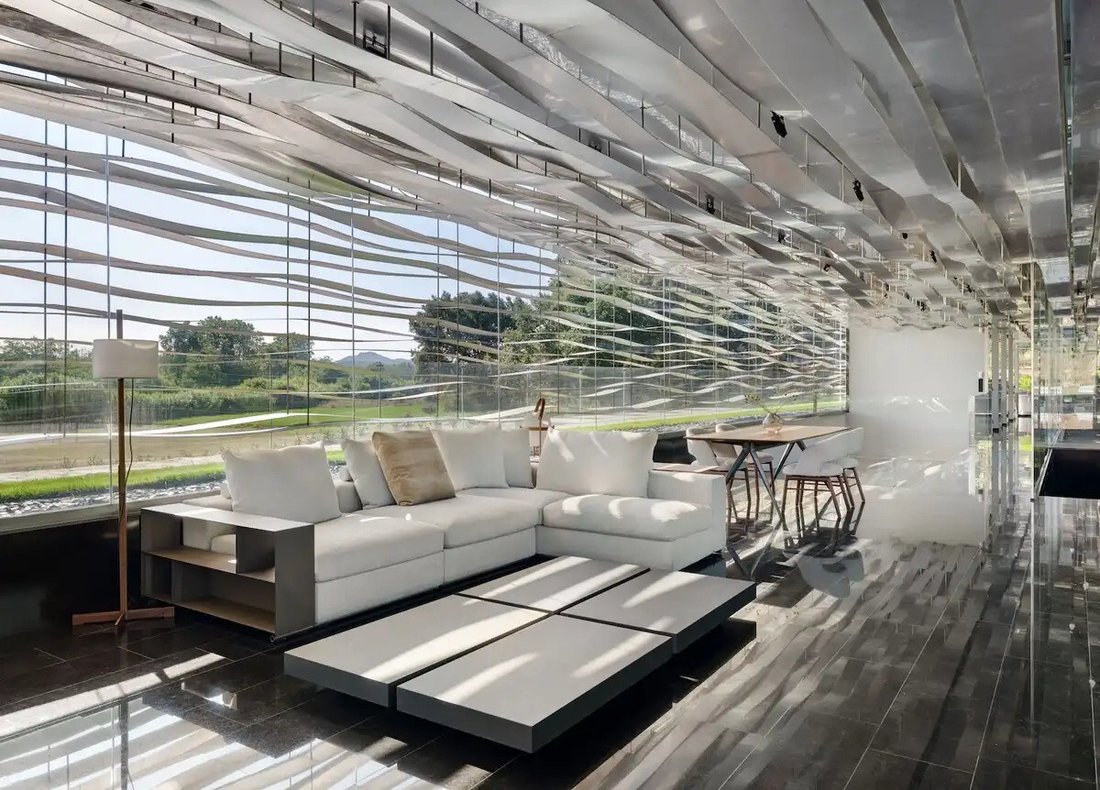
The project creates an extraordinary dialogue between steel, glass, stone, water and landscape. Its expansive glazed surfaces connect the interiors with the gardens, allowing the architecture to blend naturally into its surroundings.
The residential area features six bedrooms, spacious living and reception areas, versatile spaces, and a sophisticated wellness area with a heated indoor swimming pool, Turkish bath and relaxation areas.
Outside, a spectacular designer swimming pool, extensive terraces and landscaped gardens offer complete privacy and a variety of settings to enjoy throughout the year.
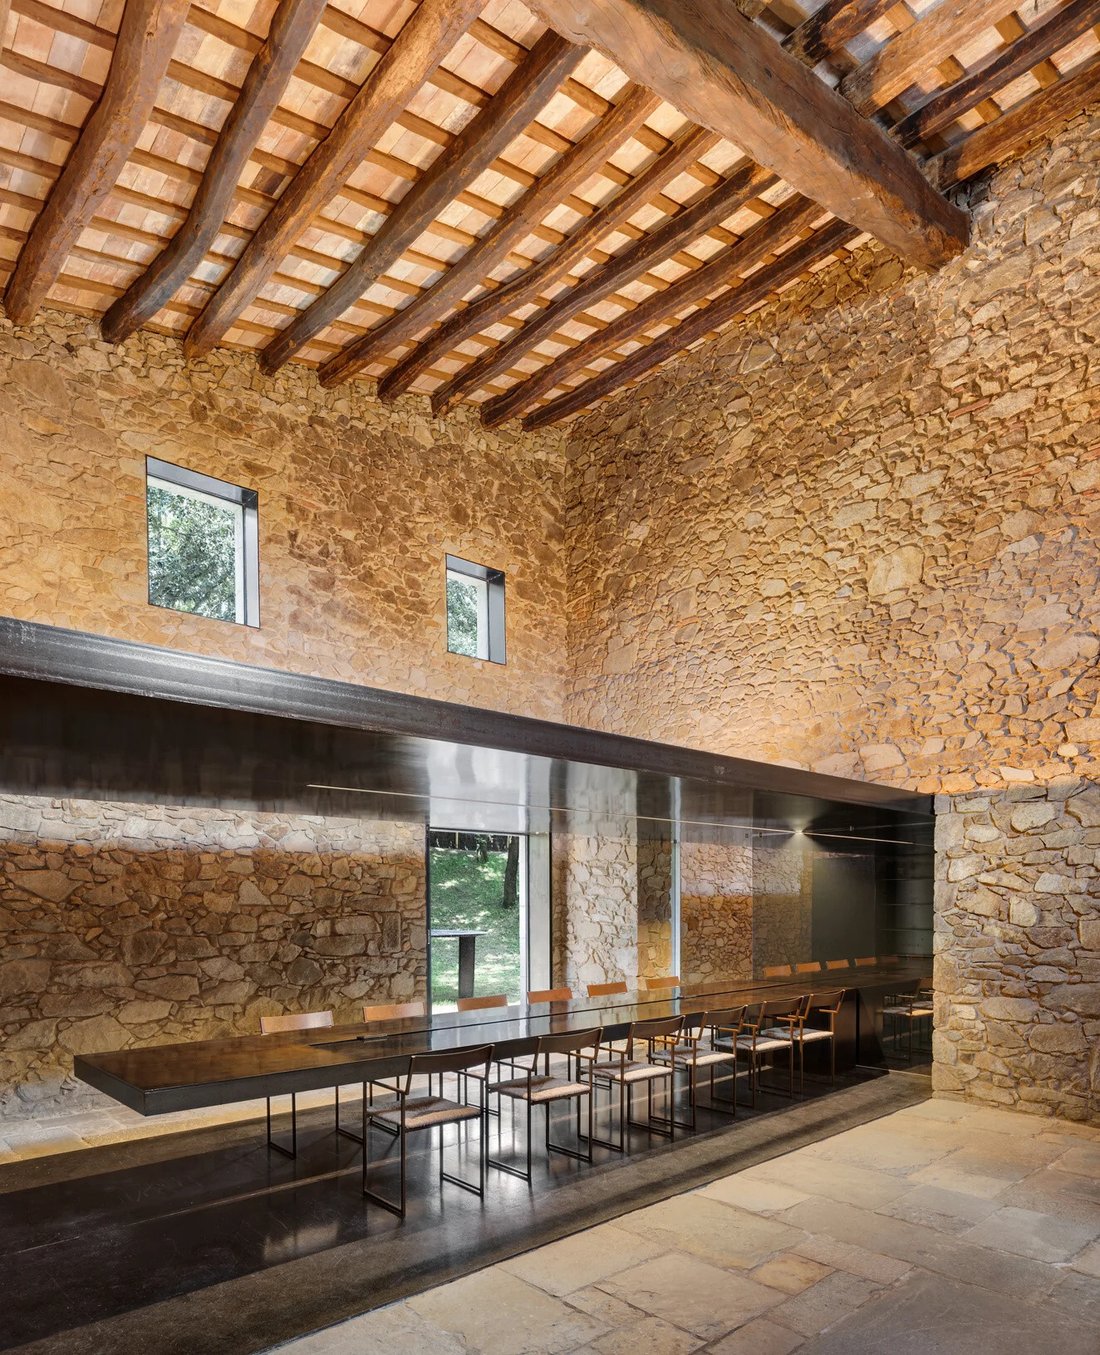
Next to the contemporary pavilion is a fully restored historic stone mill, retaining its original walls and architectural character while incorporating high-end finishes and installations.
Inside, highlights include an elegant Bulthaup professional kitchen, spacious dining and reception areas, and distinctive spaces where historic heritage coexists with exceptional contemporary design.
The estate has undergone significant recent extensions and upgrades, including newly built spaces, spacious garages and areas developed beneath the swimming pool. It also offers further expansion potential, subject to current planning regulations.
Thanks to its architecture, privacy and versatility, the property has hosted prestigious private events, presentations for international and luxury automotive brands, audiovisual productions and high-profile weddings.
Its layout makes it possible to combine an exceptional private residence with spaces particularly well suited to luxury hospitality, wellness, gastronomy, exclusive events or premium corporate experiences, subject to the relevant permits.
Located in the province of Girona, near the Costa Brava, this property offers an exceptional combination of privacy, nature, signature architecture and convenient connections to some of the Mediterranean’s most exclusive destinations.
More than a luxury residence, this is a habitable work of collectible architecture, particularly appealing to international buyers and design enthusiasts seeking a truly singular property in Catalonia.
Key features
Approximately 15,000 m² plot
Approximately 840 m² of built area
6 bedrooms
8 bathrooms
Architecture by RCR Arquitectes
Pritzker Prize-winning studio
Restored historic stone mill
Bulthaup professional kitchen
Designer outdoor swimming pool
Heated indoor swimming pool
Hammam / Turkish bath
Wellness area
Spacious garages
Gardens and terraces
Expansion potential
Maximum privacy
Spaces for exclusive events
Prime location in Girona, near the Costa Brava
Set in a private setting of approximately 15,000 m², the estate offers approximately 840 m² of built area, 6 bedrooms and 8 bathrooms, spacious garages, wellness areas, swimming pools, and a range of indoor and outdoor spaces designed for an exclusive lifestyle.
One of the property’s most striking features is its spectacular contemporary pavilion, designed by RCR Arquitectes, the prestigious Catalan studio awarded the Pritzker Architecture Prize.
The project creates an extraordinary dialogue between steel, glass, stone, water and landscape. Its expansive glazed surfaces connect the interiors with the gardens, allowing the architecture to blend naturally into its surroundings.
The residential area features six bedrooms, spacious living and reception areas, versatile spaces, and a sophisticated wellness area with a heated indoor swimming pool, Turkish bath and relaxation areas.
Outside, a spectacular designer swimming pool, extensive terraces and landscaped gardens offer complete privacy and a variety of settings to enjoy throughout the year.
Next to the contemporary pavilion is a fully restored historic stone mill, retaining its original walls and architectural character while incorporating high-end finishes and installations.
Inside, highlights include an elegant Bulthaup professional kitchen, spacious dining and reception areas, and distinctive spaces where historic heritage coexists with exceptional contemporary design.
The estate has undergone significant recent extensions and upgrades, including newly built spaces, spacious garages and areas developed beneath the swimming pool. It also offers further expansion potential, subject to current planning regulations.
Thanks to its architecture, privacy and versatility, the property has hosted prestigious private events, presentations for international and luxury automotive brands, audiovisual productions and high-profile weddings.
Its layout makes it possible to combine an exceptional private residence with spaces particularly well suited to luxury hospitality, wellness, gastronomy, exclusive events or premium corporate experiences, subject to the relevant permits.
Located in the province of Girona, near the Costa Brava, this property offers an exceptional combination of privacy, nature, signature architecture and convenient connections to some of the Mediterranean’s most exclusive destinations.
More than a luxury residence, this is a habitable work of collectible architecture, particularly appealing to international buyers and design enthusiasts seeking a truly singular property in Catalonia.
Key features
Approximately 15,000 m² plot
Approximately 840 m² of built area
6 bedrooms
8 bathrooms
Architecture by RCR Arquitectes
Pritzker Prize-winning studio
Restored historic stone mill
Bulthaup professional kitchen
Designer outdoor swimming pool
Heated indoor swimming pool
Hammam / Turkish bath
Wellness area
Spacious garages
Gardens and terraces
Expansion potential
Maximum privacy
Spaces for exclusive events
Prime location in Girona, near the Costa Brava
-
Tipo di proprietà
Finca
-
Piani
2
-
Anno di costruzione
1900
-
Prezzo/piede²
$746
Caratteristiche
- Giardino
- Piscina
- Terrazza
- Garage
- Bagno turco
- Piscina coperta
- Cucina esterna
- Ascensore
- Centro Fitness / Palestra
Caratteristiche
Lot
- Vista sull'acqua
- Privacy
- Nuove costruzioni
Interni
- Camino
- Aria condizionata
- Ascensore
- Piscina coperta
- Bagno turco
- Centro Fitness / Palestra
Outdoor
- Terrazza
- Piscina
- Garage
- Cucina esterna
- Pergola
- Giardino
Esplora la zona
Girona, 17420, Spain
Visualizza su Google Maps
Prezzo per sqft
Basso
Alto
Iscritto da 6 anni
Hai chiesto informazioni su questa proprietà
L'agente La contatterà al più presto
Pubblicato da
Selection Med
Visualizza profilo agenzia
347
Annunci
2021
Iscritto
Prenota una visita con the agent
Scegli una data e indica se preferisci un tour virtuale o di persona con l’agente.
Data preferita
Tipo di tour
Ultimo aggiornamento
Ottobre 2
Prima pubblicazione
Ottobre 2
Riferimento annuncio
428-05723E
Proprietà simili nelle vicinanze
Nuovi annunci a Girona

Esplora più immobili in vendita
tipi di proprietà Girona, Catalogna, Spagna
- Appartamenti in vendita in Girona, Catalogna, Spagna
- Case in vendita in Girona, Catalogna, Spagna
- Ville in vendita in Girona, Catalogna, Spagna
- Chalet in vendita in Girona, Catalogna, Spagna
- Attici in vendita in Girona, Catalogna, Spagna
- Fincas in vendita in Girona, Catalogna, Spagna
- Terreno in vendita in Girona, Catalogna, Spagna
- Case in vendita in Girona, Catalogna, Spagna
- Tenute agricole in vendita in Girona, Catalogna, Spagna
Girona, Catalogna, Spagna ricerche popolari
- Proprietà immobiliari Vista mare a Girona, Catalogna, Spagna
- Proprietà immobiliari Vista sul fiume a Girona, Catalogna, Spagna
- Proprietà immobiliari Vista sulle montagne a Girona, Catalogna, Spagna
- Proprietà immobiliari con Giardino a Girona, Catalogna, Spagna
- Proprietà immobiliari Comunità recintata a Girona, Catalogna, Spagna
- Proprietà immobiliari Lungomare a Girona, Catalogna, Spagna
- Proprietà immobiliari Investimento immobiliare a Girona, Catalogna, Spagna
- Proprietà immobiliari Moderno a Girona, Catalogna, Spagna
- Proprietà immobiliari Equestre a Girona, Catalogna, Spagna
- Proprietà immobiliari Nuove costruzioni a Girona, Catalogna, Spagna
- Proprietà immobiliari Fronte oceano a Girona, Catalogna, Spagna
- Proprietà immobiliari con Piscina a Girona, Catalogna, Spagna
- Proprietà immobiliari con Campo da tennis a Girona, Catalogna, Spagna
- Proprietà immobiliari con Eliporto a Girona, Catalogna, Spagna
- Proprietà immobiliari con Vigneto / Azienda vinicola a Girona, Catalogna, Spagna
Guide e storie correlate
La fiducia dei migliori broker del mondo
Gli agenti dietro le proprietà più straordinarie del mondo pubblicano su JamesEdition.
- Annunci di Sotheby's, Christie's, BARNES ed Engel & Völkers
- Ogni annuncio è verificato prima della pubblicazione
- Si metta in contatto diretto con agenti verificati
Continuando, accetta i nostri Termini e la nostra Informativa sulla privacy.