$1,569,155
Affascinante Triplex Hpe
- 3 Camere
- 3 Bagni
- 1,637 Sqft
- Aggiornato: Agosto 4
Informazioni sulla proprietà
La descrizione è stata tradotta automaticamente.
La descrizione viene visualizzata nella lingua originale.
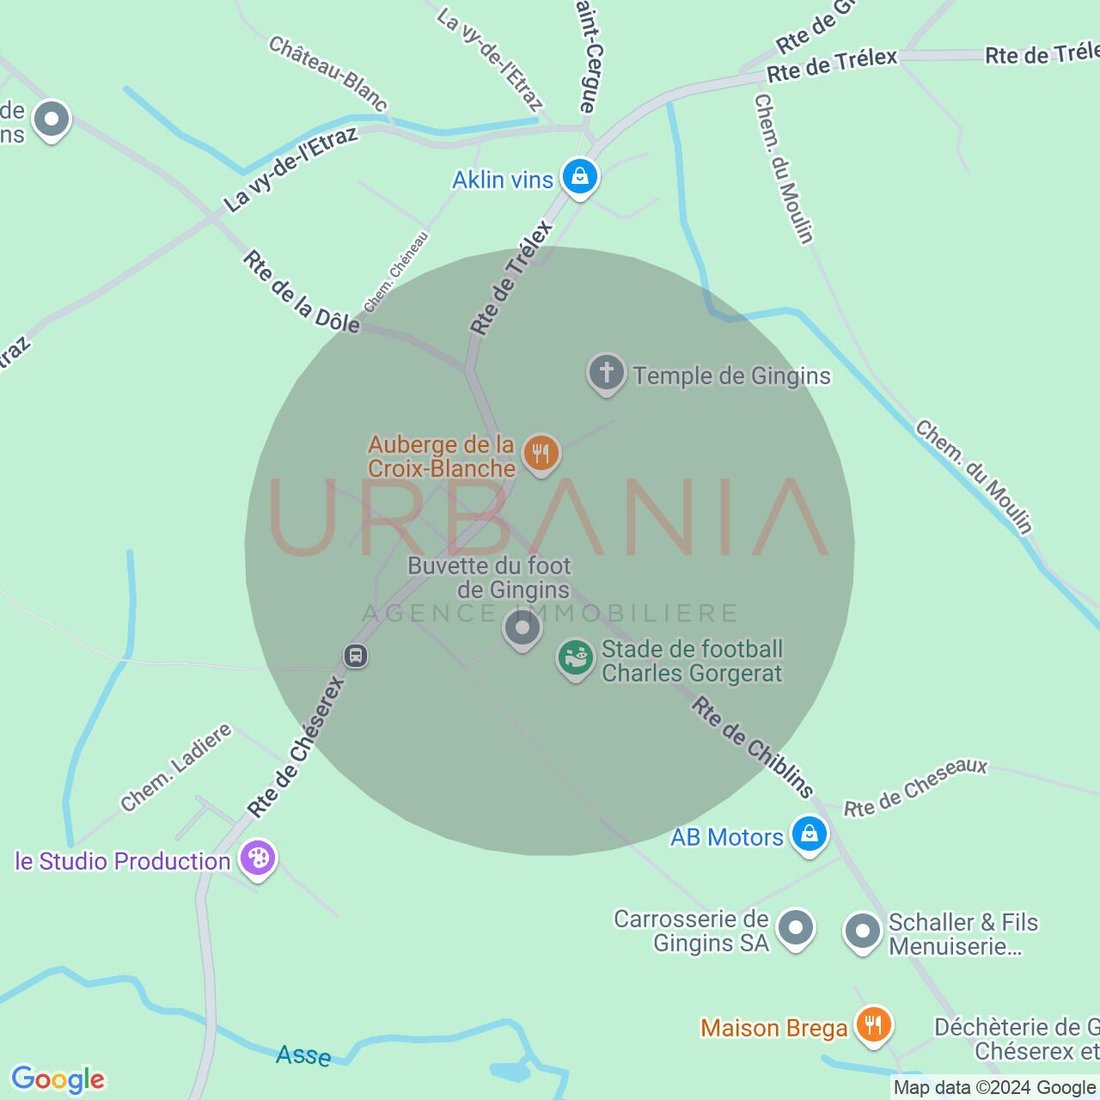
At Gingins, we offer you a new development born of a harmonious blend of old-world charm and modern comfort. Living in Gingins means choosing the tranquility of a village, while still being close to the conveniences of the city.
The project consists of the conversion and renovation of a barn into six apartments plus a village house with its own entrance. The village facade blends in perfectly
The project consists of the conversion and renovation of a barn into six apartments plus a village house with its own entrance. The village facade blends in perfectly
At Gingins, we offer you a new development born of a harmonious blend of old-world charm and modern comfort. Living in Gingins means choosing the tranquility of a village, while still being close to the conveniences of the city.
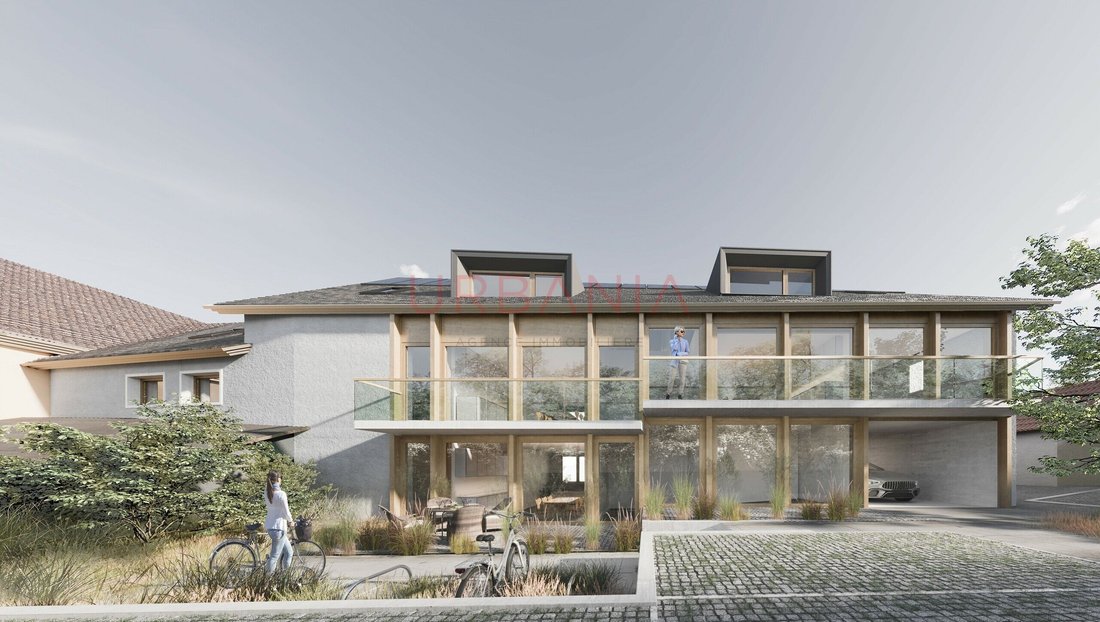
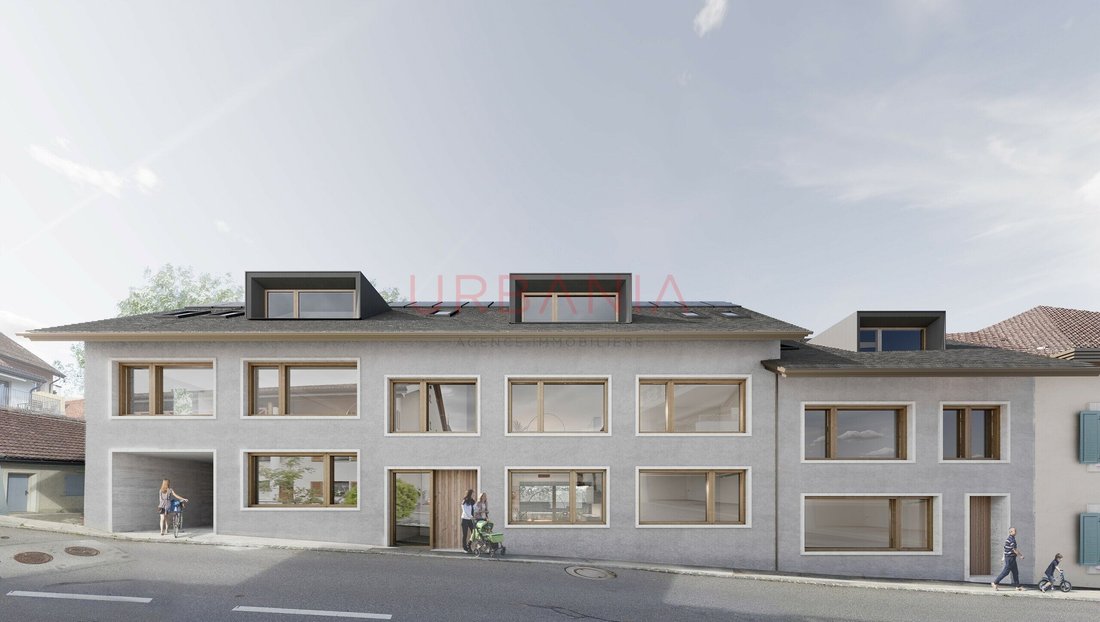
The project consists of the conversion and renovation of a barn into six apartments plus a village house with its own entrance. The village facade blends in perfectly with the local architecture, while the courtyard facade offers a contemporary design. The property is equipped with photovoltaic panels and an aerodynamic heat pump, reducing the carbon footprint and ensuring environmentally friendly energy consumption.
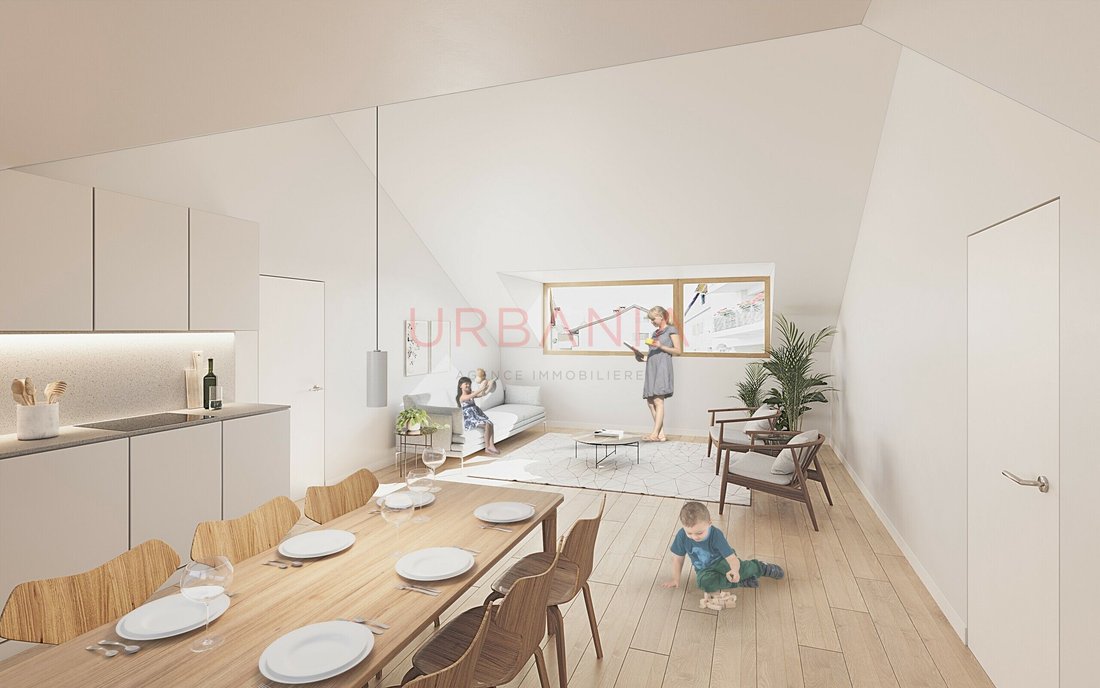
The 4.5 rooms offers a surface area of 152 m2 distributed over three levels (first floor, second floor and attic) and is configured as follows:
On the first floor, the property features an entrance hall with a guest toilet, a living room/kitchen and a storage area. On the second floor, it has a landing with storage space, two bedrooms and two bathrooms.
Two outdoor parking spaces (CHF 25,000 per space, in addition to the selling price) and bicycle parking spaces complete this property, which is well oriented and enjoys unobstructed views of the surrounding countryside.
Apartment supply budgets:
- sanitaryware CHF 10’000. - VAT included;
- kitchen CHF 15’000. - incl. VAT.
- tiling CHF 40.00 incl. VAT /m2 incl. skirting boards - parquet flooring CHF 60.- incl. VAT/m2 incl. skirting boards - wall cladding CHF 40.00 incl. VAT/m2 Purchase process:
- Meeting with broker for presentation of plans
- Payment of reservation deposit
- Arrangement of financing - Signing of deed of sale and general contractor’s contract
- Construction: 16 months /Construction will start in summer 2026 and handover is scheduled for winter 2027.
- Handover of keys
The project consists of the conversion and renovation of a barn into six apartments plus a village house with its own entrance. The village facade blends in perfectly with the local architecture, while the courtyard facade offers a contemporary design. The property is equipped with photovoltaic panels and an aerodynamic heat pump, reducing the carbon footprint and ensuring environmentally friendly energy consumption.
The 4.5 rooms offers a surface area of 152 m2 distributed over three levels (first floor, second floor and attic) and is configured as follows:
On the first floor, the property features an entrance hall with a guest toilet, a living room/kitchen and a storage area. On the second floor, it has a landing with storage space, two bedrooms and two bathrooms.
Two outdoor parking spaces (CHF 25,000 per space, in addition to the selling price) and bicycle parking spaces complete this property, which is well oriented and enjoys unobstructed views of the surrounding countryside.
Apartment supply budgets:
- sanitaryware CHF 10’000. - VAT included;
- kitchen CHF 15’000. - incl. VAT.
- tiling CHF 40.00 incl. VAT /m2 incl. skirting boards - parquet flooring CHF 60.- incl. VAT/m2 incl. skirting boards - wall cladding CHF 40.00 incl. VAT/m2 Purchase process:
- Meeting with broker for presentation of plans
- Payment of reservation deposit
- Arrangement of financing - Signing of deed of sale and general contractor’s contract
- Construction: 16 months /Construction will start in summer 2026 and handover is scheduled for winter 2027.
- Handover of keys
-
Tipo di proprietà
Casa
-
Prezzo/piede²
$959
Caratteristiche
- Moderno
- Rinnovato
- Nuove costruzioni
- Vista panoramica / Scenica
- Piano cottura a gas
- Soffitto alto
- Parcheggio
- Balcone
Esplora la zona
Gingins, Vaud, Svizzera
Visualizza su Google Maps
Prezzo per sqft
Basso
Alto
Iscritto da 2 mesi
Hai chiesto informazioni su questa proprietà
L'agente La contatterà al più presto
Pubblicato da
45
Annunci
2026
Iscritto
Prenota una visita con the agent
Scegli una data e indica se preferisci un tour virtuale o di persona con l’agente.
Data preferita
Tipo di tour
Ultimo aggiornamento
Agosto 4
Prima pubblicazione
Aug 4
Riferimento annuncio
3039T.8.M
Proprietà simili nelle vicinanze
Nuovi annunci a Gingins



Esplora più immobili in vendita
tipi di proprietà Gingins, Vaud, Svizzera
Gingins, Vaud, Svizzera ricerche popolari
- Proprietà immobiliari con Sala giochi a Gingins, Vaud, Svizzera
- Proprietà immobiliari Duplex a Gingins, Vaud, Svizzera
- Proprietà immobiliari Ski-In / Ski-Out a Gingins, Vaud, Svizzera
- Proprietà immobiliari Moderno a Gingins, Vaud, Svizzera
- Proprietà immobiliari Nuove costruzioni a Gingins, Vaud, Svizzera
- Proprietà immobiliari con Vigneto / Azienda vinicola a Gingins, Vaud, Svizzera
- Proprietà immobiliari con Cucina aperta a Gingins, Vaud, Svizzera
- Proprietà immobiliari Vista sull'acqua a Gingins, Vaud, Svizzera
Guide e storie correlate
La fiducia dei migliori broker del mondo
Gli agenti dietro le proprietà più straordinarie del mondo pubblicano su JamesEdition.
- Annunci di Sotheby's, Christie's, BARNES ed Engel & Völkers
- Ogni annuncio è verificato prima della pubblicazione
- Si metta in contatto diretto con agenti verificati
Continuando, accetta i nostri Termini e la nostra Informativa sulla privacy.