$1,020,842
Villa Venta Siviglia
- 5 Camere
- 4 Bagni
- 8,569 Sqft
- 34,144 Sqft lot
- Aggiornato: Aprile 2
- 1
Informazioni sulla proprietà
La descrizione è stata tradotta automaticamente.
La descrizione viene visualizzata nella lingua originale.
Charming Andalusian villa with great potential in a strategic location near the highway
This extraordinary villa, situated in a privileged position next to the highway exit, perfectly combines the charm of traditional Andalusian style with spaciousness, versatility, and endless possibilities for both residential use and commercial or recreational projects. Its strategic location, characte
This extraordinary villa, situated in a privileged position next to the highway exit, perfectly combines the charm of traditional Andalusian style with spaciousness, versatility, and endless possibilities for both residential use and commercial or recreational projects. Its strategic location, characte
Charming Andalusian villa with great potential in a strategic location near the highway
This extraordinary villa, situated in a privileged position next to the highway exit, perfectly combines the charm of traditional Andalusian style with spaciousness, versatility, and endless possibilities for both residential use and commercial or recreational projects. Its strategic location, characterful architecture, and adaptability make this property an exceptional investment.
Set on a large plot of over [hidden information] m2, the estate offers mature gardens with rich Mediterranean vegetation:
- Apple trees
- Lemon trees
- Orange trees (about 25 specimens)
- Araucarias
- Blue cedars
- Cypresses
- Olive trees
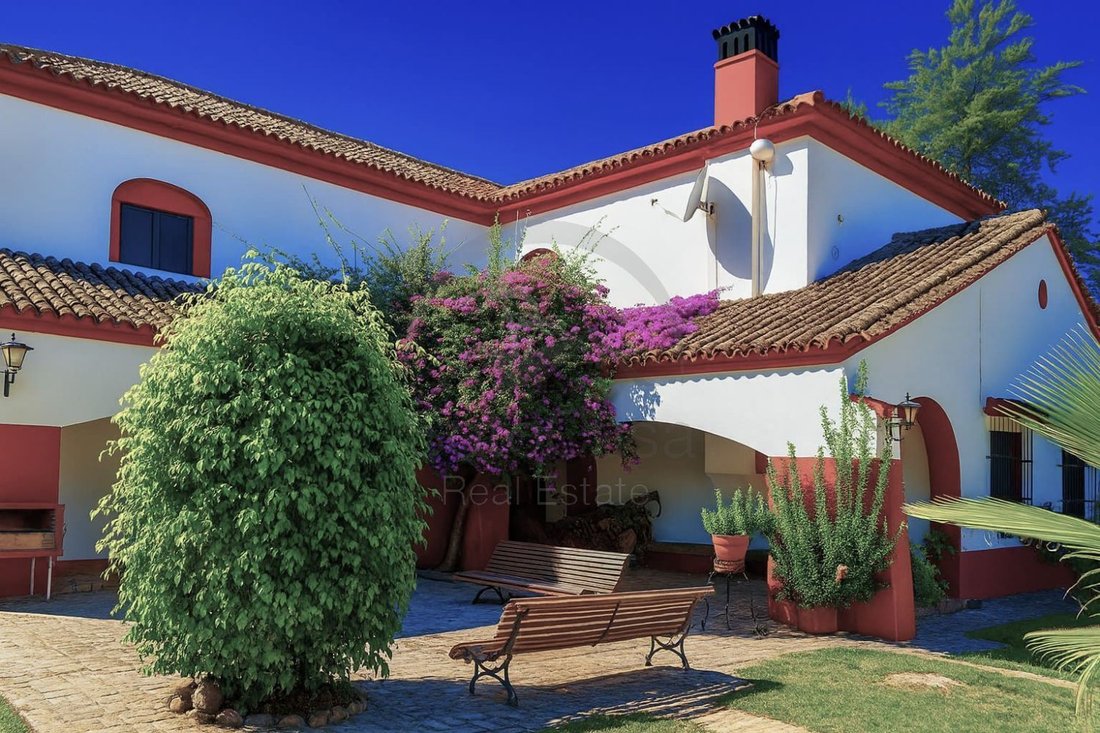
These surround the area in a natural and serene atmosphere. Among them are a unique swimming pool, an aviary, and cozy corners with benches to enjoy the peace and beauty of the landscape.
The property includes a legalized water well, an automated irrigation system, and old stables currently unused, as well as spacious porches connecting the main buildings.
This is one of those houses with history that become a true architectural treasure. Its personality, warm atmosphere, and rustic charm make it perfect for those seeking a home with soul, surrounded by tranquility and authentic Andalusian character. It is also an ideal space for family gatherings, events, or private celebrations in an intimate and distinguished setting.
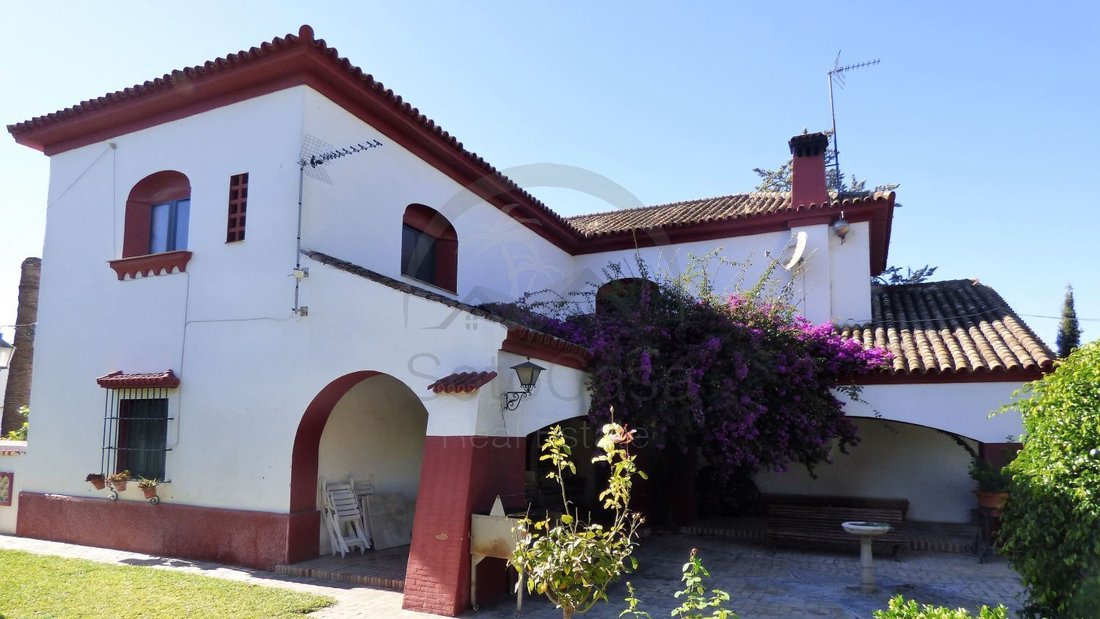
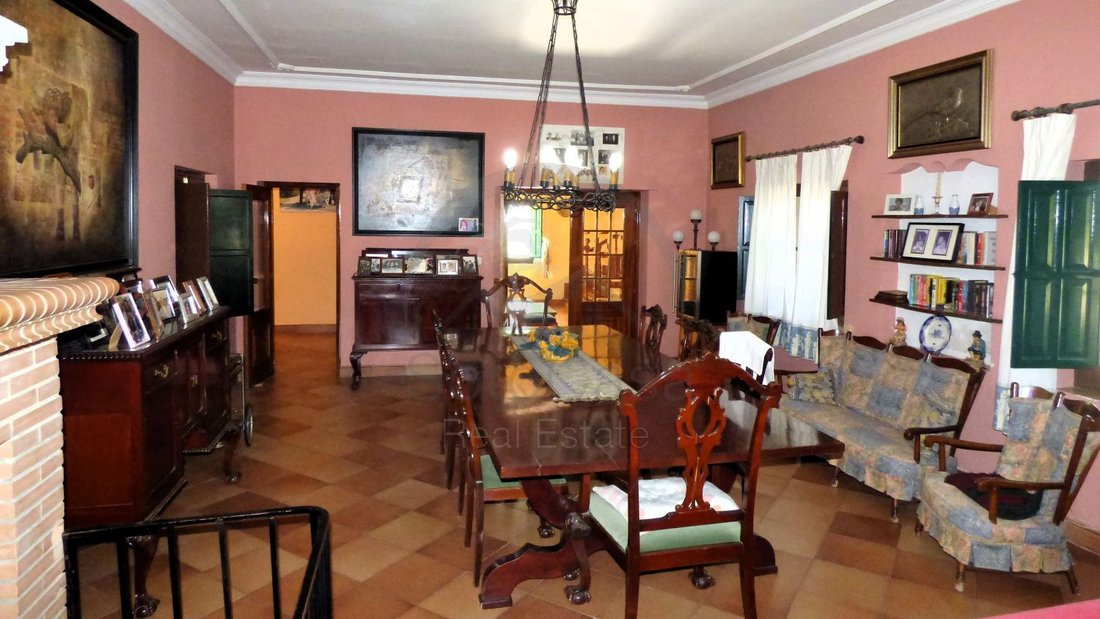
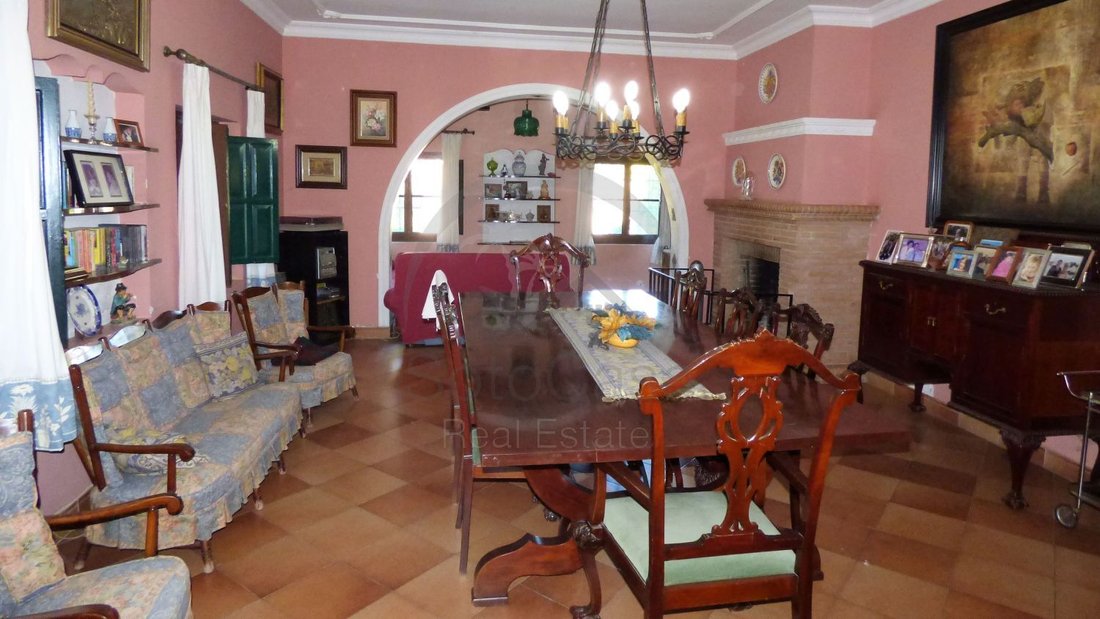
The complex consists of two main buildings surrounding a typical Andalusian courtyard. These are large, solid constructions with thick walls, rustic lounges, and interior patios that reflect the essence of the most authentic Andalusian farmhouses.
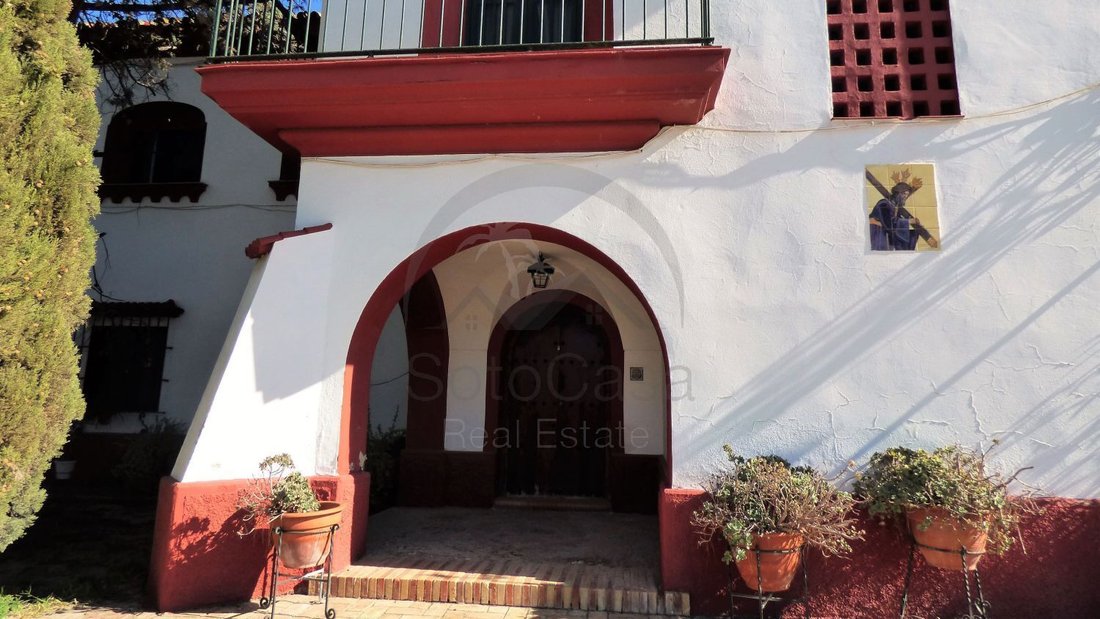
The main house is spread over two floors. On the ground floor, there are two entrances, including a service entrance, alongside a large kitchen-dining room, pantry, and a cozy living room with a fireplace. This floor offers total comfort for daily living, featuring one bedroom and a full bathroom.
An elegant staircase leads to the upper floor, where four spacious bedrooms with built-in wardrobes and three full bathrooms—one en suite—are located, along with a bright sitting room with two balconies.
The home has heating through radiators powered by a fireplace boiler and exterior double-glazed carpentry with mosquito screens and shutters, ensuring comfort and energy efficiency year-round.
The outdoor area includes:
- Covered parking for four vehicles
- A 22 m2 climate-controlled game room separate from the main house
- Laundry room with hidden drying area
- Covered wood storage
- Closed storage room of 92 m2
Additionally, there is a single-story secondary building, ideal as an independent office or second home, with a surface area of 74 m2 and its own entrance.
The owners carried out two major renovations in 1980 and 2001, updating water and electrical installations, ceilings, floors, carpentry, bathrooms, kitchen, and the heating system of the main house, as well as adding air conditioning to the secondary building.
This villa represents a unique opportunity for those who value traditional Andalusian architecture, contemporary comfort, and the possibility to adapt a characterful property to a lifestyle project, boutique business, or family retreat.
This extraordinary villa, situated in a privileged position next to the highway exit, perfectly combines the charm of traditional Andalusian style with spaciousness, versatility, and endless possibilities for both residential use and commercial or recreational projects. Its strategic location, characterful architecture, and adaptability make this property an exceptional investment.
Set on a large plot of over [hidden information] m2, the estate offers mature gardens with rich Mediterranean vegetation:
- Apple trees
- Lemon trees
- Orange trees (about 25 specimens)
- Araucarias
- Blue cedars
- Cypresses
- Olive trees
These surround the area in a natural and serene atmosphere. Among them are a unique swimming pool, an aviary, and cozy corners with benches to enjoy the peace and beauty of the landscape.
The property includes a legalized water well, an automated irrigation system, and old stables currently unused, as well as spacious porches connecting the main buildings.
This is one of those houses with history that become a true architectural treasure. Its personality, warm atmosphere, and rustic charm make it perfect for those seeking a home with soul, surrounded by tranquility and authentic Andalusian character. It is also an ideal space for family gatherings, events, or private celebrations in an intimate and distinguished setting.
The complex consists of two main buildings surrounding a typical Andalusian courtyard. These are large, solid constructions with thick walls, rustic lounges, and interior patios that reflect the essence of the most authentic Andalusian farmhouses.
The main house is spread over two floors. On the ground floor, there are two entrances, including a service entrance, alongside a large kitchen-dining room, pantry, and a cozy living room with a fireplace. This floor offers total comfort for daily living, featuring one bedroom and a full bathroom.
An elegant staircase leads to the upper floor, where four spacious bedrooms with built-in wardrobes and three full bathrooms—one en suite—are located, along with a bright sitting room with two balconies.
The home has heating through radiators powered by a fireplace boiler and exterior double-glazed carpentry with mosquito screens and shutters, ensuring comfort and energy efficiency year-round.
The outdoor area includes:
- Covered parking for four vehicles
- A 22 m2 climate-controlled game room separate from the main house
- Laundry room with hidden drying area
- Covered wood storage
- Closed storage room of 92 m2
Additionally, there is a single-story secondary building, ideal as an independent office or second home, with a surface area of 74 m2 and its own entrance.
The owners carried out two major renovations in 1980 and 2001, updating water and electrical installations, ceilings, floors, carpentry, bathrooms, kitchen, and the heating system of the main house, as well as adding air conditioning to the secondary building.
This villa represents a unique opportunity for those who value traditional Andalusian architecture, contemporary comfort, and the possibility to adapt a characterful property to a lifestyle project, boutique business, or family retreat.
-
Tipo di proprietà
Villa
-
Anno di costruzione
1942
-
Prezzo/piede²
$119
Esplora la zona
Avenida Europa, Gines, 41960, Spain
Visualizza su Google Maps
Prezzo per sqft
Basso
Alto
Nestled in the charming locality of Gines, Spain, this location offers seamless connectivity and a tranquil lifestyle. Just 15 minutes by car from the vibrant center of Seville, you can enjoy easy access to a plethora of cultural experiences, fine dining, and premium shopping. The proximity of public transport hubs and major routes enhances convenience, while nearby international schools and serene natural spots contribute to a sophisticated yet relaxed living environment.
Ottieni luoghi vicini
Attrazioni
Scuole
Seville Airport
Airport
29 min
Seville-Santa Justa Train Station
Train Station
20 min
Real Club Sevilla Golf
Golf & Country Clubs
27 min
Plaza de España, Seville
Culture & Heritage
20 min
Metropol Parasol
Culture & Heritage
18 min
Calle Sierpes
Shopping & Lifestyle
20 min
Alameda de Hércules
Dining & Wine
19 min
International School of Seville San Francisco de Paula
International School
18 min
Colegio Internacional Europa
International School
22 min
British School of Seville
International School
15 min
Iscritto da 2 anni
Hai chiesto informazioni su questa proprietà
L'agente La contatterà al più presto
Pubblicato da
85
Annunci
2024
Iscritto
Prenota una visita con the agent
Scegli una data e indica se preferisci un tour virtuale o di persona con l’agente.
Data preferita
Tipo di tour
Ultimo aggiornamento
Aprile 2
Prima pubblicazione
Nov 17, 2025
Riferimento annuncio
8408840857600
La fiducia dei migliori broker del mondo
Gli agenti dietro le proprietà più straordinarie del mondo pubblicano su JamesEdition.
- Annunci di Sotheby's, Christie's, BARNES ed Engel & Völkers
- Ogni annuncio è verificato prima della pubblicazione
- Si metta in contatto diretto con agenti verificati
Continuando, accetta i nostri Termini e la nostra Informativa sulla privacy.