$606,294
Demeure Historique de Charme — 420 m² Abitabili — 700 m² di Superficie Totale, Gimont — Gers (Occitan)
- 6 Camere
- 2 Bagni
- 4,521 Sqft
- 7,105 Sqft lot
- Aggiornato: Oggi
Informazioni sulla proprietà
La descrizione è stata tradotta automaticamente.
La descrizione viene visualizzata nella lingua originale.
There are places that are not just visited… they are felt.
Anna MORRA offers you for sale this magnificent historic character home, ideally located in the heart of Gimont, just a few meters from its famous market hall.
Nestled on the iconic Chemin des Rois and the route of Saint-Jacques-de-Compostelle, this property, steeped in several centuries of history, embodies the authentic
Anna MORRA offers you for sale this magnificent historic character home, ideally located in the heart of Gimont, just a few meters from its famous market hall.
Nestled on the iconic Chemin des Rois and the route of Saint-Jacques-de-Compostelle, this property, steeped in several centuries of history, embodies the authentic
There are places that are not just visited… they are felt.
Anna MORRA offers you for sale this magnificent historic character home, ideally located in the heart of Gimont, just a few meters from its famous market hall.
Nestled on the iconic Chemin des Rois and the route of Saint-Jacques-de-Compostelle, this property, steeped in several centuries of history, embodies the authenticity and elegance of beautiful French residences. A unique place that will charm lovers of heritage, old stones, and the art of living, from France and beyond.
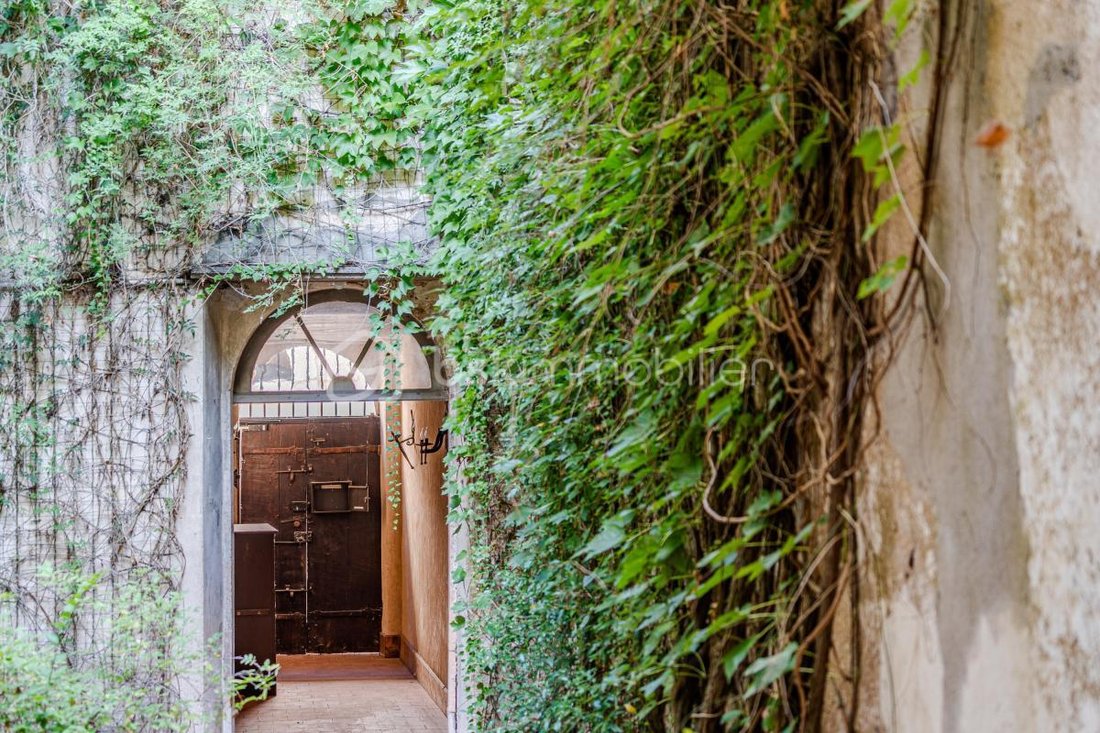
As soon as you pass through the porch, the charm takes hold… and time seems to stand still.
Behind its thick, protective walls lies a true haven of peace, unsuspected in the heart of the village. The noise of the world fades away to reveal a peaceful and intimate atmosphere, where you instantly forget you are just steps from shops, services, and the cultural life of Gimont.
Only 40 minutes from Toulouse-Blagnac international airport, this property offers a rare balance of tranquility, authenticity, and accessibility.
With 420 m² of living space spread over 16 rooms including 6 bedrooms, and a total area of 700 m² across four levels, this home offers generous volumes where the charm of the old blends harmoniously with contemporary comfort.
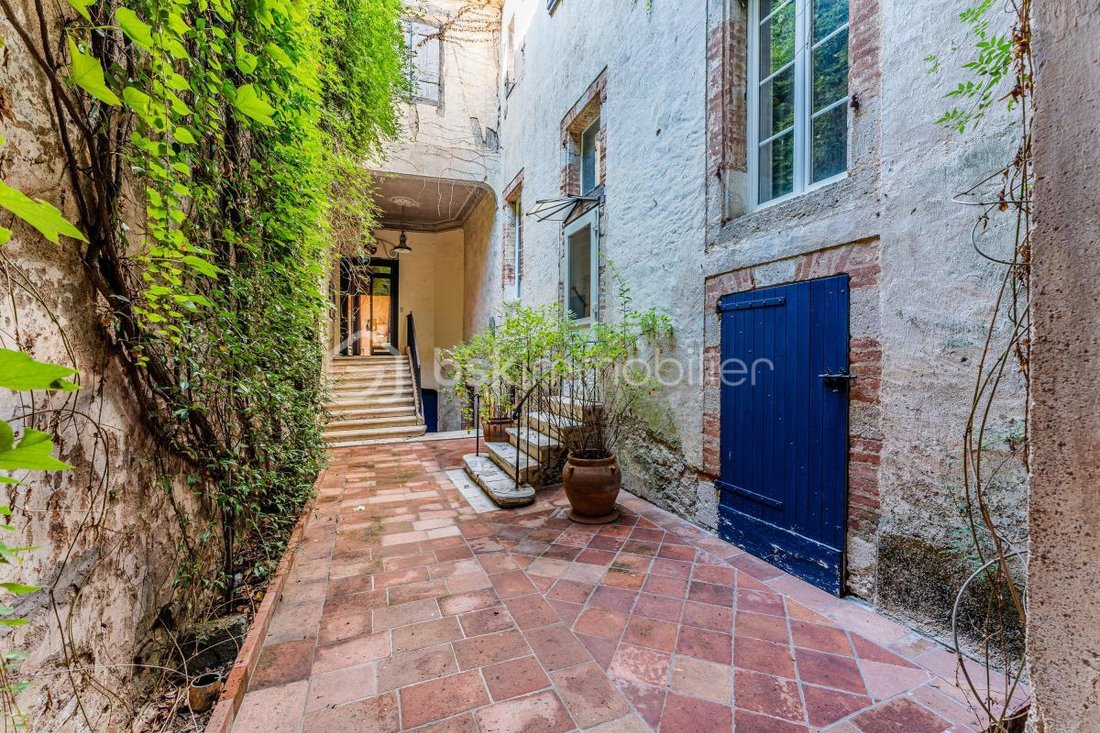
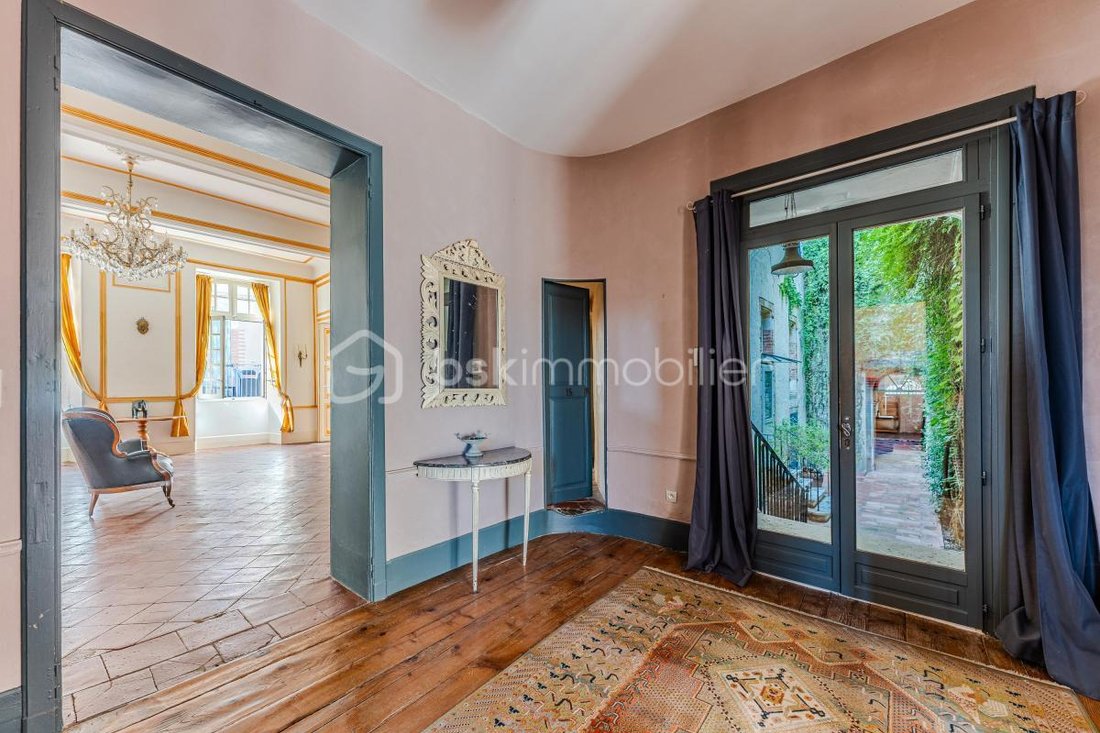
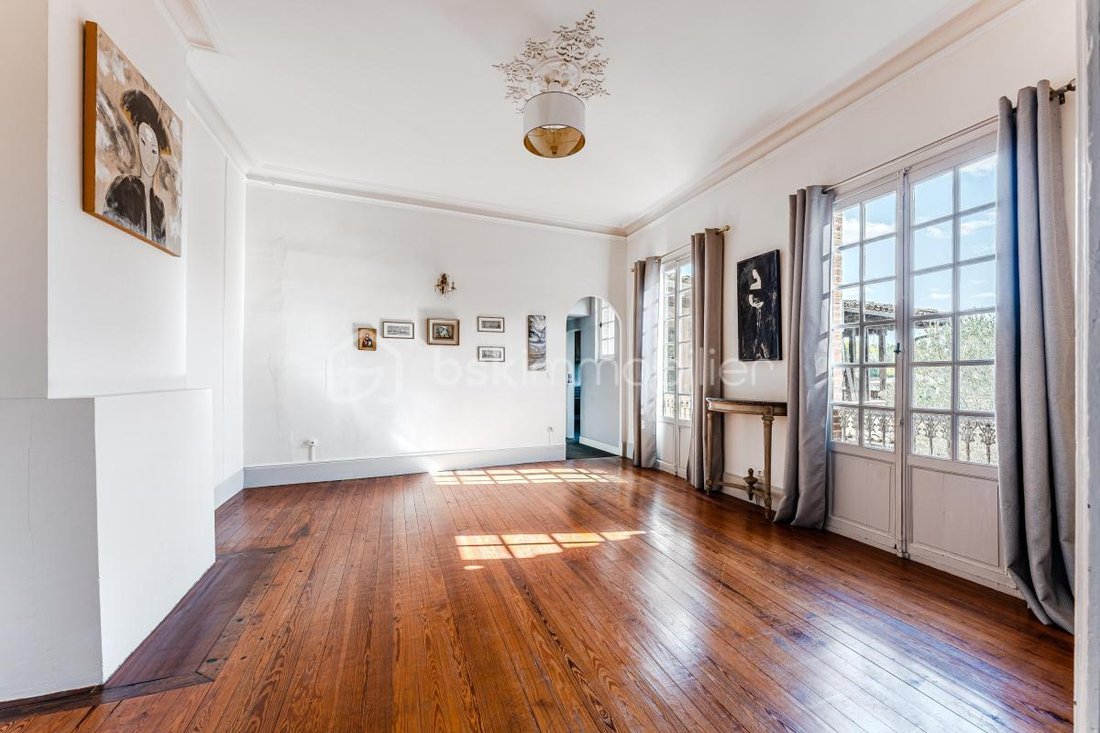
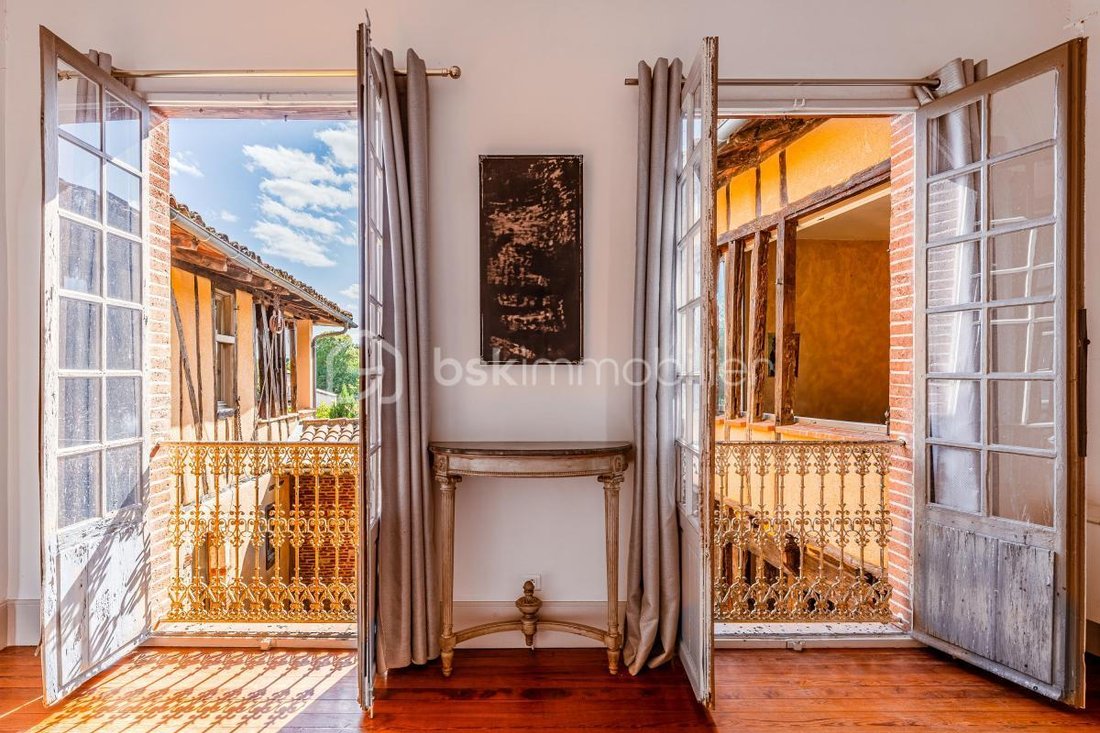
Toulouse bricks, half-timbering, exposed stones, ancient beams, warm parquet floors, period fireplaces, and even a mysterious secret corridor tell the story of this house with incomparable character.
At the entrance, a superb interior courtyard of about 44 m² sets the tone and invites you to discover the various spaces of the property. The true heart of the home, it serves the main entrance, the lower levels, and a part currently used as a professional space with its own independent access.
The ground floor, approximately 305 m², reveals beautiful reception areas including an entrance hall, a dining room, several lounges and living rooms, as well as a pantry and a modern, fitted, and equipped kitchen. The kitchen opens onto a pleasant covered terrace of about 17 m², equipped with a barbecue and offering an unobstructed view—ideal for enjoying special moments with family or friends.
This level also includes six rooms that can serve as bedrooms or lounges depending on their layout, along with two modern bathrooms and three toilets.
Upstairs, a beautiful bedroom of over 21 m², accompanied by a large bathroom with toilet, offers a more intimate space conducive to rest and tranquility.
But the magic of this home doesn’t stop there…
On the first lower level, the discovery continues around a magnificent patio adorned with an olive tree, a true oasis of serenity with the feel of a hacienda. A covered terrace extends this space and invites you to savor the Gascon way of life, sheltered from view.
This level also offers two bedrooms, a kitchen connected to the upper floor by an internal staircase, toilets, three rooms to be renovated including a bathroom, and a workshop that could potentially be converted into a bedroom.
Other spaces with authentic charm highlight exposed beams and old stones, offering great possibilities for development.
On the second lower level, the home reveals even more treasures: a characterful wine cellar, a garage, and three magnificent enfilade rooms totaling about 160 m².
These remarkable volumes offer many possibilities for layout and are a real asset for a family, artistic, or professional project.
Outside, the various spaces harmoniously revolve around the courtyards, patio, and terraces, creating a unique, almost Mediterranean atmosphere.
An intimate garden of about 200 m², enhanced by a well, completes this exceptional ensemble. A true green refuge, it invites calm, relaxation, and letting go, while being located right in the heart of the village.
A PROPERTY WITH RARE CHARM AND REMARKABLE POTENTIAL
Immediately habitable in its developed parts, this home also offers many spaces to enhance and reinvent.
It could become a magnificent main residence, accommodate a large family or several generations wishing to share the same place while preserving their independence.
Its layout, volumes, and separate accesses also allow imagining a guesthouse business, a tourist project, a residence dedicated to seniors, artists’ workshops, coworking spaces, or a place devoted to relaxation and well-being, subject to necessary authorizations.
The possibilities are numerous and leave free rein to the imagination of those who recognize the potential of this extraordinary property.
Here, you don’t just buy a house. You choose a place full of history, an atmosphere, a heritage, and the freedom to write your own story.
True luxury lies in the authenticity of the materials, the generosity of the volumes, the unexpected calm, and that rare feeling of being elsewhere while enjoying the life of a Gascon village.
A unique home, a soul, a story… and perhaps your next favorite.
A virtual tour is also available to allow you to discover this property remotely.
However, I recommend visiting in person, as no photograph or virtual tour can truly convey its atmosphere, charm, and the emotions it evokes.
As I said at the beginning, some places are not just visited… they are lived and felt.
For more information or to arrange a private visit, contact me directly at ***.
This listing reference 354116 is presented to you by your commercial agent BSK Immobilier ANNA MORRA (EI), registered with the RSAC of TOULOUSE (31000) under number [hidden information].
Price: €550,000
Agency fees are the responsibility of the seller.
About energy performance:
Date of energy diagnosis: 10/15/2025
ENERGY CLASS: E (260 kWhEP/m²/year)
CLIMATE CLASS: D (36 kg CO2/m²/year)
Estimated annual energy costs for standard use: between €8,750 and €11,920 per year. Average energy prices indexed to 2021 (subscriptions included).
A valid ID will be requested during the visit.
Information on risks to which this property is exposed is available on the Géorisques website: ***
Le informazioni sui rischi a cui è esposta questa proprietà sono disponibili sul sito web di Géorisques: https://www.georisques.gouv.fr/
Anna MORRA offers you for sale this magnificent historic character home, ideally located in the heart of Gimont, just a few meters from its famous market hall.
Nestled on the iconic Chemin des Rois and the route of Saint-Jacques-de-Compostelle, this property, steeped in several centuries of history, embodies the authenticity and elegance of beautiful French residences. A unique place that will charm lovers of heritage, old stones, and the art of living, from France and beyond.
As soon as you pass through the porch, the charm takes hold… and time seems to stand still.
Behind its thick, protective walls lies a true haven of peace, unsuspected in the heart of the village. The noise of the world fades away to reveal a peaceful and intimate atmosphere, where you instantly forget you are just steps from shops, services, and the cultural life of Gimont.
Only 40 minutes from Toulouse-Blagnac international airport, this property offers a rare balance of tranquility, authenticity, and accessibility.
With 420 m² of living space spread over 16 rooms including 6 bedrooms, and a total area of 700 m² across four levels, this home offers generous volumes where the charm of the old blends harmoniously with contemporary comfort.
Toulouse bricks, half-timbering, exposed stones, ancient beams, warm parquet floors, period fireplaces, and even a mysterious secret corridor tell the story of this house with incomparable character.
At the entrance, a superb interior courtyard of about 44 m² sets the tone and invites you to discover the various spaces of the property. The true heart of the home, it serves the main entrance, the lower levels, and a part currently used as a professional space with its own independent access.
The ground floor, approximately 305 m², reveals beautiful reception areas including an entrance hall, a dining room, several lounges and living rooms, as well as a pantry and a modern, fitted, and equipped kitchen. The kitchen opens onto a pleasant covered terrace of about 17 m², equipped with a barbecue and offering an unobstructed view—ideal for enjoying special moments with family or friends.
This level also includes six rooms that can serve as bedrooms or lounges depending on their layout, along with two modern bathrooms and three toilets.
Upstairs, a beautiful bedroom of over 21 m², accompanied by a large bathroom with toilet, offers a more intimate space conducive to rest and tranquility.
But the magic of this home doesn’t stop there…
On the first lower level, the discovery continues around a magnificent patio adorned with an olive tree, a true oasis of serenity with the feel of a hacienda. A covered terrace extends this space and invites you to savor the Gascon way of life, sheltered from view.
This level also offers two bedrooms, a kitchen connected to the upper floor by an internal staircase, toilets, three rooms to be renovated including a bathroom, and a workshop that could potentially be converted into a bedroom.
Other spaces with authentic charm highlight exposed beams and old stones, offering great possibilities for development.
On the second lower level, the home reveals even more treasures: a characterful wine cellar, a garage, and three magnificent enfilade rooms totaling about 160 m².
These remarkable volumes offer many possibilities for layout and are a real asset for a family, artistic, or professional project.
Outside, the various spaces harmoniously revolve around the courtyards, patio, and terraces, creating a unique, almost Mediterranean atmosphere.
An intimate garden of about 200 m², enhanced by a well, completes this exceptional ensemble. A true green refuge, it invites calm, relaxation, and letting go, while being located right in the heart of the village.
A PROPERTY WITH RARE CHARM AND REMARKABLE POTENTIAL
Immediately habitable in its developed parts, this home also offers many spaces to enhance and reinvent.
It could become a magnificent main residence, accommodate a large family or several generations wishing to share the same place while preserving their independence.
Its layout, volumes, and separate accesses also allow imagining a guesthouse business, a tourist project, a residence dedicated to seniors, artists’ workshops, coworking spaces, or a place devoted to relaxation and well-being, subject to necessary authorizations.
The possibilities are numerous and leave free rein to the imagination of those who recognize the potential of this extraordinary property.
Here, you don’t just buy a house. You choose a place full of history, an atmosphere, a heritage, and the freedom to write your own story.
True luxury lies in the authenticity of the materials, the generosity of the volumes, the unexpected calm, and that rare feeling of being elsewhere while enjoying the life of a Gascon village.
A unique home, a soul, a story… and perhaps your next favorite.
A virtual tour is also available to allow you to discover this property remotely.
However, I recommend visiting in person, as no photograph or virtual tour can truly convey its atmosphere, charm, and the emotions it evokes.
As I said at the beginning, some places are not just visited… they are lived and felt.
For more information or to arrange a private visit, contact me directly at ***.
This listing reference 354116 is presented to you by your commercial agent BSK Immobilier ANNA MORRA (EI), registered with the RSAC of TOULOUSE (31000) under number [hidden information].
Price: €550,000
Agency fees are the responsibility of the seller.
About energy performance:
Date of energy diagnosis: 10/15/2025
ENERGY CLASS: E (260 kWhEP/m²/year)
CLIMATE CLASS: D (36 kg CO2/m²/year)
Estimated annual energy costs for standard use: between €8,750 and €11,920 per year. Average energy prices indexed to 2021 (subscriptions included).
A valid ID will be requested during the visit.
Information on risks to which this property is exposed is available on the Géorisques website: ***
Le informazioni sui rischi a cui è esposta questa proprietà sono disponibili sul sito web di Géorisques: https://www.georisques.gouv.fr/
-
Tipo di proprietà
Casa
-
Anno di costruzione
1800
-
Prezzo/piede²
$134
-
Emissioni
D
-
Consumo
E
Caratteristiche
- Giardino
- Terrazza
- Garage
- Camino
- Cantina
- Ufficio
Esplora la zona
76, rue Nationale, Gimont, Occitania, Francia
Visualizza su Google Maps
Prezzo per sqft
Basso
Alto
Iscritto da 1 mese
Hai chiesto informazioni su questa proprietà
L'agente La contatterà al più presto
Pubblicato da
510
Annunci
2026
Iscritto
Prenota una visita con the agent
Scegli una data e indica se preferisci un tour virtuale o di persona con l’agente.
Data preferita
Tipo di tour
Ultimo aggiornamento
Oggi
Prima pubblicazione
Novembre 16
Riferimento annuncio
354116
Proprietà simili nelle vicinanze
Nuovi annunci a Gimont

Esplora più immobili in vendita
tipi di proprietà Gimont, Occitania, Francia
Gimont, Occitania, Francia ricerche popolari
- Proprietà immobiliari Vista sul lago a Gimont, Occitania, Francia
- Proprietà immobiliari Vista sul fiume a Gimont, Occitania, Francia
- Proprietà immobiliari Vista Città a Gimont, Occitania, Francia
- Proprietà immobiliari con Cucina esterna a Gimont, Occitania, Francia
- Proprietà immobiliari Privacy a Gimont, Occitania, Francia
- Proprietà immobiliari Moderno a Gimont, Occitania, Francia
- Proprietà immobiliari con Cantina a Gimont, Occitania, Francia
- Proprietà immobiliari con Balcone a Gimont, Occitania, Francia
- Proprietà immobiliari con Cucina aperta a Gimont, Occitania, Francia
Guide e storie correlate
La fiducia dei migliori broker del mondo
Gli agenti dietro le proprietà più straordinarie del mondo pubblicano su JamesEdition.
- Annunci di Sotheby's, Christie's, BARNES ed Engel & Völkers
- Ogni annuncio è verificato prima della pubblicazione
- Si metta in contatto diretto con agenti verificati
Continuando, accetta i nostri Termini e la nostra Informativa sulla privacy.