$5,500,000
Scopri La Tua Tenuta Gilbert Of Refined Living
- 5 Camere
- 6 Bagni
- 23,523 Sqft lot
- Aggiornato: Giugno 19
- 3
Informazioni sulla proprietà
La descrizione è stata tradotta automaticamente.
La descrizione viene visualizzata nella lingua originale.
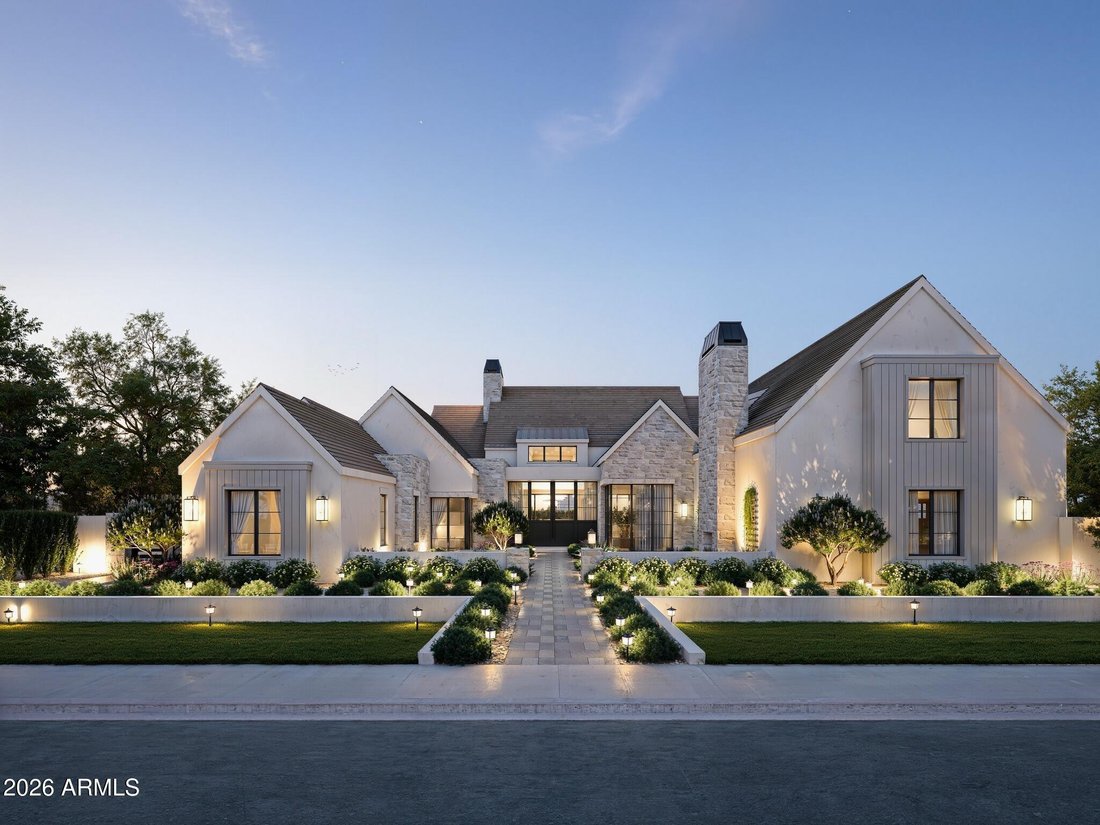
Nestled within Gilbert’s private Somerset community, this Modern Transitional estate blends bright organic interiors with timeless architectural design across 6,990 square feet of thoughtfully curated living space. Offering 5 bedrooms, 6.5 bathrooms, a 4-car garage, and expansive indoor-outdoor living, the home was designed to balance elevated entertaining with everyday comfort.
The main
The main
Nestled within Gilbert’s private Somerset community, this Modern Transitional estate blends bright organic interiors with timeless architectural design across 6,990 square feet of thoughtfully curated living space. Offering 5 bedrooms, 6.5 bathrooms, a 4-car garage, and expansive indoor-outdoor living, the home was designed to balance elevated entertaining with everyday comfort.
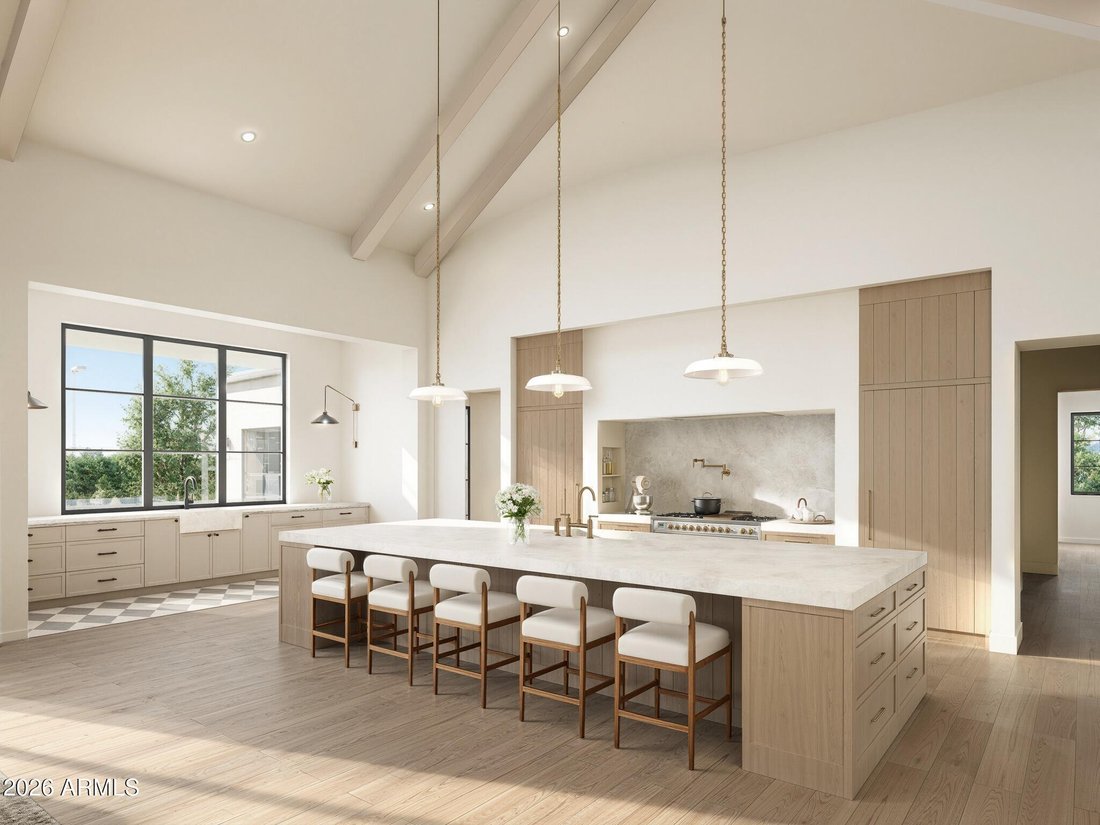
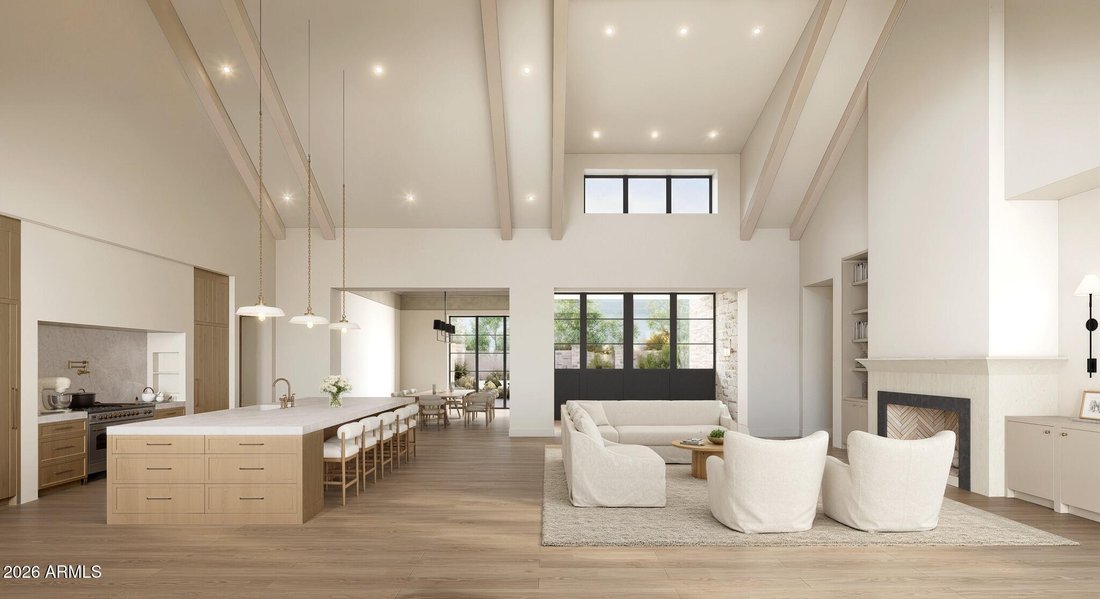
The main living spaces flow effortlessly between the great room, kitchen, dining area, and outdoor entertaining spaces, creating a warm and inviting atmosphere throughout. The kitchen is designed as both a focal point and gathering place, featuring an oversized island, custom cabinetry, and premium appliances. Additional spaces including a formal dining room, private office, and dedicated movie room add both functionality and flexibility to the overall layout.
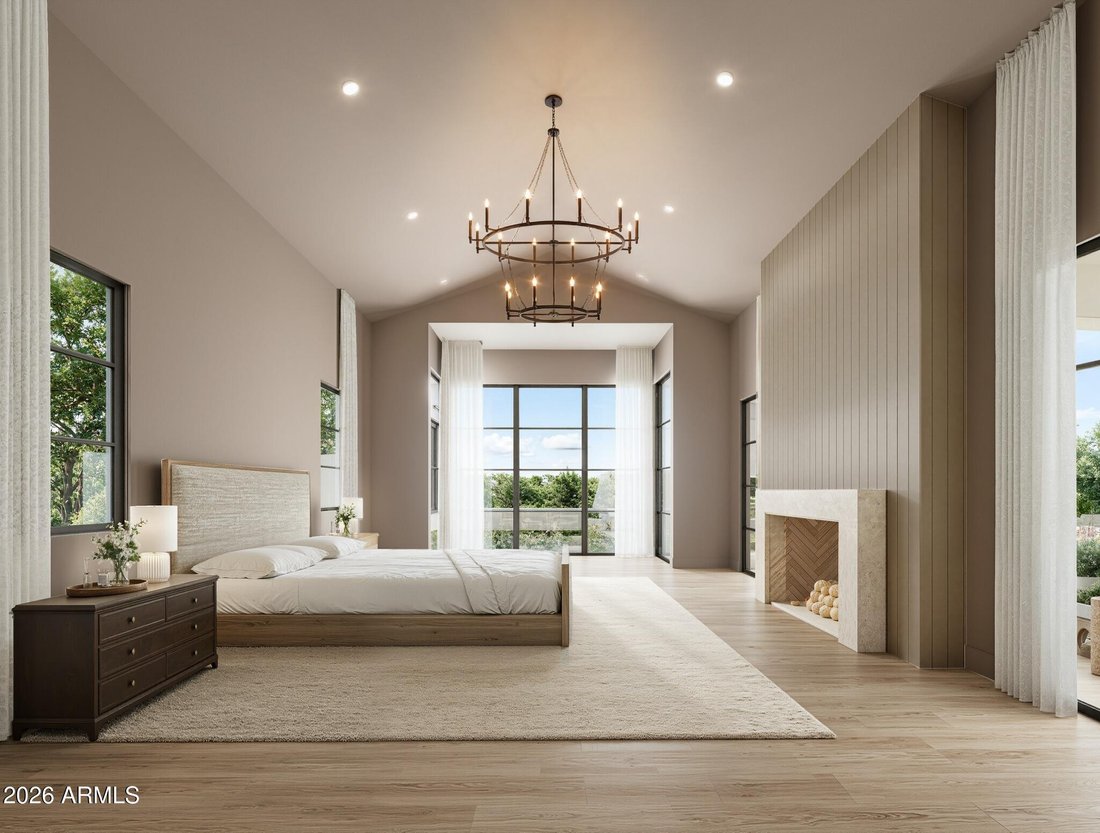
The primary suite serves as a quiet retreat with a refined spa-like bathroom, oversized walk-in closet, and direct access to the backyard. Upstairs, additional ensuite bedrooms and flexible living spaces continue the home’s cohesive design and livability.
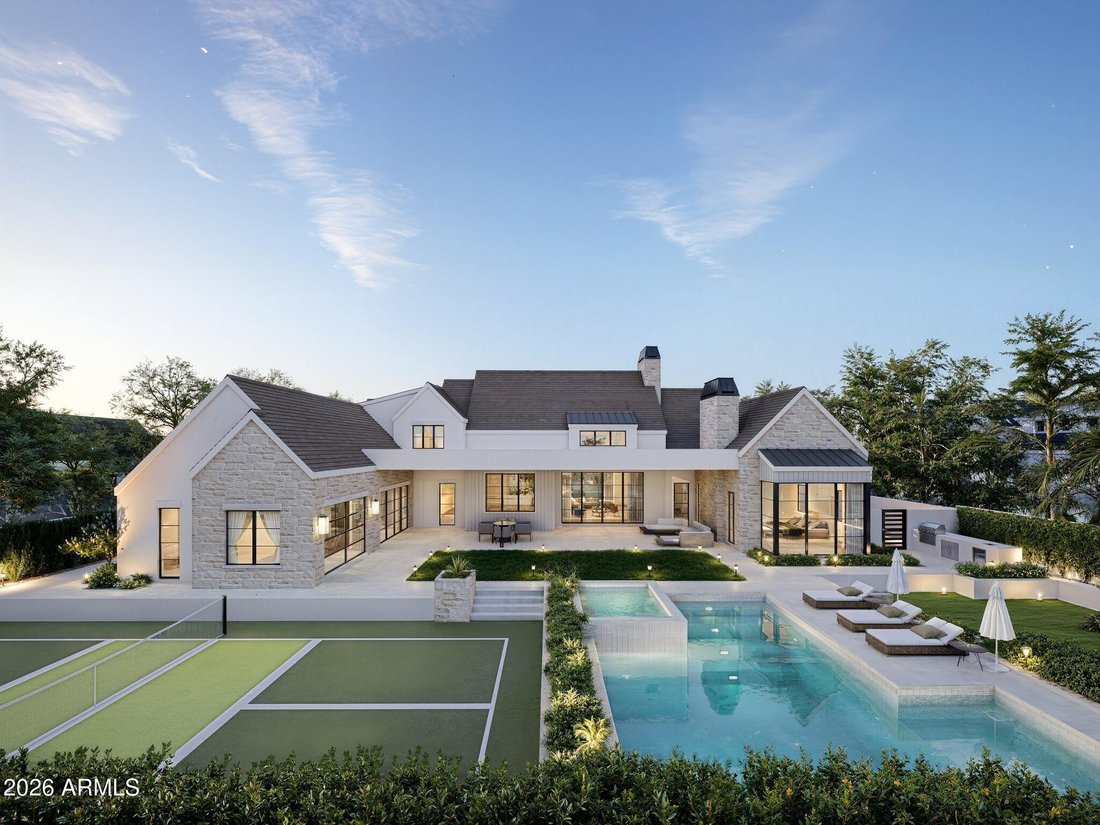
Designed for year-round Arizona living, the backyard offers a resort-style pool, expansive patio spaces, and a private pickleball court surrounded by mature landscaping and generous outdoor entertaining areas.
Brought to life by Carder Construction, with architecture by Grady Olsen Design and interiors by The Lifestyled Co., this residence delivers a fresh and design-forward interpretation of Modern Transitional living within one of Gilbert’s most sought-after gated communities.
The main living spaces flow effortlessly between the great room, kitchen, dining area, and outdoor entertaining spaces, creating a warm and inviting atmosphere throughout. The kitchen is designed as both a focal point and gathering place, featuring an oversized island, custom cabinetry, and premium appliances. Additional spaces including a formal dining room, private office, and dedicated movie room add both functionality and flexibility to the overall layout.
The primary suite serves as a quiet retreat with a refined spa-like bathroom, oversized walk-in closet, and direct access to the backyard. Upstairs, additional ensuite bedrooms and flexible living spaces continue the home’s cohesive design and livability.
Designed for year-round Arizona living, the backyard offers a resort-style pool, expansive patio spaces, and a private pickleball court surrounded by mature landscaping and generous outdoor entertaining areas.
Brought to life by Carder Construction, with architecture by Grady Olsen Design and interiors by The Lifestyled Co., this residence delivers a fresh and design-forward interpretation of Modern Transitional living within one of Gilbert’s most sought-after gated communities.
-
Tipo di proprietà
Casa
-
Anno di costruzione
2026
Caratteristiche
- Garage
- Piscina
- Cabina armadio
- Comunità recintata
- Cinema
- Moderno
- Isola della cucina
- Ufficio
Esplora la zona
2589 E MAPLEWOOD Street, Gilbert, Arizona, Stati Uniti
Visualizza su Google Maps
Prezzo per sqft
Basso
Alto

Iscritto da 12 mesi
Hai chiesto informazioni su questa proprietà
L'agente La contatterà al più presto
Pubblicato da
11
Annunci
2025
Iscritto
Prenota una visita con Allison Swopes
Scegli una data e indica se preferisci un tour virtuale o di persona con l’agente.
Data preferita
Tipo di tour

Ultimo aggiornamento
Giugno 19
Prima pubblicazione
Maggio 28
Licenza agente
#SA708585000
Riferimento annuncio
7033197
Proprietà simili nelle vicinanze
Nuovi annunci a Gilbert







Esplora più immobili in vendita
tipi di proprietà Gilbert, AZ, Stati Uniti
Gilbert, AZ, Stati Uniti ricerche popolari
- Proprietà immobiliari con Piscina a Gilbert, AZ, Stati Uniti
- Proprietà immobiliari con Campo da tennis a Gilbert, AZ, Stati Uniti
- Proprietà immobiliari Lungomare a Gilbert, AZ, Stati Uniti
- Proprietà immobiliari con Cucina aperta a Gilbert, AZ, Stati Uniti
- Proprietà immobiliari Investimento immobiliare a Gilbert, AZ, Stati Uniti
- Proprietà immobiliari con Piscina coperta a Gilbert, AZ, Stati Uniti
- Proprietà immobiliari con Sauna a Gilbert, AZ, Stati Uniti
- Proprietà immobiliari con Libreria a Gilbert, AZ, Stati Uniti
- Proprietà immobiliari Lungolago a Gilbert, AZ, Stati Uniti
- Proprietà immobiliari con Cinema a Gilbert, AZ, Stati Uniti
- Proprietà immobiliari con Bagno turco a Gilbert, AZ, Stati Uniti
Guide e storie correlate
La fiducia dei migliori broker del mondo
Gli agenti dietro le proprietà più straordinarie del mondo pubblicano su JamesEdition.
- Annunci di Sotheby's, Christie's, BARNES ed Engel & Völkers
- Ogni annuncio è verificato prima della pubblicazione
- Si metta in contatto diretto con agenti verificati
Continuando, accetta i nostri Termini e la nostra Informativa sulla privacy.
brokerages we
partnered with
partnered with