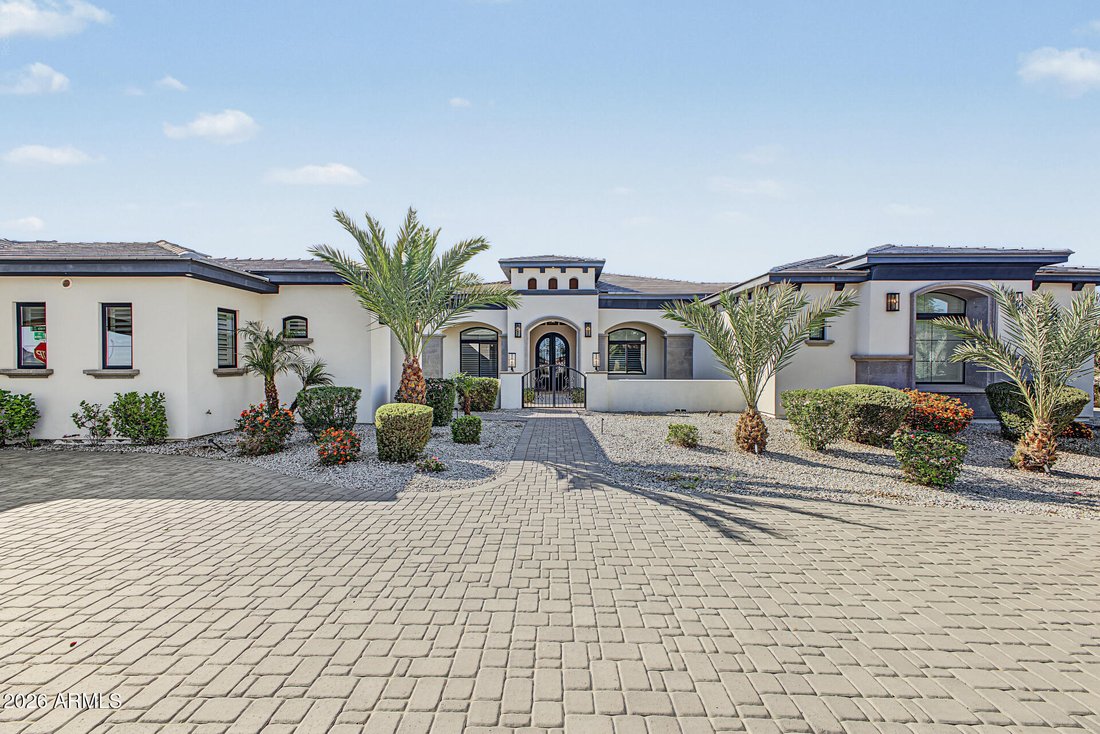
$2,100,000
Indipendente Unifamiliare Gilbert
- 6 Camere
- 7 Bagni
- 5,072 Sqft
- 1.07 Ac lot
- Aggiornato: Oggi
- MLS#7105562
Informazioni sulla proprietà
La descrizione è stata tradotta automaticamente.
La descrizione viene visualizzata nella lingua originale.
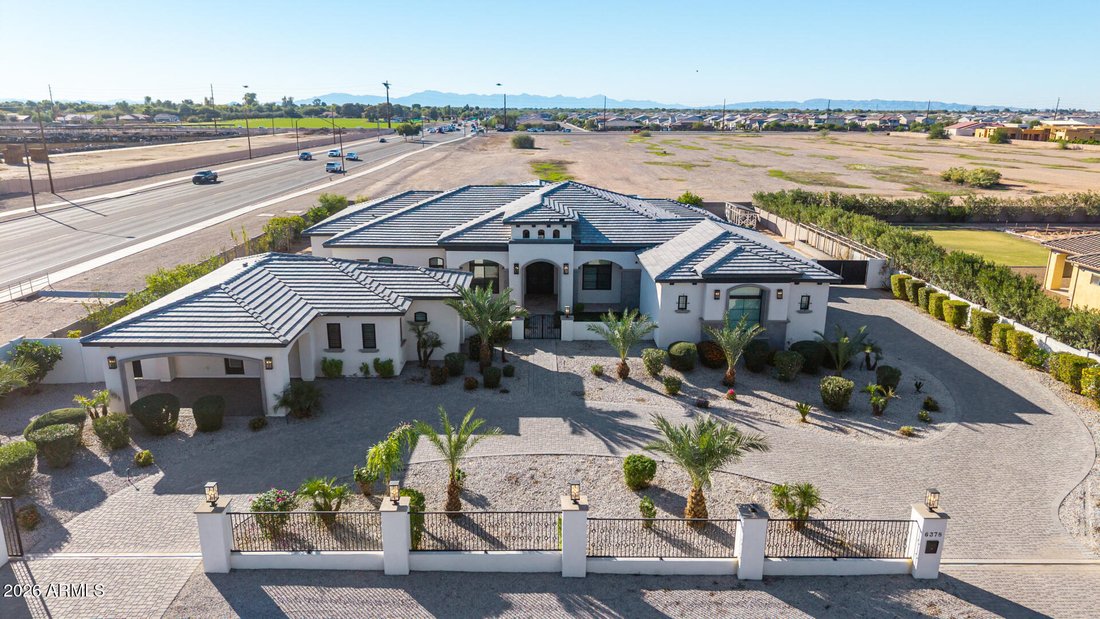
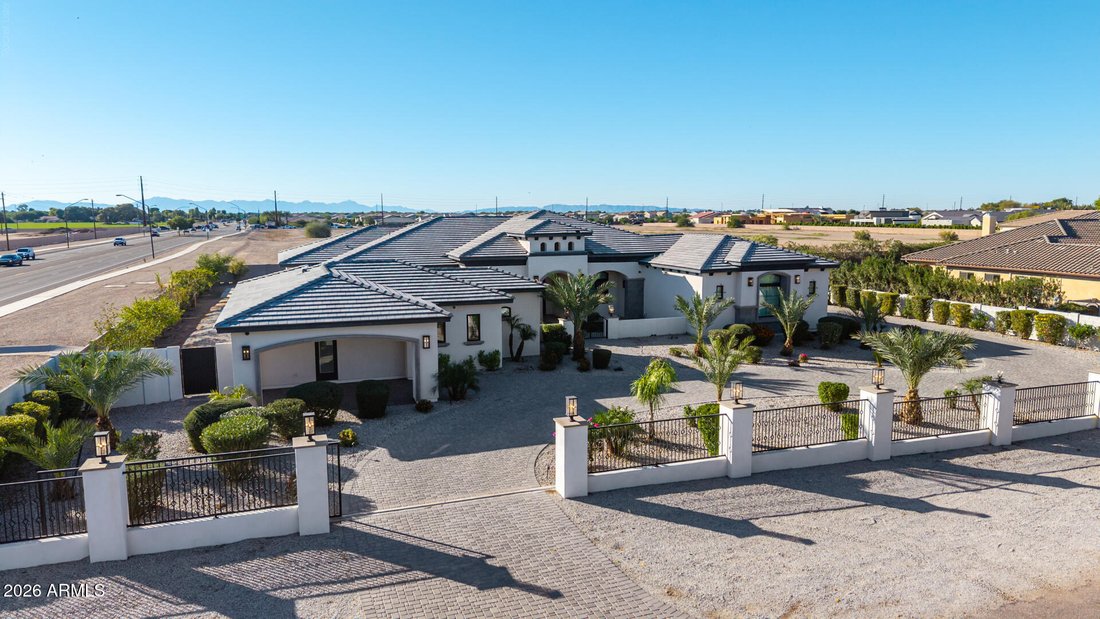
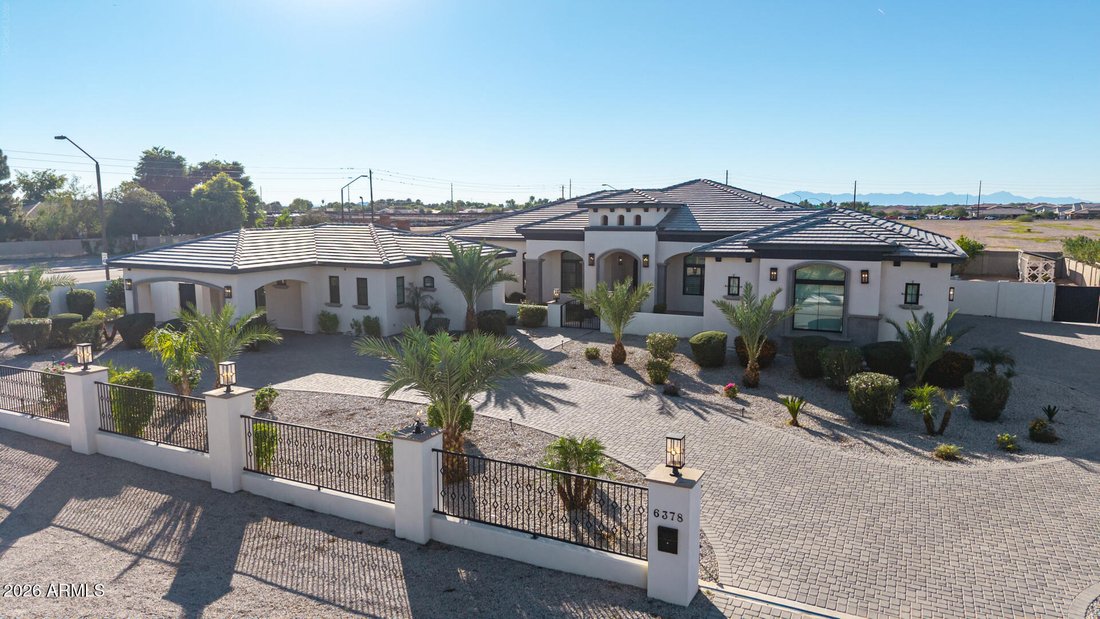
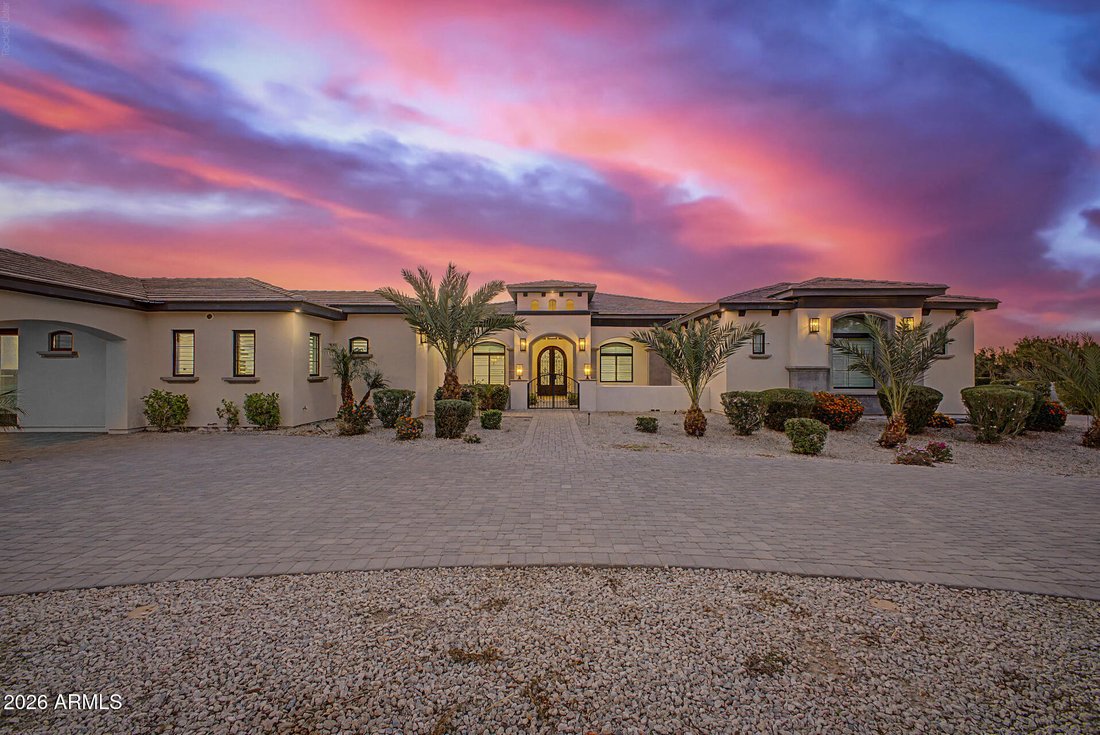
This Starwood Custom Home has it all. Sitting on an acre corner lot, with a 4-car garage, guest house, and everything on one level. Step through the iron front door and you’ll find Italian ceramic tile floors, contemporary recessed lighting, plantation shutters, and a 18’ grand entrance. No HOA & horse privileges! Main house (4 beds, 4.5 baths), guest house (2 beds, 2 bath, 1,027 sf). See floo
This Starwood Custom Home has it all. Sitting on an acre corner lot, with a 4-car garage, guest house, and everything on one level. Step through the iron front door and you’ll find Italian ceramic tile floors, contemporary recessed lighting, plantation shutters, and a 18’ grand entrance. No HOA & horse privileges! Main house (4 beds, 4.5 baths), guest house (2 beds, 2 bath, 1,027 sf). See floor plan! The great room is perfect for entertaining, with coffered ceilings, fireplace, and 16’x10’ sliding doors to the covered patio for seamless indoor-outdoor living. Built in BBQ and on the patio. The Kitchen features Calcutta quartz countertops with waterfall. Double door custom fridge and pro range hood with large walk-in pantry. The primary suite is one you won’t want to miss! The primary suite is a true retreat, offering direct outdoor access, a sizable walk-in closet with built-in shelving, and a spa-inspired bathroom with double vanities, a soaking tub, and an enclosed shower to add convenience to your daily routine. The den is ideal for a private workspace or hobby area. Your guests can enjoy privacy and space in the charming casita, with separate living areas, a kitchen with shaker cabinets, quartz countertops, SS appliances, and an island, plus 2 bedrooms with walk-in closets and 2 bathrooms. The backyard includes a covered patio with a built-in outdoor kitchen and pull-down shades, perfect for gatherings, artificial grass, a greenhouse, a sports court for a good workout and fun times, and plenty of space for entertaining. This home truly has it all! Come see it before it’s too late!
-
Tipo di proprietà
Casa
-
Anno di costruzione
2021
-
Prezzo/piede²
$414
Caratteristiche
- Garage
- Cabina armadio
- Camino
- Cucina esterna
- Moderno
- Basket
- Planimetria 2D
- Piano cottura a gas
- Vista sulle montagne
Caratteristiche
Lot
- Vista sulle montagne
- Moderno
Interni
- Soffitto alto
- Camino
- Isola della cucina
- Piano cottura a gas
- Bar
- Controsoffitti in pietra
- Cabina armadio
Outdoor
- Garage
- Cucina esterna
- Cancello
- Giardino
- Basket
Esplora la zona
6378 S 154TH Street, Gilbert, AZ 85298, Arizona, Stati Uniti
Visualizza su Google Maps
Prezzo per sqft
Basso
Alto
Iscritto da 5 anni
Hai chiesto informazioni su questa proprietà
L'agente La contatterà al più presto
Pubblicato da
13
Annunci
2022
Iscritto
Prenota una visita con the agent
Scegli una data e indica se preferisci un tour virtuale o di persona con l’agente.
Data preferita
Tipo di tour

Tempe - Scottsdale
6400 East McDowell Rd, Suite 160, 85282, Scottsdale, United States
Visualizza profilo agenzia
Ultimo aggiornamento
Oggi
Prima pubblicazione
Novembre 13
Licenza agente
#SA689060000
Riferimento annuncio
2179899827198670
Stato dell'annuncio
Proprietà simili nelle vicinanze
Nuovi annunci a Gilbert






Esplora più immobili in vendita
tipi di proprietà Gilbert, AZ, Stati Uniti
Gilbert, AZ, Stati Uniti ricerche popolari
- Proprietà immobiliari con Piscina a Gilbert, AZ, Stati Uniti
- Proprietà immobiliari con Campo da tennis a Gilbert, AZ, Stati Uniti
- Proprietà immobiliari Lungomare a Gilbert, AZ, Stati Uniti
- Proprietà immobiliari con Cucina aperta a Gilbert, AZ, Stati Uniti
- Proprietà immobiliari con Sauna a Gilbert, AZ, Stati Uniti
- Proprietà immobiliari Investimento immobiliare a Gilbert, AZ, Stati Uniti
- Proprietà immobiliari con Libreria a Gilbert, AZ, Stati Uniti
- Proprietà immobiliari con Bagno turco a Gilbert, AZ, Stati Uniti
- Proprietà immobiliari con Cinema a Gilbert, AZ, Stati Uniti
- Proprietà immobiliari con Vigneto / Azienda vinicola a Gilbert, AZ, Stati Uniti
Guide e storie correlate
La fiducia dei migliori broker del mondo
Gli agenti dietro le proprietà più straordinarie del mondo pubblicano su JamesEdition.
- Annunci di Sotheby's, Christie's, BARNES ed Engel & Völkers
- Ogni annuncio è verificato prima della pubblicazione
- Si metta in contatto diretto con agenti verificati
Continuando, accetta i nostri Termini e la nostra Informativa sulla privacy.
Brokerages we
partnered with
partnered with