$1,764,472
Mulino Gif Sur Yvette
- 6 Camere
- 6 Bagni
- 4,564 Sqft
- 6.18 Ac lot
- Aggiornato: Aprile 24
- 1
Informazioni sulla proprietà
La descrizione è stata tradotta automaticamente.
La descrizione viene visualizzata nella lingua originale.
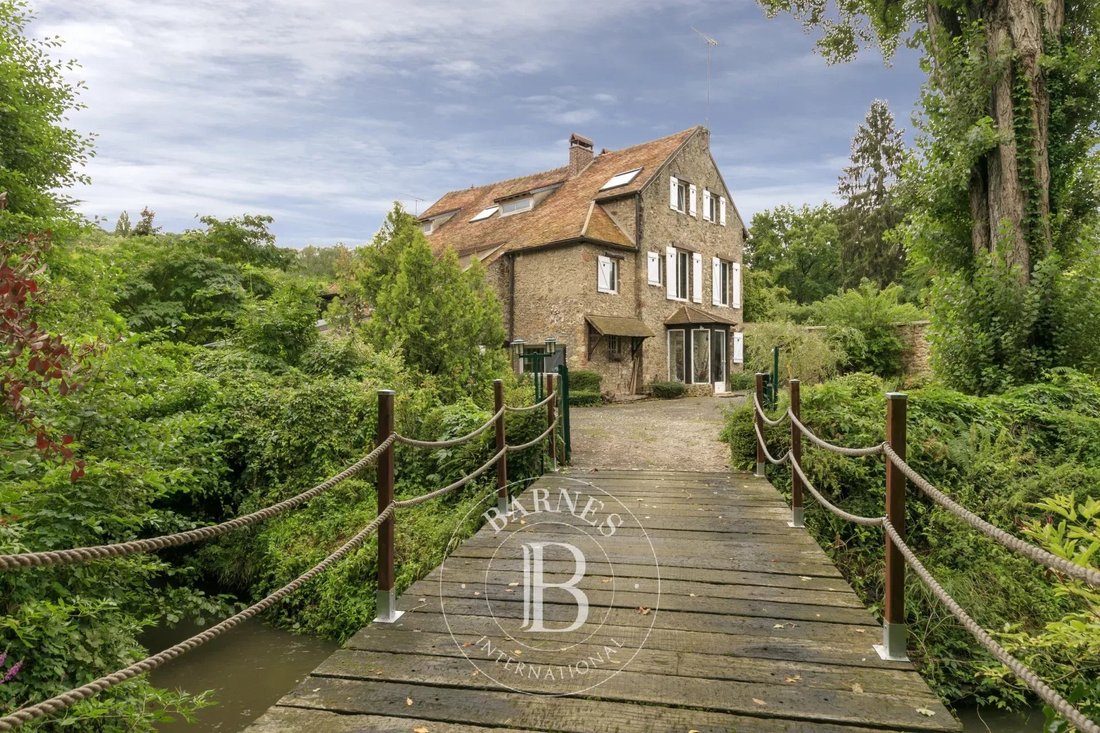
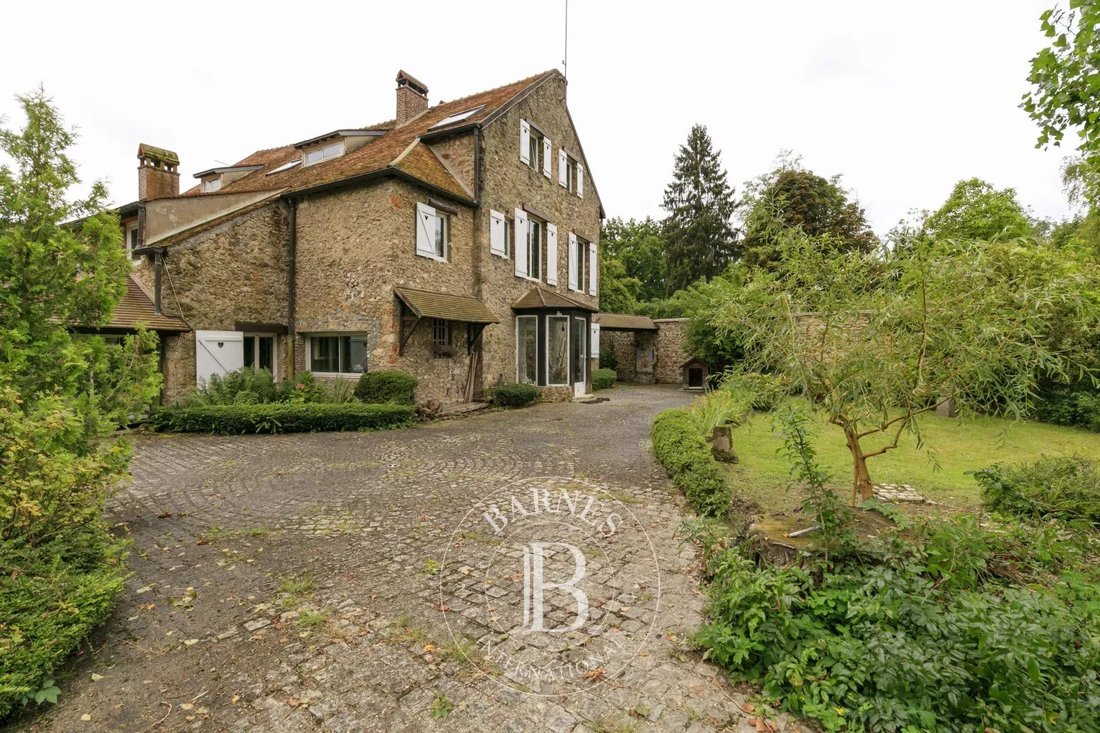
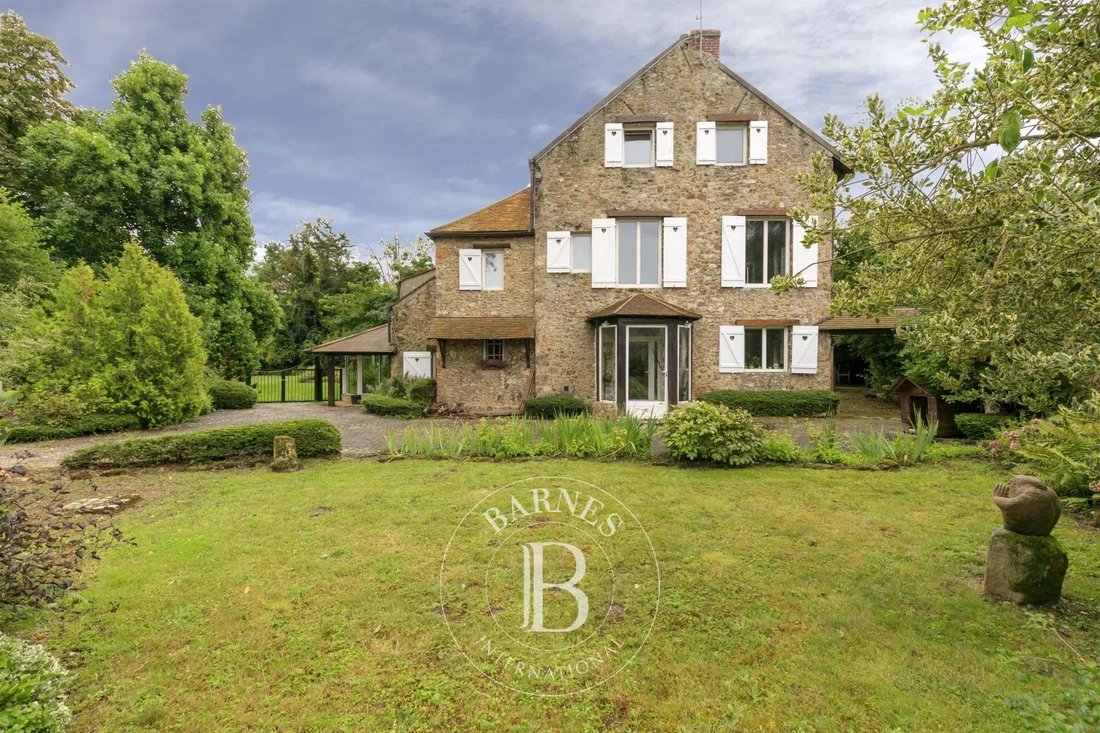
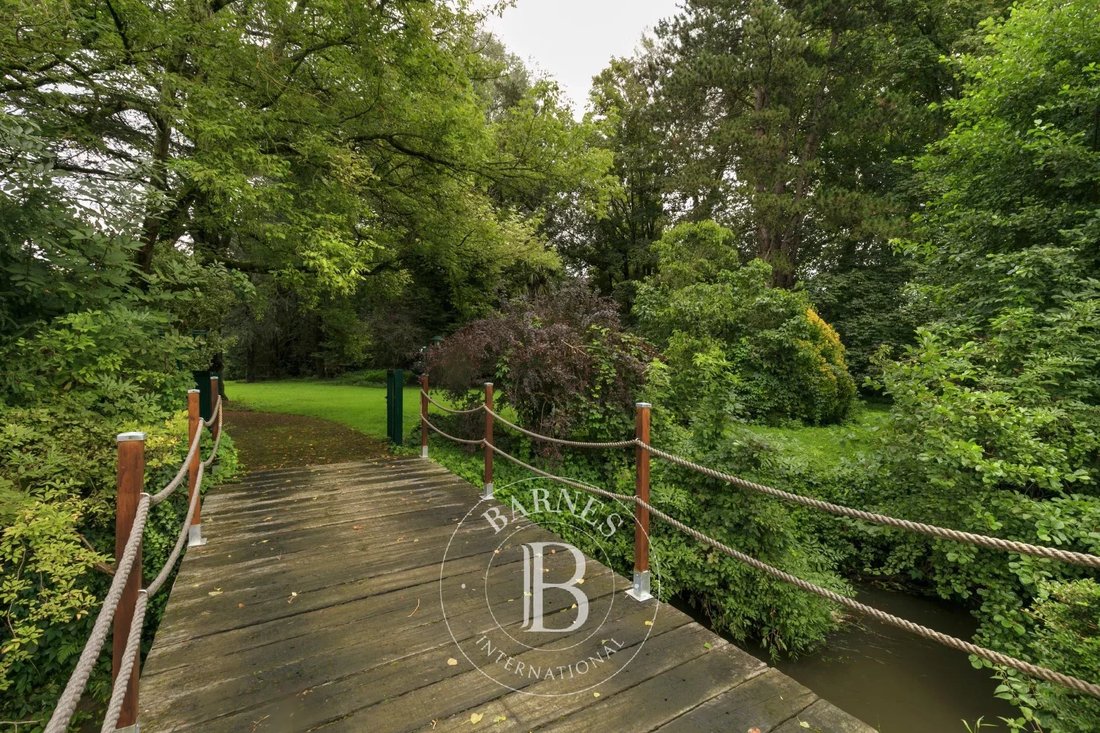
Former 12th century mill offering 424m² (4,564 sq ft) of living space, set in a 2.5ha (4.9 acre) wooded plot with 2 bridges over the Yvette river. Laid out as follows:
- Ground floor: an entrance hall leads to a living room with period fireplace and bar, a dining room with fireplace opening onto a large veranda, a spacious fitted kitchen and pantry, an office with fireplace and direct access t
- Ground floor: an entrance hall leads to a living room with period fireplace and bar, a dining room with fireplace opening onto a large veranda, a spacious fitted kitchen and pantry, an office with fireplace and direct access t
Former 12th century mill offering 424m² (4,564 sq ft) of living space, set in a 2.5ha (4.9 acre) wooded plot with 2 bridges over the Yvette river. Laid out as follows:
- Ground floor: an entrance hall leads to a living room with period fireplace and bar, a dining room with fireplace opening onto a large veranda, a spacious fitted kitchen and pantry, an office with fireplace and direct access to the garden, a bedroom opening onto a winter garden, a shower room with toilet, a workshop, an air-conditioned wine cellar.
- 1st floor: a landing and corridor with 18th-century woodwork lead to a reading area, 3 bedrooms, each of which has a shower or bathroom/toilet, and a large master suite with spacious walk-in wardrobe, bath/shower room and separate private toilet. Good ceiling height with exposed beams.
- 2nd floor: fully converted attic space with shower room/toilet offering a large surface area that could be divided into several bedrooms/rooms.
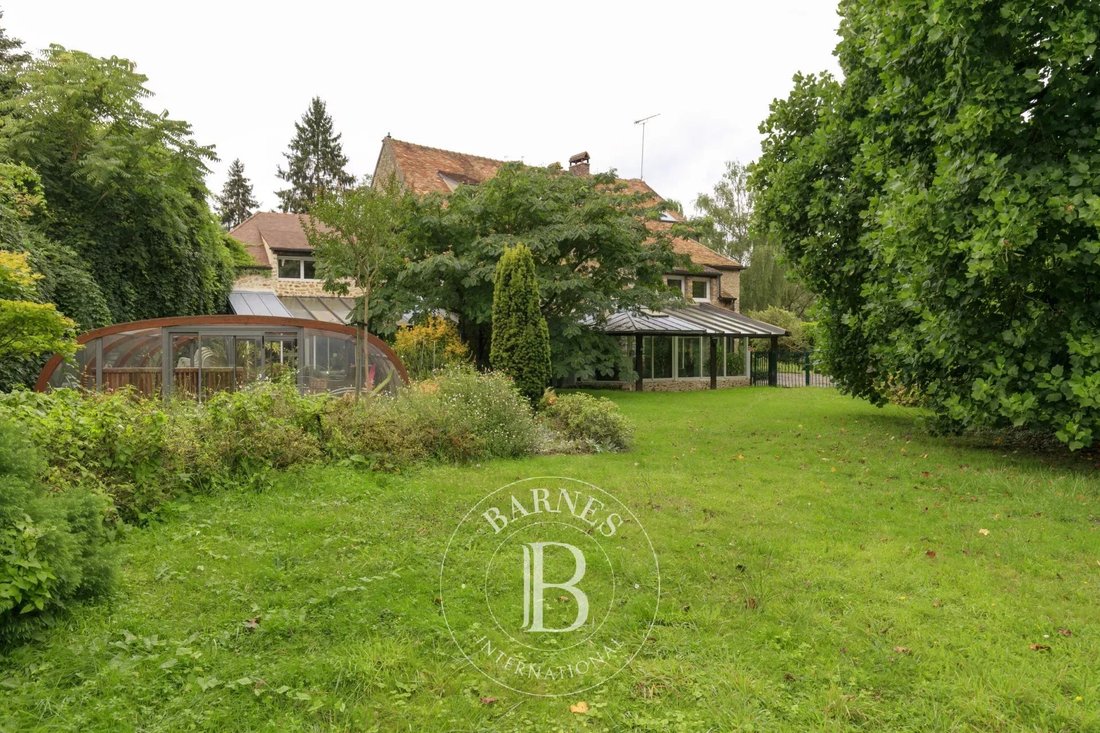
A covered swim spa with jacuzzi provides the perfect place for relaxing among the surrounding greenery.
2 carports for 3 cars, plenty of outdoor parking, a tractor/mower shed, a courtyard and an old caretaker’s cottage requiring renovation complete the property. €1,600,000 Agency fees not included - Agency fees: 5% incl. tax Fees payable by the buyer - Estimated amount of annual energy costs for standard use: €5,150 ~ €7,050 - Information on the risks to which this property is exposed is available on the GeoHazards website: [hidden information] - Sandrine Dechauxl - Sales agent - EI - RSAC 907 642 177 1,500,000 € Agency fees not included - Agency commission: 5%VAT included Agency fees payable by buyer - Montant estimé des dépenses annuelles d’énergie pour un usage standard : 5150€ ~ 7050€ - Les informations sur les risques auxquels ce bien est exposé sont disponibles sur le site Géorisques : [hidden information] - Sandrine DECHAUX - Agent commercial - EI - RSAC 907 642 177
Le informazioni sui rischi a cui è esposta questa proprietà sono disponibili sul sito web di Géorisques: https://www.georisques.gouv.fr/
- Ground floor: an entrance hall leads to a living room with period fireplace and bar, a dining room with fireplace opening onto a large veranda, a spacious fitted kitchen and pantry, an office with fireplace and direct access to the garden, a bedroom opening onto a winter garden, a shower room with toilet, a workshop, an air-conditioned wine cellar.
- 1st floor: a landing and corridor with 18th-century woodwork lead to a reading area, 3 bedrooms, each of which has a shower or bathroom/toilet, and a large master suite with spacious walk-in wardrobe, bath/shower room and separate private toilet. Good ceiling height with exposed beams.
- 2nd floor: fully converted attic space with shower room/toilet offering a large surface area that could be divided into several bedrooms/rooms.
A covered swim spa with jacuzzi provides the perfect place for relaxing among the surrounding greenery.
2 carports for 3 cars, plenty of outdoor parking, a tractor/mower shed, a courtyard and an old caretaker’s cottage requiring renovation complete the property. €1,600,000 Agency fees not included - Agency fees: 5% incl. tax Fees payable by the buyer - Estimated amount of annual energy costs for standard use: €5,150 ~ €7,050 - Information on the risks to which this property is exposed is available on the GeoHazards website: [hidden information] - Sandrine Dechauxl - Sales agent - EI - RSAC 907 642 177 1,500,000 € Agency fees not included - Agency commission: 5%VAT included Agency fees payable by buyer - Montant estimé des dépenses annuelles d’énergie pour un usage standard : 5150€ ~ 7050€ - Les informations sur les risques auxquels ce bien est exposé sont disponibles sur le site Géorisques : [hidden information] - Sandrine DECHAUX - Agent commercial - EI - RSAC 907 642 177
Le informazioni sui rischi a cui è esposta questa proprietà sono disponibili sul sito web di Géorisques: https://www.georisques.gouv.fr/
-
Tipo di proprietà
Altro
-
Piani
2
-
Anno di costruzione
1150
-
Prezzo/piede²
$386
Caratteristiche
- Giardino
- Piscina
- Camino
- Idromassaggio
- Cantina
- Campo da tennis
- Cancello
- Ufficio
- Bar
Caratteristiche
Interni
- Ufficio
- Camino
- Idromassaggio
- Bar
- Cantina
Outdoor
- Parcheggio
- Piscina
- Campo da tennis
- Cancello
- Giardino
Esplora la zona
Gif-sur-Yvette, Isola di Francia, Francia
Visualizza su Google Maps
Prezzo per sqft
Basso
Alto

Iscritto da 3 anni
Hai chiesto informazioni su questa proprietà
L'agente La contatterà al più presto
Pubblicato da
15
Annunci
2024
Iscritto
Prenota una visita con Sandrine Dechaux
Scegli una data e indica se preferisci un tour virtuale o di persona con l’agente.
Data preferita
Tipo di tour

Ultimo aggiornamento
Aprile 24
Prima pubblicazione
Ottobre 2, 2025
Riferimento annuncio
85154539
La fiducia dei migliori broker del mondo
Gli agenti dietro le proprietà più straordinarie del mondo pubblicano su JamesEdition.
- Annunci di Sotheby's, Christie's, BARNES ed Engel & Völkers
- Ogni annuncio è verificato prima della pubblicazione
- Si metta in contatto diretto con agenti verificati
Continuando, accetta i nostri Termini e la nostra Informativa sulla privacy.