


$2,632,705
Casa Giens
- 5 Camere
- 3,230 Sqft
- 21,528 Sqft lot
- Aggiornato: Ottobre 20
Informazioni sulla proprietà
La descrizione è stata tradotta automaticamente.
La descrizione viene visualizzata nella lingua originale.
SAPHEA COLLECTION
PRESQU’ÎLE DE GIENS — EDGE OF POLYNÉSIE
EXTREMELY RARE, ONCE AGAIN…
There are plots of land where you build a house. And then there are those that allow you to imagine a property you probably won’t find twice.
In Hyères, on the Giens peninsula, at the edge of Polynésie, SAPHEA COLLECTION reveals a plot of about 2,000 m², immersed in mature Mediterranean veget
PRESQU’ÎLE DE GIENS — EDGE OF POLYNÉSIE
EXTREMELY RARE, ONCE AGAIN…
There are plots of land where you build a house. And then there are those that allow you to imagine a property you probably won’t find twice.
In Hyères, on the Giens peninsula, at the edge of Polynésie, SAPHEA COLLECTION reveals a plot of about 2,000 m², immersed in mature Mediterranean veget
SAPHEA COLLECTION
PRESQU’ÎLE DE GIENS — EDGE OF POLYNÉSIE
EXTREMELY RARE, ONCE AGAIN…
There are plots of land where you build a house. And then there are those that allow you to imagine a property you probably won’t find twice.
In Hyères, on the Giens peninsula, at the edge of Polynésie, SAPHEA COLLECTION reveals a plot of about 2,000 m², immersed in mature Mediterranean vegetation, among pines, olive trees, and cypresses. A discreet, almost hidden place, with a panoramic view of nature and the sea that fully reveals itself when gaining height.
It is precisely around this feature that we imagined the project. An exceptional contemporary villa of about 250 to 300 m² of living space, complemented by approximately 100 m² of basement, designed contrary to traditional layouts: the reception areas are located upstairs to capture the view.
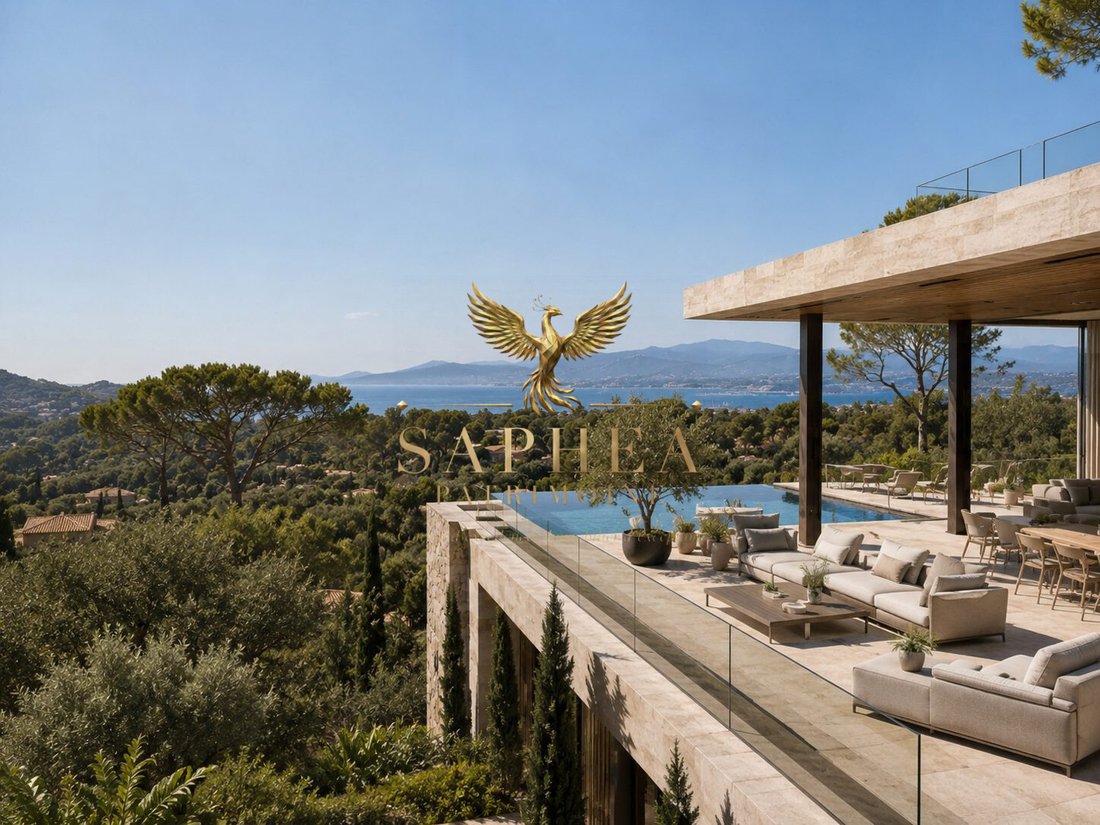
Up there, nearly 120 m² of living room, dining room, and kitchen, fully open to the outside. Large floor-to-ceiling windows disappear to extend the house onto a vast terrace with an infinity pool facing the sea. The view is to the north.
The architecture must therefore be smart: a cross-ventilated house, also open to the south, designed around patios and transparency to capture light throughout the day without ever sacrificing the panorama.
The materials do the rest: natural stone with travertine shades, dark wood, bronze, horizontal lines, floor-to-ceiling doors, custom Italian kitchen, and vegetation that literally envelops the architecture.
Five true suites can make up the sleeping area.
In the basement, the space becomes more private: triple garage, gym, private cinema, glass-enclosed wine cellar, and technical rooms.
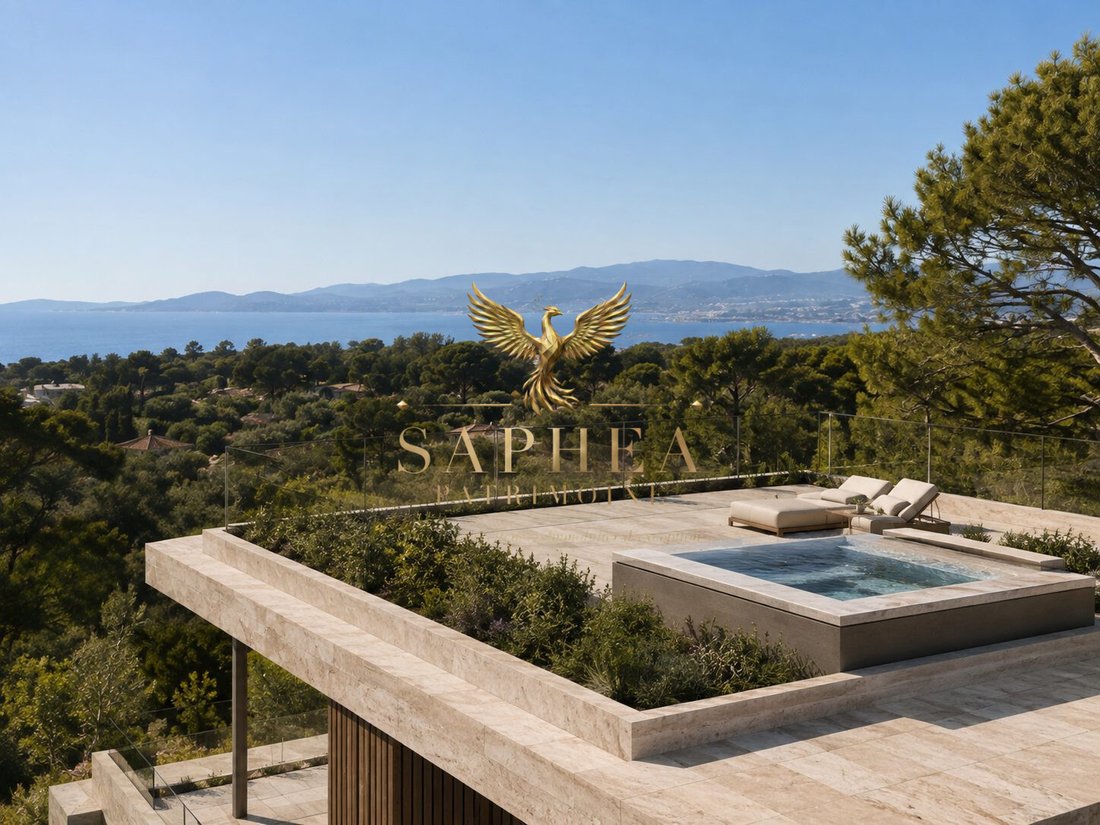
On the roof, a landscaped rooftop with a jacuzzi offers a different way to enjoy the landscape.
The project is not meant to be fixed. On the contrary, it aims to create a fully custom property, designed around its future owner: architecture, layout, sizes, pool, rooftop, choice of materials, and level of amenities.
An address. A plot. An architecture to invent. And above all, that feeling now extremely hard to find on the peninsula: being surrounded by nature while keeping the sea on the horizon.
SAPHEA COLLECTION — Confidential. Rare. Unique.
Sale of the land with the possibility of support for the realization of a custom architectural and construction project.
The perspectives and visuals shown are non-contractual illustrations. The building permit remains to be filed, and the final project will be established with the architect according to the buyer’s wishes and subject to urban planning rules, technical studies, administrative authorizations, and, if applicable, the opinion of the Architect of the Buildings of France.
The surfaces and amenities presented at this stage are a design proposal and are not contractual.
Energy performance diagnosis (DPE) in progress.
Information on risks to which this property is exposed is available on the Géorisques website: [hidden information].
Le informazioni sui rischi a cui è esposta questa proprietà sono disponibili sul sito web di Géorisques: https://www.georisques.gouv.fr/
PRESQU’ÎLE DE GIENS — EDGE OF POLYNÉSIE
EXTREMELY RARE, ONCE AGAIN…
There are plots of land where you build a house. And then there are those that allow you to imagine a property you probably won’t find twice.
In Hyères, on the Giens peninsula, at the edge of Polynésie, SAPHEA COLLECTION reveals a plot of about 2,000 m², immersed in mature Mediterranean vegetation, among pines, olive trees, and cypresses. A discreet, almost hidden place, with a panoramic view of nature and the sea that fully reveals itself when gaining height.
It is precisely around this feature that we imagined the project. An exceptional contemporary villa of about 250 to 300 m² of living space, complemented by approximately 100 m² of basement, designed contrary to traditional layouts: the reception areas are located upstairs to capture the view.
Up there, nearly 120 m² of living room, dining room, and kitchen, fully open to the outside. Large floor-to-ceiling windows disappear to extend the house onto a vast terrace with an infinity pool facing the sea. The view is to the north.
The architecture must therefore be smart: a cross-ventilated house, also open to the south, designed around patios and transparency to capture light throughout the day without ever sacrificing the panorama.
The materials do the rest: natural stone with travertine shades, dark wood, bronze, horizontal lines, floor-to-ceiling doors, custom Italian kitchen, and vegetation that literally envelops the architecture.
Five true suites can make up the sleeping area.
In the basement, the space becomes more private: triple garage, gym, private cinema, glass-enclosed wine cellar, and technical rooms.
On the roof, a landscaped rooftop with a jacuzzi offers a different way to enjoy the landscape.
The project is not meant to be fixed. On the contrary, it aims to create a fully custom property, designed around its future owner: architecture, layout, sizes, pool, rooftop, choice of materials, and level of amenities.
An address. A plot. An architecture to invent. And above all, that feeling now extremely hard to find on the peninsula: being surrounded by nature while keeping the sea on the horizon.
SAPHEA COLLECTION — Confidential. Rare. Unique.
Sale of the land with the possibility of support for the realization of a custom architectural and construction project.
The perspectives and visuals shown are non-contractual illustrations. The building permit remains to be filed, and the final project will be established with the architect according to the buyer’s wishes and subject to urban planning rules, technical studies, administrative authorizations, and, if applicable, the opinion of the Architect of the Buildings of France.
The surfaces and amenities presented at this stage are a design proposal and are not contractual.
Energy performance diagnosis (DPE) in progress.
Information on risks to which this property is exposed is available on the Géorisques website: [hidden information].
Le informazioni sui rischi a cui è esposta questa proprietà sono disponibili sul sito web di Géorisques: https://www.georisques.gouv.fr/
-
Tipo di proprietà
Casa
-
Prezzo/piede²
$815
Caratteristiche
- Piscina
- Garage
- Vista sull'acqua
- Vista sulle montagne
- Idromassaggio
- Cancello
- Spazio di vita all'aperto
Esplora la zona
GIENS, Hyères, Provenza-Alpi-Costa Azzurra, Francia
Visualizza su Google Maps
Prezzo per sqft
Basso
Alto
Located on the Giens Peninsula, this property offers serene coastal living with immediate access to the Mediterranean Sea. It is a short drive to Toulon-Hyères Airport and Hyères Train Station, providing convenient travel options. Nearby attractions include premier golf and country clubs, upscale dining, and natural parks. International and private schools are within easy reach, making it ideal for families seeking luxury and accessibility in a scenic setting.
Ottieni luoghi vicini
Attrazioni
Scuole
Toulon-Hyères Airport
Airport
12 min
Hyères Train Station
Train Station
15 min
Golf de Valcros
Golf & Country Clubs
10 min
Plage de la Badine
Outdoor & Nature
7 min
Villa Noailles - Art & Design Centre
Culture & Heritage
18 min
Le Castel d'Argent
Dining & Wine
8 min
Lycée International Frédéric Mistral
International School
17 min
École Primaire Privée Sainte Jeanne d'Arc
Private School
16 min
Iscritto da 12 mesi
Hai chiesto informazioni su questa proprietà
L'agente La contatterà al più presto
Pubblicato da
68
Annunci
2025
Iscritto
Prenota una visita con the agent
Scegli una data e indica se preferisci un tour virtuale o di persona con l’agente.
Data preferita
Tipo di tour
Ultimo aggiornamento
Ottobre 20
Prima pubblicazione
Settembre 5
Riferimento annuncio
VM1058-FC2I83200
La fiducia dei migliori broker del mondo
Gli agenti dietro le proprietà più straordinarie del mondo pubblicano su JamesEdition.
- Annunci di Sotheby's, Christie's, BARNES ed Engel & Völkers
- Ogni annuncio è verificato prima della pubblicazione
- Si metta in contatto diretto con agenti verificati
Continuando, accetta i nostri Termini e la nostra Informativa sulla privacy.