$1,052,117
Appartamento in Vendita a Ghiffa, Ronco
- 3 Camere
- 2 Bagni
- 2,681 Sqft
- Aggiornato: Ottobre 2
- 1
Informazioni sulla proprietà
La descrizione è stata tradotta automaticamente.
La descrizione viene visualizzata nella lingua originale.
Exclusive new construction on the first hill in Ghiffa with spectacular views of Lake Maggiore.
There are houses that are lived in. And then there are houses that offer a different way of life.
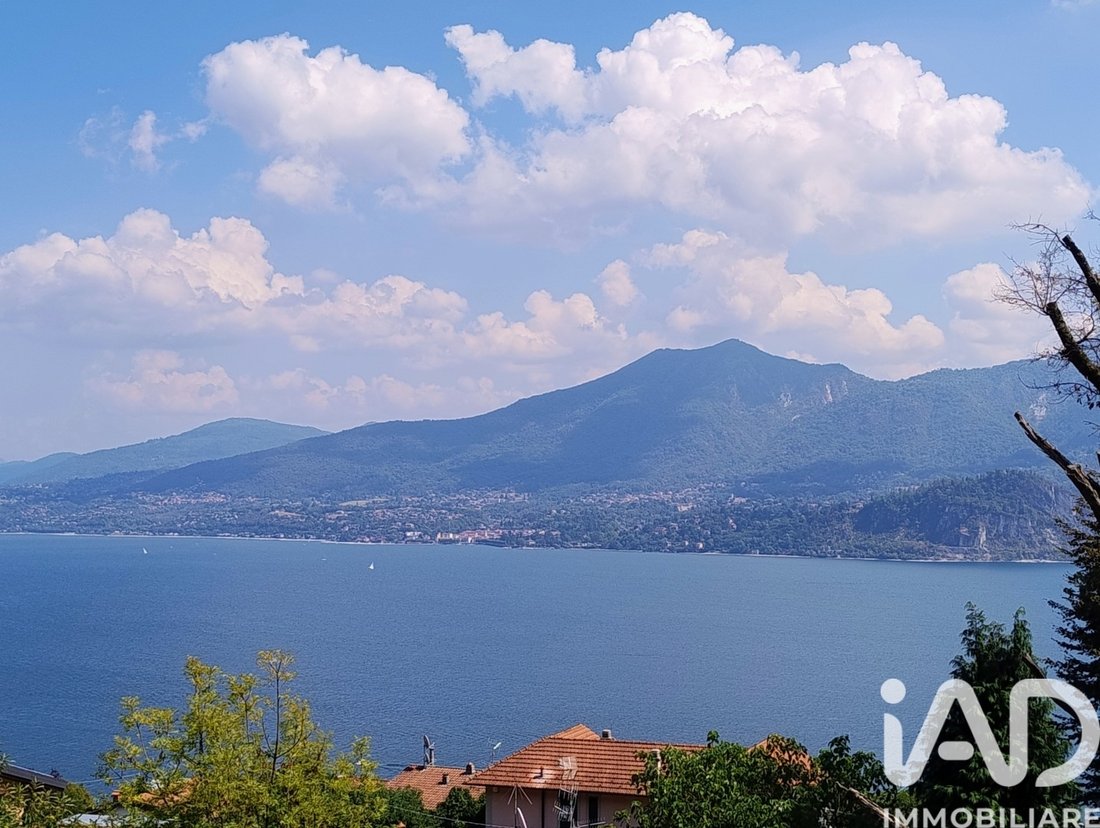
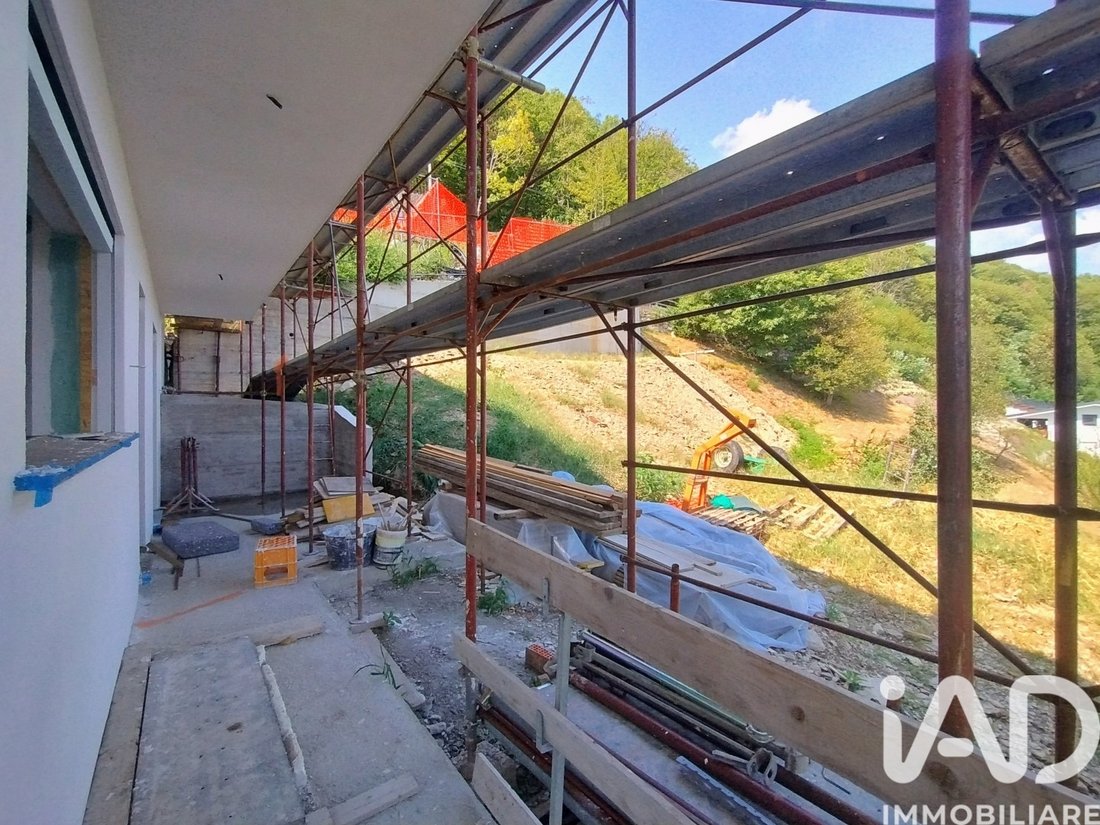
This splendid newly built residence is located on the first hill of Ghiffa, in a privileged position from which the view opens onto Lake Maggiore and the surrounding landscape.
A place where th
There are houses that are lived in. And then there are houses that offer a different way of life.
This splendid newly built residence is located on the first hill of Ghiffa, in a privileged position from which the view opens onto Lake Maggiore and the surrounding landscape.
A place where th
Exclusive new construction on the first hill in Ghiffa with spectacular views of Lake Maggiore.
There are houses that are lived in. And then there are houses that offer a different way of life.
This splendid newly built residence is located on the first hill of Ghiffa, in a privileged position from which the view opens onto Lake Maggiore and the surrounding landscape.
A place where the view becomes an integral part of the home, where light floods the rooms, and where a large garden invites you to live outdoors in every season.
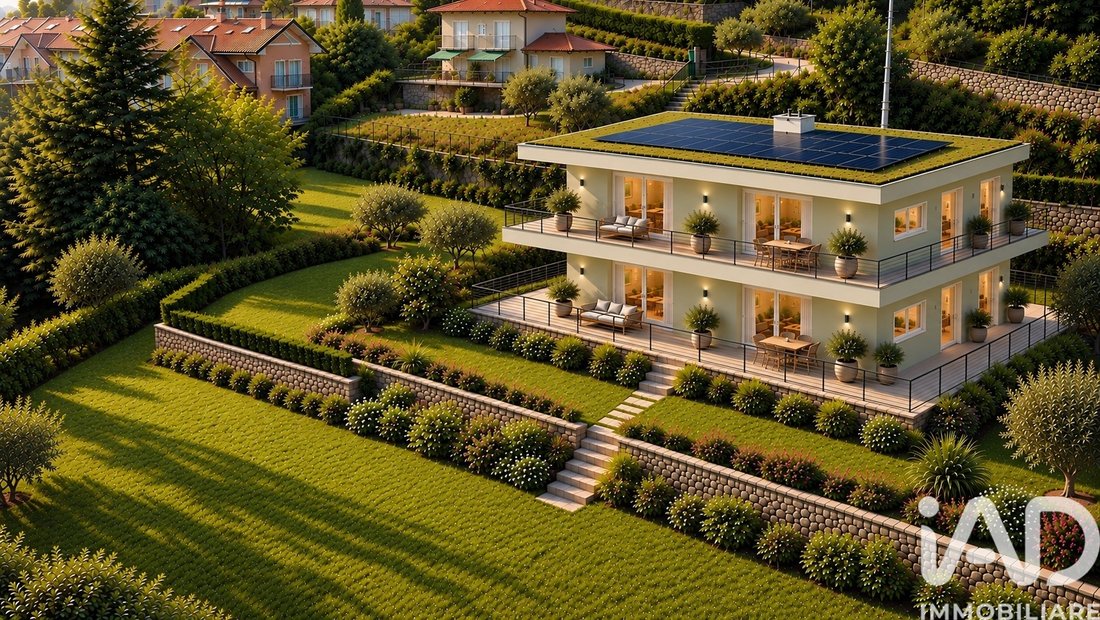
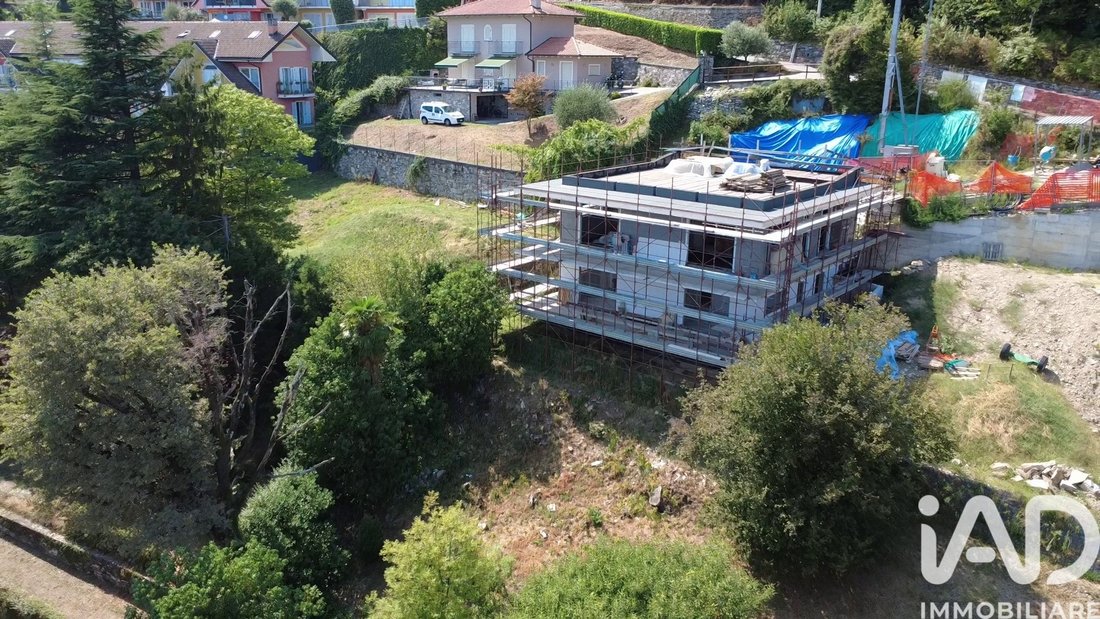
The property is located within an exclusive semi-detached complex of just two units, on the ground floor, designed to offer privacy, tranquility, and a high quality of living.
The interior spaces, covering approximately 120 m2 of floor space, were designed with a contemporary and functional feel.
The heart of the home is the large open-plan living room of approximately 45 square meters, a bright and scenic space from which to admire the lake and experience the home in complete continuity with the outdoor spaces.
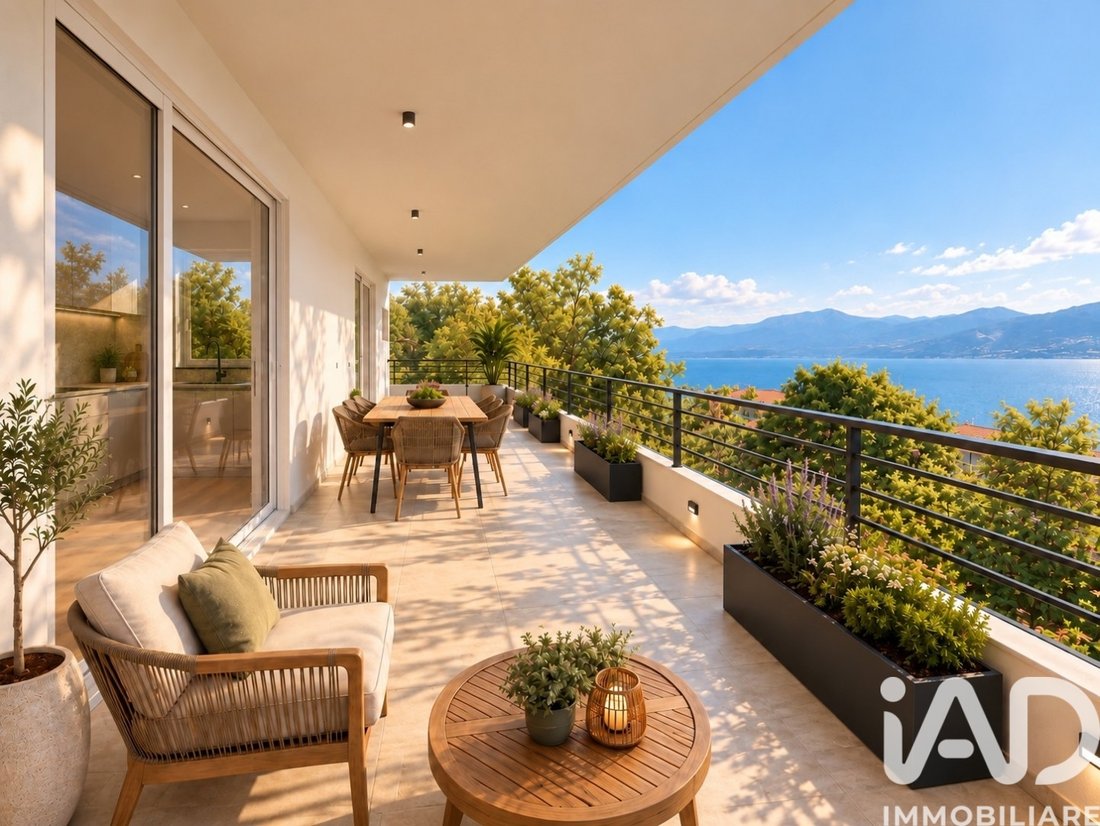
The large 40-square-meter covered terrace, overlooking Lake Maggiore, is the ideal place to start the day with an al fresco breakfast, read a book at sunset, or share dinner with friends while the lake changes color.
The sleeping area offers three bedrooms, with a refined master bedroom featuring a private bathroom and walk-in closet.
The interiors are completed by a second bathroom and a practical closet/laundry room.
One of the property’s truly distinctive features is the large, flat garden of approximately 1,090 square meters, a rare space to find in a hillside location, designed for those seeking a truly private corner surrounded by greenery.
A garden where you can create a lounge area, a dining area, a play area, a solarium, or simply let yourself be won over by the tranquility and the view.
Behind the elegance of the rooms lies a state-of-the-art technological equipment.
The house was designed to achieve high levels of energy efficiency and sustainability, with an A3/4 energy rating and an integrated system based entirely on renewable sources for the production of heat, cooling, and electricity.
The home features a heat pump powered by a 6 kWp photovoltaic system integrated with a 20 kWh energy storage system. Domestic hot water is produced by the heat pump, which is equipped with a 300-liter Ariston Neos 300 boiler, ready for a possible double boiler. Controlled mechanical ventilation with Zender heat recovery, air conditioning with five indoor units, each with independent temperature control and Wi-Fi control, and a latest-generation Mitsubishi 10 kWp unit. The windows and doors are made of white PVC with double and triple glazing; the electric shutters are AriaLuce, made of insulated aluminum with large openings. Completing the project is...
There are houses that are lived in. And then there are houses that offer a different way of life.
This splendid newly built residence is located on the first hill of Ghiffa, in a privileged position from which the view opens onto Lake Maggiore and the surrounding landscape.
A place where the view becomes an integral part of the home, where light floods the rooms, and where a large garden invites you to live outdoors in every season.
The property is located within an exclusive semi-detached complex of just two units, on the ground floor, designed to offer privacy, tranquility, and a high quality of living.
The interior spaces, covering approximately 120 m2 of floor space, were designed with a contemporary and functional feel.
The heart of the home is the large open-plan living room of approximately 45 square meters, a bright and scenic space from which to admire the lake and experience the home in complete continuity with the outdoor spaces.
The large 40-square-meter covered terrace, overlooking Lake Maggiore, is the ideal place to start the day with an al fresco breakfast, read a book at sunset, or share dinner with friends while the lake changes color.
The sleeping area offers three bedrooms, with a refined master bedroom featuring a private bathroom and walk-in closet.
The interiors are completed by a second bathroom and a practical closet/laundry room.
One of the property’s truly distinctive features is the large, flat garden of approximately 1,090 square meters, a rare space to find in a hillside location, designed for those seeking a truly private corner surrounded by greenery.
A garden where you can create a lounge area, a dining area, a play area, a solarium, or simply let yourself be won over by the tranquility and the view.
Behind the elegance of the rooms lies a state-of-the-art technological equipment.
The house was designed to achieve high levels of energy efficiency and sustainability, with an A3/4 energy rating and an integrated system based entirely on renewable sources for the production of heat, cooling, and electricity.
The home features a heat pump powered by a 6 kWp photovoltaic system integrated with a 20 kWh energy storage system. Domestic hot water is produced by the heat pump, which is equipped with a 300-liter Ariston Neos 300 boiler, ready for a possible double boiler. Controlled mechanical ventilation with Zender heat recovery, air conditioning with five indoor units, each with independent temperature control and Wi-Fi control, and a latest-generation Mitsubishi 10 kWp unit. The windows and doors are made of white PVC with double and triple glazing; the electric shutters are AriaLuce, made of insulated aluminum with large openings. Completing the project is...
-
Tipo di proprietà
Appartamento
-
Piani
2
-
Anno di costruzione
2026
-
Prezzo/piede²
$392
-
Emissioni
A3
-
Consumo
A3
Caratteristiche
- Giardino
- Terrazza
- Garage
- Vista sull'acqua
- Vista sul lago
- Moderno
- Cucina aperta
- Vista sulle montagne
- Cabina armadio
Caratteristiche
Lot
- Vista panoramica / Scenica
- Vista sulle montagne
- Vista sull'acqua
- Privacy
- Vista sul lago
- Nuove costruzioni
- Duplex
- Moderno
Interni
- Aria condizionata
- Isola della cucina
- Piano cottura a gas
- Bar
- Cucina aperta
- Seminterrato
- Cabina armadio
Outdoor
- Terrazza
- Balcone
- Garage
- Spazio di vita all'aperto
- Giardino
Esplora la zona
Via Santissima Trinità snc, Ghiffa, Piemonte, Italia
Visualizza su Google Maps
Prezzo per sqft
Basso
Alto
Questa proprietà a Ghiffa offre una vita serena sul Lago Maggiore, riva occidentale. Comodamente raggiungibile in auto, a 10 minuti dal centro di Verbania e a 20 minuti dalla stazione ferroviaria di Verbania-Pallanza. Nelle vicinanze si trovano ristoranti di alto livello, parchi lacustri e strutture per il golf, offrendo un equilibrio tra natura e cultura con ottimi collegamenti regionali verso Milano e la Svizzera.
Ottieni luoghi vicini
Attrazioni
Scuole
Aeroporto di Milano Malpensa
Aeroporto
80 min
Stazione di Verbania-Pallanza
Stazione
20 min
Golf Club Verbania
Golf & Country Clubs
10 min
Giardini Botanici Villa Taranto
Outdoor & Natura
12 min
Ristorante Il Porticciolo
Ristorazione & Vini
8 min
Scuola Internazionale di Milano - Sede Verbania
Scuola Internazionale
25 min
Istituto Comprensivo di Ghiffa
Scuola pubblica
3 min
Hai chiesto informazioni su questa proprietà
L'agente La contatterà al più presto
Pubblicato da
1
Annunci
2025
Iscritto
Prenota una visita con Raffaella Diazzi
Scegli una data e indica se preferisci un tour virtuale o di persona con l’agente.
Data preferita
Tipo di tour

Founded in 2008, iad is a network of independent real estate agents, whose DNA is based on 3 pillars: Entrepreneur
Founded in 2008, iad is a network of independent real estate agents, whose DNA is based on 3 pillars: Entrepreneurship, Digital and Network Marketing. iad headquarter is based in Paris with offices in Portugal, Spain, Italy and Germany, and soon new offices will be also opened in UK and USA. Today iad is the biggest real estate network in Europe with more than [hidden information] agents and 526 mio euros revenues in 2022.
Ultimo aggiornamento
Ottobre 2
Prima pubblicazione
Ottobre 2
Riferimento annuncio
2089-30193
Proprietà simili nelle vicinanze
Nuovi annunci a Ghiffa


Esplora più immobili in vendita
tipi di proprietà Ghiffa, Piemonte, Italia
Ghiffa, Piemonte, Italia ricerche popolari
- Proprietà immobiliari con Bar a Ghiffa, Piemonte, Italia
- Proprietà immobiliari con Sala giochi a Ghiffa, Piemonte, Italia
- Proprietà immobiliari Duplex a Ghiffa, Piemonte, Italia
- Proprietà immobiliari Alta quota a Ghiffa, Piemonte, Italia
- Proprietà immobiliari Investimento immobiliare a Ghiffa, Piemonte, Italia
- Proprietà immobiliari con Centro Fitness / Palestra a Ghiffa, Piemonte, Italia
- Proprietà immobiliari Lungolago a Ghiffa, Piemonte, Italia
- Proprietà immobiliari con Piscina coperta a Ghiffa, Piemonte, Italia
Guide e storie correlate
La fiducia dei migliori broker del mondo
Gli agenti dietro le proprietà più straordinarie del mondo pubblicano su JamesEdition.
- Annunci di Sotheby's, Christie's, BARNES ed Engel & Völkers
- Ogni annuncio è verificato prima della pubblicazione
- Si metta in contatto diretto con agenti verificati
Continuando, accetta i nostri Termini e la nostra Informativa sulla privacy.