$1,198,500
Unifamiliare Indipendente Getzville
- 4 Camere
- 3 Bagni
- 3,845 Sqft
- 31,163 Sqft lot
- Aggiornato: Ottobre 2
- MLS#B1719049
Informazioni sulla proprietà
La descrizione è stata tradotta automaticamente.
La descrizione viene visualizzata nella lingua originale.
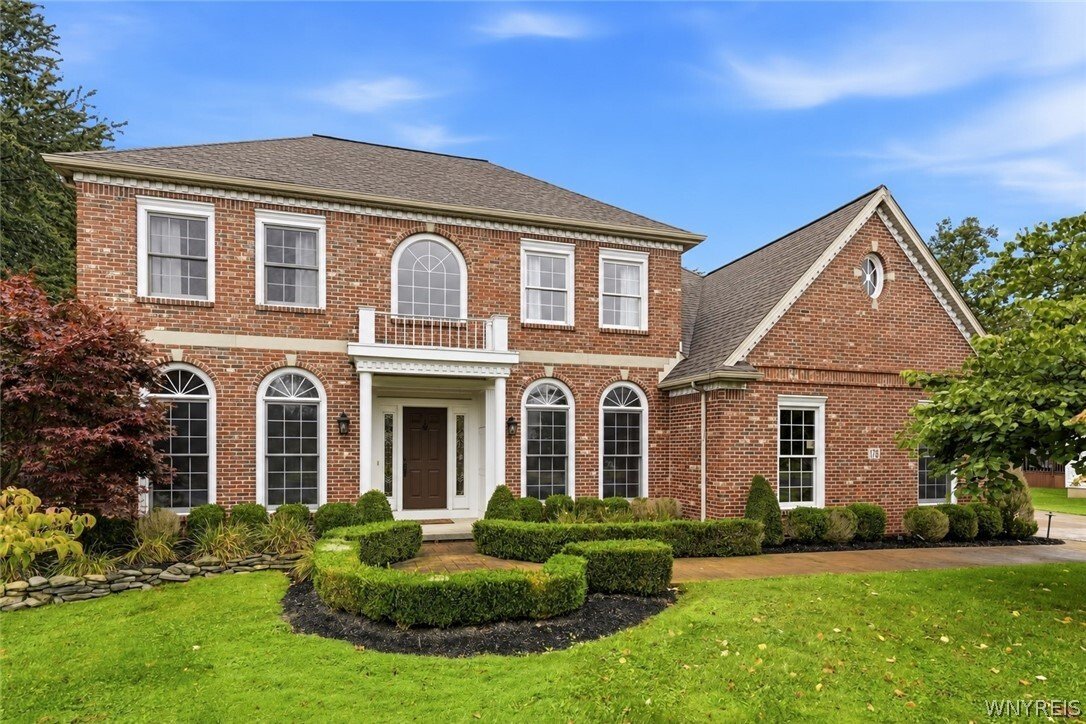
Extraordinary quality. Impeccable selections. Timeless luxury. Nestled amid expansive and professionally landscaped grounds, this distinguished full-brick residence offers 4 bedrooms, 2.5 baths & a partially finished basement. Exceptional craftsmanship defines its stately exterior & richly appointed interiors. The exquisite Downsview kitchen, renovated in 2024 with cabinetry from Toronto,
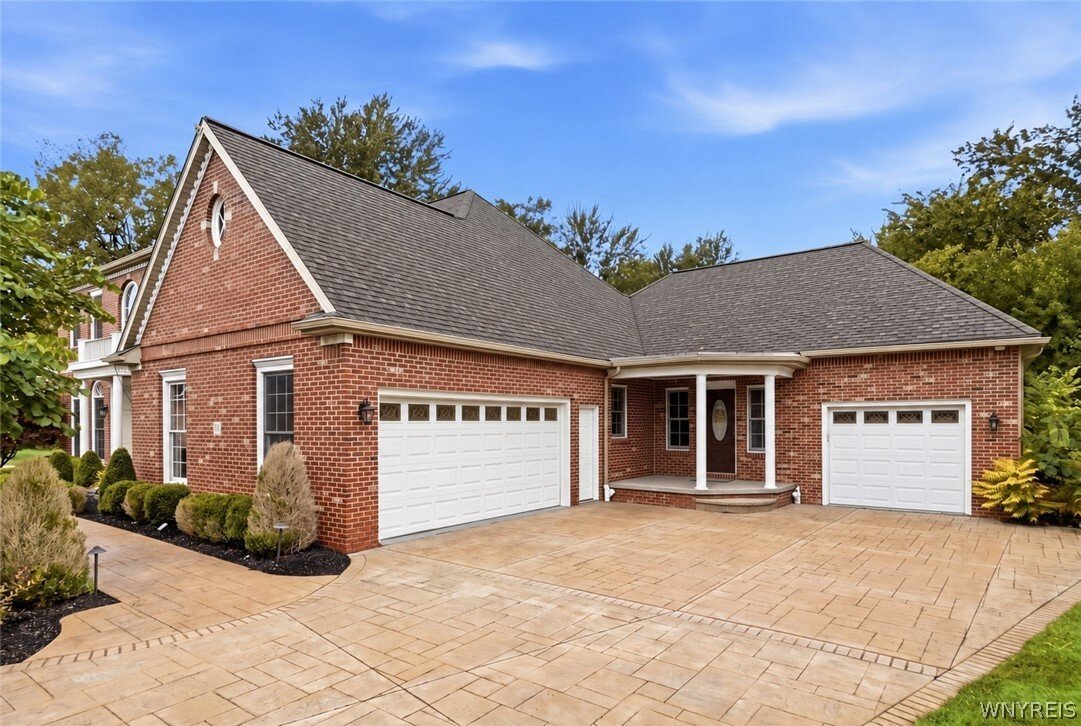
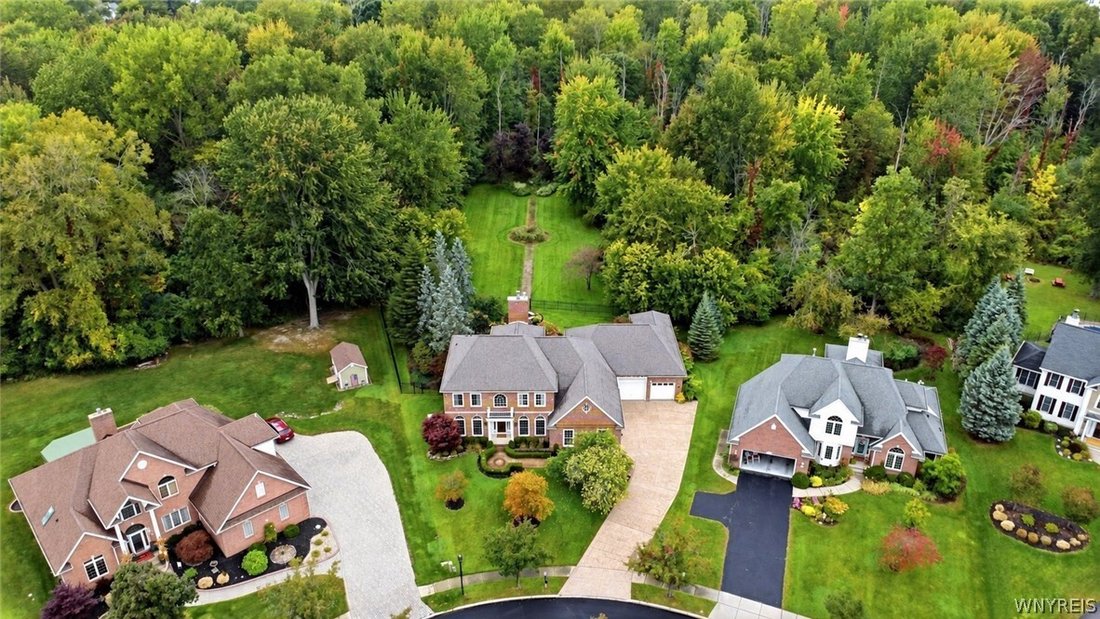
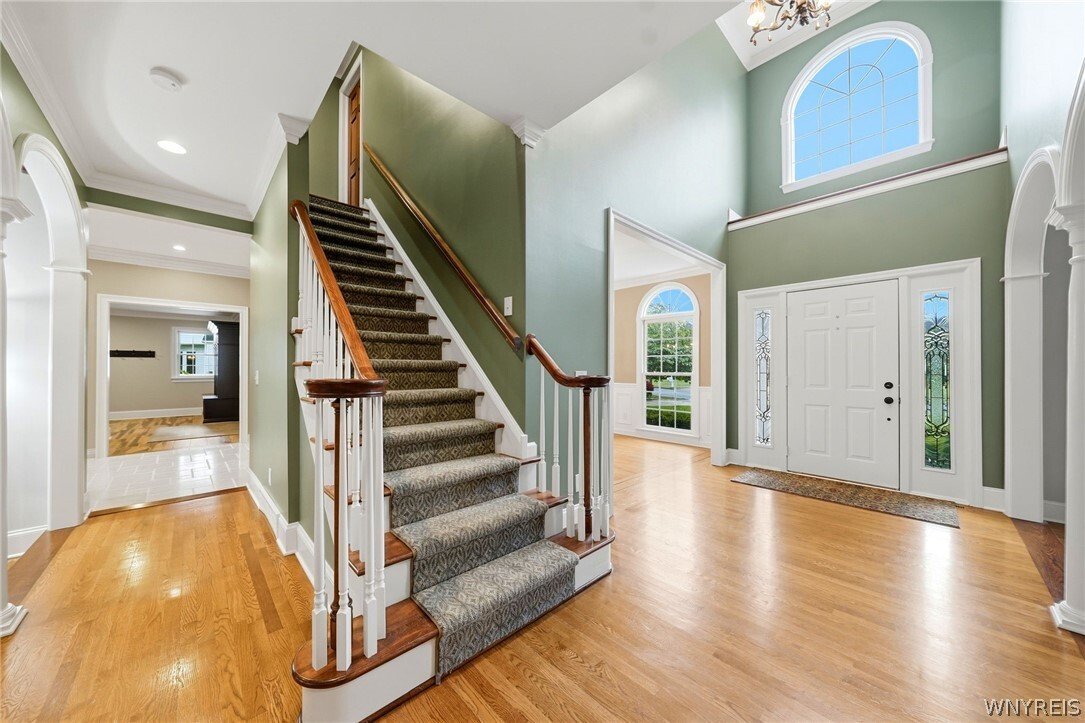
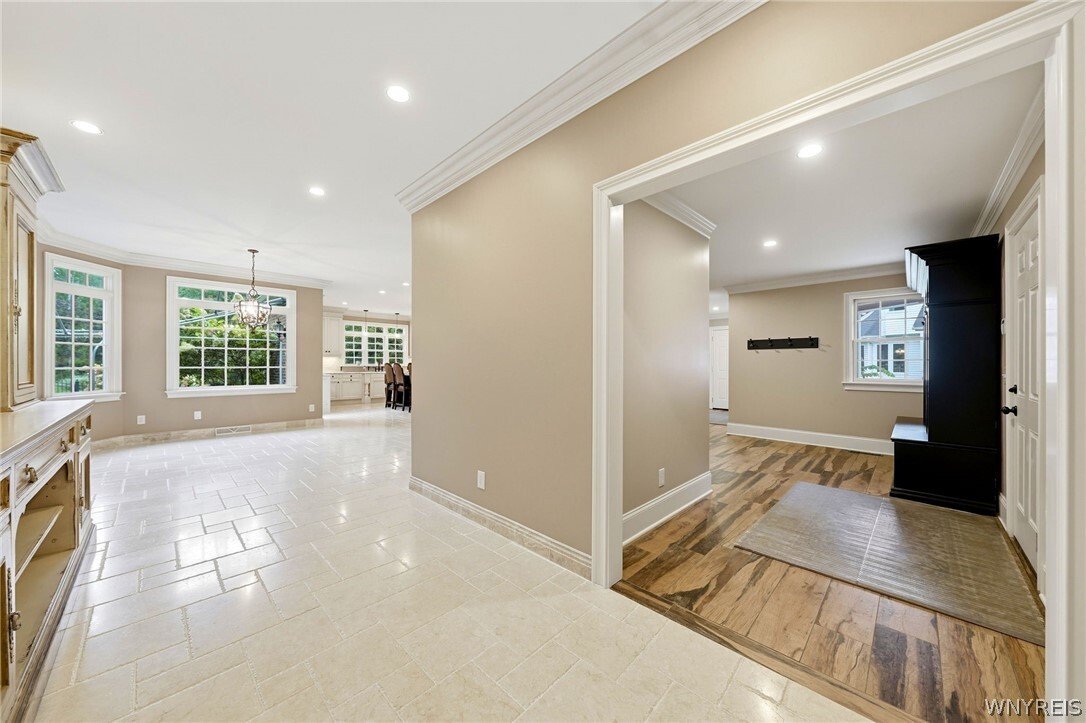
Extraordinary quality. Impeccable selections. Timeless luxury. Nestled amid expansive and professionally landscaped grounds, this distinguished full-brick residence offers 4 bedrooms, 2.5 baths & a partially finished basement. Exceptional craftsmanship defines its stately exterior & richly appointed interiors. The exquisite Downsview kitchen, renovated in 2024 with cabinetry from Toronto, showcases lustrous marble counters, Kohler fixtures, a kettle faucet & a fabulous walk-in pantry. A Thermador 48-inch six-burner range with grill & XO 48-inch hood join a Dacor refrigerator/freezer, KitchenAid oven & microwave & Bosch dishwasher. From intimate dinners to grand celebrations, this is a kitchen worthy of the occasion. Elegant formal living & dining rooms set the stage for gracious entertaining, while the family room’s wood-burning fireplace invites relaxed evenings. A huge first-floor office with French doors & built-ins offers a functional workspace. Rich hardwood floors, refinished in 2018, lend warmth & sophistication throughout. The luxurious primary suite features an oversized bedroom with exquisite inlay hardwood floors, a walk-in closet & an impressive private bath with an oversized walk-in shower & marble vanity. Additional bedrooms offer abundant closet space. The partially finished basement, with new carpeting in 2024, offers possibilities for a media lounge, fitness studio or recreation space with a separate storage room with shelving. Outdoors, unwind in the heated inground spa or dine beneath the Kohler awning veranda with screen enclosure (2019). Irrigation & a Pet Stop invisible fence enhance the picturesque grounds. An oversized 4-car garage includes one heated bay. Investments include the kitchen & double-garage addition (2009), roof (2016), central vacuum (2018), Lennox EL297E high-efficiency two-stage furnace, Super V filtration & Aprilaire humidifier (all 2024). Lennox central air & Amherst Alarm security add to the amenities. Williamsville Central School District & easy access to I-990 & I-290. An in-person experience reveals the exceptional craftsmanship, exquisite finishes & thoughtful details that make this residence truly extraordinary.
-
Tipo di proprietà
Casa
-
Anno di costruzione
1994
-
Prezzo/piede²
$311
Caratteristiche
Esplora la zona
178 Golden Pheasant Drive, Getzville, NY 14068, University at Buffalo, New York, Stati Uniti
Visualizza su Google Maps
Prezzo per sqft
Basso
Alto
Iscritto da 3 anni
Hai chiesto informazioni su questa proprietà
L'agente La contatterà al più presto
Pubblicato da
1
Annunci
2023
Iscritto
Prenota una visita con Jennifer Manz
Scegli una data e indica se preferisci un tour virtuale o di persona con l’agente.
Data preferita
Tipo di tour

Buffalo Northtowns
5500 Main St, Suite 108, 14221, Williamsville, United States
Visualizza profilo agenzia
Ultimo aggiornamento
Ottobre 2
Prima pubblicazione
Ottobre 2
Licenza agente
#40MA0982275
Riferimento annuncio
2165089156852064
Stato dell'annuncio
La fiducia dei migliori broker del mondo
Gli agenti dietro le proprietà più straordinarie del mondo pubblicano su JamesEdition.
- Annunci di Sotheby's, Christie's, BARNES ed Engel & Völkers
- Ogni annuncio è verificato prima della pubblicazione
- Si metta in contatto diretto con agenti verificati
Continuando, accetta i nostri Termini e la nostra Informativa sulla privacy.
brokerages we
partnered with
partnered with