Capannone A Due Piani Per Famiglie Con Fotovoltaico, Aria Condizionata E Due Posti Letto
- 3 Camere
- 1 Bagni
- 1,182 Sqft
- 3,240 Sqft lot
- Aggiornato: Luglio 14
Informazioni sulla proprietà
Modern Family Living with Sustainable Energy Concept
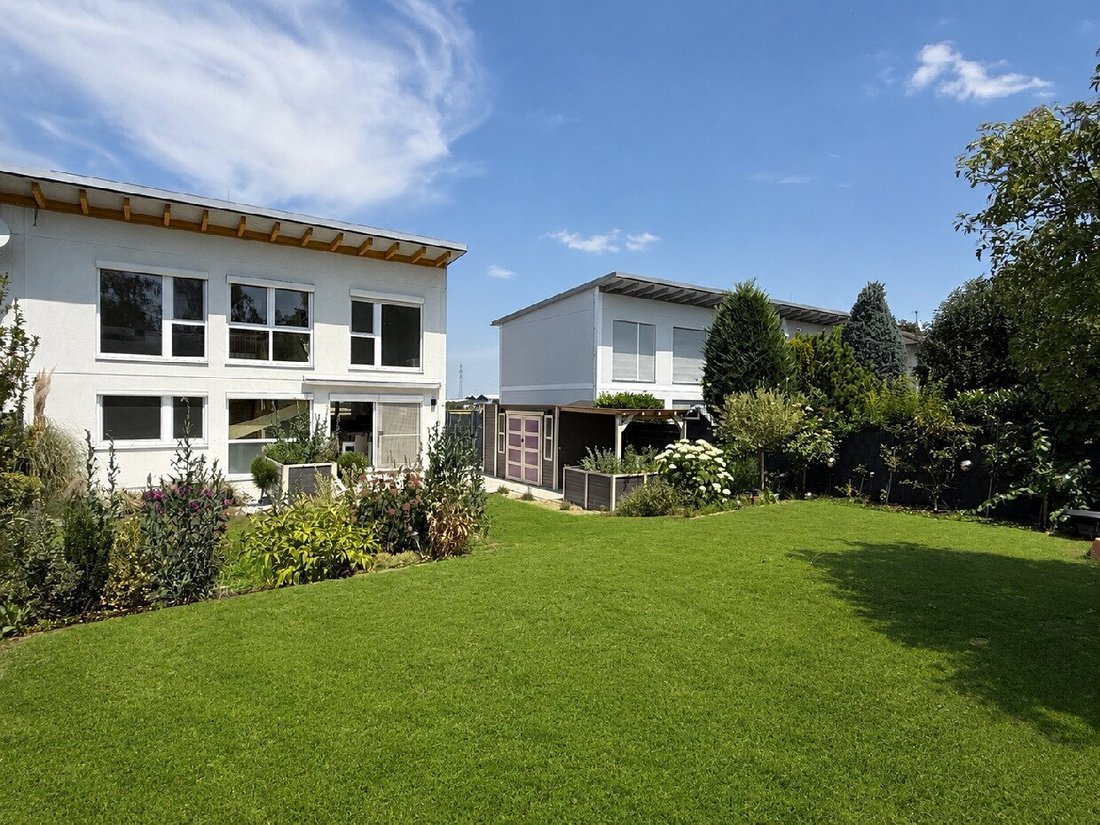
This semi-detached house, built in 2006 with high-quality timber frame construction, combines modern living, ongoing investments, and a sustainable energy concept. Situated on a plot of approximately 301 m², it offers around 110 m² of living space plus a fully finished basement with an additional 60 m² of usable area.
Modern Family Living with Sustainable Energy Concept
This semi-detached house, built in 2006 with high-quality timber frame construction, combines modern living, ongoing investments, and a sustainable energy concept. Situated on a plot of approximately 301 m², it offers around 110 m² of living space plus a fully finished basement with an additional 60 m² of usable area.
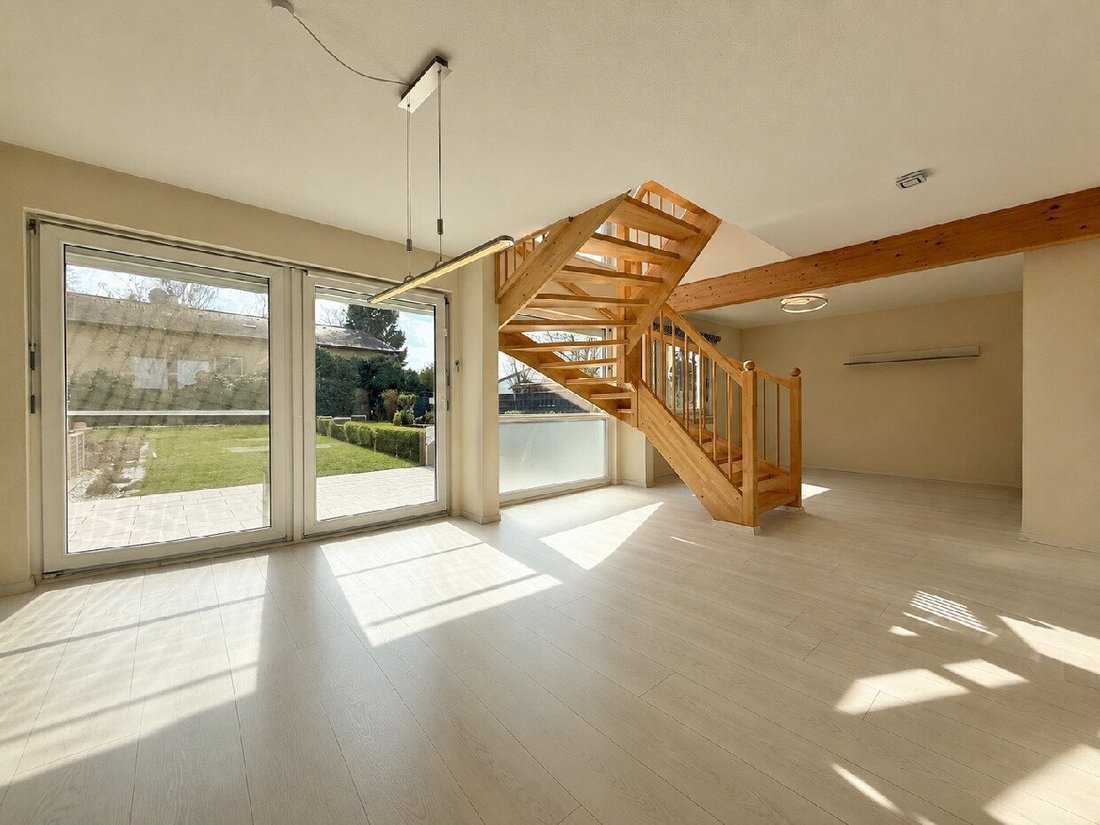
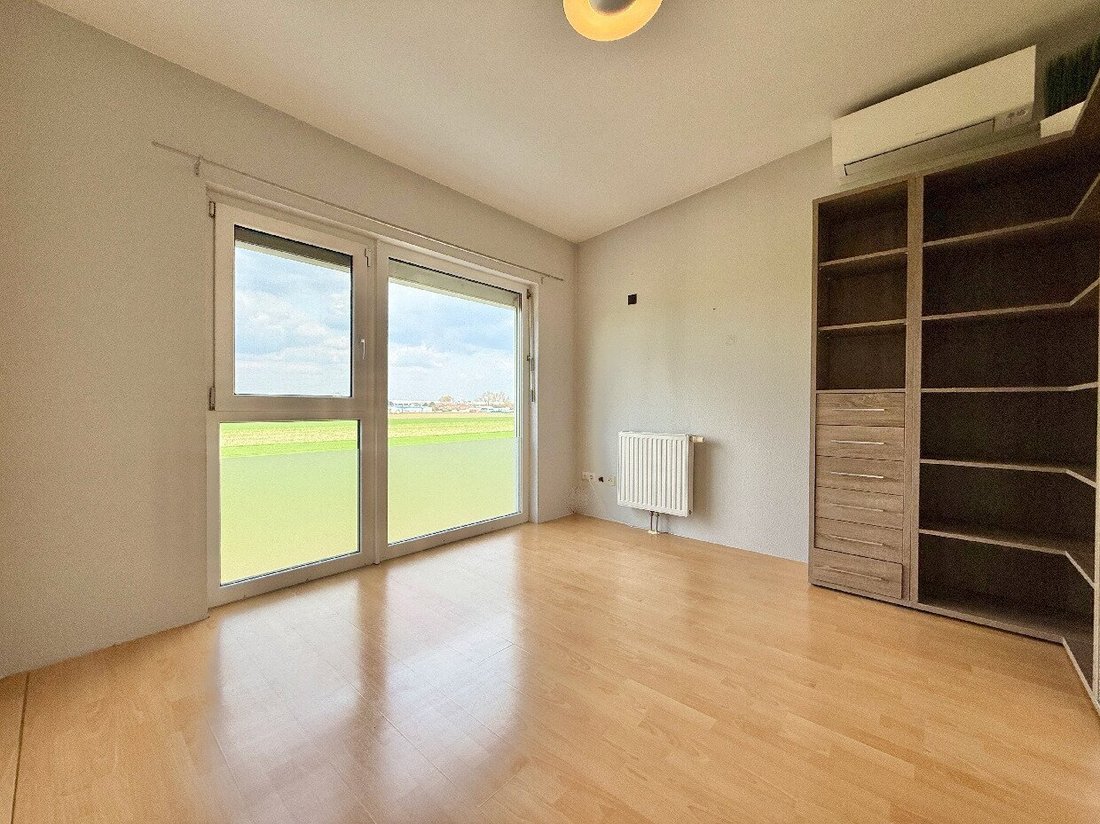
The ground floor impresses with a spacious living kitchen of about 45 m², which forms the heart of the home. Floor-to-ceiling windows create a bright living atmosphere and provide direct access to the sunny terrace and the lovingly redesigned garden. An entrance hall and a separate guest toilet complete this level.
The upper floor features three separately accessible bedrooms and a large bathroom with a bathtub, shower, and toilet. Air conditioning units in all bedrooms and living rooms ensure comfortable living conditions.
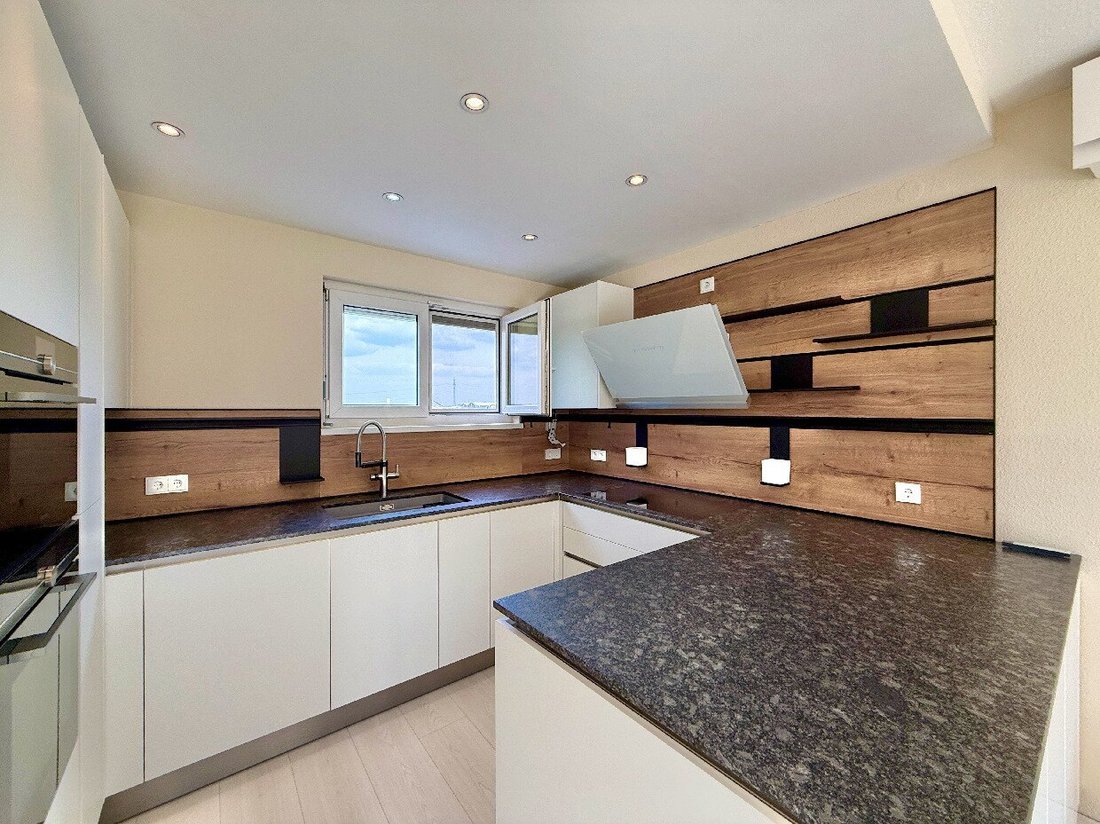
As part of a comprehensive modernization, the ground floor was extensively renovated in 2021. Waterproof design floors were installed, and a modern fitted kitchen with high-quality Siemens Studioline appliances was added.
A special highlight is the approximately 60 m² fully finished basement with windows and heating (partly underfloor heating). This creates versatile rooms ideal for a hobby room, fitness area, home office, or generous storage space.
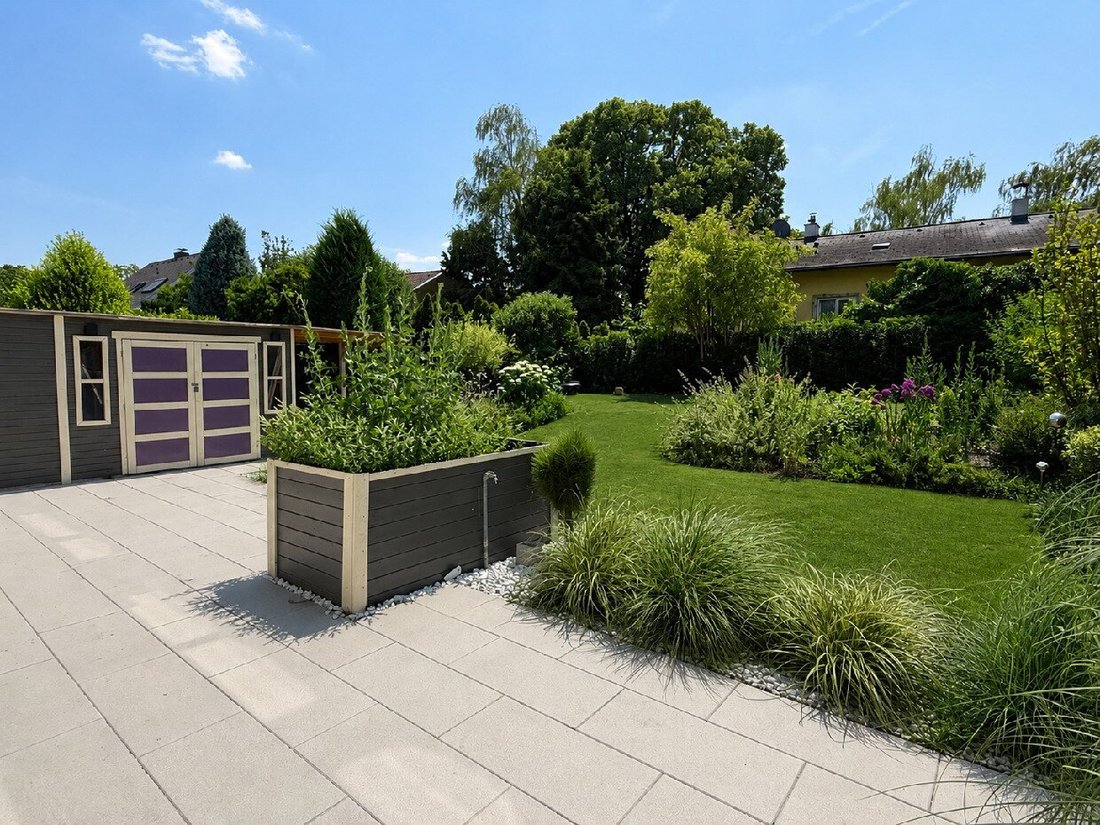
The outdoor area was redesigned in 2023 and offers a spacious terrace as well as a large garden house. The property also includes an additional leased garden section of about 101 m², currently used for only around €29 per month.
In terms of energy efficiency, the property is at the highest level. In March 2025, a powerful photovoltaic system with 13.35 kWp, including a wallbox for e-mobility, was installed. With an annual electricity yield of around 15,000 kWh, it significantly reduces ongoing energy costs and makes the house particularly future-proof.
Features & Highlights
- Approx. 110 m² living space on a plot of approx. 301 m²
- High-quality timber frame construction (built in 2006)
- About 45 m² living kitchen with direct access to terrace and garden
- Three separately accessible bedrooms
- Fully finished basement of approx. 60 m² with windows and heating (partly underfloor heating)
- Waterproof design floors on the ground floor (2021)
- Modern fitted kitchen with high-quality Siemens Studioline appliances (2021)
- Bathroom with bathtub and shower plus separate guest toilet on the ground floor
- Parquet floors in living areas and tiles in wet rooms and basement
- Floor-to-ceiling, multi-glazed windows with external blinds
- Air conditioning in all living and sleeping rooms
- Newly designed garden with terrace, garden house including automatic irrigation (2023)
- Photovoltaic system with 13.35 kWp and an annual yield of approx. 15,000 kWh (installed 2025)
- Wallbox for e-mobility
- Two parking spaces
- Sustainable and energy-efficient living concept with low ongoing energy costs
Purchase Price
€ 649,000
Monthly Costs
- Operating costs (including water, winter service, common areas, and property management): approx. €100
- Garbage: approx. €20 including VAT
- Electricity: approx. €40 including VAT
- Gas: approx. €100 including VAT
Mr. Sebastian Scheuermann is happy to assist you with further questions or flexible viewing appointments at 0676/420 78 46.
[hidden information]
Errors and changes excepted!
The property is located directly on the northern city border of Vienna. This location is characterized by a well-established residential area in a traffic-calmed zone, offering a high quality of life, especially due to the unobstructed green views.
The market town of Gerasdorf boasts excellent infrastructure. Numerous daily shopping options are nearby. The Gerasdorf train station, reachable within a few minutes on foot, connects you to Vienna city center in about 30 minutes.
Public Transport:
- Bus line 25B: approx. 190 m
- Gerasdorf train station: approx. 600 m
Local Amenities:
- Spar supermarket: approx. 850 m
- Ströck bakery: approx. 850 m
- Hofer supermarket: approx. 1.1 km
Education:
- Kindergarten: approx. 4 minutes by car
- Primary school: approx. 4 minutes by car
- Secondary school: approx. 550 m
Sports:
- Football club: approx. 6 minutes by bike
- Judo club: approx. 6 minutes by bike
- Yoga club: approx. 5 minutes by bike
-
Tipo di proprietà
Casa
-
Anno di costruzione
2006
-
Prezzo/piede²
$641
Caratteristiche
Esplora la zona
L'agente La contatterà al più presto
Pubblicato da
Prenota una visita con the agent
Scegli una data e indica se preferisci un tour virtuale o di persona con l’agente.
La fiducia dei migliori broker del mondo
Gli agenti dietro le proprietà più straordinarie del mondo pubblicano su JamesEdition.
- Annunci di Sotheby's, Christie's, BARNES ed Engel & Völkers
- Ogni annuncio è verificato prima della pubblicazione
- Si metta in contatto diretto con agenti verificati
Continuando, accetta i nostri Termini e la nostra Informativa sulla privacy.