$582,500
Residenza Unifamiliare A Georgetown
- 3 Camere
- 3 Bagni
- 2,428 Sqft
- 8,756 Sqft lot
- Aggiornato: Novembre 3
- Fonte: Unlock MLS (Austin Board of REALTORS) MLS#5319821
Informazioni sulla proprietà
La descrizione è stata tradotta automaticamente.
La descrizione viene visualizzata nella lingua originale.
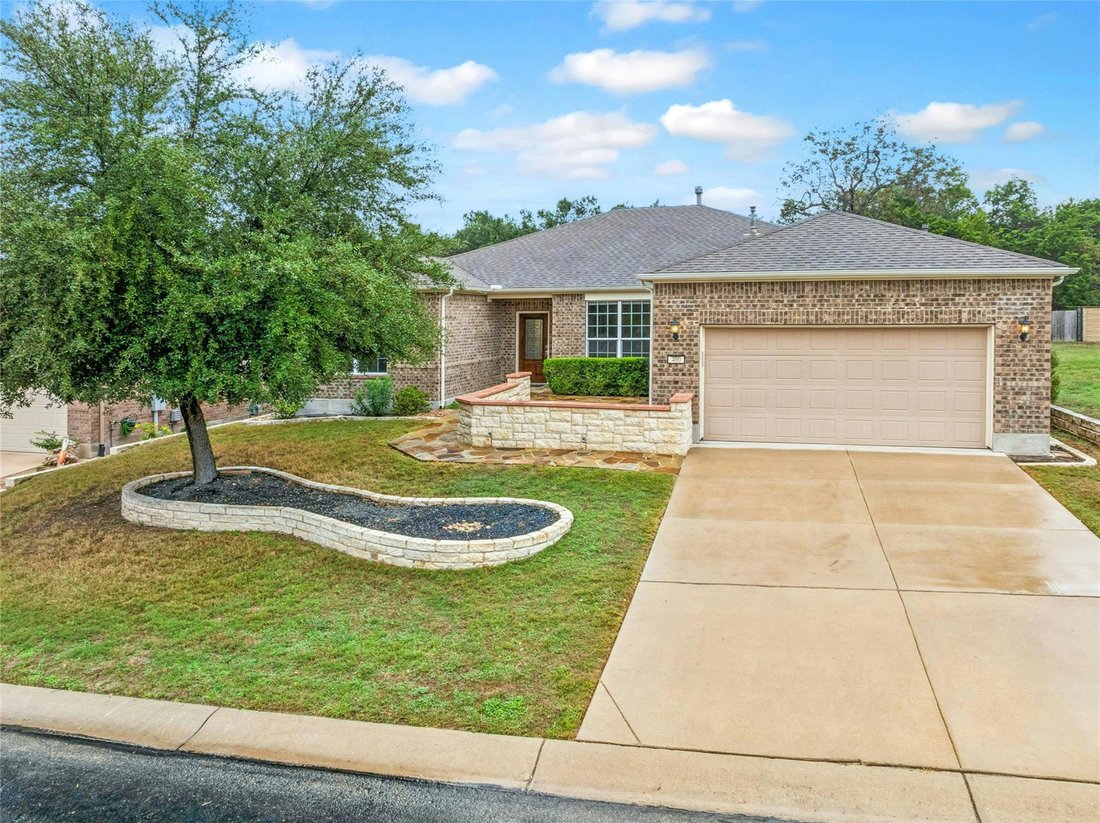
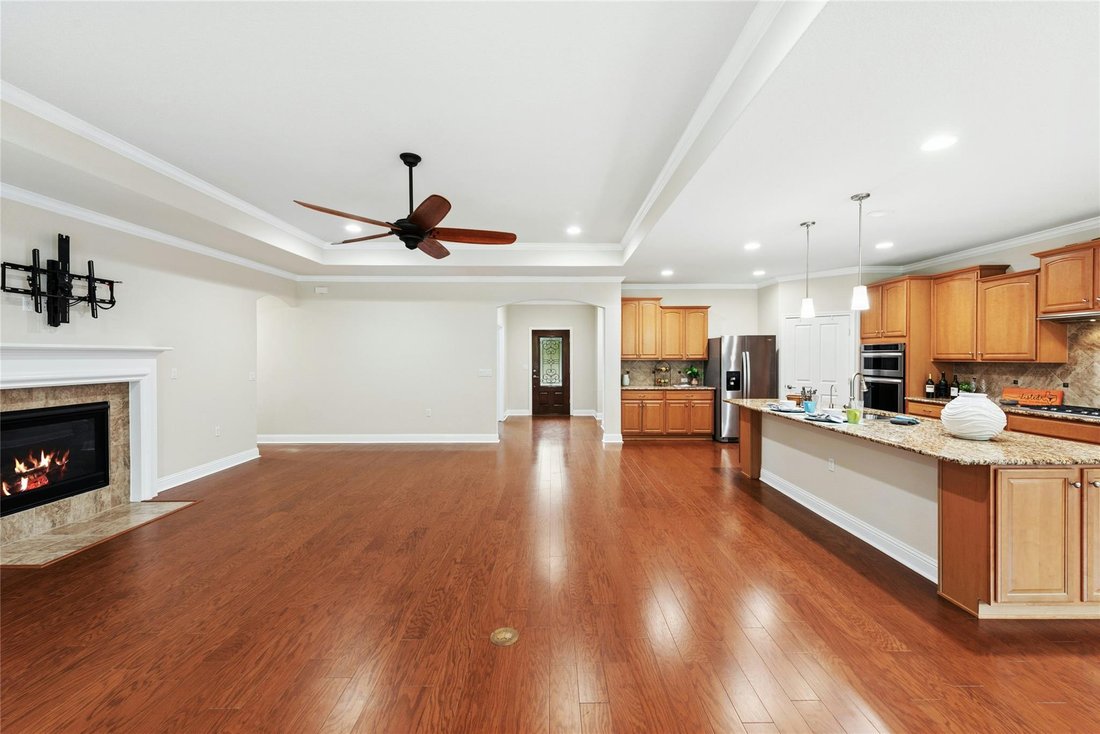
All-sides brick construction adds appeal. Inside, hardwood floors flow through the living areas with tile in the wet areas and carpet in the bedrooms. The well-appointed kitchen features granite countertops, a center island with breakfast bar seating, gas cooktop, built-in oven and microwave and a spacious pantry. The living room includes a gas-log fireplace with tile surround and mantle, tray cei
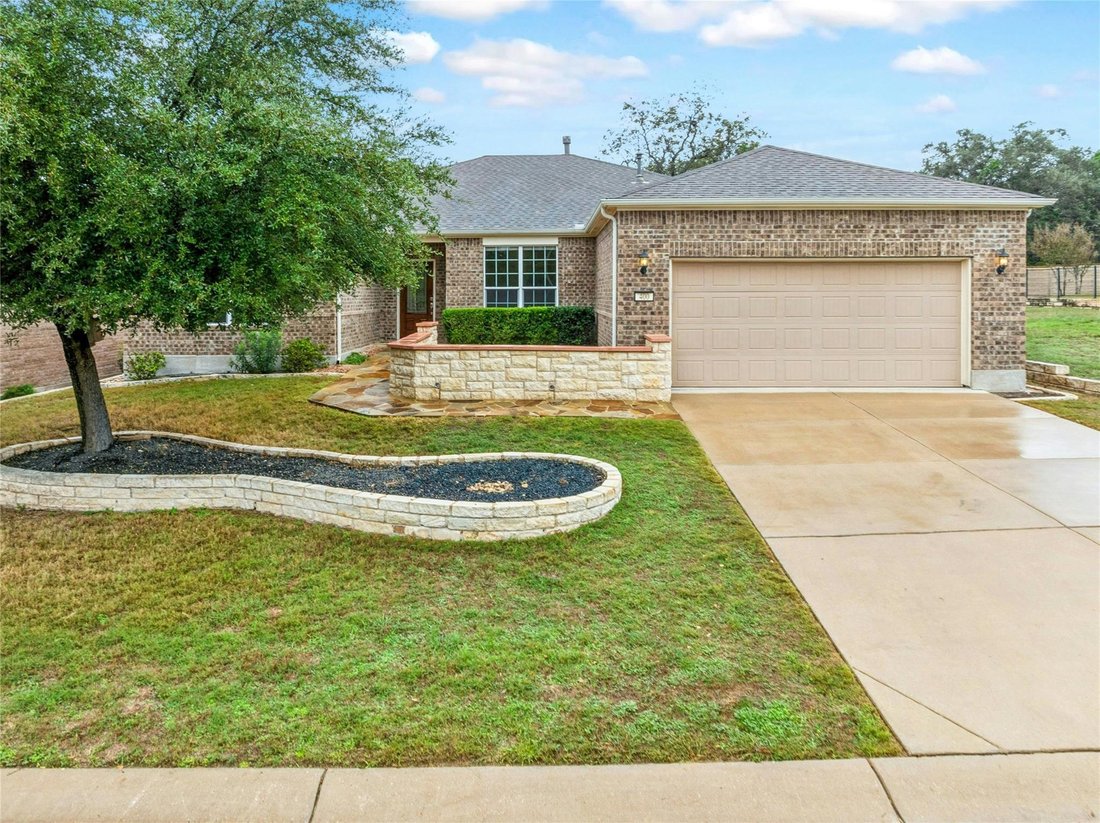
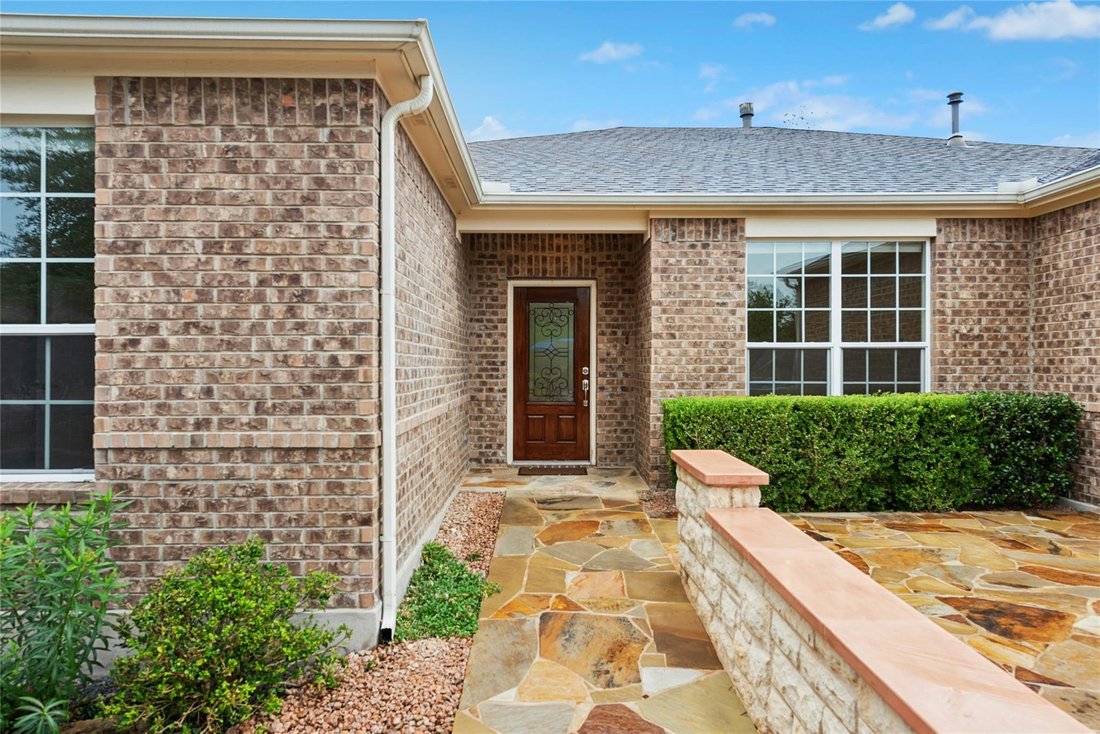
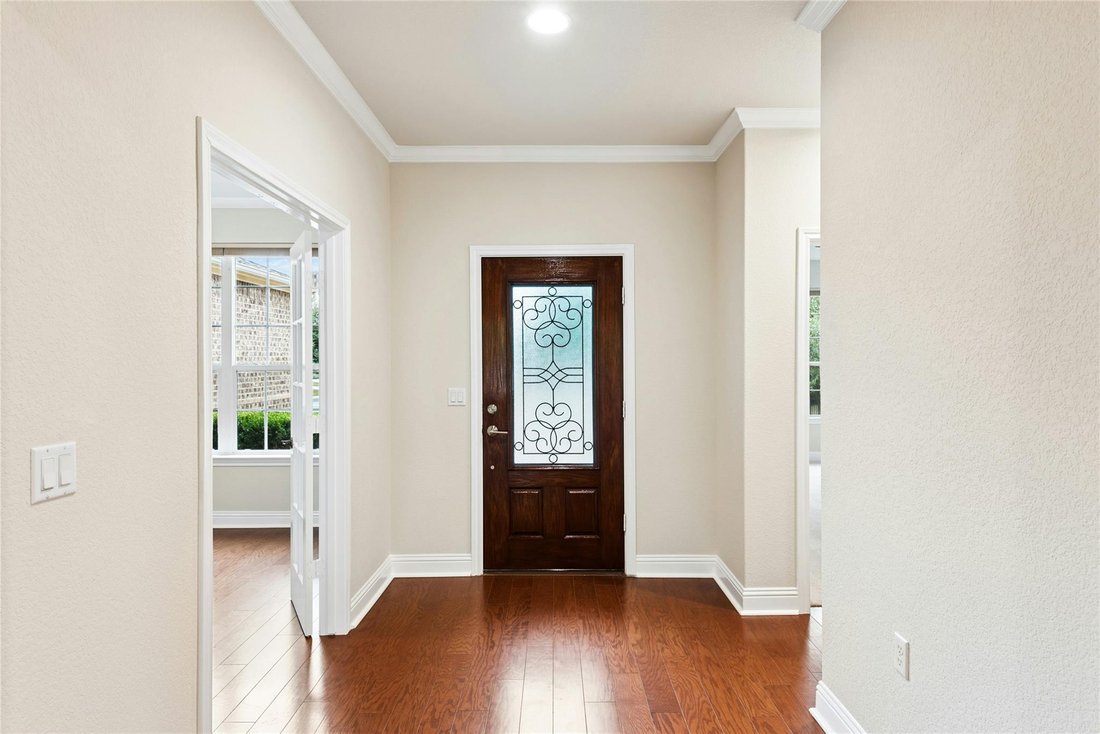
All-sides brick construction adds appeal. Inside, hardwood floors flow through the living areas with tile in the wet areas and carpet in the bedrooms. The well-appointed kitchen features granite countertops, a center island with breakfast bar seating, gas cooktop, built-in oven and microwave and a spacious pantry. The living room includes a gas-log fireplace with tile surround and mantle, tray ceiling and large-blade ceiling fan. A French-door entry office provides a comfortable work-from-home space or flex area. The spacious owner’s suite features a tray ceiling and private bath with granite dual vanity, walk-in rain shower and generous walk-in closet. A guest bedroom with its own private full bath is located on the opposite side of the home, offering excellent privacy for guests or extended stays. Outdoor living is equally appealing, with a covered back porch oriented south-southeast toward the quiet backyard and wooded nature view. The front of the home features another inviting outdoor space with a flagstone patio, seat wall and no-step walkway leading to the front door. The extended garage provides nearly 600 square feet for vehicles, golf cart parking, workshop space or storage. Notable updates include a 2024 Trane A/C and owned 2018 solar panels—no lease to assume. And for the active Sun City lifestyle, this home is a convenient golf-cart ride from Cowan Creek, one of Sun City’s FOUR premier resident fitness and amenity centers, with its 18-hole golf course and practice facilities. A private-feeling homesite, versatile floor plan and outstanding location come together beautifully in this Sun City home!
-
Tipo di proprietà
Casa
-
Anno di costruzione
2014
-
Prezzo/piede²
$239
Caratteristiche
Esplora la zona
400 Bartlett Peak DR, Georgetown, Texas, Stati Uniti
Visualizza su Google Maps
Prezzo per sqft
Basso
Alto
Iscritto da 12 mesi
Hai chiesto informazioni su questa proprietà
L'agente La contatterà al più presto
Pubblicato da
7
Annunci
2025
Iscritto
Prenota una visita con the agent
Scegli una data e indica se preferisci un tour virtuale o di persona con l’agente.
Data preferita
Tipo di tour
Ultimo aggiornamento
Novembre 3
Prima pubblicazione
Novembre 3
Riferimento annuncio
5319821
Stato dell'annuncio
Based on information submitted to the MLS GRID as of 2026. All data is obtained from various sources and may not have been verified by broker or MLS GRID. Supplied Open House Information is subject to change without notice. All information should be independently reviewed and verified for accuracy. Properties may or may not be listed by the office/agent presenting the information.
Proprietà simili nelle vicinanze
Nuovi annunci a Georgetown



Esplora più immobili in vendita
tipi di proprietà Georgetown, TX, Stati Uniti
Georgetown, TX, Stati Uniti ricerche popolari
- Proprietà immobiliari con Piscina a Georgetown, TX, Stati Uniti
- Proprietà immobiliari con Cinema a Georgetown, TX, Stati Uniti
- Proprietà immobiliari Moderno a Georgetown, TX, Stati Uniti
- Proprietà immobiliari Vista panoramica / Scenica a Georgetown, TX, Stati Uniti
- Proprietà immobiliari Comunità recintata a Georgetown, TX, Stati Uniti
- Proprietà immobiliari Vista Golf a Georgetown, TX, Stati Uniti
- Proprietà immobiliari con Sauna a Georgetown, TX, Stati Uniti
- Proprietà immobiliari Duplex a Georgetown, TX, Stati Uniti
- Proprietà immobiliari Vista Città a Georgetown, TX, Stati Uniti
- Proprietà immobiliari con Aeroporto Privato a Georgetown, TX, Stati Uniti
- Proprietà immobiliari con Piscina coperta a Georgetown, TX, Stati Uniti
- Proprietà immobiliari con Bagno turco a Georgetown, TX, Stati Uniti
Guide e storie correlate
La fiducia dei migliori broker del mondo
Gli agenti dietro le proprietà più straordinarie del mondo pubblicano su JamesEdition.
- Annunci di Sotheby's, Christie's, BARNES ed Engel & Völkers
- Ogni annuncio è verificato prima della pubblicazione
- Si metta in contatto diretto con agenti verificati
Continuando, accetta i nostri Termini e la nostra Informativa sulla privacy.
brokerages we
partnered with
partnered with