$1,179,000
Residenza Unifamiliare A Georgetown
- 5 Camere
- 6 Bagni
- 4,929 Sqft
- 1.05 Ac lot
- Aggiornato: Ieri
- Fonte: Unlock MLS (Austin Board of REALTORS) MLS#6882953
Informazioni sulla proprietà
La descrizione è stata tradotta automaticamente.
La descrizione viene visualizzata nella lingua originale.
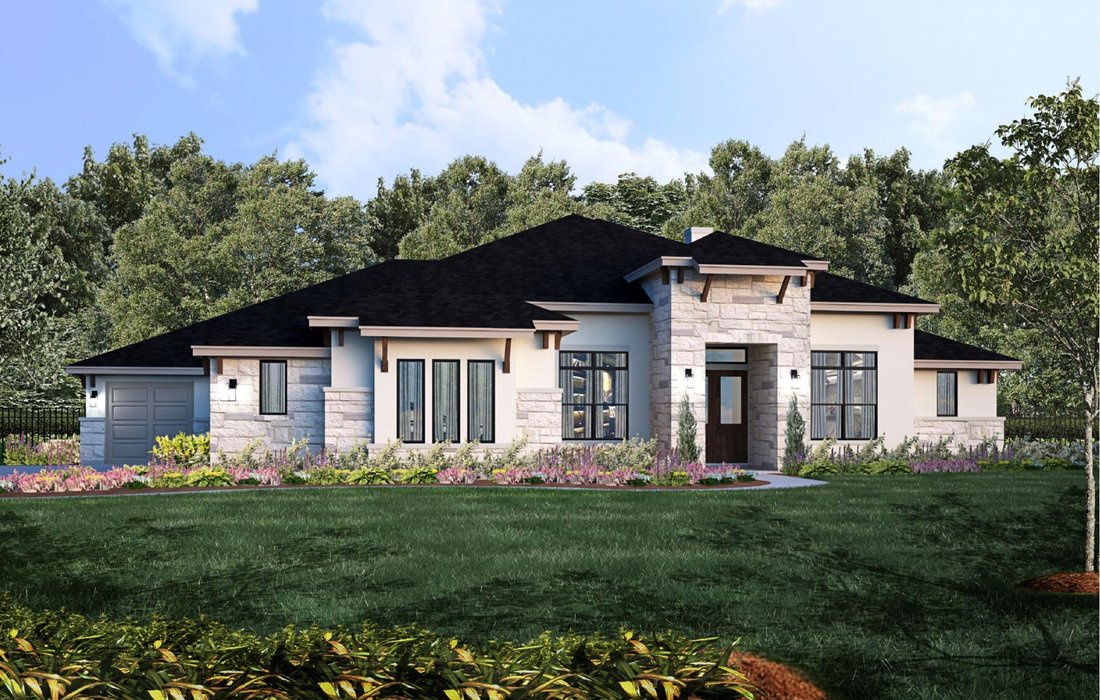
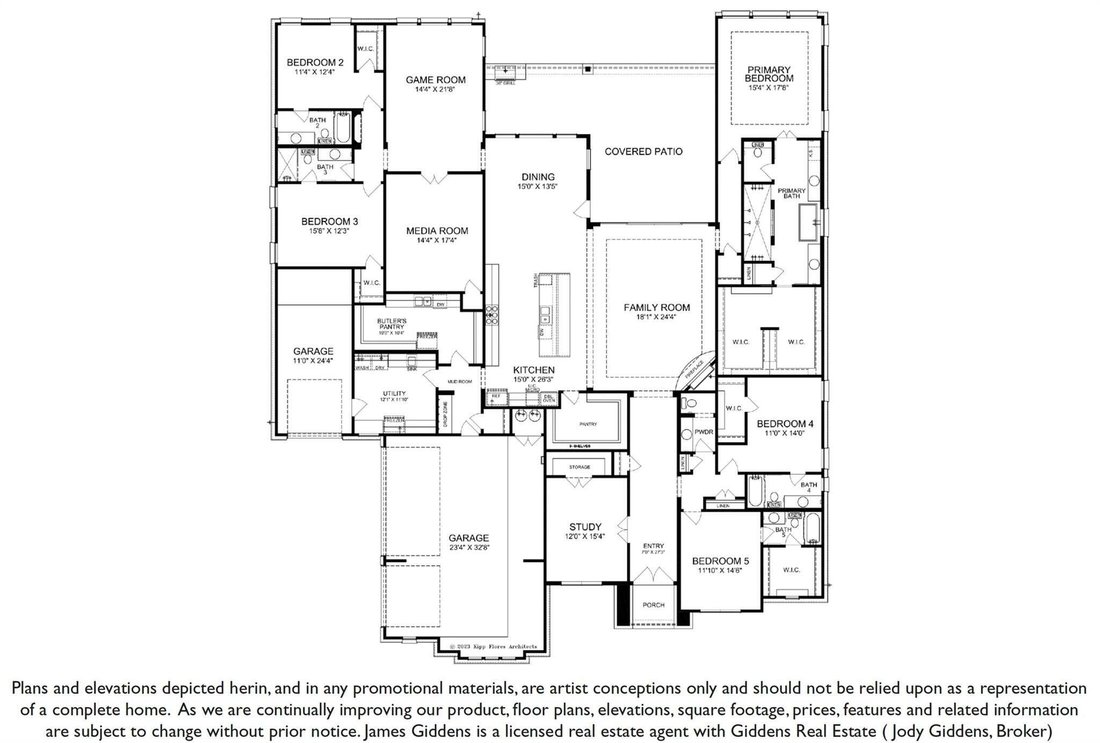
NEARLY 5,000 SQ. FT. — ALL ON ONE LEVEL — ON 1+ ACRE IN GEORGETOWN! The 4,929 SF plan offers 5 bed, 5.5 baths, study, game room, media room and a 4-car garage. Scofield Farms Estates community in Georgetown less than 10 minutes from Costco and just 15 minutes from Georgetown town square! 3% flex incentive to use on 3-2-1 buy down, 2-1 buy down, closing costs or price reduction. You could afford up
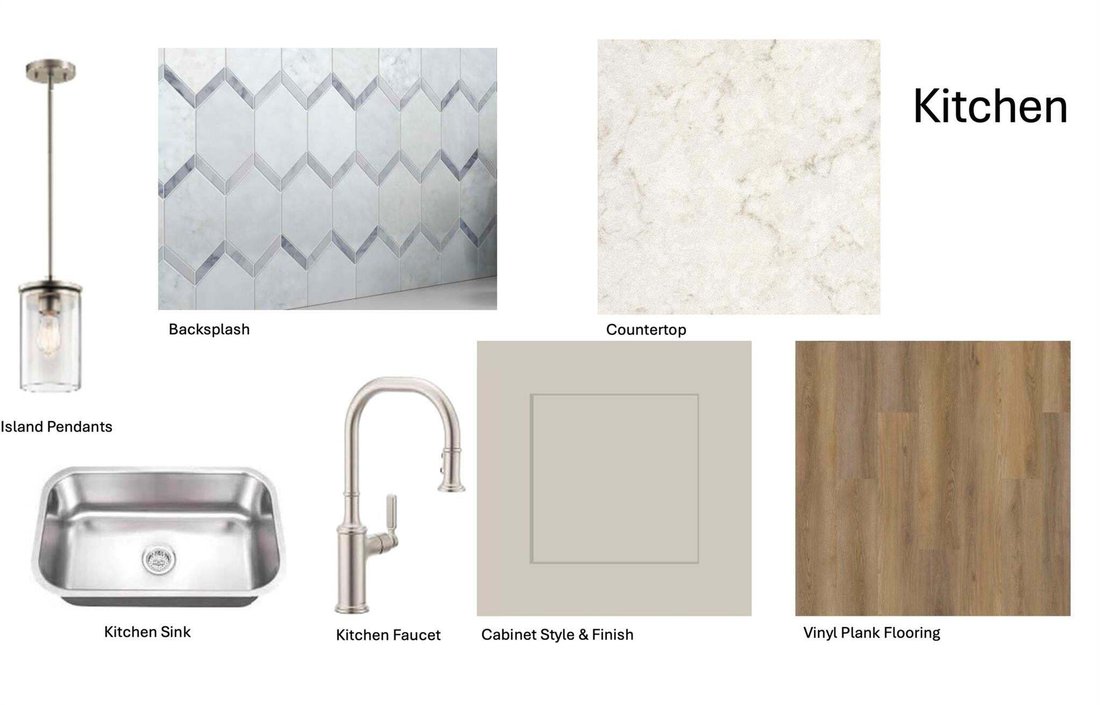
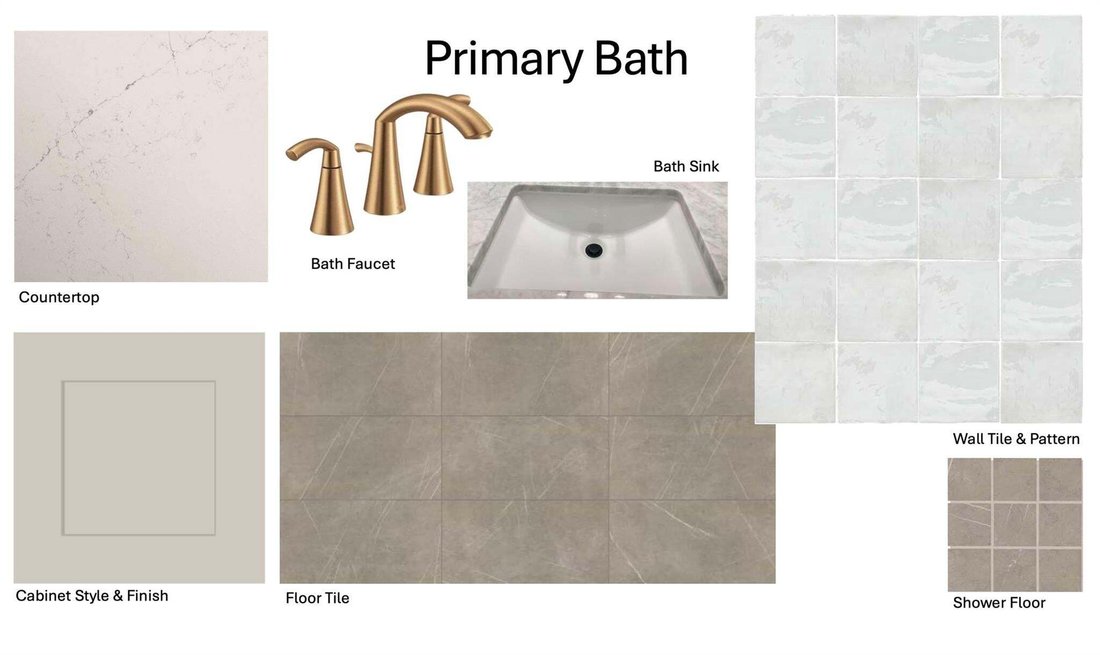
NEARLY 5,000 SQ. FT. — ALL ON ONE LEVEL — ON 1+ ACRE IN GEORGETOWN! The 4,929 SF plan offers 5 bed, 5.5 baths, study, game room, media room and a 4-car garage. Scofield Farms Estates community in Georgetown less than 10 minutes from Costco and just 15 minutes from Georgetown town square! 3% flex incentive to use on 3-2-1 buy down, 2-1 buy down, closing costs or price reduction. You could afford up to $75,000 more home than if you bought a resale—without raising your monthly payment. See Sales Manager for details. This brand new San Clemente plan is an amazing single-story with everything you need for hill country living. Double front doors make a grand entrance to this beautiful home featuring luxury vinyl plank flooring. A large home office/study at the front of the home with French doors, an expansive great room for family time together includes a direct vent fireplace and opens to the gourmet kitchen featuring a waterfall quartz-topped island, double ovens, microwave drawer, upper cabinets to 10’ for additional storage, with cabinet hardware and soft-close drawers and doors. Don’t forget about the large butler’s pantry with full sink, dishwasher and tons of storage space which is separate from the ample pantry. Sliding glass doors from the great room leads to an expansive covered patio ideal for entertaining with the built-in outdoor kitchen. The spacious separate game room and media room are multi-use spaces for relaxing or entertaining, perfect kid zone or man cave. Primary suite has a pop-up ceiling and connects to the spa-like bath with walk-through shower, double vanities, separate freestanding tub, and a walk-in closet big enough for both his and hers. All 5 secondary bedrooms have their own en-suites and ample closet space. The attached 3-car garage includes an 220V outlet to charge your electric vehicle and gives easy access to the mud room, utility room with sink and kitchen. The single car attached garage is great for lawn equipment storage.
-
Tipo di proprietà
Casa
-
Anno di costruzione
2026
-
Prezzo/piede²
$239
Caratteristiche
Esplora la zona
509 Harrison Matthew LN, Georgetown, Texas, Stati Uniti
Visualizza su Google Maps
Prezzo per sqft
Basso
Alto
Iscritto da 10 mesi
Hai chiesto informazioni su questa proprietà
L'agente La contatterà al più presto
Pubblicato da
10
Annunci
2025
Iscritto
Prenota una visita con the agent
Scegli una data e indica se preferisci un tour virtuale o di persona con l’agente.
Data preferita
Tipo di tour
Ultimo aggiornamento
Ieri
Prima pubblicazione
Sep 19
Riferimento annuncio
6882953
Stato dell'annuncio
Based on information submitted to the MLS GRID as of 2026. All data is obtained from various sources and may not have been verified by broker or MLS GRID. Supplied Open House Information is subject to change without notice. All information should be independently reviewed and verified for accuracy. Properties may or may not be listed by the office/agent presenting the information.
Proprietà simili nelle vicinanze
Nuovi annunci a Georgetown


Esplora più immobili in vendita
tipi di proprietà Georgetown, TX, Stati Uniti
Georgetown, TX, Stati Uniti ricerche popolari
- Proprietà immobiliari con Piscina a Georgetown, TX, Stati Uniti
- Proprietà immobiliari con Cinema a Georgetown, TX, Stati Uniti
- Proprietà immobiliari Moderno a Georgetown, TX, Stati Uniti
- Proprietà immobiliari Vista panoramica / Scenica a Georgetown, TX, Stati Uniti
- Proprietà immobiliari Comunità recintata a Georgetown, TX, Stati Uniti
- Proprietà immobiliari Vista Golf a Georgetown, TX, Stati Uniti
- Proprietà immobiliari con Sauna a Georgetown, TX, Stati Uniti
- Proprietà immobiliari Duplex a Georgetown, TX, Stati Uniti
- Proprietà immobiliari con Aeroporto Privato a Georgetown, TX, Stati Uniti
- Proprietà immobiliari Vista Città a Georgetown, TX, Stati Uniti
Guide e storie correlate
La fiducia dei migliori broker del mondo
Gli agenti dietro le proprietà più straordinarie del mondo pubblicano su JamesEdition.
- Annunci di Sotheby's, Christie's, BARNES ed Engel & Völkers
- Ogni annuncio è verificato prima della pubblicazione
- Si metta in contatto diretto con agenti verificati
Continuando, accetta i nostri Termini e la nostra Informativa sulla privacy.
brokerages we
partnered with
partnered with