$699,900
Residenza Unifamiliare A Georgetown
- 4 Camere
- 4 Bagni
- 3,334 Sqft
- 11,844 Sqft lot
- Aggiornato: Agosto 11
- Fonte: Unlock MLS (Austin Board of REALTORS) MLS#3598631
Informazioni sulla proprietà
La descrizione è stata tradotta automaticamente.
La descrizione viene visualizzata nella lingua originale.
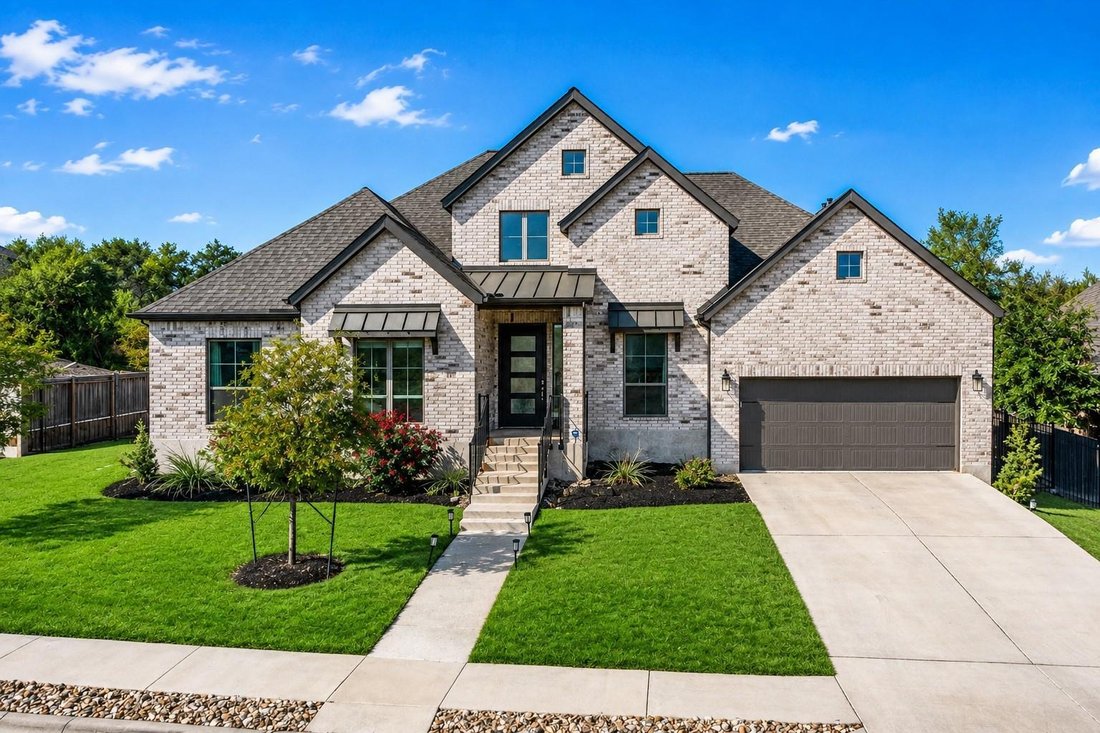
Welcome to this stunning Perry Home, situated on a premium corner lot backing to serene green space with direct trail access in the highly sought-after Rancho Sienna community. Zoned to top-rated schools & thoughtfully upgraded, this home offers peace of mind with a new roof (2023), fresh paint, a Tesla EV charger in the 3-car garage, & a whole-house water softener plus a reverse osmosis s
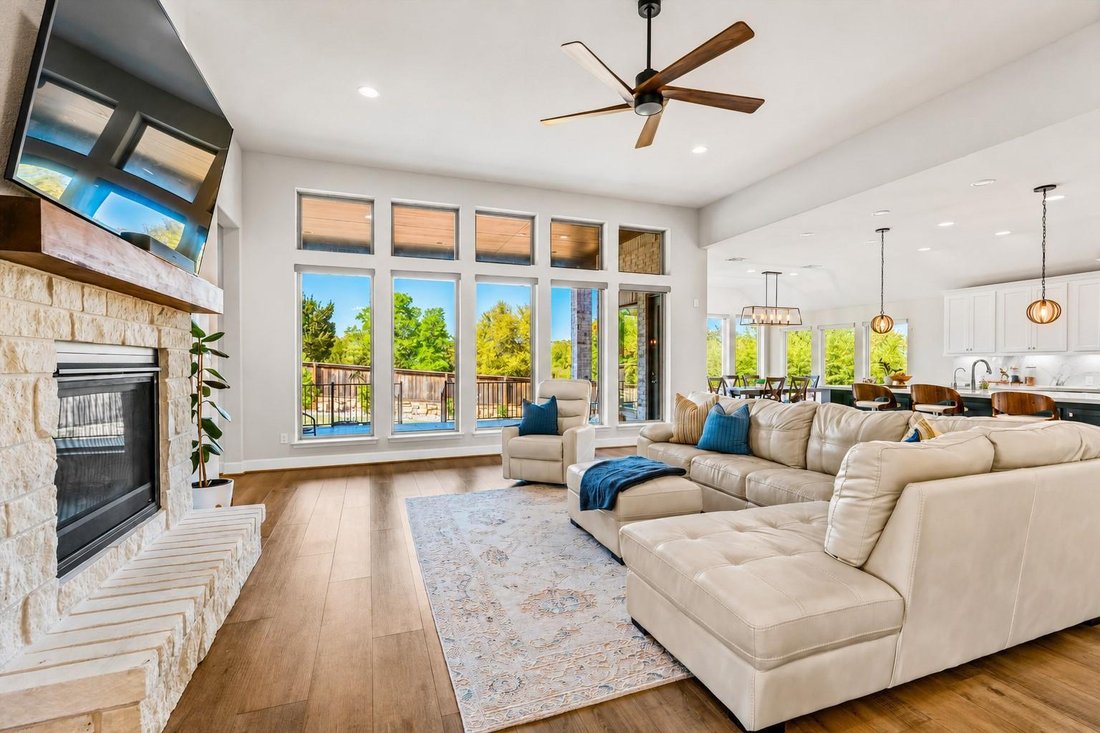
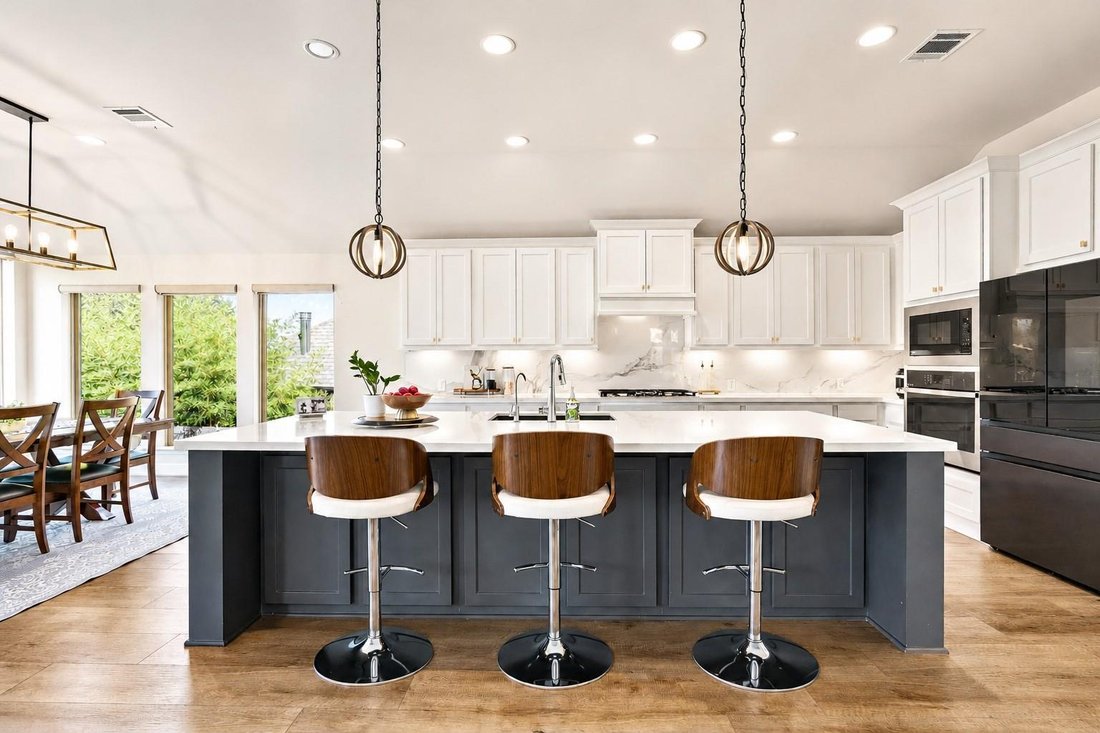
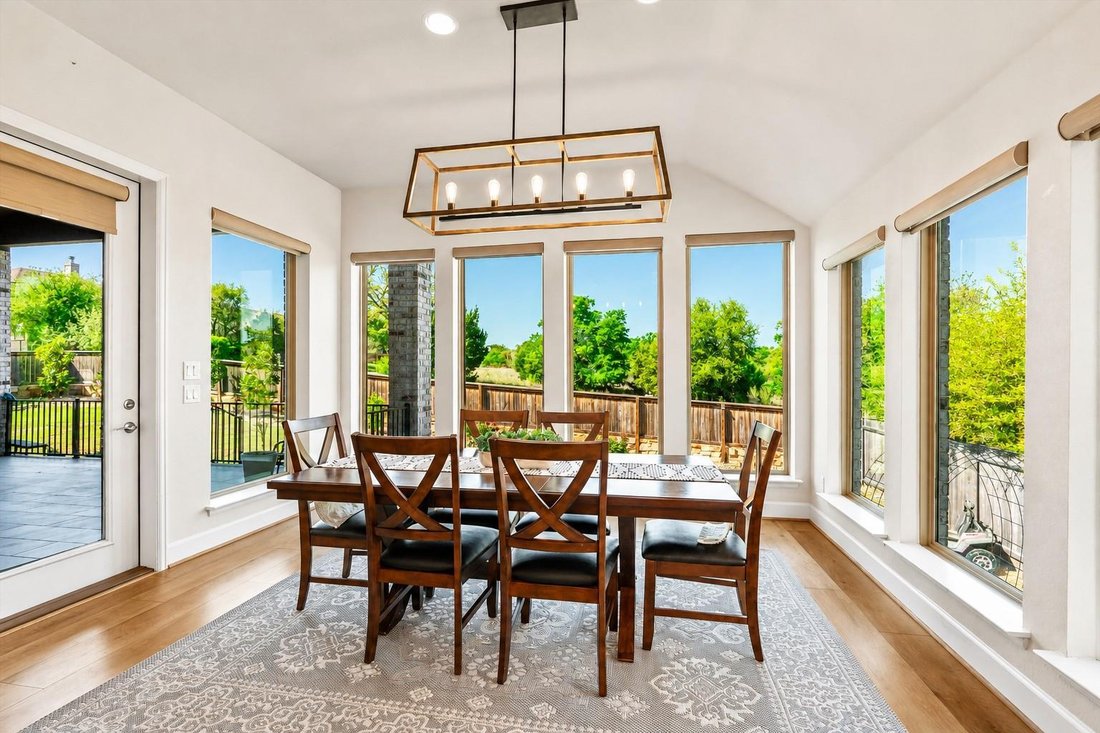
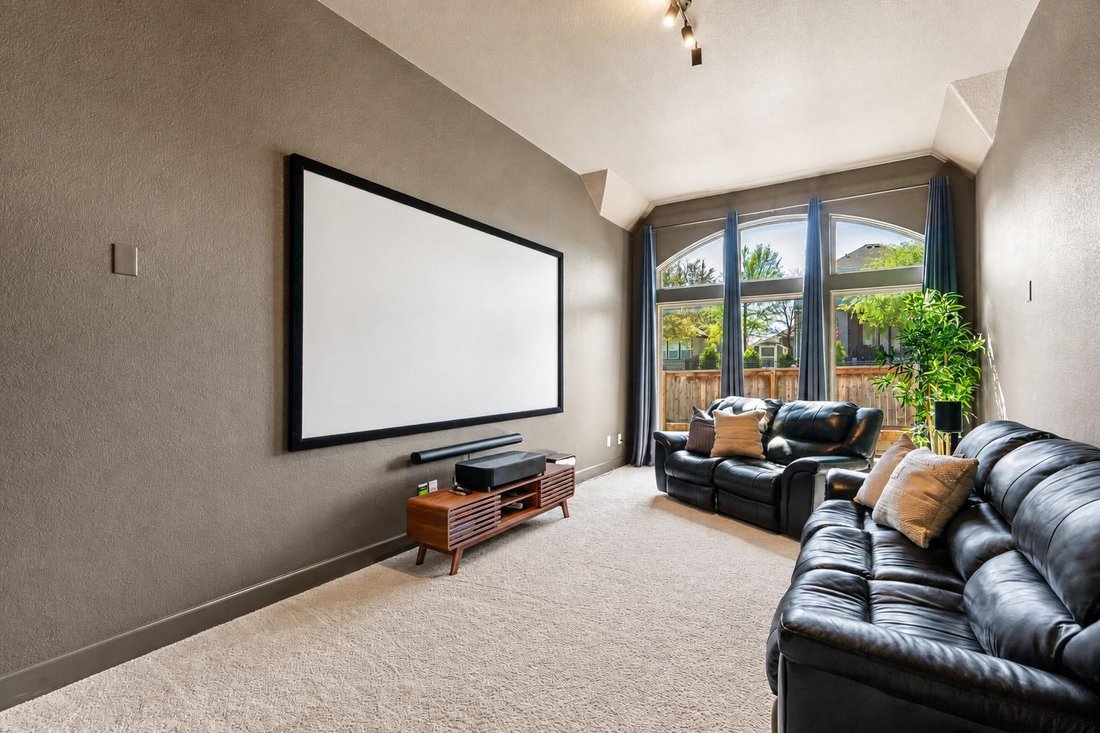
Welcome to this stunning Perry Home, situated on a premium corner lot backing to serene green space with direct trail access in the highly sought-after Rancho Sienna community. Zoned to top-rated schools & thoughtfully upgraded, this home offers peace of mind with a new roof (2023), fresh paint, a Tesla EV charger in the 3-car garage, & a whole-house water softener plus a reverse osmosis system for exceptional water quality. Inside, you’re welcomed by an open-concept layout featuring soaring 12-foot ceilings, grand 8-foot doors, & picture windows that capture tranquil greenbelt views, complemented by motorized shades for effortless light & privacy control. Elegant wood-like luxury vinyl plank flooring flows through the main living areas. The living room is anchored by a stone fireplace & seamlessly connects to the kitchen with quartz countertops, a large island with bar seating, crisp white cabinetry with pull-out drawers, a marble-pattern backsplash, black & stainless steel appliances, & a custom walk-in pantry. Enjoy movie nights in the theatre room or work from home in the stylish office with glass doors & floating shelves. The primary suite is highlighted by a dramatic 13-foot cathedral ceiling & a spa-like ensuite with dual vanities, a soaking tub, a separate shower with seating, & a spacious walk-in closet. Three additional bedrooms offer incredible flexibility, each with walk-in closets—one featuring an ensuite bath, while the others share a convenient Jack-&-Jill bath. Step outside to a fenced backyard with a large covered patio, perfect for relaxing or entertaining. Located within walking distance to the neighborhood elementary school & just steps from exceptional community amenities, including a pool, splash pad, park, playground, clubhouse, fitness center, trails, & pond. This home also offers unbeatable convenience with HEB just 3 minutes away & Target & Costco is just a short drive away. With easy access to 183 & I-35, commuting is a breeze.
-
Tipo di proprietà
Casa
-
Anno di costruzione
2022
-
Prezzo/piede²
$209
Caratteristiche
Esplora la zona
101 Pienza DR, Georgetown, Texas, Stati Uniti
Visualizza su Google Maps
Prezzo per sqft
Basso
Alto
Iscritto da 10 mesi
Hai chiesto informazioni su questa proprietà
L'agente La contatterà al più presto
Pubblicato da
9
Annunci
2025
Iscritto
Prenota una visita con the agent
Scegli una data e indica se preferisci un tour virtuale o di persona con l’agente.
Data preferita
Tipo di tour
KWLS - T. Kerr Property Group - Georgetown
Georgetown, Texas, United States
Visualizza profilo agenzia
Ultimo aggiornamento
Agosto 11
Prima pubblicazione
Aug 11
Riferimento annuncio
3598631
Stato dell'annuncio
Based on information submitted to the MLS GRID as of 2026. All data is obtained from various sources and may not have been verified by broker or MLS GRID. Supplied Open House Information is subject to change without notice. All information should be independently reviewed and verified for accuracy. Properties may or may not be listed by the office/agent presenting the information.
Proprietà simili nelle vicinanze
Nuovi annunci a Georgetown


Esplora più immobili in vendita
tipi di proprietà Georgetown, TX, Stati Uniti
Georgetown, TX, Stati Uniti ricerche popolari
- Proprietà immobiliari con Piscina a Georgetown, TX, Stati Uniti
- Proprietà immobiliari con Cinema a Georgetown, TX, Stati Uniti
- Proprietà immobiliari Moderno a Georgetown, TX, Stati Uniti
- Proprietà immobiliari Vista panoramica / Scenica a Georgetown, TX, Stati Uniti
- Proprietà immobiliari Comunità recintata a Georgetown, TX, Stati Uniti
- Proprietà immobiliari Vista Golf a Georgetown, TX, Stati Uniti
- Proprietà immobiliari con Sauna a Georgetown, TX, Stati Uniti
- Proprietà immobiliari Duplex a Georgetown, TX, Stati Uniti
- Proprietà immobiliari Vista Città a Georgetown, TX, Stati Uniti
- Proprietà immobiliari con Aeroporto Privato a Georgetown, TX, Stati Uniti
Guide e storie correlate
La fiducia dei migliori broker del mondo
Gli agenti dietro le proprietà più straordinarie del mondo pubblicano su JamesEdition.
- Annunci di Sotheby's, Christie's, BARNES ed Engel & Völkers
- Ogni annuncio è verificato prima della pubblicazione
- Si metta in contatto diretto con agenti verificati
Continuando, accetta i nostri Termini e la nostra Informativa sulla privacy.
brokerages we
partnered with
partnered with