$599,000
Residenza Unifamiliare A Georgetown
- 3 Camere
- 2 Bagni
- 2,638 Sqft
- 11,069 Sqft lot
- Aggiornato: Settembre 3
- Fonte: Unlock MLS (Austin Board of REALTORS) MLS#5246321
Informazioni sulla proprietà
La descrizione è stata tradotta automaticamente.
La descrizione viene visualizzata nella lingua originale.
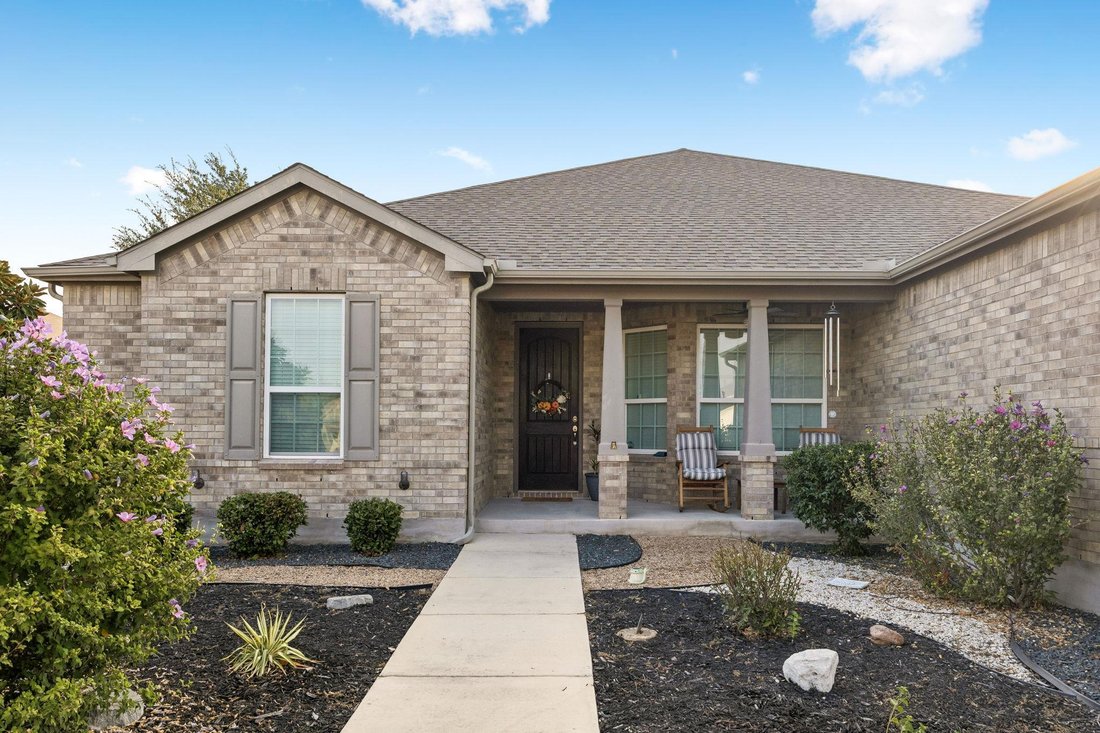
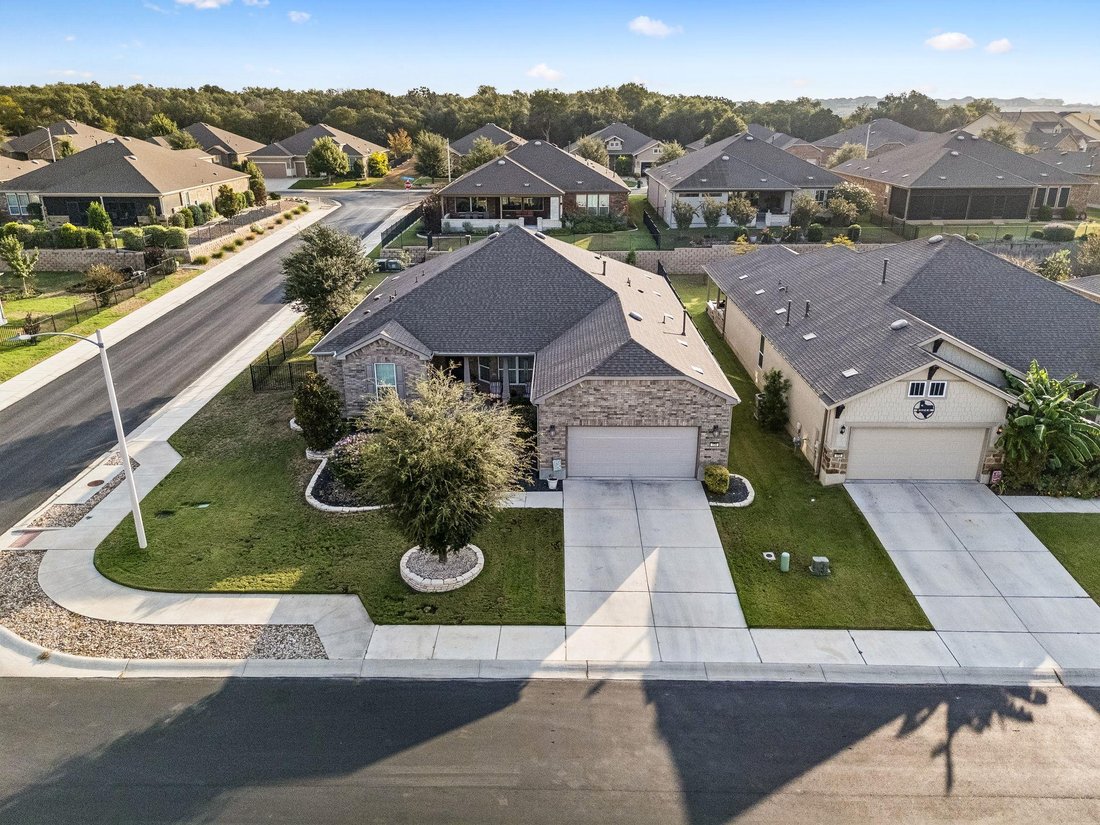
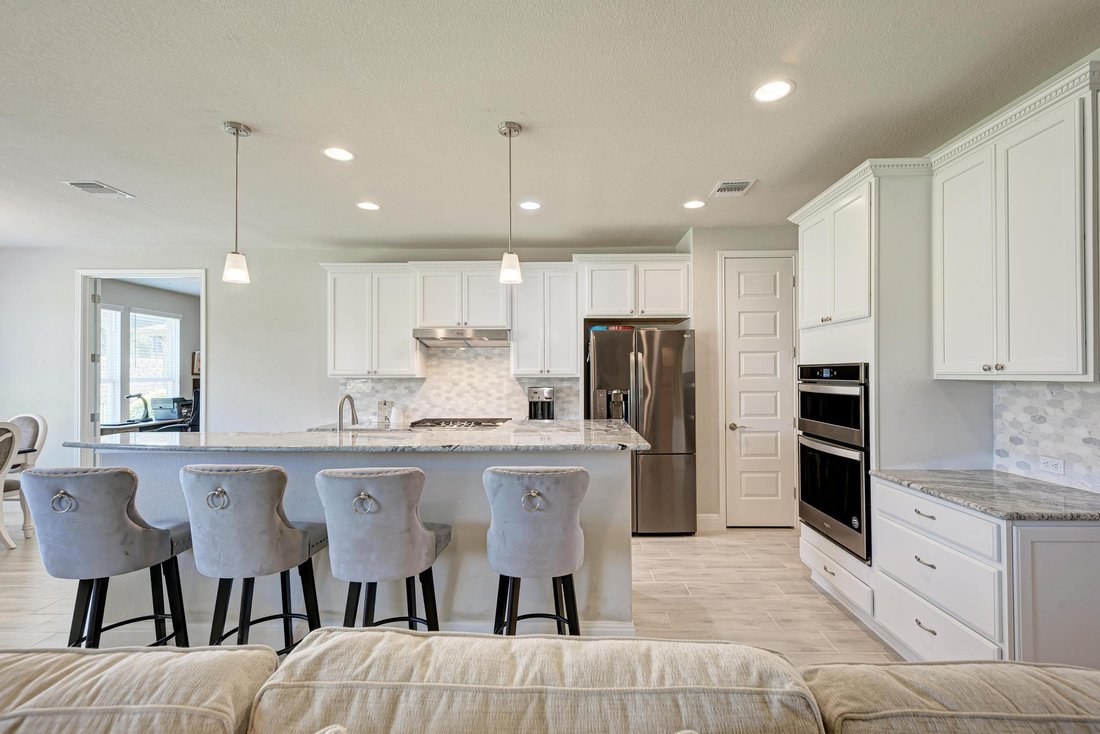
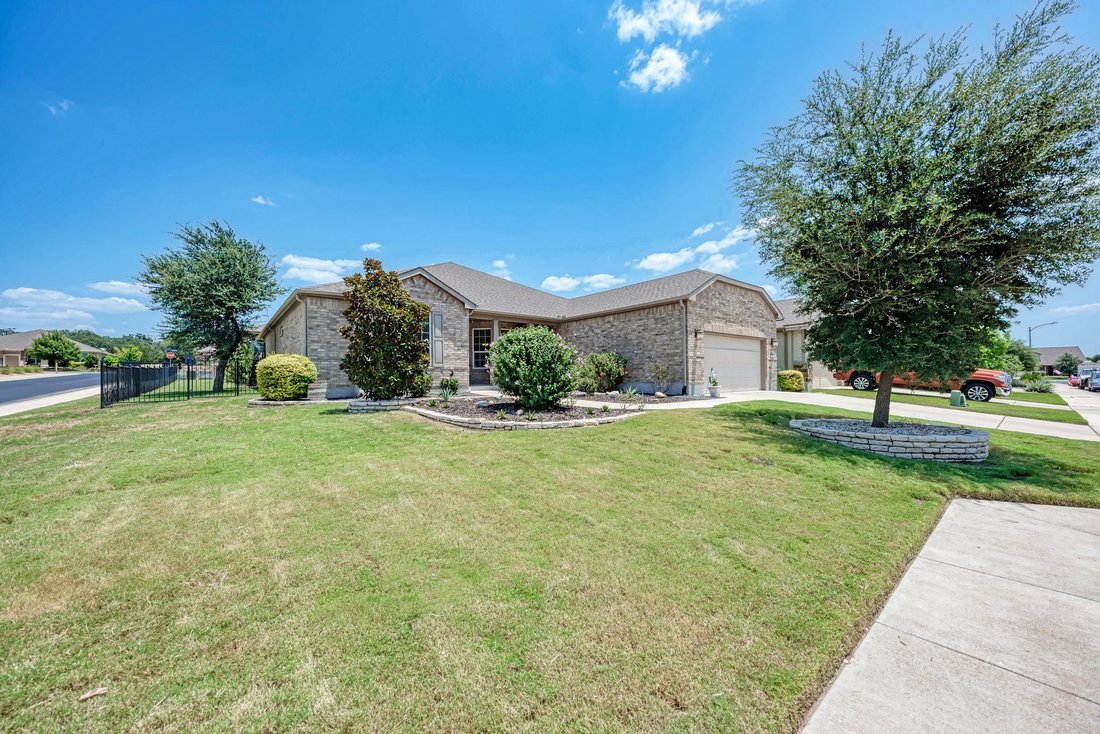
Welcome to this beautiful Napa Valley floor plan featuring 3 bedrooms, a dedicated study, and 2 full baths on a spacious corner homesite. Filled with natural light and timeless finishes, this home offers the perfect blend of comfort, elegance, and functionality. The open-concept layout seamlessly connects the dining room, living area, kitchen, and breakfast nook, creating an ideal space for everyd
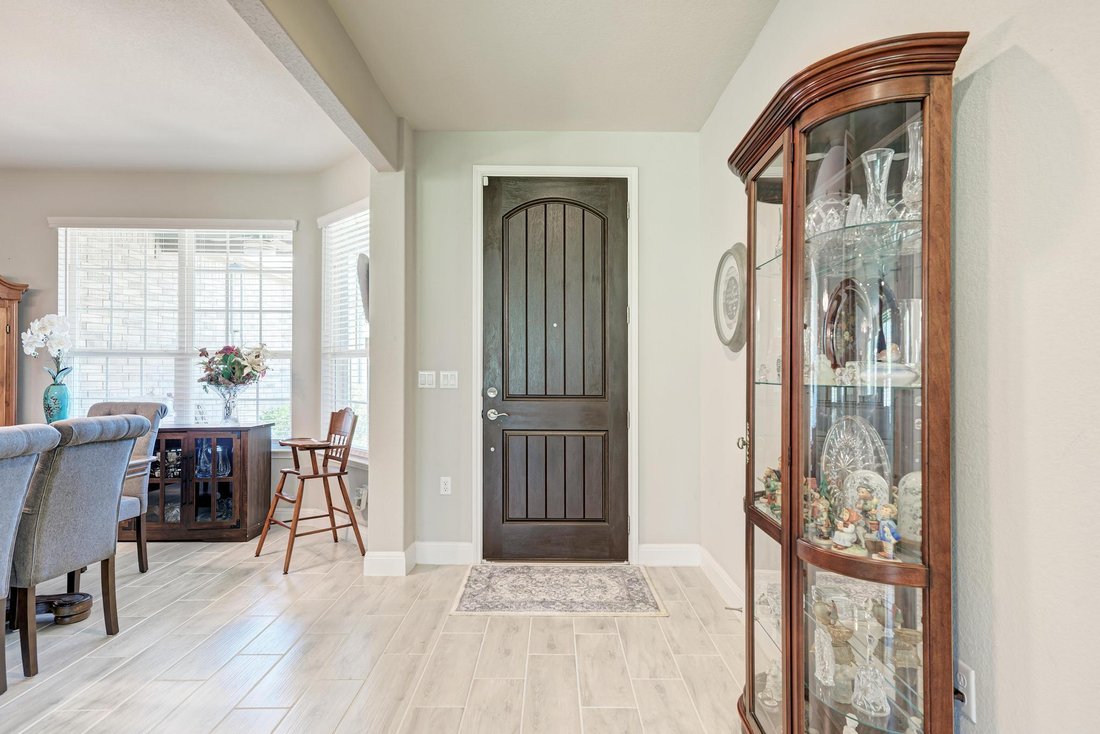
Welcome to this beautiful Napa Valley floor plan featuring 3 bedrooms, a dedicated study, and 2 full baths on a spacious corner homesite. Filled with natural light and timeless finishes, this home offers the perfect blend of comfort, elegance, and functionality. The open-concept layout seamlessly connects the dining room, living area, kitchen, and breakfast nook, creating an ideal space for everyday living and entertaining. Expansive windows fill the home with natural light, creating a bright and welcoming atmosphere. At the heart of the home, the gourmet kitchen features crisp white shaker cabinetry, abundant counter space, a large center island, and generous storage. Just off the breakfast area, the versatile study is perfect as a home office, library, hobby room, or peaceful retreat. The private owner’s suite overlooks the backyard and includes a spa-inspired bath with dual vanities, an oversized walk-in shower with designer tile, rainfall showerhead, built-in bench, grab bars, and a spacious walk-in closet with custom storage and a window. On the opposite side of the home, two guest bedrooms share a full bath with dual sinks and a tub/shower combination. Additional highlights include a spacious laundry room with a utility sink and an oversized two-car garage with a 4-foot extension for larger vehicles, golf cart storage, or a workshop. Relax on the charming covered front porch or the expansive covered back patio while enjoying the Texas outdoors. Just a short golf cart ride from The Retreat Amenity Center, you’ll enjoy a fitness center, outdoor pool with lap lanes, heated spa overlooking a scenic lake, walking trails, and the exceptional active-adult lifestyle that makes Sun City one of Central Texas’ premier communities.
-
Tipo di proprietà
Casa
-
Anno di costruzione
2020
-
Prezzo/piede²
$227
Caratteristiche
Esplora la zona
114 Palo Blanco Creek LN, Georgetown, Texas, Stati Uniti
Visualizza su Google Maps
Prezzo per sqft
Basso
Alto
Iscritto da 11 mesi
Hai chiesto informazioni su questa proprietà
L'agente La contatterà al più presto
Pubblicato da
2
Annunci
2025
Iscritto
Prenota una visita con the agent
Scegli una data e indica se preferisci un tour virtuale o di persona con l’agente.
Data preferita
Tipo di tour
Ultimo aggiornamento
Settembre 3
Prima pubblicazione
Luglio 28
Riferimento annuncio
5246321
Stato dell'annuncio
Based on information submitted to the MLS GRID as of 2026. All data is obtained from various sources and may not have been verified by broker or MLS GRID. Supplied Open House Information is subject to change without notice. All information should be independently reviewed and verified for accuracy. Properties may or may not be listed by the office/agent presenting the information.
Proprietà simili nelle vicinanze
Nuovi annunci a Georgetown


Esplora più immobili in vendita
tipi di proprietà Georgetown, TX, Stati Uniti
Georgetown, TX, Stati Uniti ricerche popolari
- Proprietà immobiliari con Piscina a Georgetown, TX, Stati Uniti
- Proprietà immobiliari con Cinema a Georgetown, TX, Stati Uniti
- Proprietà immobiliari Moderno a Georgetown, TX, Stati Uniti
- Proprietà immobiliari Vista panoramica / Scenica a Georgetown, TX, Stati Uniti
- Proprietà immobiliari Comunità recintata a Georgetown, TX, Stati Uniti
- Proprietà immobiliari Vista Golf a Georgetown, TX, Stati Uniti
- Proprietà immobiliari con Sauna a Georgetown, TX, Stati Uniti
- Proprietà immobiliari Duplex a Georgetown, TX, Stati Uniti
- Proprietà immobiliari con Aeroporto Privato a Georgetown, TX, Stati Uniti
- Proprietà immobiliari con Piscina coperta a Georgetown, TX, Stati Uniti
Guide e storie correlate
La fiducia dei migliori broker del mondo
Gli agenti dietro le proprietà più straordinarie del mondo pubblicano su JamesEdition.
- Annunci di Sotheby's, Christie's, BARNES ed Engel & Völkers
- Ogni annuncio è verificato prima della pubblicazione
- Si metta in contatto diretto con agenti verificati
Continuando, accetta i nostri Termini e la nostra Informativa sulla privacy.
brokerages we
partnered with
partnered with