$899,000
Georgetown Unifamiliare Indipendente
- 3 Camere
- 4 Bagni
- 3,451 Sqft
- 18,731 Sqft lot
- Aggiornato: Ieri
- MLS#8616288
Informazioni sulla proprietà
La descrizione è stata tradotta automaticamente.
La descrizione viene visualizzata nella lingua originale.
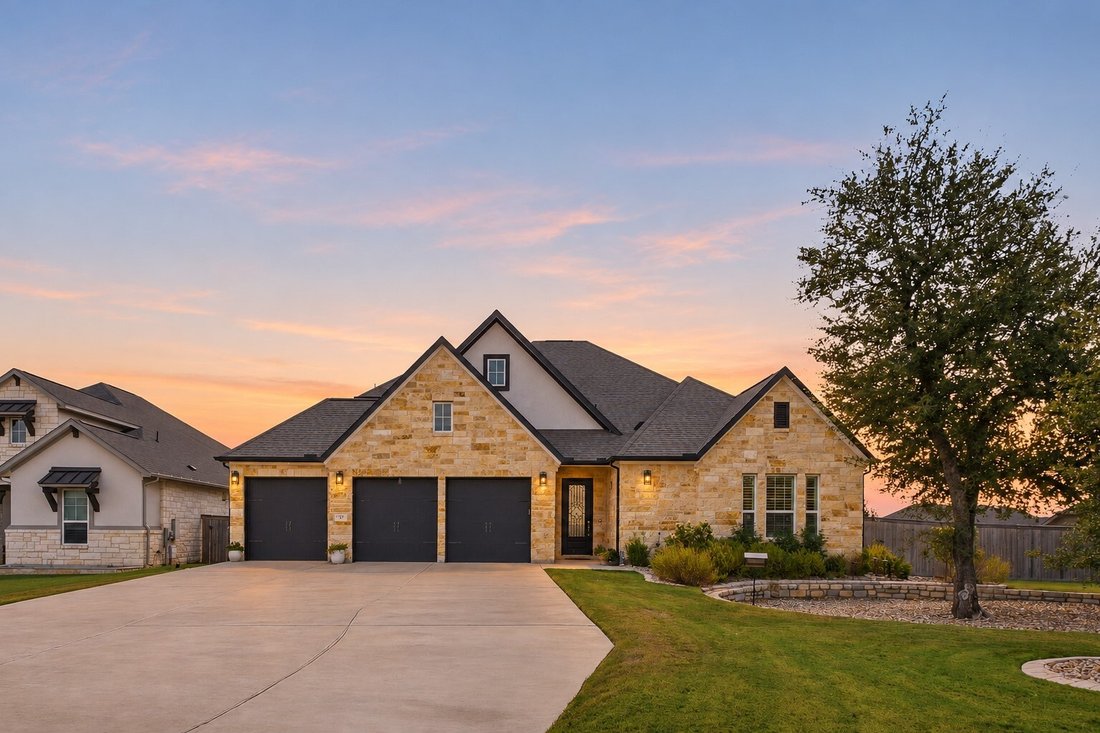
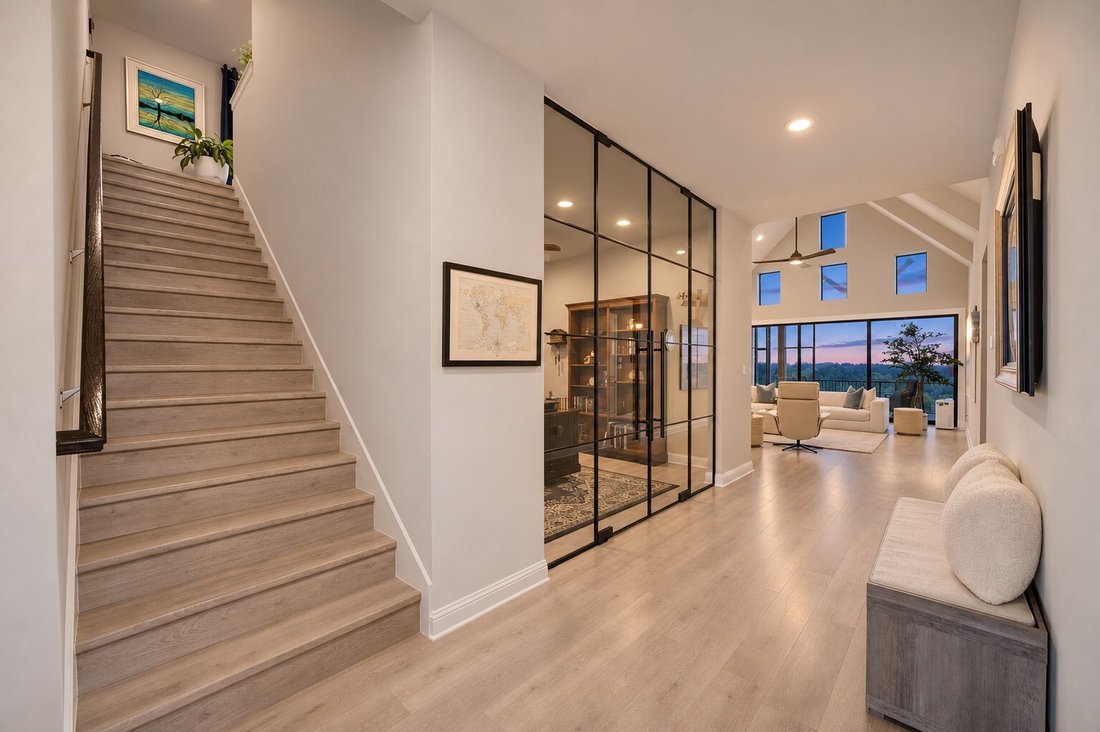
Featured in two advertisements, this magazine worthy Crescent Bluff home boasts top of the line custom finishes & thoughtful upgrades inside & out. Everyday convenience comes courtesy of a whole house generator, Halo water purification system, prewiring for speakers throughout, & low voltage lighting around the entire exterior, paired with Oelo lighting at the front. Located on a cul d
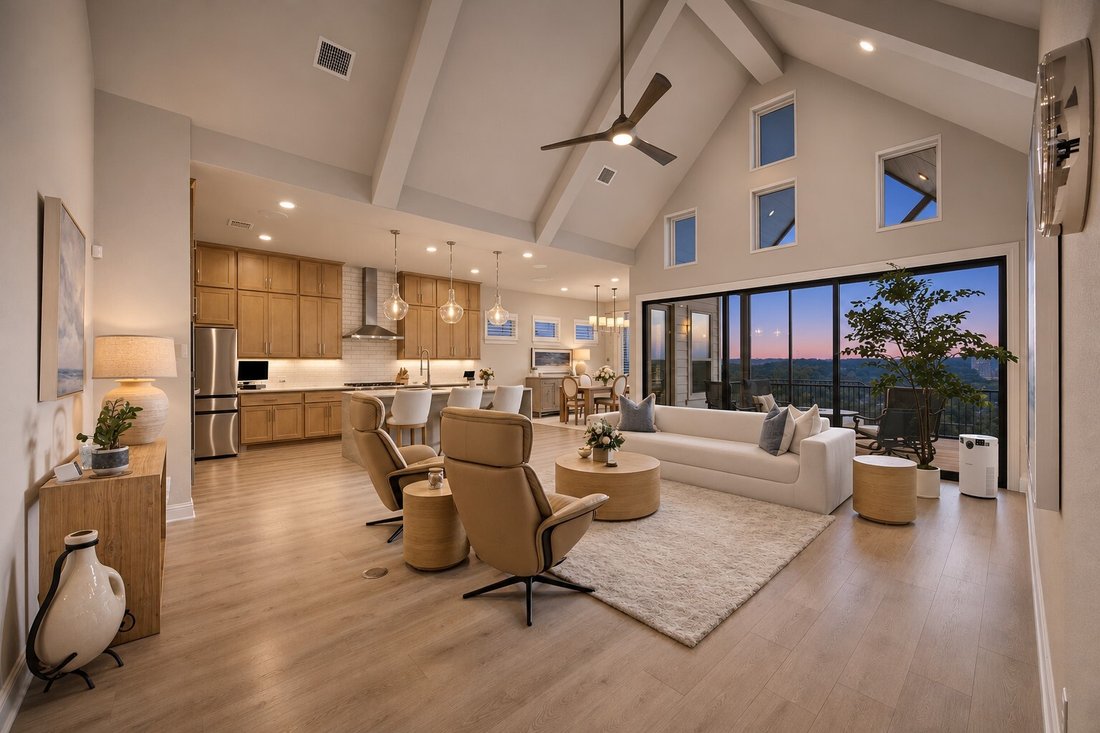
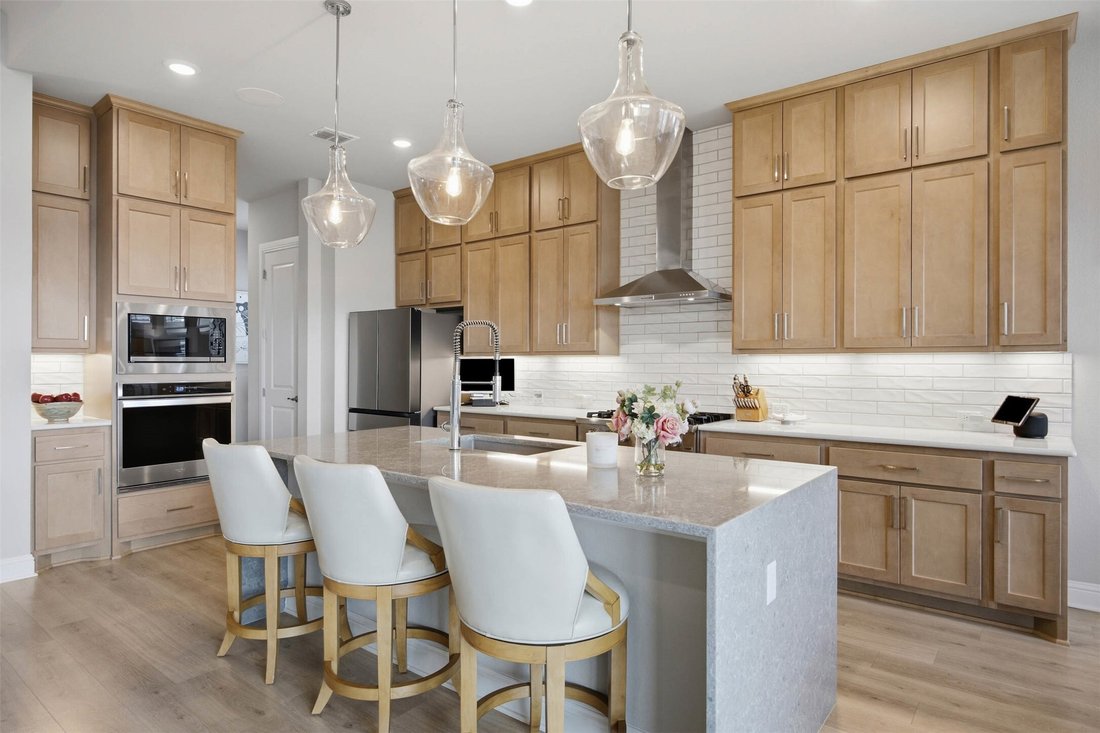
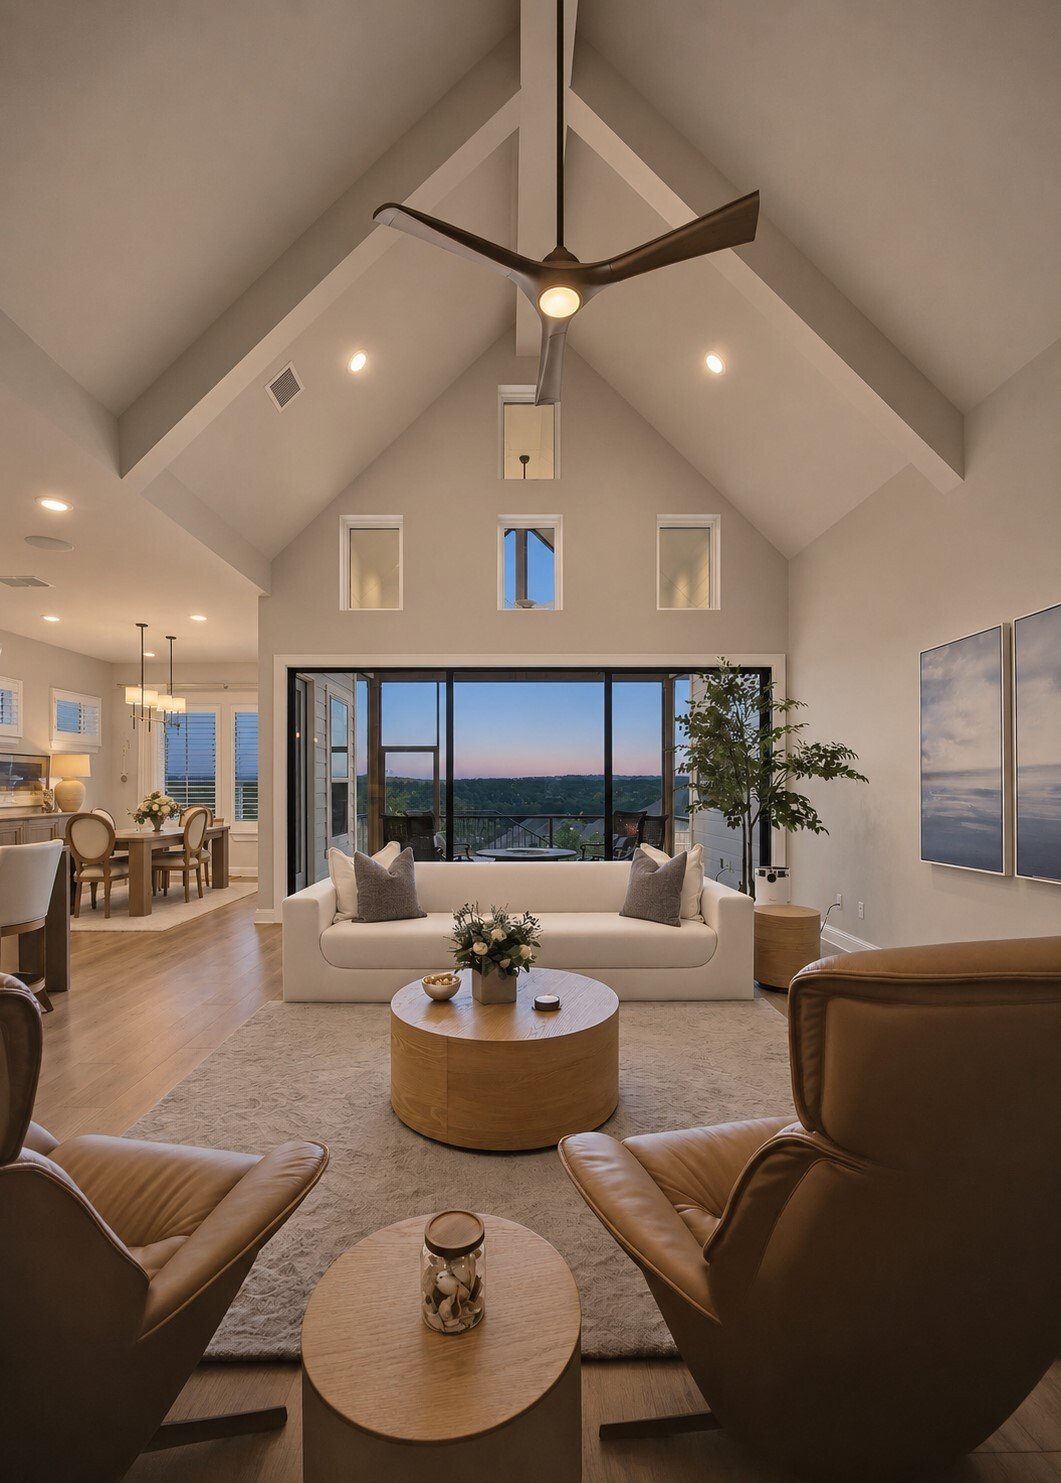
Featured in two advertisements, this magazine worthy Crescent Bluff home boasts top of the line custom finishes & thoughtful upgrades inside & out. Everyday convenience comes courtesy of a whole house generator, Halo water purification system, prewiring for speakers throughout, & low voltage lighting around the entire exterior, paired with Oelo lighting at the front. Located on a cul de sac street with no rear neighbors, the home makes a striking first impression with an expansive driveway, an oversized 3 car garage with epoxy flooring, & a mature tree surrounded by gorgeous landscaping. Inside, high ceilings & expansive windows with stylish plantation shutters enhance the open floor plan, while wood floors extend throughout the main living areas, upgraded carpet & padding add comfort to the bedrooms. Soaring cathedral ceilings & expansive sliding glass doors define the living room, which connects seamlessly to the dining area & kitchen. Here, granite countertops, a waterfall stone island, upgraded stainless steel appliances, & abundant full height cabinetry with soft close pullout drawers & under cabinet lighting are complemented by a custom pantry with a coffee bar. Custom glass doors distinguish the dedicated office. A spacious flex space nearby offers options for a media or sitting room. The primary bedroom features a spa inspired ensuite with a dual vanity, soaking tub, frameless glass shower, & a large walk in closet with extensive custom built ins. Two additional downstairs bedrooms share a full bath, while upstairs, a spacious flex room with a full bath offers versatility as a gym or game room. Extend your everyday living outdoors on the spacious screened patio, designed for relaxation throughout the year & overlooking a fenced backyard with several trees & beautiful landscaping. Crescent Bluff amenities include a large pool, tot pool, trail system, sports court, & more, with a wealth of shopping, dining, & recreation nearby & easy access to Hwy 29 & I-35.
-
Tipo di proprietà
Casa
-
Anno di costruzione
2023
-
Prezzo/piede²
$260
Caratteristiche
Esplora la zona
116 Serenity Hills Drive, Georgetown, TX 78628, Texas, Stati Uniti
Visualizza su Google Maps
Prezzo per sqft
Basso
Alto
Iscritto da 5 anni
Hai chiesto informazioni su questa proprietà
L'agente La contatterà al più presto
Pubblicato da
53
Annunci
2022
Iscritto
Prenota una visita con the agent
Scegli una data e indica se preferisci un tour virtuale o di persona con l’agente.
Data preferita
Tipo di tour

Ultimo aggiornamento
Ieri
Prima pubblicazione
Novembre 18
Licenza agente
#0708400
Riferimento annuncio
2181985621112370
Stato dell'annuncio
La fiducia dei migliori broker del mondo
Gli agenti dietro le proprietà più straordinarie del mondo pubblicano su JamesEdition.
- Annunci di Sotheby's, Christie's, BARNES ed Engel & Völkers
- Ogni annuncio è verificato prima della pubblicazione
- Si metta in contatto diretto con agenti verificati
Continuando, accetta i nostri Termini e la nostra Informativa sulla privacy.
Brokerages we
partnered with
partnered with