


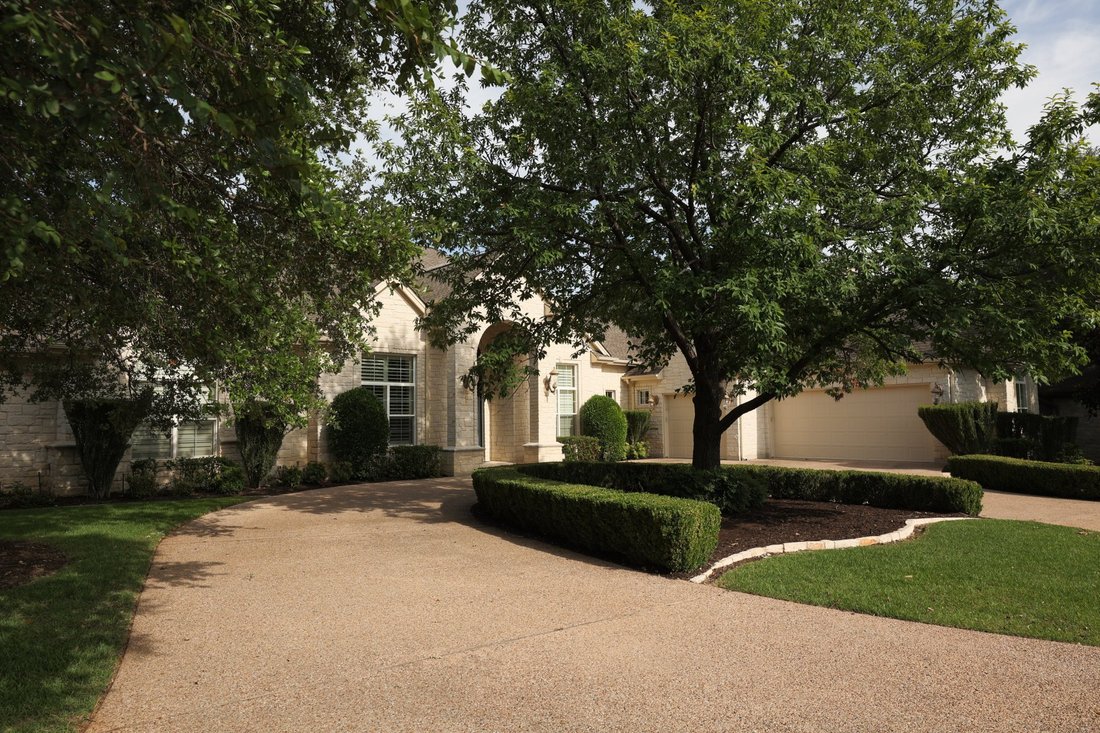

$1,750,000
4 Camere Da Letto Unifamiliare Annesso
- 4 Camere
- 4 Bagni
- 4,866 Sqft
- 19,219 Sqft lot
- Aggiornato: Luglio 16
- MLS#1563256
Informazioni sulla proprietà
La descrizione è stata tradotta automaticamente.
La descrizione viene visualizzata nella lingua originale.
Rarely does a home of this caliber become available in Sun City—an exceptional opportunity to enjoy estate-style living in one of Central Texas’ most celebrated active adult communities. This remarkable luxury estate redefines retirement living.
With 4,866 square feet of thoughtfully designed custom living space on nearly a half-acre lot, the picturesque views of a large pond with a beaut
With 4,866 square feet of thoughtfully designed custom living space on nearly a half-acre lot, the picturesque views of a large pond with a beaut
Rarely does a home of this caliber become available in Sun City—an exceptional opportunity to enjoy estate-style living in one of Central Texas’ most celebrated active adult communities. This remarkable luxury estate redefines retirement living.
With 4,866 square feet of thoughtfully designed custom living space on nearly a half-acre lot, the picturesque views of a large pond with a beautiful fountain from the east facing back porch, overlooking the White Wing Golf Course delivers privacy, scale, and sophistication . Elegant living and entertaining spaces, timeless architectural details, and inviting outdoor areas create an atmosphere that feels more like a private resort than a neighborhood residence.
Here, mornings can begin with golf on one of three championship courses or a game of pickleball. Afternoons can be spent at one of four fitness centers or resort-style pools. Evenings are perfect for entertaining family and friends in a residence designed for both grand gatherings and everyday comfort. Surrounded by beautifully maintained grounds and supported by an unmatched array of amenities, clubs, and social opportunities, this is a rare chance to enjoy luxury estate living while embracing the vibrant Sun City lifestyle.
The thoughtfully designed two-story floor plan features the primary suite and a guest suite on the main level, while the second floor offers two additional guest bedrooms, a spacious living area, and versatile flex space. Designed for entertaining, the home includes a complete wet bar, two dining areas, and an open-concept layout.
The primary suite boasts a private sitting room, oversized closets, and a spa-like bathroom with an in-home sauna. Additional features include a dedicated study/home office, flex room, abundant storage throughout, a laundry room, and a spacious three-car garage.
The property is initially marketed as a FLEX listing while final preparations are completed.
With 4,866 square feet of thoughtfully designed custom living space on nearly a half-acre lot, the picturesque views of a large pond with a beautiful fountain from the east facing back porch, overlooking the White Wing Golf Course delivers privacy, scale, and sophistication . Elegant living and entertaining spaces, timeless architectural details, and inviting outdoor areas create an atmosphere that feels more like a private resort than a neighborhood residence.
Here, mornings can begin with golf on one of three championship courses or a game of pickleball. Afternoons can be spent at one of four fitness centers or resort-style pools. Evenings are perfect for entertaining family and friends in a residence designed for both grand gatherings and everyday comfort. Surrounded by beautifully maintained grounds and supported by an unmatched array of amenities, clubs, and social opportunities, this is a rare chance to enjoy luxury estate living while embracing the vibrant Sun City lifestyle.
The thoughtfully designed two-story floor plan features the primary suite and a guest suite on the main level, while the second floor offers two additional guest bedrooms, a spacious living area, and versatile flex space. Designed for entertaining, the home includes a complete wet bar, two dining areas, and an open-concept layout.
The primary suite boasts a private sitting room, oversized closets, and a spa-like bathroom with an in-home sauna. Additional features include a dedicated study/home office, flex room, abundant storage throughout, a laundry room, and a spacious three-car garage.
The property is initially marketed as a FLEX listing while final preparations are completed.
-
Tipo di proprietà
Casa
-
Anno di costruzione
2004
-
Prezzo/piede²
$359
Caratteristiche
- Garage
- Cucina aperta
- Centro Fitness / Palestra
- Vista Golf
- Sauna
- Vista sul lago
- Privacy
- Bar
- Ufficio
Caratteristiche
Lot
- Privacy
- Vista sul lago
- Vista Golf
Interni
- Ufficio
- Bar
- Lavanderia
- Sauna
- Cucina aperta
- Centro Fitness / Palestra
Outdoor
Esplora la zona
200 Stardust Ln, Georgetown, TX 78633, Texas, Stati Uniti
Visualizza su Google Maps
Prezzo per sqft
Basso
Alto
Iscritto da 6 anni
Hai chiesto informazioni su questa proprietà
L'agente La contatterà al più presto
Pubblicato da
3
Annunci
2020
Iscritto
Prenota una visita con the agent
Scegli una data e indica se preferisci un tour virtuale o di persona con l’agente.
Data preferita
Tipo di tour
Ultimo aggiornamento
Luglio 16
Prima pubblicazione
Luglio 14
Riferimento annuncio
mp76w8
Proprietà simili nelle vicinanze
Nuovi annunci a Georgetown


Esplora più immobili in vendita
tipi di proprietà Georgetown, TX, Stati Uniti
Georgetown, TX, Stati Uniti ricerche popolari
- Proprietà immobiliari con Piscina a Georgetown, TX, Stati Uniti
- Proprietà immobiliari con Cinema a Georgetown, TX, Stati Uniti
- Proprietà immobiliari Moderno a Georgetown, TX, Stati Uniti
- Proprietà immobiliari Vista panoramica / Scenica a Georgetown, TX, Stati Uniti
- Proprietà immobiliari Comunità recintata a Georgetown, TX, Stati Uniti
- Proprietà immobiliari Vista Golf a Georgetown, TX, Stati Uniti
- Proprietà immobiliari con Sauna a Georgetown, TX, Stati Uniti
- Proprietà immobiliari Duplex a Georgetown, TX, Stati Uniti
- Proprietà immobiliari con Aeroporto Privato a Georgetown, TX, Stati Uniti
- Proprietà immobiliari con Piscina coperta a Georgetown, TX, Stati Uniti
Guide e storie correlate
La fiducia dei migliori broker del mondo
Gli agenti dietro le proprietà più straordinarie del mondo pubblicano su JamesEdition.
- Annunci di Sotheby's, Christie's, BARNES ed Engel & Völkers
- Ogni annuncio è verificato prima della pubblicazione
- Si metta in contatto diretto con agenti verificati
Continuando, accetta i nostri Termini e la nostra Informativa sulla privacy.
brokerages we
partnered with
partnered with