$799,614
Unifamiliare Indipendente George
- 1 Camere
- 1 Bagni
- 5,835 Sqft
- 9,096 Sqft lot
- Aggiornato: Agosto 7
-
21
Visualizzazioni degli ultimi 30 giorni
- 7
Informazioni sulla proprietà
La descrizione è stata tradotta automaticamente.
La descrizione viene visualizzata nella lingua originale.
Dual Mandate – 52 Kingston Drive, Kingswood Golf Estate
R 12 900 000
Elegant 4-Bedroom Family Home with Sustainability & Luxury Finishes
This precision‑built residence is a 17‑month architectural achievement, designed with intention, resilience, and passion. Every detail reflects comfort, sustainability, and long‑term value — from its waterproofed foundation to advanced energy‑smar
R 12 900 000
Elegant 4-Bedroom Family Home with Sustainability & Luxury Finishes
This precision‑built residence is a 17‑month architectural achievement, designed with intention, resilience, and passion. Every detail reflects comfort, sustainability, and long‑term value — from its waterproofed foundation to advanced energy‑smar
Dual Mandate – 52 Kingston Drive, Kingswood Golf Estate
R 12 900 000
Elegant 4-Bedroom Family Home with Sustainability & Luxury Finishes
This precision‑built residence is a 17‑month architectural achievement, designed with intention, resilience, and passion. Every detail reflects comfort, sustainability, and long‑term value — from its waterproofed foundation to advanced energy‑smart systems.
Key Features
• 4 spacious bedrooms, each with en suite bathroom
• Approved plans for the 4th bedroom are in place, and construction will be completed before registration.
• Dedicated study and guest toilet
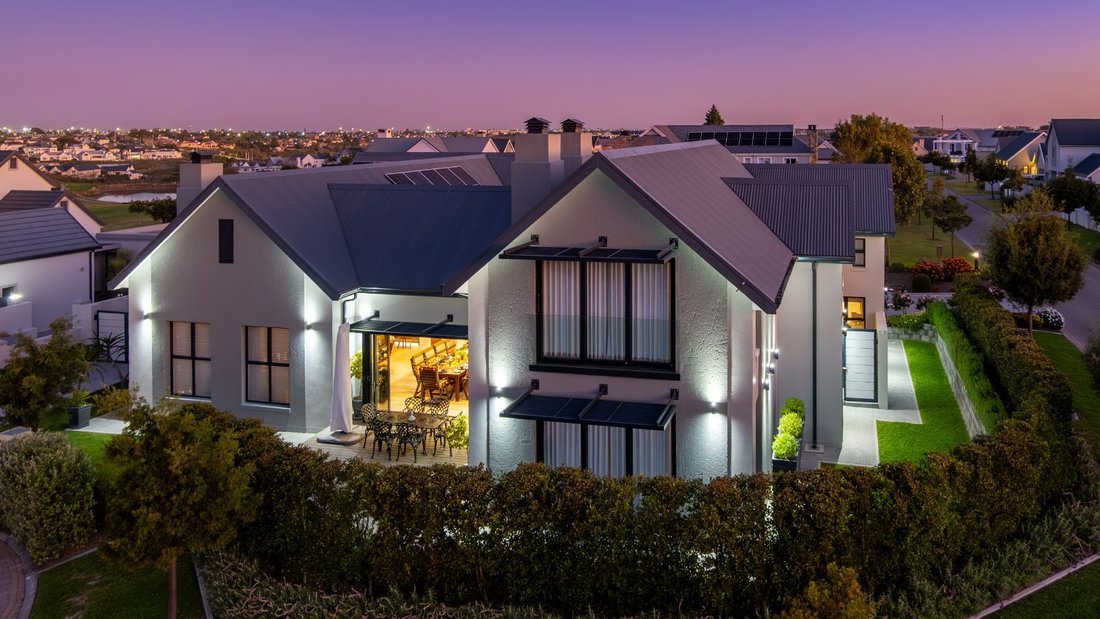
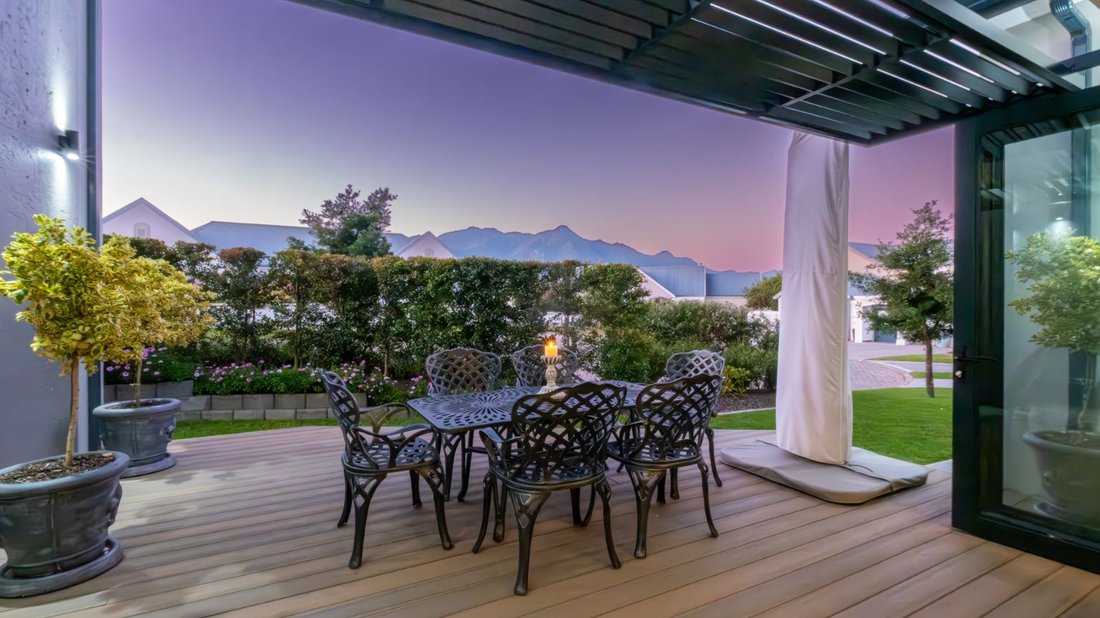
• Open‑plan lounge, dining, and braai room flowing to a north‑facing deck
• Atrium with folding doors, creating a light‑filled indoor‑outdoor experience
• Designer kitchen with Caesarstone countertops, pantry, scullery, and laundry
• Triple automated garage with high‑profile doors, built‑in cupboards, rubberized flooring, and workshop space
• Separate inverter/storage room with shelving
• Loft with three distinct areas for gym, hobby room, or studio
• Courtyard with vehicle gate and water storage tanks
• Garden tool room and outside toilet
Sustainability Systems
• 90% off‑grid living with 19 solar panels, 10kW inverter, and 41kW battery
• Heat pump (500W) with 300–500L capacity
• Inverter air conditioners with Bluchem treatment and body‑sensing airflow
• 15,000L water tanks with pump, filters, and switch‑over system
• ±70% rainwater catchment from roof
• Automated irrigation system with WiFi control and rain sensor
• French drainage system with manual flush
• Waterproofed foundation, walls, and cement
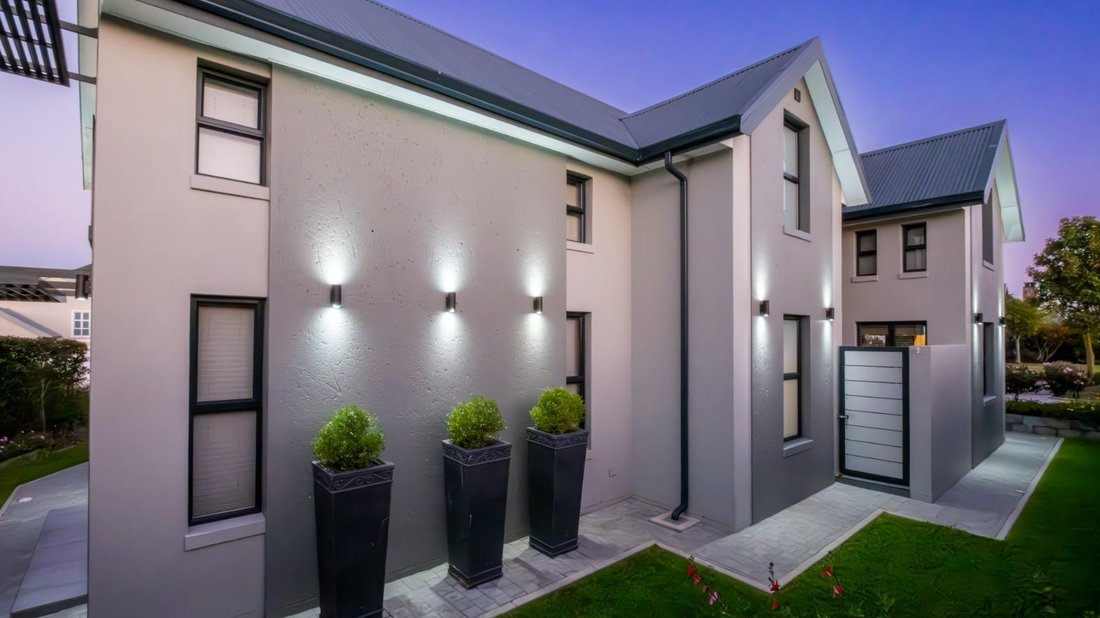
• Amoriguard exterior paint (5 layers)
Measurements
• Ground floor: 234 m²
• First floor: 94 m²
• Entrance: 6 m²
• Garage & storerooms: 148 m²
• Loft: 60 m² (pending approval)
• Total: 542 m² plus additional 4th bedroom under construction
Location
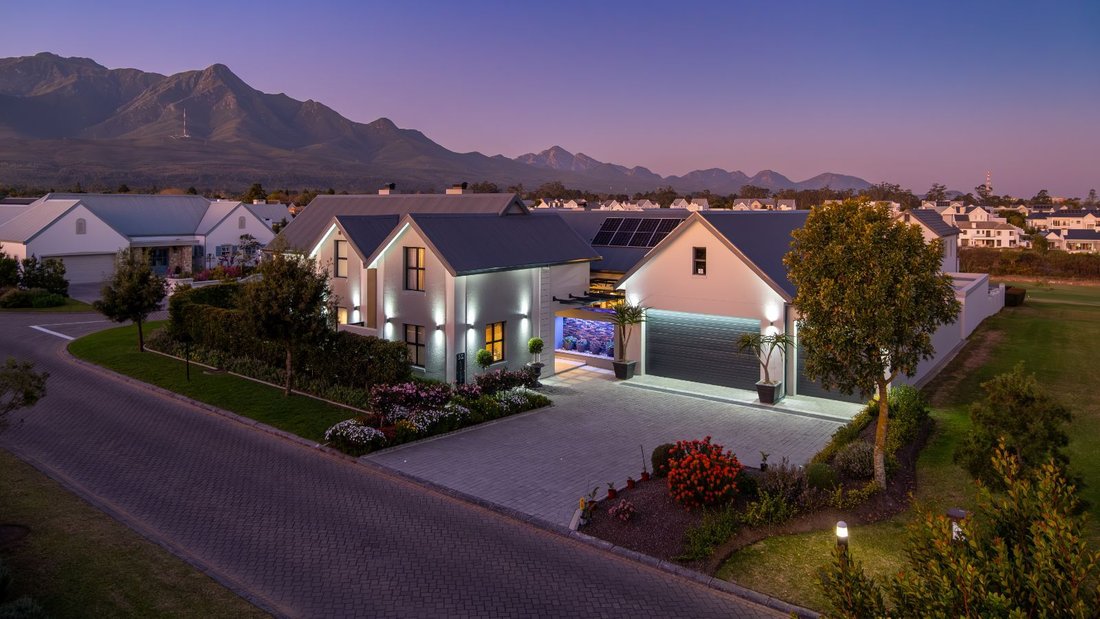
Situated in the prestigious Kingswood Golf Estate, George — just 10 minutes from the airport and under 20 minutes from the beach. Enjoy secure estate living with mountain views, golf course access, clubhouse, and a vibrant community.
A rare find: luxurious, sustainable, and future‑ready. Contact us today to arrange your private viewing.
R 12 900 000
Elegant 4-Bedroom Family Home with Sustainability & Luxury Finishes
This precision‑built residence is a 17‑month architectural achievement, designed with intention, resilience, and passion. Every detail reflects comfort, sustainability, and long‑term value — from its waterproofed foundation to advanced energy‑smart systems.
Key Features
• 4 spacious bedrooms, each with en suite bathroom
• Approved plans for the 4th bedroom are in place, and construction will be completed before registration.
• Dedicated study and guest toilet
• Open‑plan lounge, dining, and braai room flowing to a north‑facing deck
• Atrium with folding doors, creating a light‑filled indoor‑outdoor experience
• Designer kitchen with Caesarstone countertops, pantry, scullery, and laundry
• Triple automated garage with high‑profile doors, built‑in cupboards, rubberized flooring, and workshop space
• Separate inverter/storage room with shelving
• Loft with three distinct areas for gym, hobby room, or studio
• Courtyard with vehicle gate and water storage tanks
• Garden tool room and outside toilet
Sustainability Systems
• 90% off‑grid living with 19 solar panels, 10kW inverter, and 41kW battery
• Heat pump (500W) with 300–500L capacity
• Inverter air conditioners with Bluchem treatment and body‑sensing airflow
• 15,000L water tanks with pump, filters, and switch‑over system
• ±70% rainwater catchment from roof
• Automated irrigation system with WiFi control and rain sensor
• French drainage system with manual flush
• Waterproofed foundation, walls, and cement
• Amoriguard exterior paint (5 layers)
Measurements
• Ground floor: 234 m²
• First floor: 94 m²
• Entrance: 6 m²
• Garage & storerooms: 148 m²
• Loft: 60 m² (pending approval)
• Total: 542 m² plus additional 4th bedroom under construction
Location
Situated in the prestigious Kingswood Golf Estate, George — just 10 minutes from the airport and under 20 minutes from the beach. Enjoy secure estate living with mountain views, golf course access, clubhouse, and a vibrant community.
A rare find: luxurious, sustainable, and future‑ready. Contact us today to arrange your private viewing.
-
Tipo di proprietà
Casa
-
Prezzo/piede²
$137
Caratteristiche
- Giardino
- Garage
- Vista sulle montagne
- Terrazza
- Cucina esterna
- Centro Fitness / Palestra
- Camino
- Planimetria 2D
- Ufficio
Caratteristiche
Lot
Interni
- Soffitto alto
- Ufficio
- Camino
- Aria condizionata
- Isola della cucina
- Piano cottura a gas
- Bar
- Lavanderia
- Controsoffitti in pietra
- Centro Fitness / Palestra
Outdoor
- Terrazza
- Garage
- Cucina esterna
- Spazio di vita all'aperto
- Cancello
- Pergola
- Giardino
Esplora la zona
52 Kingston Street, George, Western Cape 6529, Capo Occidentale, Sudafrica
Visualizza su Google Maps
Prezzo per sqft
Basso
Alto
Iscritto da 6 mesi
Hai chiesto informazioni su questa proprietà
L'agente La contatterà al più presto
Pubblicato da
7
Annunci
2026
Iscritto
Prenota una visita con Petro Jalme Joubert
Scegli una data e indica se preferisci un tour virtuale o di persona con l’agente.
Data preferita
Tipo di tour

KW Eden
Joubert Plaza 2, Suite 25, Corner of Market and Meade Street, George, South Africa
Visualizza profilo agenzia
Ultimo aggiornamento
Agosto 7
Prima pubblicazione
Feb 18
Riferimento annuncio
2040325204878154
Proprietà simili nelle vicinanze
Nuovi annunci a Kingswood Golf Estate



Esplora più immobili in vendita
tipi di proprietà Kingswood Golf Estate, Sudafrica
Kingswood Golf Estate, Sudafrica ricerche popolari
- Proprietà immobiliari Vista sulle montagne a Kingswood Golf Estate, Sudafrica
- Proprietà immobiliari con Terrazza a Kingswood Golf Estate, Sudafrica
- Proprietà immobiliari con Bar a Kingswood Golf Estate, Sudafrica
- Proprietà immobiliari con Aria condizionata a Kingswood Golf Estate, Sudafrica
- Proprietà immobiliari con Cucina aperta a Kingswood Golf Estate, Sudafrica
- Proprietà immobiliari con Cantina a Kingswood Golf Estate, Sudafrica
- Proprietà immobiliari Nuove costruzioni a Kingswood Golf Estate, Sudafrica
- Proprietà immobiliari Privacy a Kingswood Golf Estate, Sudafrica
- Proprietà immobiliari con Ufficio a Kingswood Golf Estate, Sudafrica
- Proprietà immobiliari con Centro Fitness / Palestra a Kingswood Golf Estate, Sudafrica
- Proprietà immobiliari Vista Golf a Kingswood Golf Estate, Sudafrica
- Proprietà immobiliari con Libreria a Kingswood Golf Estate, Sudafrica
- Proprietà immobiliari con Cucina esterna a Kingswood Golf Estate, Sudafrica
- Proprietà immobiliari Vista sull'acqua a Kingswood Golf Estate, Sudafrica
- Proprietà immobiliari con Ascensore a Kingswood Golf Estate, Sudafrica
- Proprietà immobiliari con Idromassaggio a Kingswood Golf Estate, Sudafrica
- Proprietà immobiliari con Piscina coperta a Kingswood Golf Estate, Sudafrica
- Proprietà immobiliari Comunità recintata a Kingswood Golf Estate, Sudafrica
Guide e storie correlate
La fiducia dei migliori broker del mondo
Gli agenti dietro le proprietà più straordinarie del mondo pubblicano su JamesEdition.
- Annunci di Sotheby's, Christie's, BARNES ed Engel & Völkers
- Ogni annuncio è verificato prima della pubblicazione
- Si metta in contatto diretto con agenti verificati
Continuando, accetta i nostri Termini e la nostra Informativa sulla privacy.