$2,135,000

Residenza Unifamiliare A Genova

  • 4 Camere
  • 4 Bagni
  • 3,502 Sqft
  • 2.76 Ac lot
  • Aggiornato: Luglio 10
  • 1
    Visualizzazioni degli ultimi 30 giorni
  • Fonte:
    Northern Nevada Regional MLS  MLS#260006885

Informazioni sulla proprietà

La descrizione è stata tradotta automaticamente.
La descrizione viene visualizzata nella lingua originale.
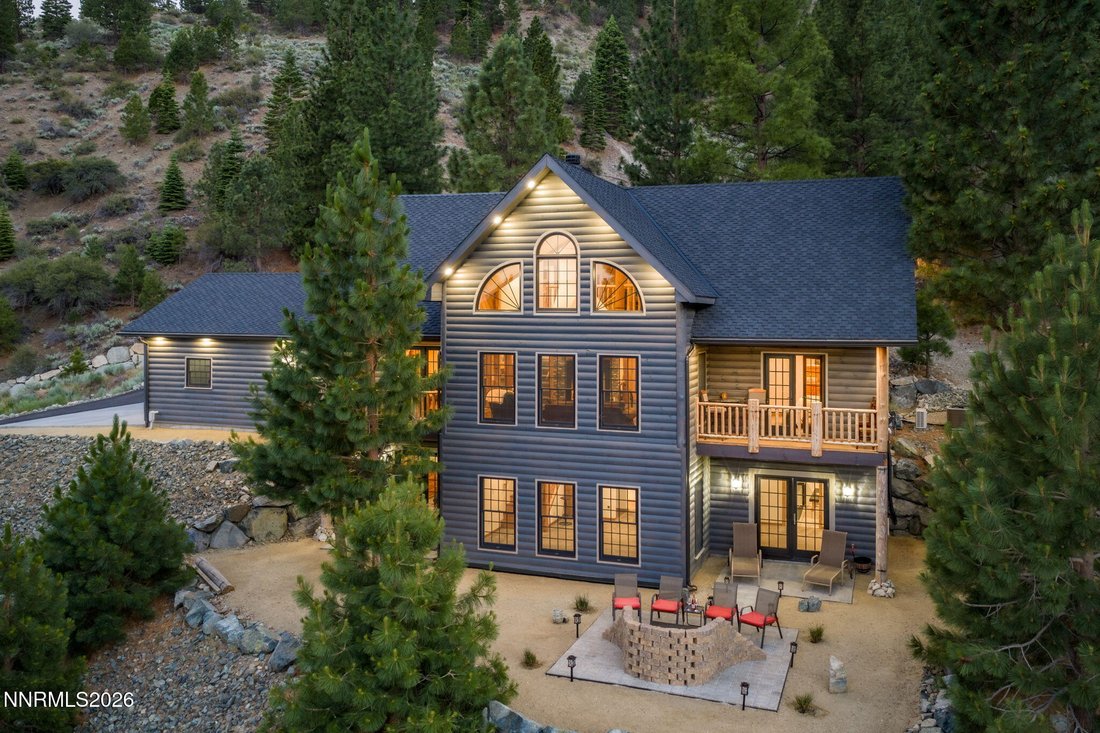
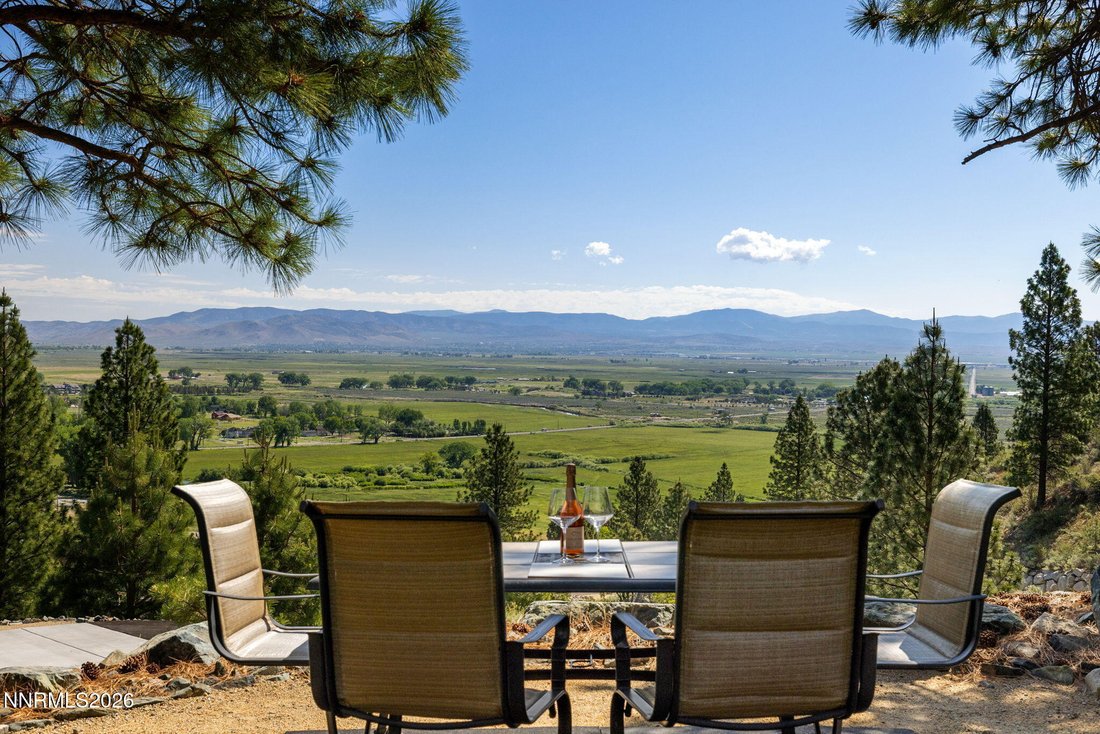
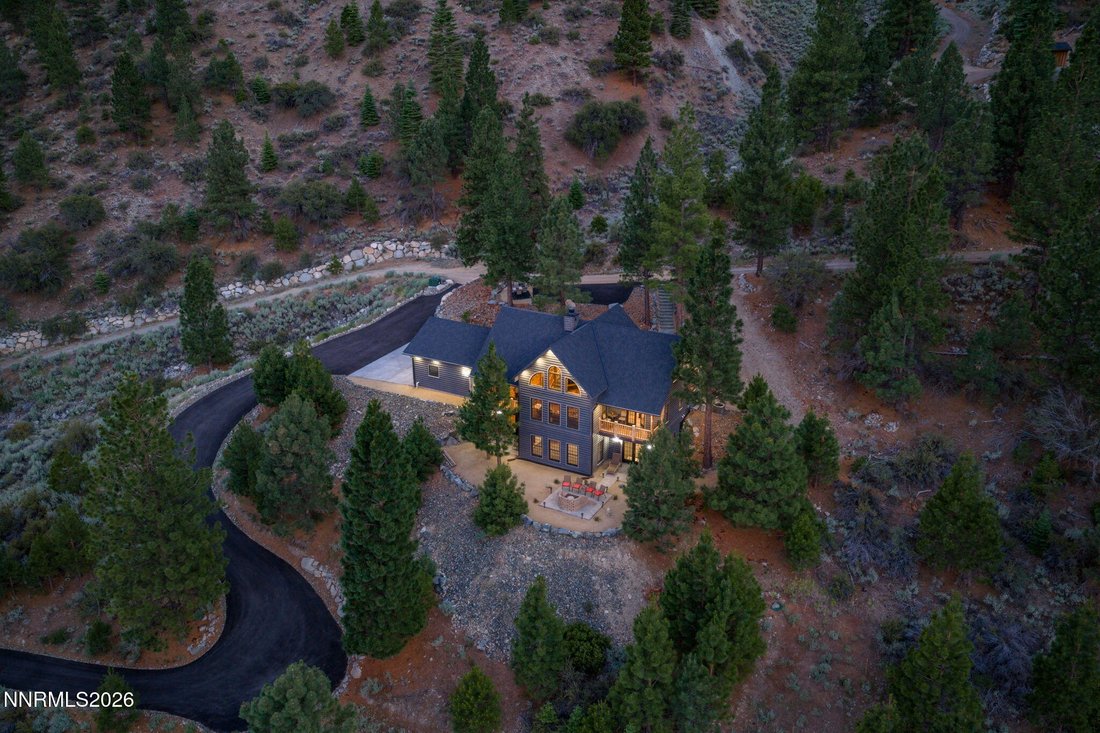
Masterful Construction. Unrivaled Views. Mountain Modern Luxury. Escape to your own private mountainside sanctuary. Situated on a sprawling, ultra-private 2.76-acre estate at the end of a quiet private road, this newly constructed Mountain Modern masterpiece perfectly balances architectural opulence with state-of-the-art efficiency. Every detail of this executive retreat has been masterfully desig
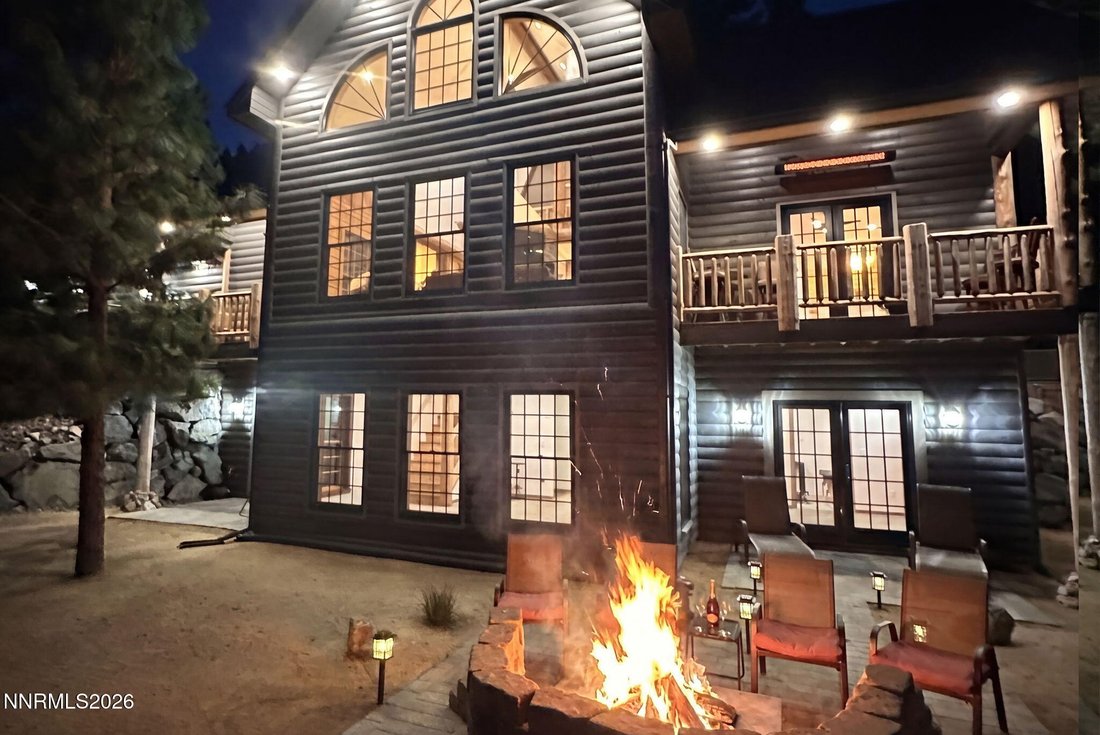
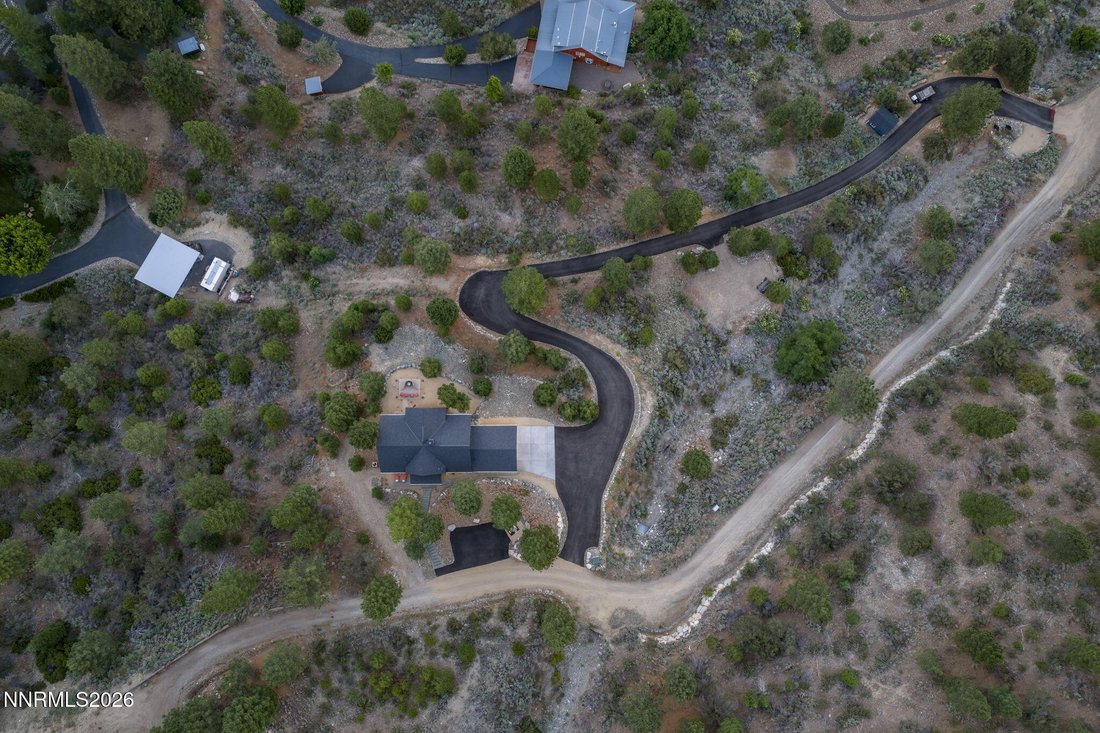
Masterful Construction. Unrivaled Views. Mountain Modern Luxury. Escape to your own private mountainside sanctuary. Situated on a sprawling, ultra-private 2.76-acre estate at the end of a quiet private road, this newly constructed Mountain Modern masterpiece perfectly balances architectural opulence with state-of-the-art efficiency. Every detail of this executive retreat has been masterfully designed to maximize the breathtaking, completely unobstructed panoramic views of the Eastern Sierras, the historic town of Genoa, and the sweeping Carson Valley. Architectural Excellence Meets High-Performance Living Built to an uncompromising standard, the home features ultra-robust 6-inch and 8-inch exterior wall construction paired with top-of-the-line Andersen windows and doors. This superior building envelope ensures maximum thermal efficiency and whisper-quiet indoor comfort year-round, without ever sacrificing the dramatic floor-to-ceiling glass framing Nevada’s most iconic landscapes. The Heart of the Home: A Chef’s Dream The epicurean kitchen is a visual and functional triumph. Designed for seamless entertaining, it boasts: • Premium Café series appliances seamlessly integrated into custom cabinetry. • Exquisite, durable Trillium countertops providing ample prep space. • A show-stopping, custom copper range hood and matching copper sinks. • A massive walk-in pantry and abundant storage solution hidden behind stunning artisan faces. The warmth of Triumph Gold wood flooring flows effortlessly into the great room, where magnificent, hand-hewn logs sourced from an Amish family create a striking architectural stairway and custom accents throughout the home. Main-Level Primary Oasis The main-floor primary suite is a masterclass in resort-style living. Vaulted ceilings and massive windows create a bright, airy sanctuary that opens directly to a private, heated deck—the perfect spot for morning coffee. The spa-like en-suite bathroom features: • An oversized cultured stone soaking tub. • A massive walk-in shower. • Custom vanities crafted from the same Amish hand-hewn logs. • Premium, high-end Kohler fixtures throughout. Flexible Lower-Level Luxury & Future Growth The walk-out lower level functions as a fully self-contained bonus suite and secondary living space. Perfectly suited as a premium in-law quarters or a secondary en-suite retreat, this level mirrors the upper floor’s luxury, offering guests or family members their own incredible views and direct outdoor access. Outside, the outdoor living spaces are unmatched. Whether you are watching the sunrise from the heated decks or winding down your evening with a favorite beverage next to one of the built-in gas fire features, the Sierra backdrop provides an unforgettable setting. Room to Expand The estate is prepped for your future vision, featuring a pre-designed and prepared site ready for an Additional Dwelling Unit (ADU / Guest House), as well as space carved out for two additional custom storage buildings to house all your mountain toys, tools, and recreational equipment. Property Highlights: • 2.76-acre private mountainside lot on a private road. • Exceptional 6” and 8” high-efficiency wall construction & Andersen windows and CertainTeed 50 Year Presidential tile roof • Amish family hand-hewn log accents, stairways, and custom vanities. • Multiple radiant heated decks and outdoor living areas with gas fire features. • Fully equipped lower-level in-law/guest suite with Walkout feature. • Designated space for future ADU and two custom toy/equipment barns. • 400amp electrical service and Whole Home back-up Generac Generator This extraordinary property truly has it all—uncompromising quality, absolute privacy, and views that will take your breath away. Call today to schedule your private, exclusive showing of this Northern Nevada luxury retreat.
  • Tipo di proprietà

    Casa

  • Piani

    3

  • Anno di costruzione

    2025

  • Prezzo/piede²

    $609

Caratteristiche

  • Garage
  • Cabina armadio
  • Focolare
  • Balcone
  • Parcheggio
  • Isola della cucina
  • Vista panoramica / Scenica
  • Lavanderia
  • Soffitto alto
Caratteristiche

Lot

  • Vista panoramica / Scenica
  • Privacy

Interni

  • Soffitto alto
  • Isola della cucina
  • Lavanderia
  • Cabina armadio

Outdoor

  • Balcone
  • Parcheggio
  • Focolare
  • Garage

Esplora la zona

2196 Genoa Heights Lane, Nevada, Stati Uniti Visualizza su Google Maps
Prezzo per sqft
Basso
Alto

Vedi altri 67 annunci a Genoa

RE/MAX Gold - Reno

Iscritto da 6 mesi
Il tuo messaggio
Hai chiesto informazioni su questa proprietà

L'agente La contatterà al più presto

Pubblicato da

RE/MAX Gold - Reno
Nevada, United States
Visualizza profilo agenzia
58
Annunci
2026
Iscritto

Prenota una visita con the agent

Scegli una data e indica se preferisci un tour virtuale o di persona con l’agente.

In-person tour
Data preferita
Tipo di tour
RE/MAX Gold - Reno
Reno, Nevada, United States
Visualizza profilo agenzia
Ultimo aggiornamento
Luglio 10
Prima pubblicazione
May 30
Riferimento annuncio
260006885
Stato dell'annuncio
Chiamata

Avvia chiamata telefonica con:

Salve, chiamo per la proprietà con riferimento 260006885, che ho trovato su JamesEdition.

Dopo la chiamata, forniremo i tuoi contatti all'agente per una comunicazione facile.

brokerages we
partnered with