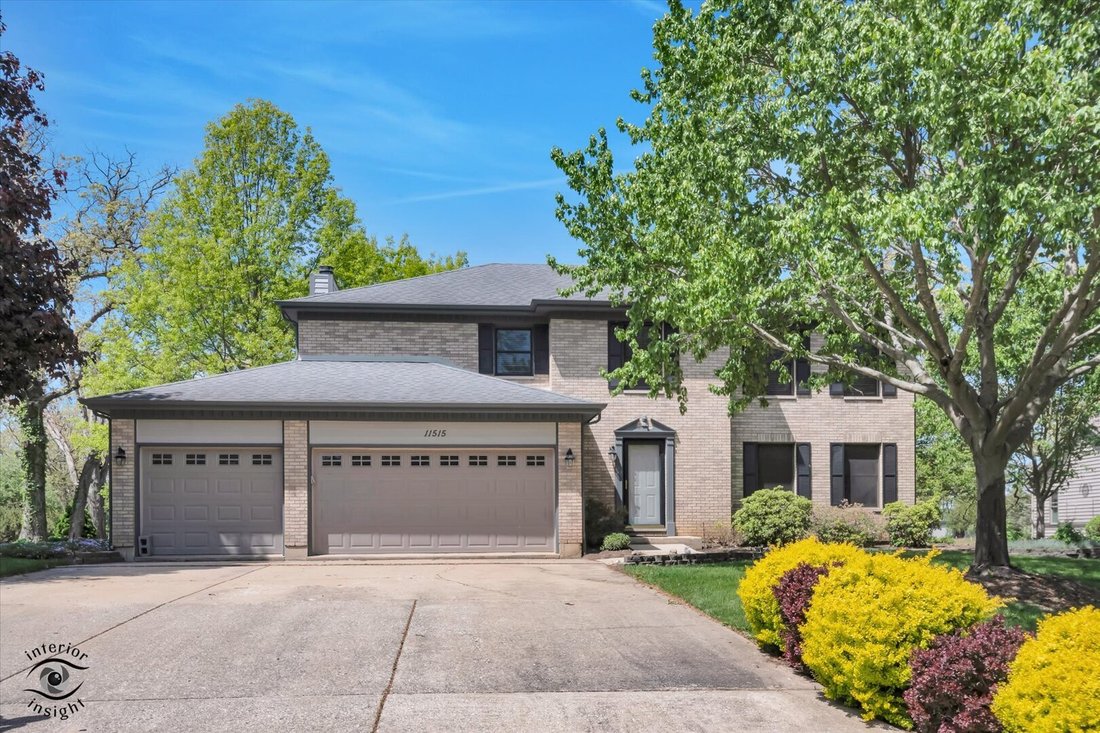
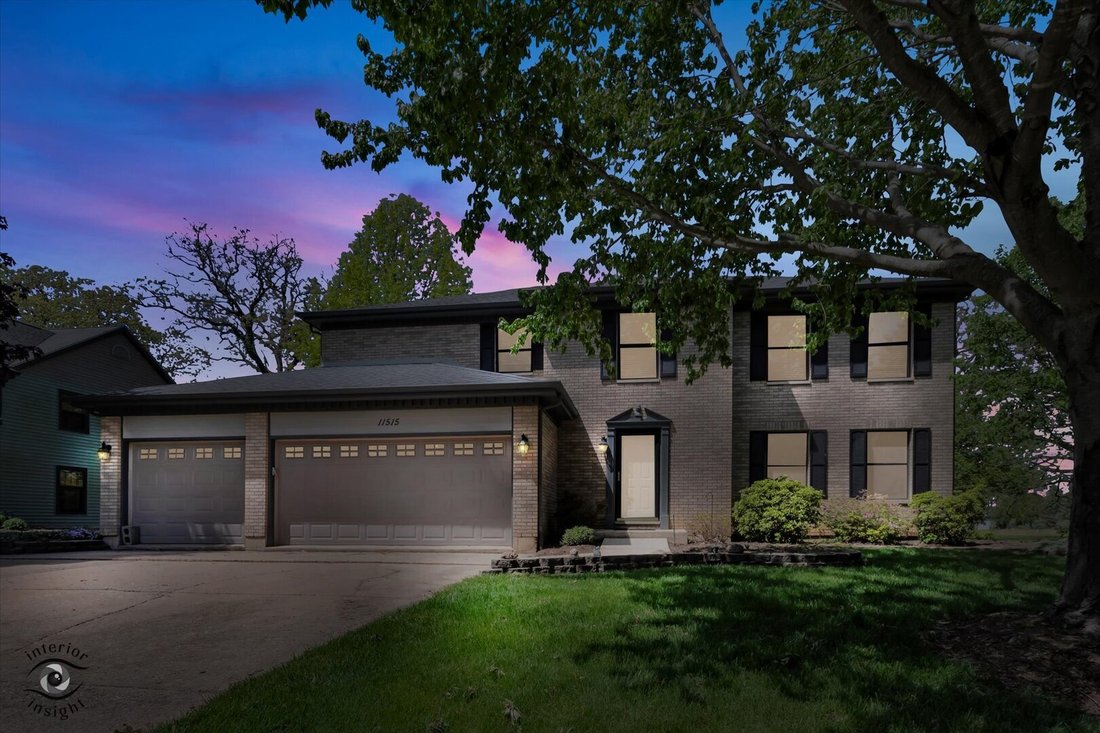
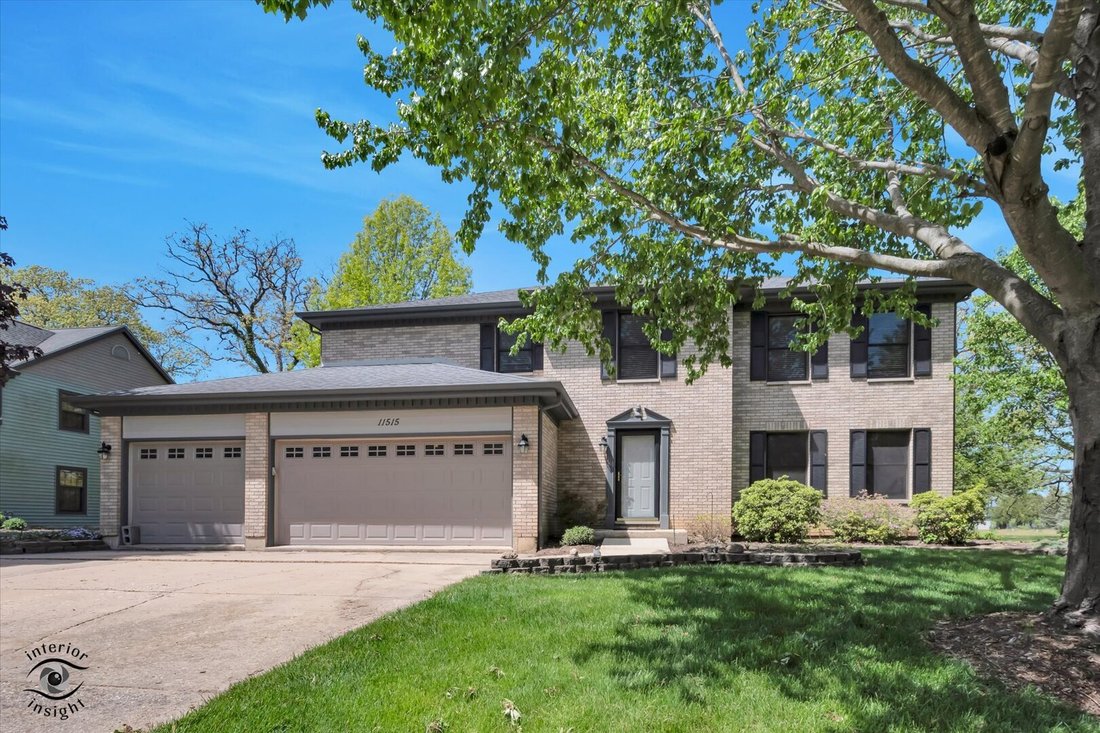
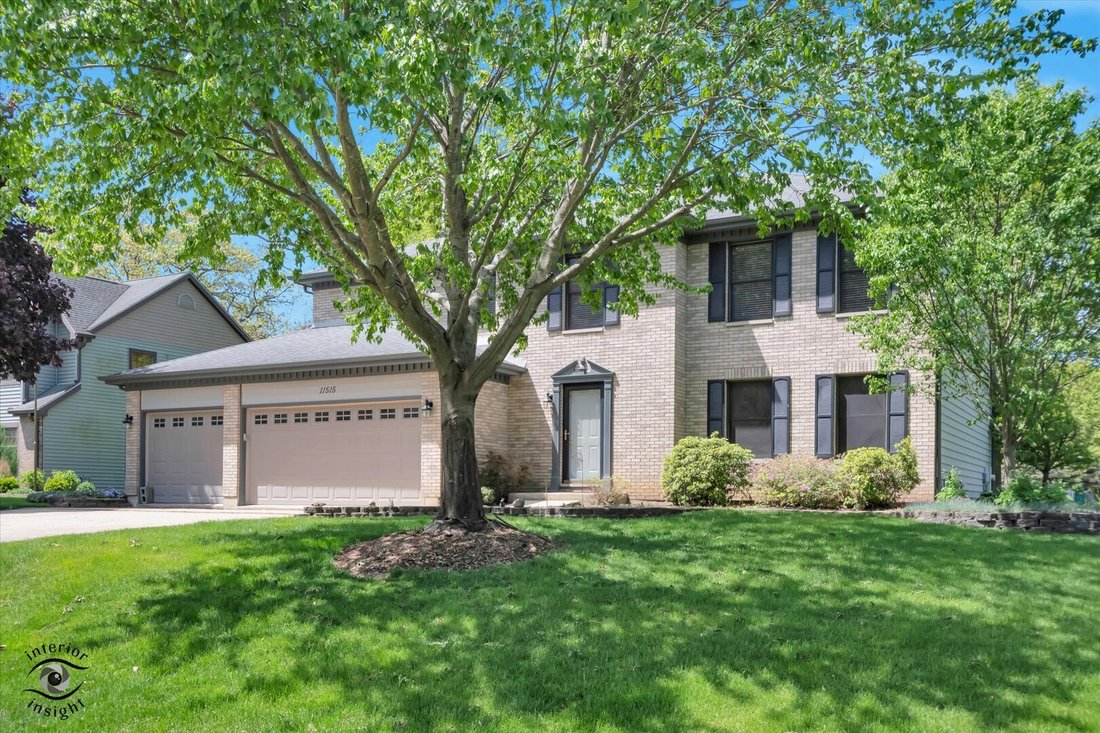
$499,000
Residenza Unifamiliare A Genova
- 4 Camere
- 4 Bagni
- 3,940 Sqft
- 16,423 Sqft lot
- Aggiornato: Agosto 15
- Fonte: Midwest Real Estate Data (MRED) MLS#12634346
Informazioni sulla proprietà
La descrizione è stata tradotta automaticamente.
La descrizione viene visualizzata nella lingua originale.
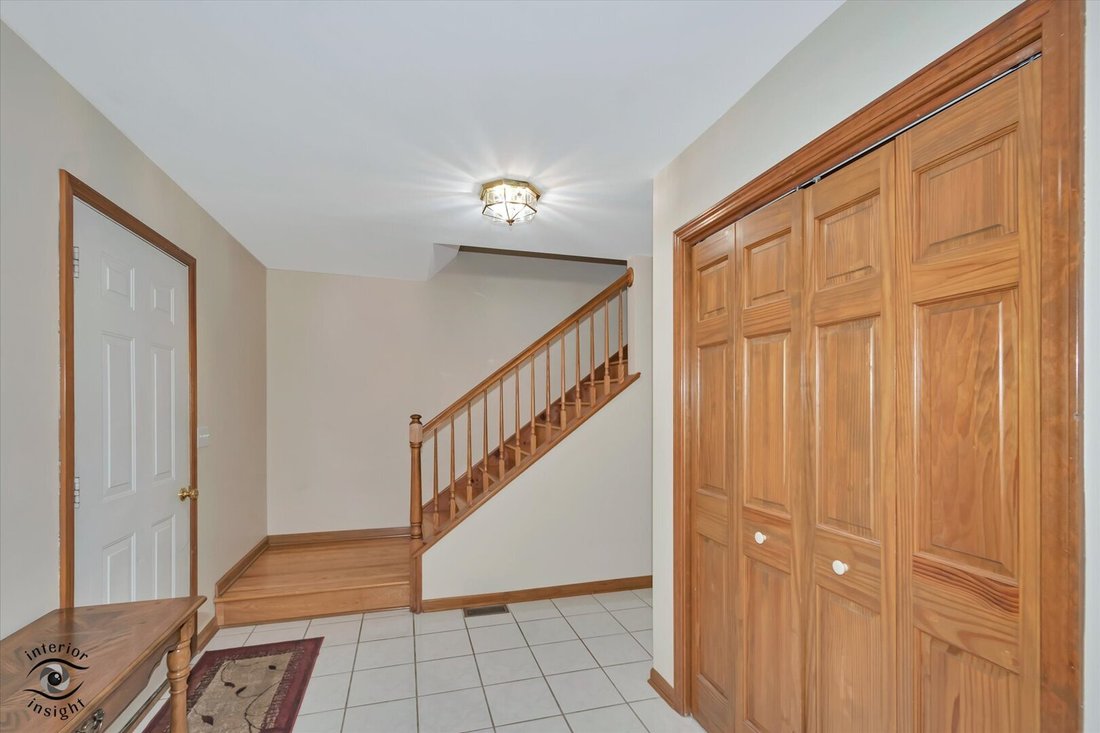
Beautifully maintained 5-bedroom, 3.5-bath home with over three finished levels of living space, situated on more than a half-acre lot with scenic views of the Kishwaukee River. Hardwood floors flow throughout the first floor and continue upstairs into the generously sized bedrooms, many featuring walk-in closets. The spacious en suite primary bedroom offers a large walk-in closet and an updated b
Beautifully maintained 5-bedroom, 3.5-bath home with over three finished levels of living space, situated on more than a half-acre lot with scenic views of the Kishwaukee River. Hardwood floors flow throughout the first floor and continue upstairs into the generously sized bedrooms, many featuring walk-in closets. The spacious en suite primary bedroom offers a large walk-in closet and an updated bath complete with a relaxing jetted tub. The bright and airy floor plan includes a welcoming living room, separate dining room, and an open-concept kitchen featuring stainless steel appliances, a peninsula with seating for three, a large pantry, and views into the cozy family room with fireplace. French doors lead to a gorgeous sunroom overlooking the professionally landscaped backyard and patio where you can enjoy peaceful river views. The finished basement adds even more entertaining space, with a wet bar, a full bath with a working urinal, and a pool table with a ping-pong topper that can stay with the home. A fifth bedroom in the basement offers flexibility for guests, office space, or related living. Additional features include abundant storage throughout, an attached heated 3-car garage, roof replaced in 2010, furnace and A/C new in 2015, garage doors and openers replaced in 2017, fresh exterior stain in 2025, and interior paint completed throughout in 2026. A rare combination of space, function, thoughtful updates, and beautiful natural surroundings!
-
Tipo di proprietà
Casa
-
Anno di costruzione
1994
-
Prezzo/piede²
$126
Caratteristiche
- Garage
- Camino
- Cabina armadio
- Cucina aperta
- Vista sul fiume
- Idromassaggio
- Vista panoramica / Scenica
- Aria condizionata
- Bar
Caratteristiche
Lot
- Vista panoramica / Scenica
- Vista sul fiume
Interni
- Camino
- Aria condizionata
- Idromassaggio
- Bar
- Cucina aperta
- Seminterrato
- Cabina armadio
Outdoor
- Garage
Esplora la zona
11515 Ellwood Greens Road, Kingston, Illinois, Stati Uniti
Visualizza su Google Maps
Prezzo per sqft
Basso
Alto
Iscritto da 11 mesi
Hai chiesto informazioni su questa proprietà
L'agente La contatterà al più presto
Pubblicato da
7
Annunci
2025
Iscritto
Prenota una visita con the agent
Scegli una data e indica se preferisci un tour virtuale o di persona con l’agente.
Data preferita
Tipo di tour
HomeSmart Connect LLC - ARLINGTON HTS
ARLINGTON HTS, Illinois, United States
Visualizza profilo agenzia
Ultimo aggiornamento
Agosto 15
Prima pubblicazione
Maggio 19
Riferimento annuncio
12634346
Stato dell'annuncio
Active under contract
Based on information submitted to the MLS GRID as of2026. All data is obtained from various sources and may not have been verified by broker or MLS GRID. Supplied Open House Information is subject to change without notice. All information should be independently reviewed and verified for accuracy. Properties may or may not be listed by the office/agent presenting the information.
Proprietà simili nelle vicinanze
Nuovi annunci a Kingston



Esplora più immobili in vendita
tipi di proprietà Kingston, NY, Stati Uniti
Kingston, NY, Stati Uniti ricerche popolari
- Proprietà immobiliari Lungofiume a Kingston, NY, Stati Uniti
- Proprietà immobiliari con Cucina esterna a Kingston, NY, Stati Uniti
- Proprietà immobiliari Vista sul fiume a Kingston, NY, Stati Uniti
- Proprietà immobiliari con Bagno turco a Kingston, NY, Stati Uniti
- Proprietà immobiliari Lungolago a Kingston, NY, Stati Uniti
- Proprietà immobiliari con Cinema a Kingston, NY, Stati Uniti
- Proprietà immobiliari con Cantina a Kingston, NY, Stati Uniti
Guide e storie correlate
La fiducia dei migliori broker del mondo
Gli agenti dietro le proprietà più straordinarie del mondo pubblicano su JamesEdition.
- Annunci di Sotheby's, Christie's, BARNES ed Engel & Völkers
- Ogni annuncio è verificato prima della pubblicazione
- Si metta in contatto diretto con agenti verificati
Continuando, accetta i nostri Termini e la nostra Informativa sulla privacy.
brokerages we
partnered with
partnered with