Indirizzo Riservato
- 7 Camere
- 3 Bagni
- 5,189 Sqft
- 40,311 Sqft lot
- Aggiornato: Agosto 8
- 4
Informazioni sulla proprietà
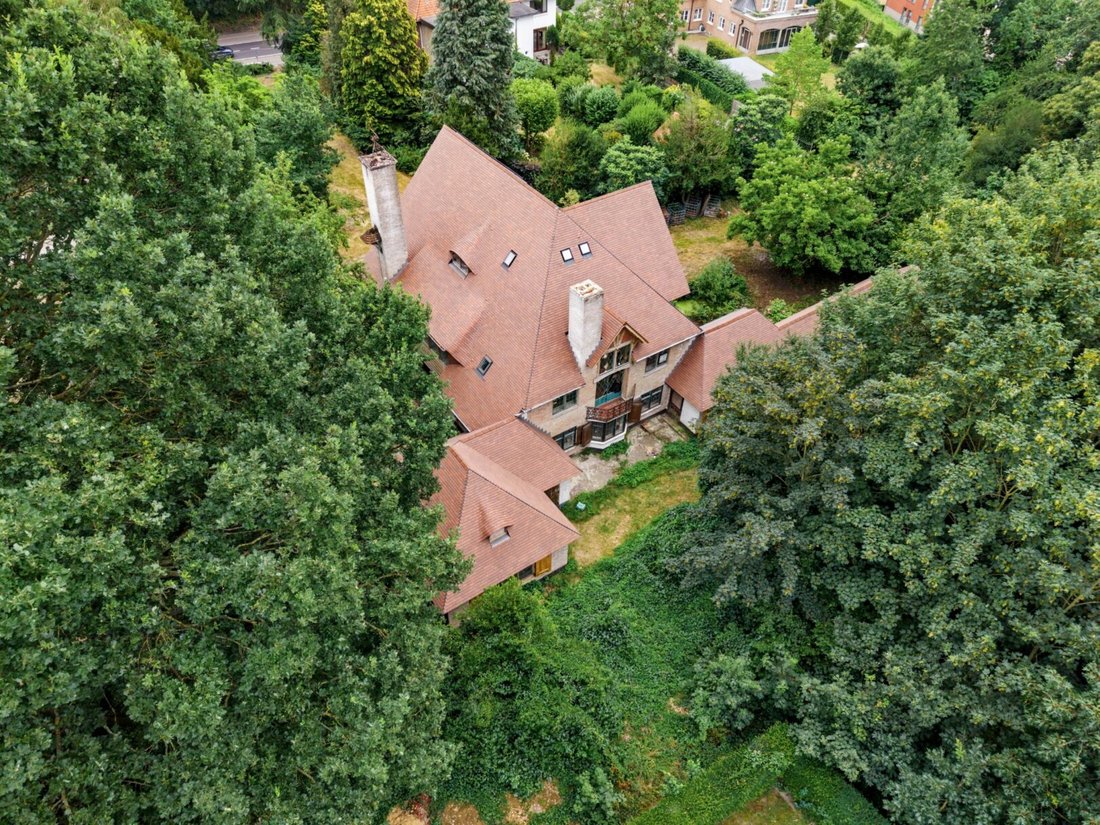
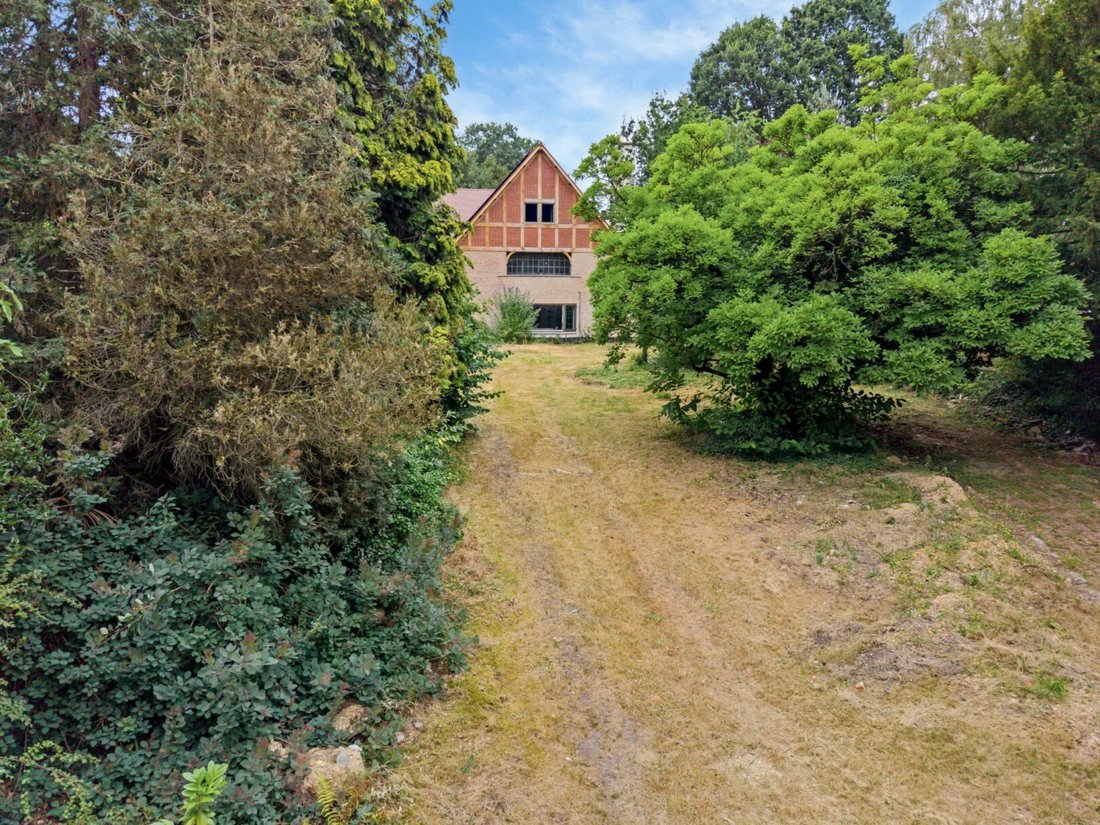
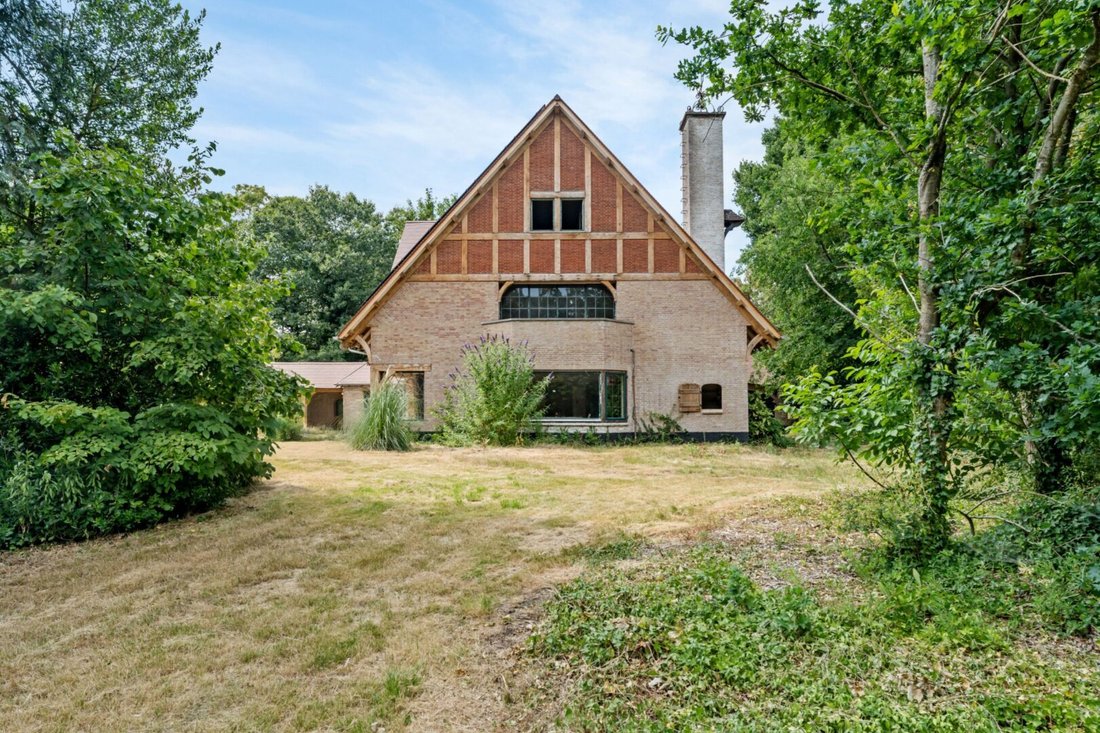
Le foto online forniscono una rappresentazione fedele delle condizioni attuali della casa e del giardino. La casa di campagna viene venduta nello stato attuale. Per i potenziali acquirenti, è disponibile un piano completo che offre una visione chiara dell’attento restauro e delle possibilità future di questa proprietà unica.
Questa esclusiva casa di campagna è stata progettata dal famoso studio di architettura olandese Jan Rebel, presumibilmente in collaborazione con Adam van Vliet, ed è l’unico progetto conosciuto di Jan Rebel nelle Fiandre. È anche una delle realizzazioni più autenticamente conservate del suo corpus di opere, con l’architettura e gli interni completamente co-progettati quasi interamente conservati. Una rarità per gli amanti del vero patrimonio e delle case ricche di carattere.
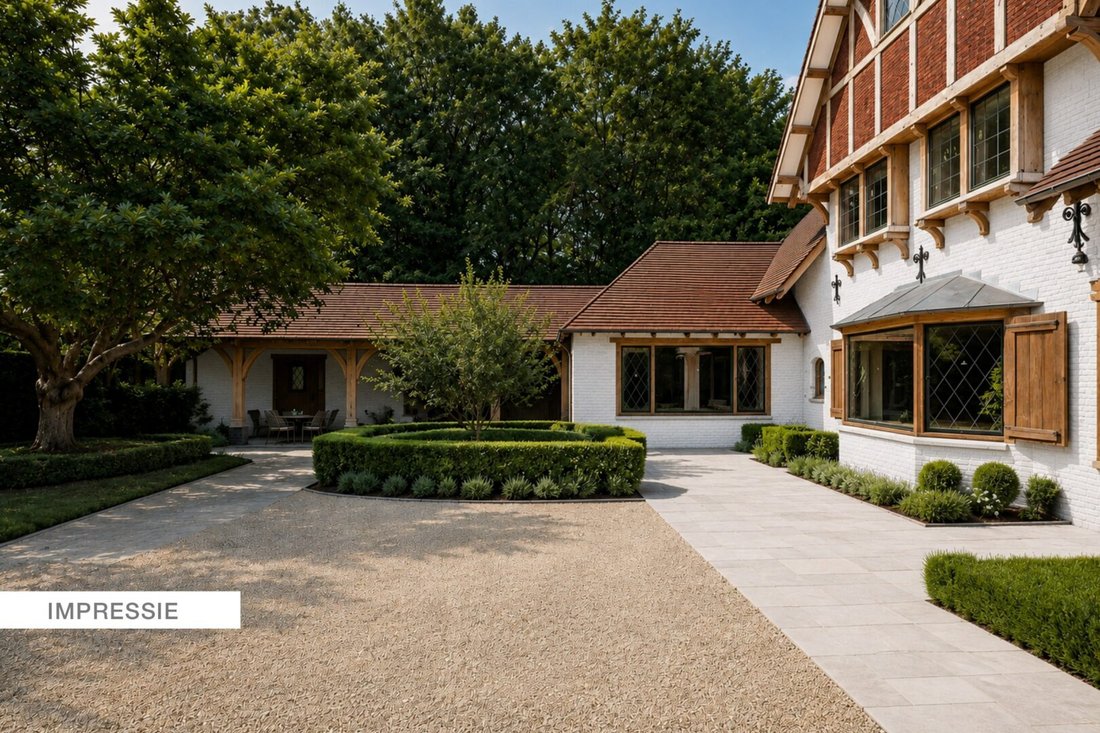
Dal momento in cui si percorre il vialetto curvo, si respira l’atmosfera speciale di questa tenuta. Circondati da un rigoglioso giardino paesaggistico, potrete godere di una privacy senza pari mentre negozi, scuole, ristoranti e tutti i servizi del centro di Genk sono raggiungibili a piedi o in bicicletta. Una combinazione unica di assoluta tranquillità e posizione centrale.
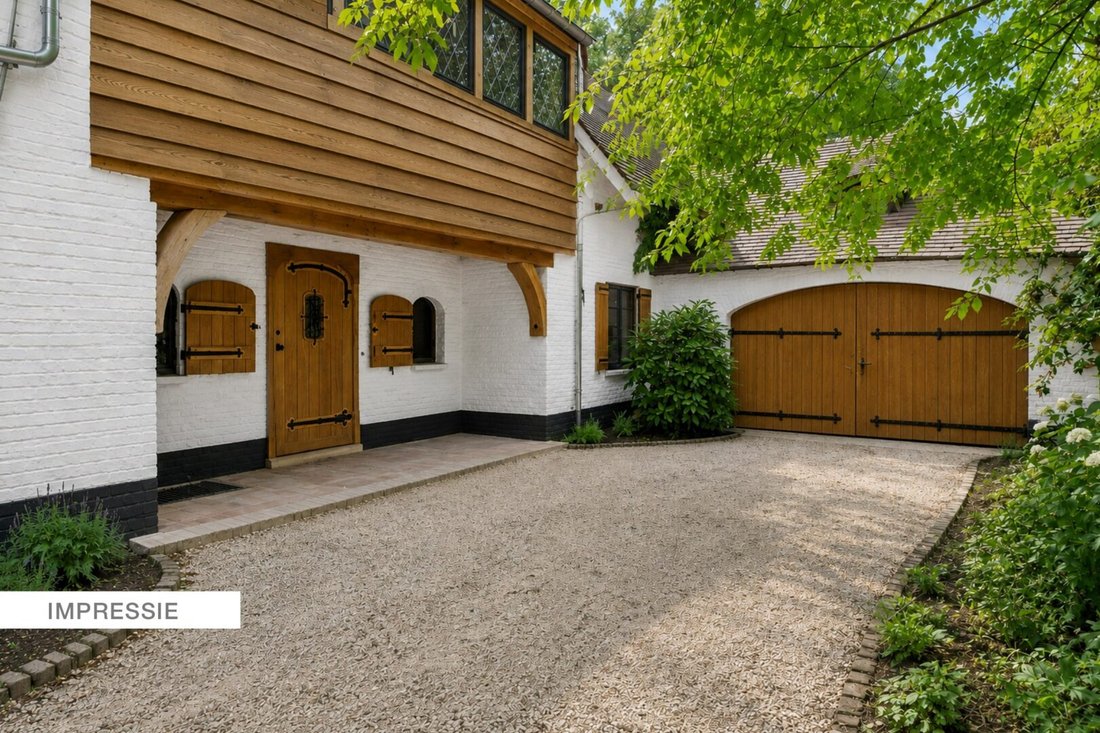
La villa emana autenticità. Le facciate in mattoni dipinti di bianco, gli eleganti dettagli in pseudo-legno, i camini monumentali, le vetrate colorate, gli accenti in ferro battuto e la quercia riccamente applicata conferiscono alla casa un aspetto caldo ed elegante. Ogni dettaglio è stato progettato con eccezionale maestria: dalla scala originale in rovere e dagli armadi a muro all’illuminazione appositamente progettata, alle eleganti cerniere e serrature e alle autentiche piastrelle di Delft.
All’interno, la spaziosa sala d’ingresso costituisce il cuore elegante della casa. Gli spazi abitativi, grazie al loro orientamento sud-ovest, sono inondati di luce naturale e offrono una splendida vista sul giardino. La disposizione aperta attorno alla sala centrale crea un’esperienza abitativa particolarmente piacevole in cui la vita interna ed esterna si fondono armoniosamente.
La struttura offre uno spazio eccezionale, tra cui:
ampie zone giorno con caminetti caratteristici;
un ufficio separato;
una cucina spaziosa;
sette camere da letto;
tre bagni;
numerosi armadi personalizzati integrati;
un seminterrato completo;
un garage integrato.
All’esterno nulla è stato lasciato al caso. Il giardino progettato con cura forma uno sfondo verde intorno alla casa e offre varie terrazze, alberi secolari e un laghetto idilliaco. Ogni stagione ha il suo fascino qui.
Questa non è solo una villa normale, ma un raro capolavoro architettonico con un eccezionale valore storico. Una residenza per chi cerca carattere, autenticità ed esclusività, senza rinunciare al comfort o all’accessibilità.
Un’opportunità unica per possedere una delle case di campagna più speciali del Limburgo, una casa di famiglia senza tempo dove storia, architettura e natura si fondono naturalmente.
The online photos provide a faithful representation of the current condition of the house and garden. The country house is being sold in its current state. For potential buyers, there is a comprehensive plan available that offers a clear vision for the careful restoration and future possibilities of this unique property.
This unique country house was designed by the renowned Dutch architectural firm Jan Rebel, presumably in collaboration with Adam van Vliet, and is the only known design of Jan Rebel in Flanders. It is also one of the most authentically preserved realizations from his body of work, with both the architecture and the fully co-designed interior being almost entirely preserved. A rarity for true heritage and characterful home enthusiasts.
From the moment you drive up the curved driveway, you experience the special atmosphere of this estate. Surrounded by a beautifully landscaped, mature garden, you can enjoy unparalleled privacy while shops, schools, restaurants, and all the amenities of Genk center are within walking and cycling distance. A unique combination of absolute tranquility and a central location.
The villa exudes authenticity. White-painted brick facades, elegant pseudo-timber details, monumental fireplaces, stained glass windows, wrought iron accents, and richly applied oak give the house a warm, stylish appearance. Every detail was designed with exceptional craftsmanship: from the original oak staircase and built-in cabinets to the specially designed lighting, elegant hinges and locks, and authentic Delft tiles.
Inside, the spacious entrance hall forms the stylish heart of the house. The living spaces, thanks to their southwest orientation, are bathed in natural light and offer a beautiful view of the garden. The open layout around the central hall creates a particularly pleasant living experience in which indoor and outdoor living harmoniously blend together.
The property offers exceptional space, including:
spacious living areas with characterful fireplaces;
a separate office;
a spacious kitchen;
seven bedrooms;
three bathrooms;
numerous built-in custom cabinets;
a complete basement;
an integrated garage.
Outside, nothing has been left to chance. The carefully designed garden forms a green backdrop around the house and offers various terraces, mature trees, and an idyllic pond. Each season has its own charm here.
This is not just a regular villa, but a rare architectural masterpiece with exceptional heritage value. A residence for those seeking character, authenticity, and exclusivity, without sacrificing comfort or accessibility.
A unique opportunity to own one of the most special country houses in Limburg - a timeless family home where history, architecture, and nature naturally come together.
-
Tipo di proprietà
Villa
-
Anno di costruzione
1952
Esplora la zona

L'agente La contatterà al più presto
Pubblicato da
Prenota una visita con Alexander Willems
Scegli una data e indica se preferisci un tour virtuale o di persona con l’agente.

The Limburg region is a hidden gem in Belgium, where rustic charm and modern luxury come together in a beautiful
The Limburg region is a hidden gem in Belgium, where rustic charm and modern luxury come together in a beautiful landscape. Known for its rolling green hills, expansive vineyards, and picturesque villages, Limburg offers a serene setting that is perfect for those seeking exclusive real estate. The region combines rural elegance with modern amenities, featuring luxury villas, charming country houses, and contemporary homes that meet the highest standards. Limburg is the ideal destination for those who value privacy, nature, and a refined lifestyle, away from the hustle and bustle yet with easy access to urban centers.
Proprietà simili nelle vicinanze
Nuovi annunci a Genk



Esplora più immobili in vendita
tipi di proprietà Genk, Belgio
Genk, Belgio ricerche popolari
- Proprietà immobiliari con Balcone a Genk, Belgio
- Proprietà immobiliari con Bar a Genk, Belgio
- Proprietà immobiliari Privacy a Genk, Belgio
- Proprietà immobiliari con Garage a Genk, Belgio
- Proprietà immobiliari con Aria condizionata a Genk, Belgio
- Proprietà immobiliari con Ascensore a Genk, Belgio
- Proprietà immobiliari Rinnovato a Genk, Belgio
- Proprietà immobiliari Moderno a Genk, Belgio
Guide e storie correlate
La fiducia dei migliori broker del mondo
Gli agenti dietro le proprietà più straordinarie del mondo pubblicano su JamesEdition.
- Annunci di Sotheby's, Christie's, BARNES ed Engel & Völkers
- Ogni annuncio è verificato prima della pubblicazione
- Si metta in contatto diretto con agenti verificati
Continuando, accetta i nostri Termini e la nostra Informativa sulla privacy.