Prezzo su richiesta
Rhône Lodge
- 4 Camere
- 3,413 Sqft
- Aggiornato: Oggi
Informazioni sulla proprietà
La descrizione è stata tradotta automaticamente.
La descrizione viene visualizzata nella lingua originale.
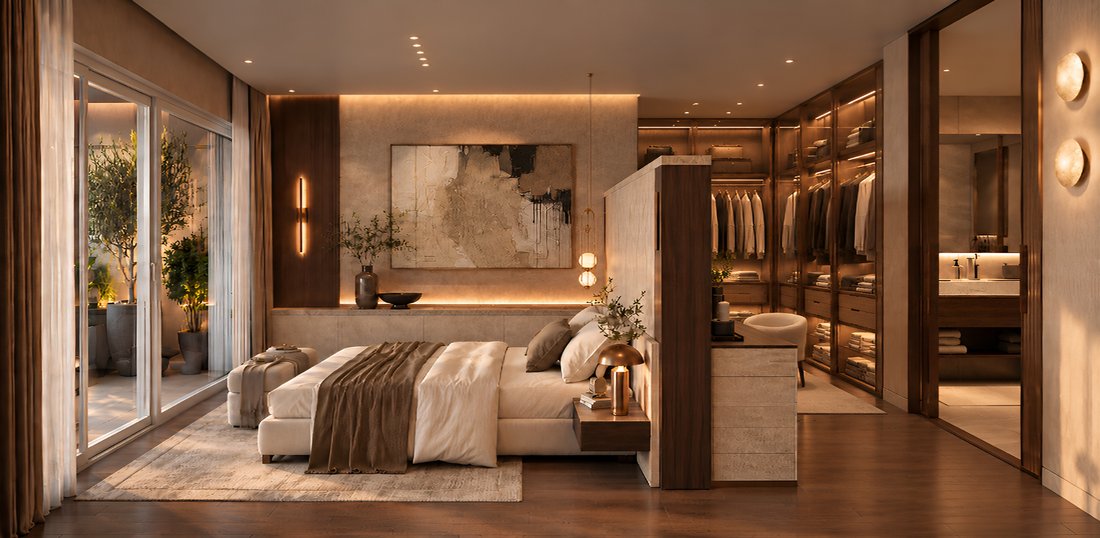
“Rhône Lodge” is a complete transformation project of an apartment with remarkable volumes, benefiting from a privileged address directly on the banks of the Rhône.
More information at: [hidden information]
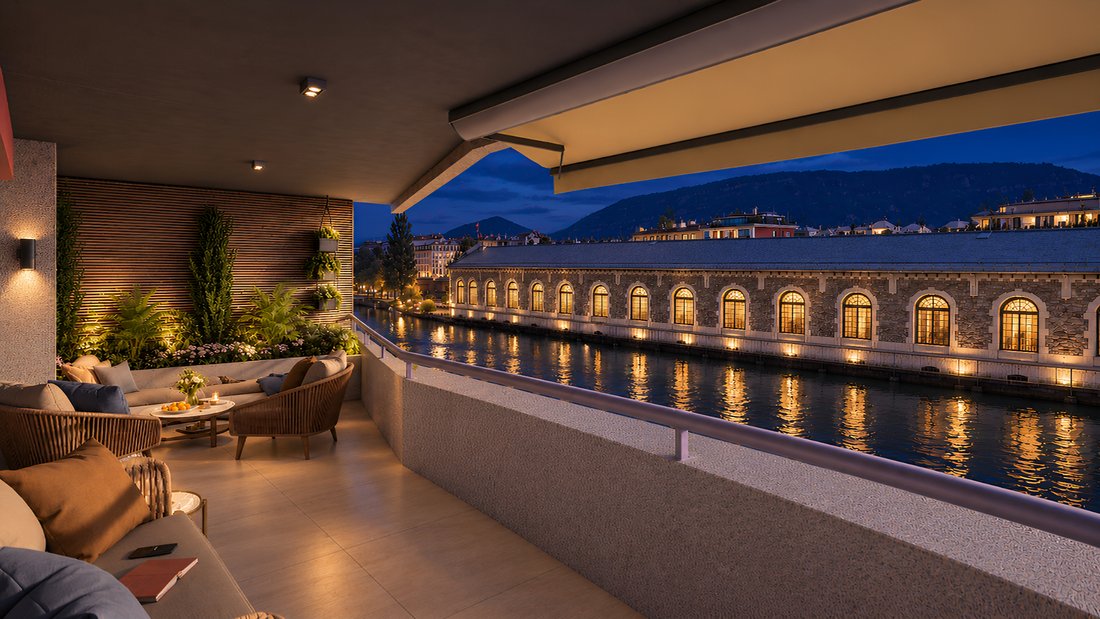
With a PPE area of 317 m², the apartment features beautiful reception spaces and a 56 m² terrace directly overlooking the Rhône.
The project plans for spacious reception areas ba
More information at: [hidden information]
With a PPE area of 317 m², the apartment features beautiful reception spaces and a 56 m² terrace directly overlooking the Rhône.
The project plans for spacious reception areas ba
“Rhône Lodge” is a complete transformation project of an apartment with remarkable volumes, benefiting from a privileged address directly on the banks of the Rhône.
More information at: [hidden information]
With a PPE area of 317 m², the apartment features beautiful reception spaces and a 56 m² terrace directly overlooking the Rhône.
The project plans for spacious reception areas bathed in light and offers two layout variants to accommodate different lifestyles. The first favors a family configuration with two suites and two additional bedrooms, while the second offers two suites as well as a large office, ideal for setting up a professional or additional reception space.
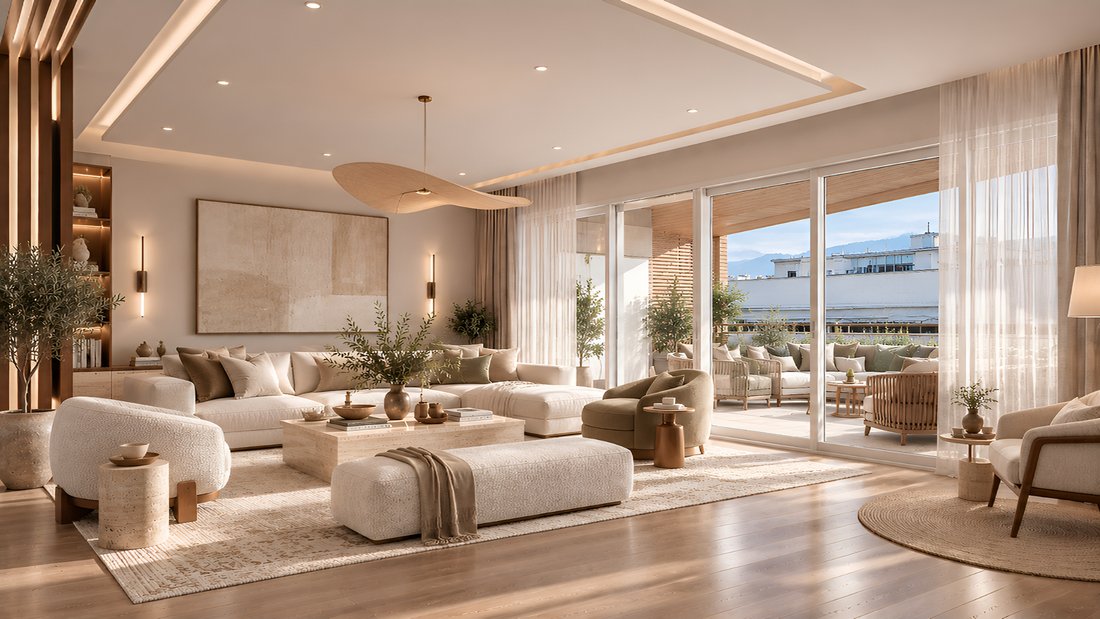
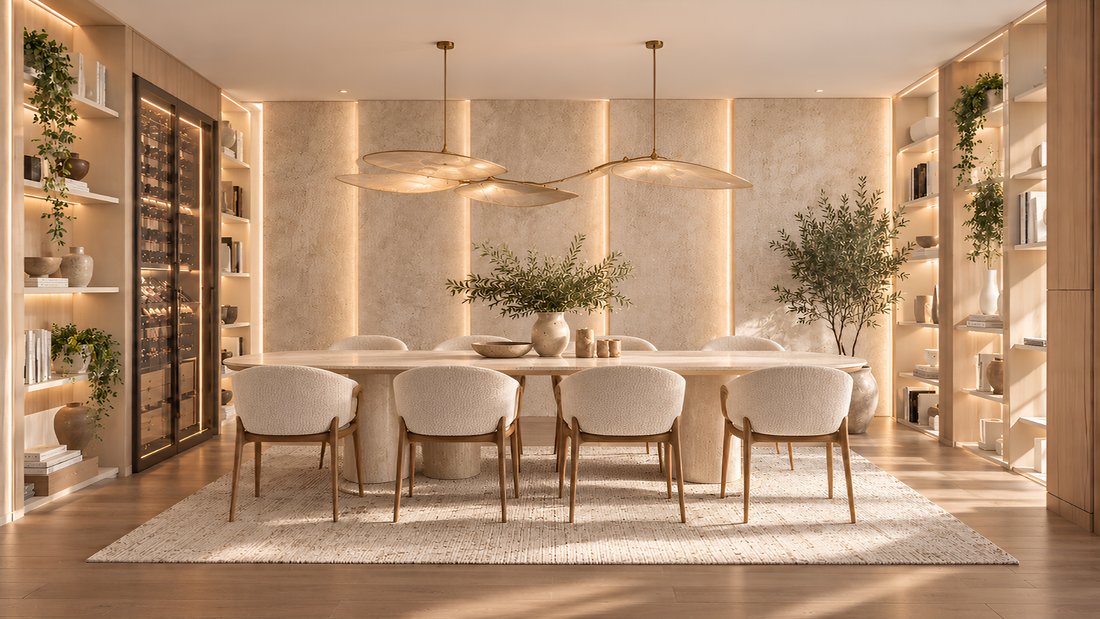
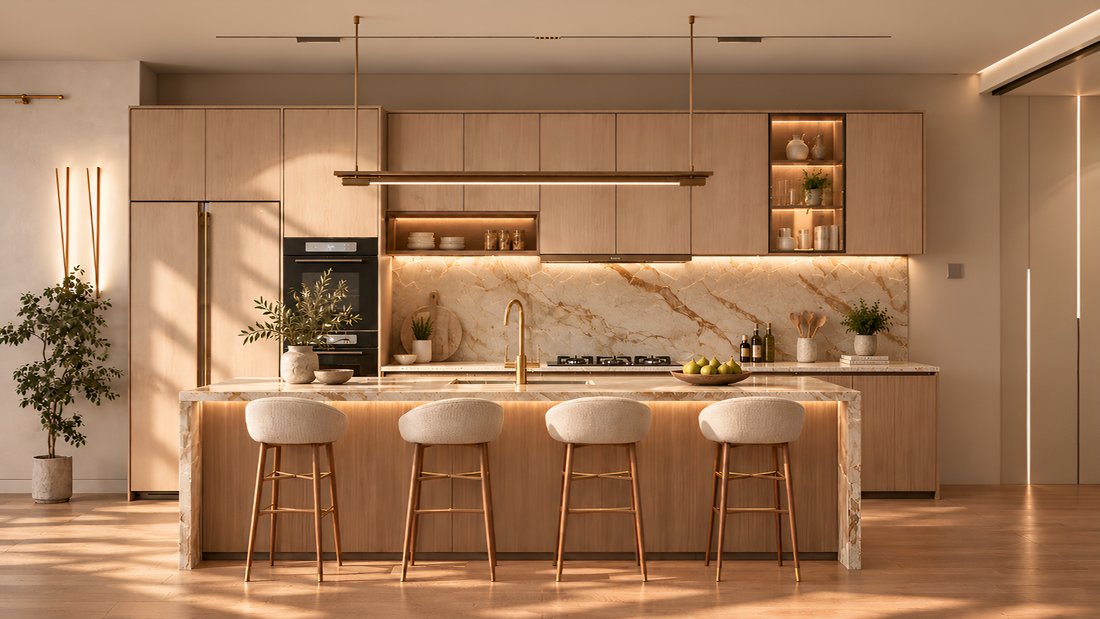
The living spaces, totaling nearly 130 m², are organized around a generous living room, a dining room, and an open kitchen. Noble materials, meticulous finishes, and custom furniture will contribute to creating a refined and harmonious interior.
Fully customizable, the project benefits from several levels of services and dedicated support in the design of interior layouts, allowing each buyer to shape a living space that reflects their image.
Just a few steps from the Old Town, the prestigious shops on Rue du Rhône, and the main amenities, this address combines discretion, centrality, and immediate proximity to the most beautiful places in Geneva.
A rare opportunity to take part in the creation of an exceptional property within an iconic address on the banks of the Rhône.
More information at: [hidden information]
With a PPE area of 317 m², the apartment features beautiful reception spaces and a 56 m² terrace directly overlooking the Rhône.
The project plans for spacious reception areas bathed in light and offers two layout variants to accommodate different lifestyles. The first favors a family configuration with two suites and two additional bedrooms, while the second offers two suites as well as a large office, ideal for setting up a professional or additional reception space.
The living spaces, totaling nearly 130 m², are organized around a generous living room, a dining room, and an open kitchen. Noble materials, meticulous finishes, and custom furniture will contribute to creating a refined and harmonious interior.
Fully customizable, the project benefits from several levels of services and dedicated support in the design of interior layouts, allowing each buyer to shape a living space that reflects their image.
Just a few steps from the Old Town, the prestigious shops on Rue du Rhône, and the main amenities, this address combines discretion, centrality, and immediate proximity to the most beautiful places in Geneva.
A rare opportunity to take part in the creation of an exceptional property within an iconic address on the banks of the Rhône.
-
Tipo di proprietà
Appartamento
Caratteristiche
- Terrazza
- Cucina aperta
- Lungomare
- Lungofiume
- Spazio di vita all'aperto
- Vista sulle montagne
- Piano cottura a gas
- Isola della cucina
- Vista sull'acqua
Caratteristiche
Lot
Interni
- Isola della cucina
- Piano cottura a gas
- Bar
- Cucina aperta
- Controsoffitti in pietra
Outdoor
Esplora la zona
Cité, Ginevra, Cantone di Ginevra
Visualizza su Google Maps
Prezzo per sqft
Basso
Alto
Iscritto da 1 mese
Hai chiesto informazioni su questa proprietà
L'agente La contatterà al più presto
Pubblicato da
14
Annunci
2026
Iscritto
Prenota una visita con the agent
Scegli una data e indica se preferisci un tour virtuale o di persona con l’agente.
Data preferita
Tipo di tour
Ultimo aggiornamento
Oggi
Prima pubblicazione
Novembre 4
Riferimento annuncio
82461
Proprietà simili nelle vicinanze
Nuovi annunci a Cité



Esplora più immobili in vendita
tipi di proprietà Cité, Ginevra, Cantone di Ginevra
Cité, Ginevra, Cantone di Ginevra ricerche popolari
- Proprietà immobiliari Vista panoramica / Scenica a Cité, Ginevra, Cantone di Ginevra
- Proprietà immobiliari con Terrazza a Cité, Ginevra, Cantone di Ginevra
- Proprietà immobiliari con Bar a Cité, Ginevra, Cantone di Ginevra
- Proprietà immobiliari con Ufficio a Cité, Ginevra, Cantone di Ginevra
- Proprietà immobiliari Vista sul fiume a Cité, Ginevra, Cantone di Ginevra
- Proprietà immobiliari Vista Città a Cité, Ginevra, Cantone di Ginevra
- Proprietà immobiliari Vista sulle montagne a Cité, Ginevra, Cantone di Ginevra
- Proprietà immobiliari con Giardino a Cité, Ginevra, Cantone di Ginevra
- Proprietà immobiliari con Cucina esterna a Cité, Ginevra, Cantone di Ginevra
- Proprietà immobiliari Duplex a Cité, Ginevra, Cantone di Ginevra
- Proprietà immobiliari Privacy a Cité, Ginevra, Cantone di Ginevra
- Proprietà immobiliari Moderno a Cité, Ginevra, Cantone di Ginevra
- Proprietà immobiliari Equestre a Cité, Ginevra, Cantone di Ginevra
- Proprietà immobiliari Nuove costruzioni a Cité, Ginevra, Cantone di Ginevra
- Proprietà immobiliari con Centro Fitness / Palestra a Cité, Ginevra, Cantone di Ginevra
- Proprietà immobiliari con Sauna a Cité, Ginevra, Cantone di Ginevra
- Proprietà immobiliari con Bagno turco a Cité, Ginevra, Cantone di Ginevra
- Proprietà immobiliari con Libreria a Cité, Ginevra, Cantone di Ginevra
- Proprietà immobiliari con Aria condizionata a Cité, Ginevra, Cantone di Ginevra
- Proprietà immobiliari con Cantina a Cité, Ginevra, Cantone di Ginevra
- Proprietà immobiliari con Idromassaggio a Cité, Ginevra, Cantone di Ginevra
- Proprietà immobiliari con Camino a Cité, Ginevra, Cantone di Ginevra
- Proprietà immobiliari con Piscina a Cité, Ginevra, Cantone di Ginevra
- Proprietà immobiliari con Garage a Cité, Ginevra, Cantone di Ginevra
- Proprietà immobiliari con Balcone a Cité, Ginevra, Cantone di Ginevra
- Proprietà immobiliari con Campo da tennis a Cité, Ginevra, Cantone di Ginevra
- Proprietà immobiliari con Eliporto a Cité, Ginevra, Cantone di Ginevra
- Proprietà immobiliari con Vigneto / Azienda vinicola a Cité, Ginevra, Cantone di Ginevra
- Proprietà immobiliari Residenza a Cité, Ginevra, Cantone di Ginevra
- Proprietà immobiliari con Cucina aperta a Cité, Ginevra, Cantone di Ginevra
- Proprietà immobiliari Rinnovato a Cité, Ginevra, Cantone di Ginevra
- Proprietà immobiliari con Cinema a Cité, Ginevra, Cantone di Ginevra
- Proprietà immobiliari con Piscina coperta a Cité, Ginevra, Cantone di Ginevra
- Proprietà immobiliari Vista sull'acqua a Cité, Ginevra, Cantone di Ginevra
Guide e storie correlate
La fiducia dei migliori broker del mondo
Gli agenti dietro le proprietà più straordinarie del mondo pubblicano su JamesEdition.
- Annunci di Sotheby's, Christie's, BARNES ed Engel & Völkers
- Ogni annuncio è verificato prima della pubblicazione
- Si metta in contatto diretto con agenti verificati
Continuando, accetta i nostri Termini e la nostra Informativa sulla privacy.