$7,115,223
Duplex Eccezionale Nell'edificio «Clarté»
- 4 Camere
- 2 Bagni
- 2,982 Sqft
- Aggiornato: Ieri
Informazioni sulla proprietà
La descrizione è stata tradotta automaticamente.
La descrizione viene visualizzata nella lingua originale.
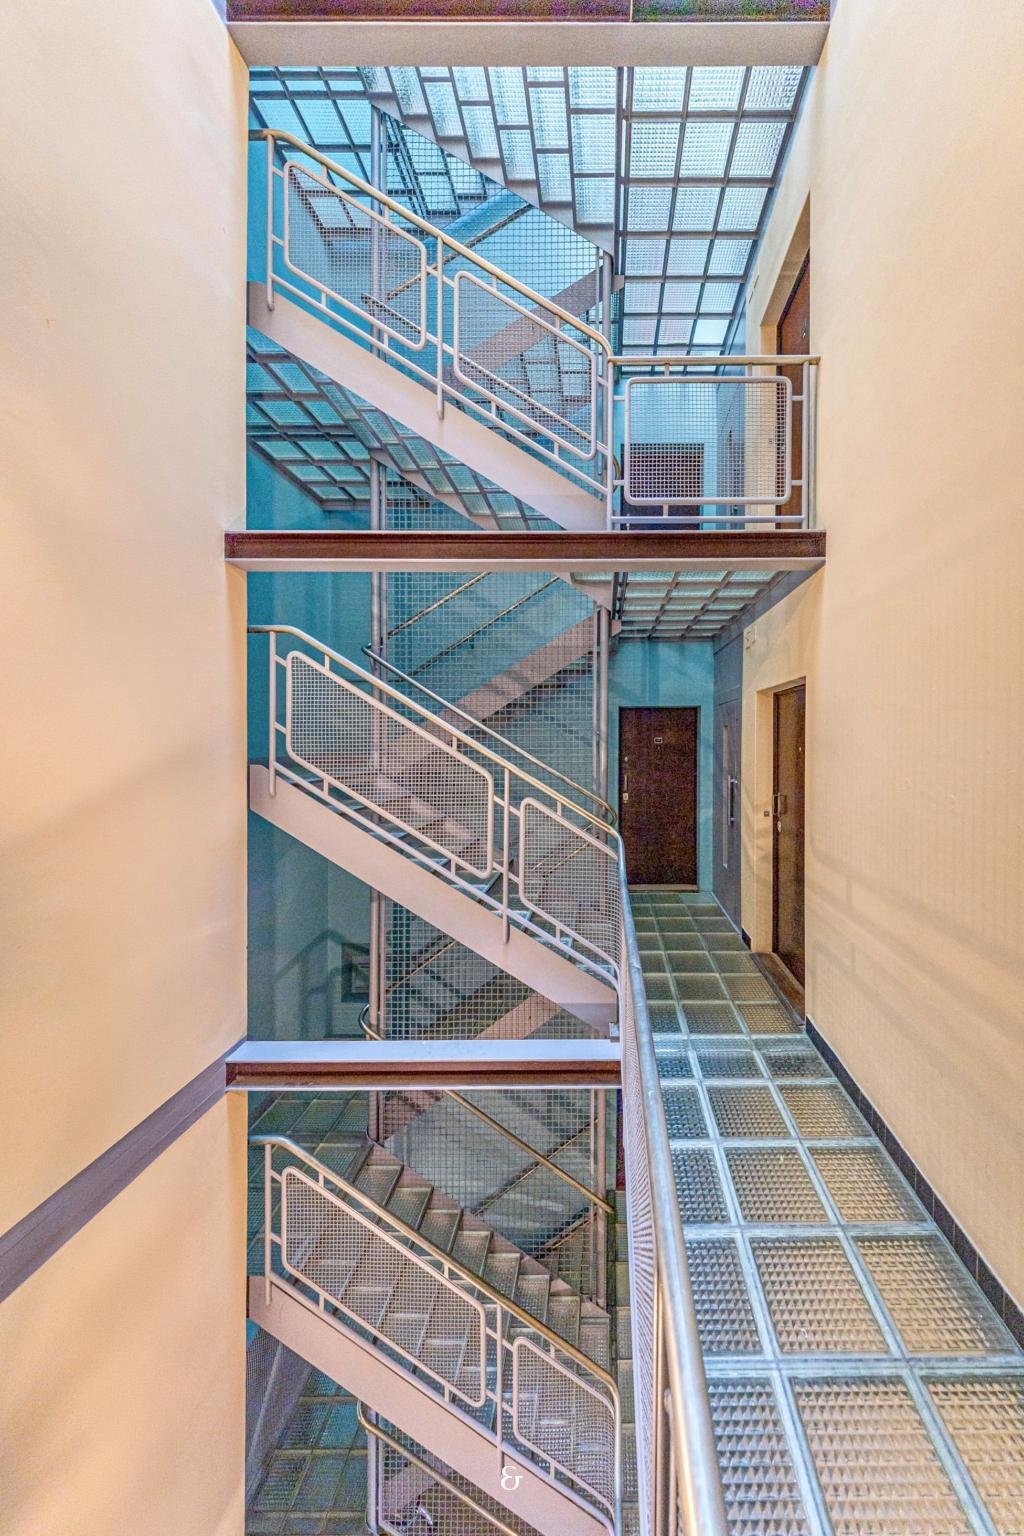
Exceptional duplex for sale in the building ”Clarté”, the only residential building in Switzerland designed by architect Charles Edouard Jeanneret known as Le Corbusier.
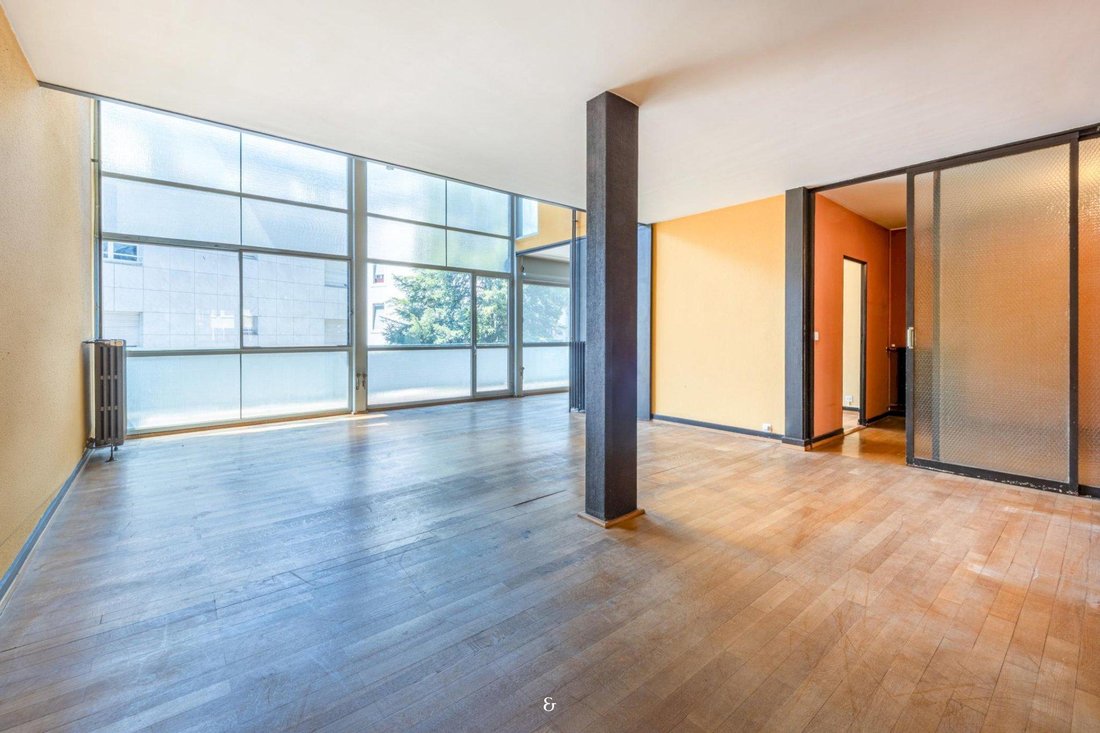
Located on the second and third floors, bathed in light in this extraordinary building constructed between 1930 and 1932 entirely of glass and steel, this apartment has a usable area of 277 m2.
The main floor, through whic
Located on the second and third floors, bathed in light in this extraordinary building constructed between 1930 and 1932 entirely of glass and steel, this apartment has a usable area of 277 m2.
The main floor, through whic
Exceptional duplex for sale in the building ”Clarté”, the only residential building in Switzerland designed by architect Charles Edouard Jeanneret known as Le Corbusier.
Located on the second and third floors, bathed in light in this extraordinary building constructed between 1930 and 1932 entirely of glass and steel, this apartment has a usable area of 277 m2.
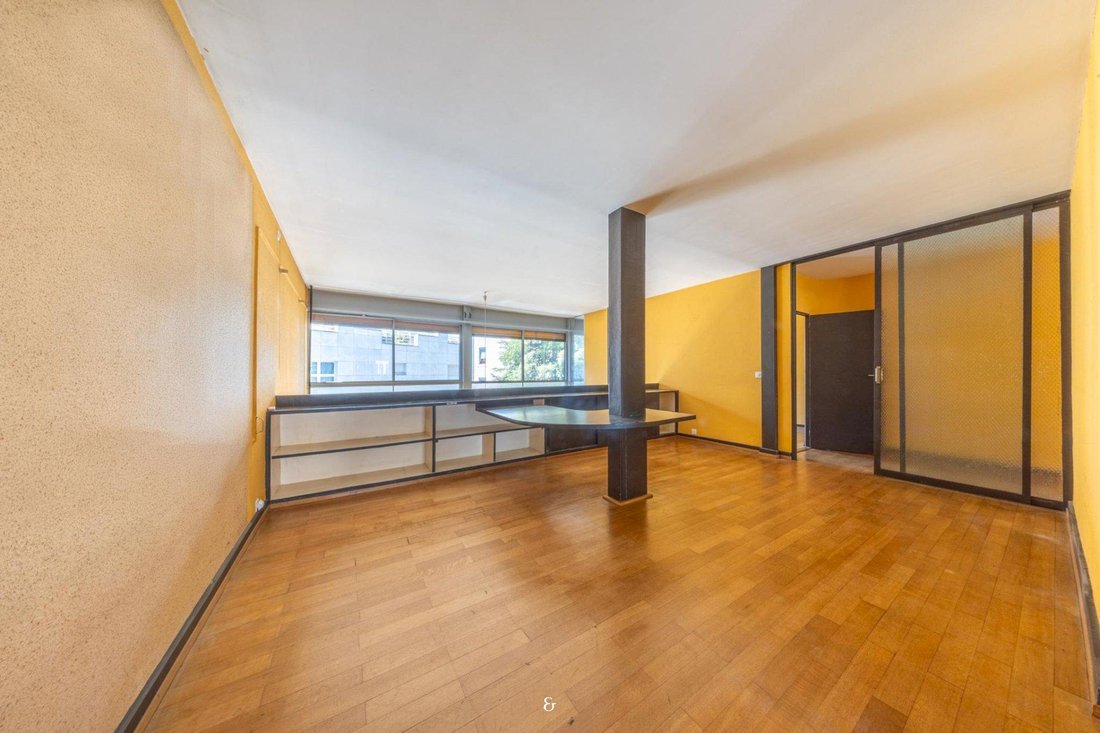
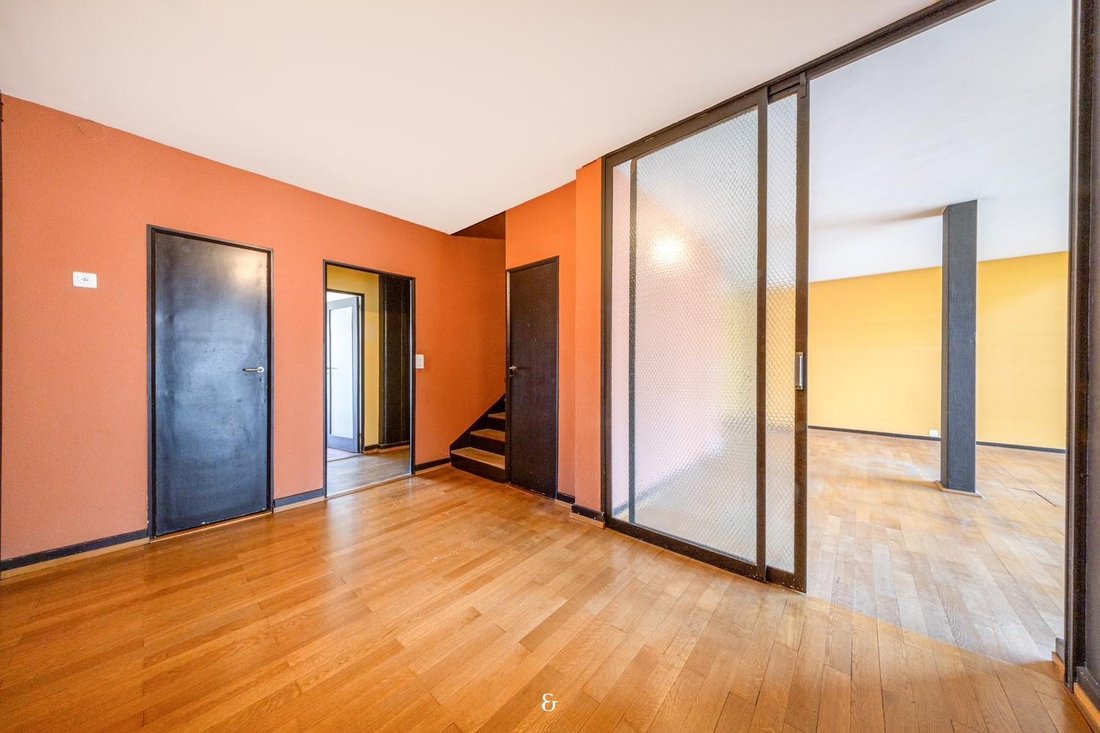
The main floor, through which the entrance is made, features a hall, a fitted kitchen, a pantry, a living room, a dining room, a second living room that can accommodate an office or a bedroom, guest toilets, and a balcony of 13 m2. In some places, the ceiling height reaches over five meters, as the architect intended to treat these duplexes as true ”suspended villas” in the heart of the city.
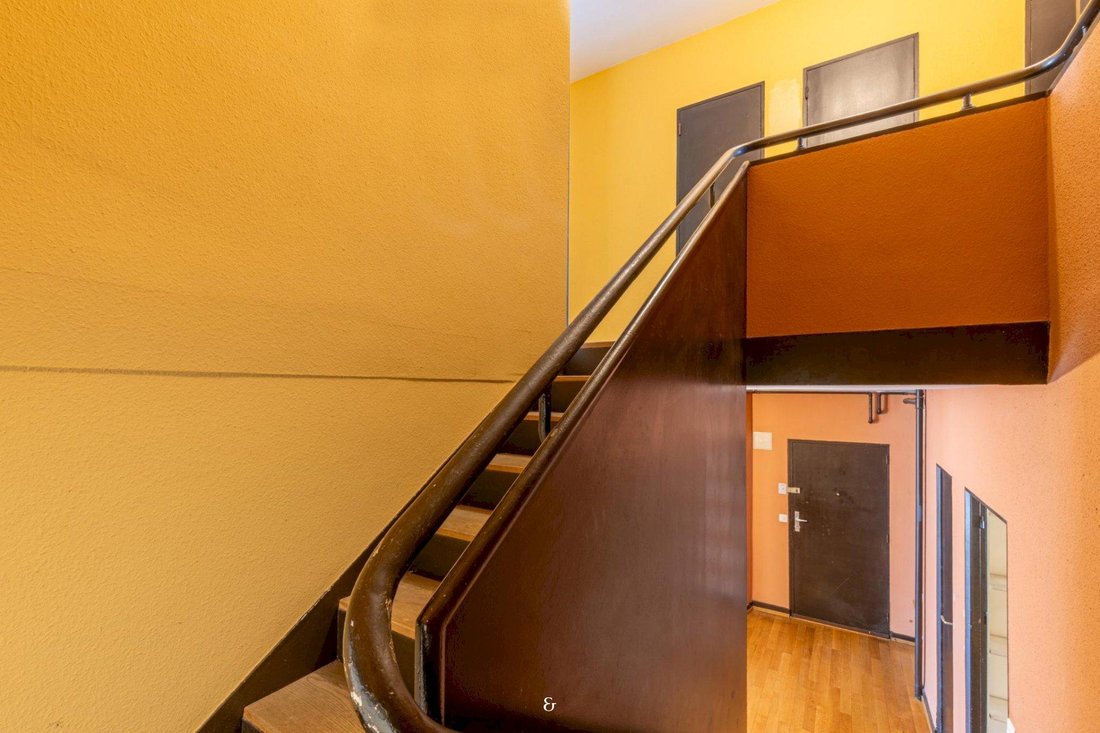
Accessible by a beautiful staircase, the upper floor offers three bedrooms, one of which has an en-suite bathroom, a very nice office with a void over the living room, toilets, a shower room, numerous storage spaces, and a second balcony of 13 m2.
A generous cellar in the building perfectly completes the ensemble. Notably, there is the possibility to rent a parking space in a neighboring building.
Tremendous potential for this unique property on the market, which once renovated, will offer its owners unparalleled comfort in the heart of Geneva’s city center.
-
Tipo di proprietà
Appartamento
-
Prezzo/piede²
$2,386
Caratteristiche
- Duplex
- Seminterrato
- Ufficio
- Soffitto alto
- Balcone
Esplora la zona
Ginevra, Cantone di Ginevra, Svizzera
Visualizza su Google Maps
Prezzo per sqft
Basso
Alto
Iscritto da 1 mese
Hai chiesto informazioni su questa proprietà
L'agente La contatterà al più presto
Pubblicato da
21
Annunci
2026
Iscritto
Prenota una visita con the agent
Scegli una data e indica se preferisci un tour virtuale o di persona con l’agente.
Data preferita
Tipo di tour
Ultimo aggiornamento
Ieri
Prima pubblicazione
Ottobre 28
Riferimento annuncio
AGSLU
La fiducia dei migliori broker del mondo
Gli agenti dietro le proprietà più straordinarie del mondo pubblicano su JamesEdition.
- Annunci di Sotheby's, Christie's, BARNES ed Engel & Völkers
- Ogni annuncio è verificato prima della pubblicazione
- Si metta in contatto diretto con agenti verificati
Continuando, accetta i nostri Termini e la nostra Informativa sulla privacy.