



Proprietà Progettata Da Un Architetto Con Viste Spettacolari Sul Monte Bianco
- 6 Camere
- 10 Bagni
- 3,983 Sqft
- 7
Informazioni sulla proprietà
Alla fine di un vicolo cieco particolarmente tranquillo e a breve distanza da tutti i servizi, questa casa progettata dall’architetto si distingue come una proprietà eccezionale nel comune.
Situata in posizione ideale in un contesto incontaminato, gode di una spettacolare vista panoramica sulla Salève e sul Monte Bianco, senza alcun affaccio, offrendo un ambiente di vita raro e privilegi
At the end of a particularly quiet cul-de-sac, close to all amenities, this architect-designed house stands out as an exceptional property in the commune.
Ideally situated in a preserved environment, it enjoys a spectacular panoramic view of the Salève and Mont-Blanc, with no overlooking, offering a rare and privileged living environment.
This architectural masterpiece captivates w
Alla fine di un vicolo cieco particolarmente tranquillo e a breve distanza da tutti i servizi, questa casa progettata dall’architetto si distingue come una proprietà eccezionale nel comune.
Situata in posizione ideale in un contesto incontaminato, gode di una spettacolare vista panoramica sulla Salève e sul Monte Bianco, senza alcun affaccio, offrendo un ambiente di vita raro e privilegiato.
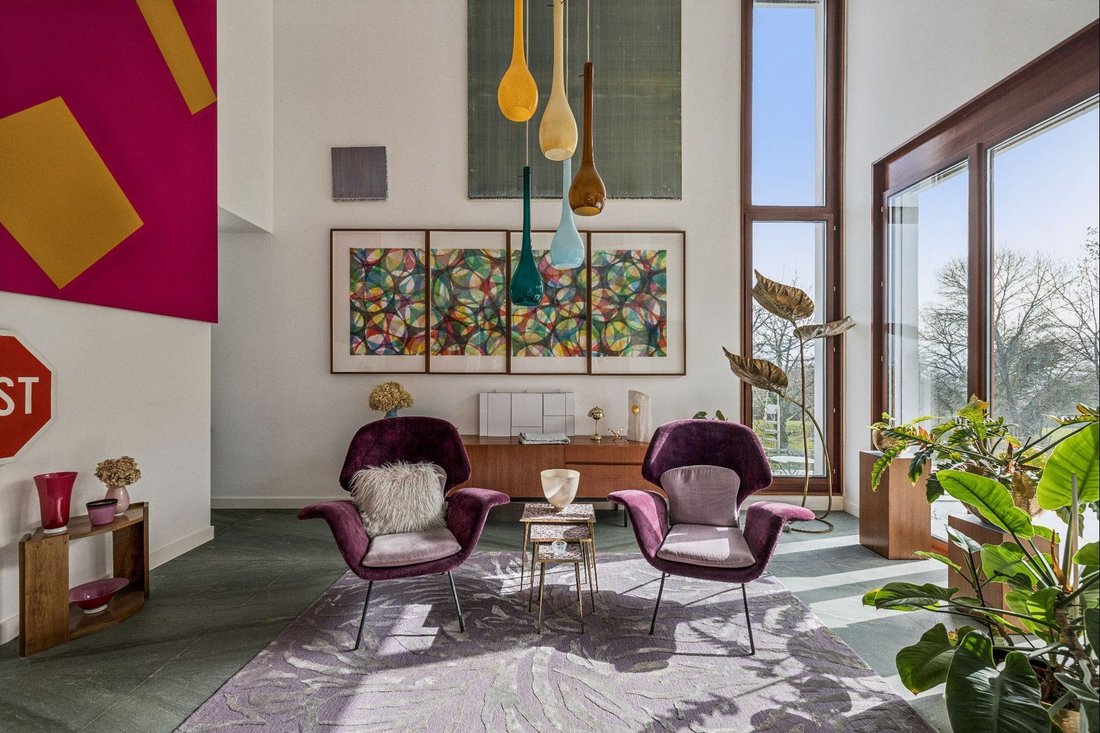
Questa casa architettonicamente straordinaria vanta volumi generosi, soffitti alti e un’abbondanza di luce naturale. Le sale di ricevimento si aprono su un giardino paesaggistico accuratamente curato, garantendo una perfetta continuità tra interno ed esterno.
Il piano terra si sviluppa attorno a un ampio ingresso che conduce a diverse zone giorno: un piccolo salotto con camino, un grande soggiorno con camino che si apre sul giardino e un’imponente sala fumatori a forma di cattedrale. Una sala da pranzo con vista ininterrotta sulle montagne e una cucina completano questo livello.
Al piano superiore, un mezzanino trasformato in biblioteca e zona lettura conduce a due camere da letto, un laboratorio che può essere utilizzato come camera da letto o studio e una suite padronale con spogliatoio e bagno. Altri due bagni con doccia completano questo livello.
L’ultimo piano offre spazio per il deposito, una soffitta e una straordinaria terrazza sul tetto di 72 m² con una vista eccezionale sulla campagna circostante.
Il seminterrato, completamente convertito, comprende un grande laboratorio che potrebbe essere trasformato in uno studio indipendente, un bagno con doccia, un locale caldaia con ripostiglio e una rimessa.
All’esterno, il giardino paesaggistico presenta numerose specie di piante, un orto, un laghetto per i pesci e una serra. Completano la proprietà una piscina di 12 x 5 metri, una terrazza con cucina estiva coperta di viti e tre posti auto con un punto di ricarica elettrica.
Rara sul mercato, questa proprietà combina un’architettura di carattere, volumi notevoli e un panorama eccezionale, in un contesto abitativo privilegiato.
At the end of a particularly quiet cul-de-sac, close to all amenities, this architect-designed house stands out as an exceptional property in the commune.
Ideally situated in a preserved environment, it enjoys a spectacular panoramic view of the Salève and Mont-Blanc, with no overlooking, offering a rare and privileged living environment.
This architectural masterpiece captivates with its generous volumes, high ceilings and omnipresent luminosity. The reception areas open out onto a carefully tended landscaped garden, ensuring perfect continuity between indoors and outdoors.
The first floor is organized around a vast entrance hall distributing several living spaces: a small living room with fireplace, a large living room with fireplace opening onto the garden, and an impressive cathedral-shaped smoking room. A dining room with unobstructed mountain views and a kitchen complete this level.
Upstairs, a mezzanine with library and reading area leads to two bedrooms, a workshop that can be used as a bedroom or office, and a master suite with dressing room and bathroom. Two additional shower rooms complete this level.
The top level offers storage space, an attic and a remarkable 72 m² roof terrace with exceptional views over the surrounding countryside.
The fully finished basement includes a large workshop that could be converted into an independent studio, a shower room, a boiler room with laundry room and a technical shed.
Outside, the landscaped garden features numerous species of plants, a vegetable garden, a fish pond and a greenhouse. A 12 x 5-meter swimming pool, a vine-covered terrace with summer kitchen and three parking spaces with electric recharging point complete this property.
Rare on the market, this property combines characterful architecture, remarkable volumes and exceptional panoramic views, in a privileged living environment.
-
Tipo di proprietà
Casa
-
Anno di costruzione
2005
Caratteristiche
Esplora la zona
L'agente La contatterà al più presto
Pubblicato da
Prenota una visita con Augustin Gautier
Scegli una data e indica se preferisci un tour virtuale o di persona con l’agente.

are passionate about estate age
are passionate about estate agency and marketing new build projects. It has
become a leading brand in the valuation and sale of property.
With more than 40 years of experience and 120 members of staff, the company is
passionate about its clients. Its 80 agents complete nearly two sales a day in a
complex, sometimes capricious market. These sales average at 1600 a year and
cover all budgets and all buyers. The sales volume for half of them is between
400’000 and 2 million Swiss francs.
Whatever the estimated value of your property, we will do everything we can to
help and support you through the process. Our high-performance marketing
campaigns are targeted for immediate results. For each of us, the objective is
to gain your confidence so that together we can sell your property for the right
price within a short timeframe.
Our Switzerland Sotheby’s International Realty experts market new build
projects, buildings, land, resale properties and prestige estates.
Our company is headquartered in Lausanne but active primarily in the following
regions : Geneva, Nyon, Morges, Lausanne, Echallens, Yverdon, Montreux,
Fribourg, Biel, Bern, Neuchâtel, Valais, Villars-sur-Ollon and Gstaad. So our
range covers the Lake Geneva area, Chablais, Valais, Fribourg, Neuchâtel, the
Berne region and various mountain resorts ( Villars, Champéry, etc.).
Proprietà simili nelle vicinanze
Nuovi annunci a Ginevra



Esplora più immobili in vendita
tipi di proprietà Ginevra, Cantone di Ginevra, Svizzera
- Appartamenti in vendita in Ginevra, Cantone di Ginevra, Svizzera
- Case in vendita in Ginevra, Cantone di Ginevra, Svizzera
- Attici in vendita in Ginevra, Cantone di Ginevra, Svizzera
- Ville in vendita in Ginevra, Cantone di Ginevra, Svizzera
- Case in vendita in Ginevra, Cantone di Ginevra, Svizzera
- Castelli in vendita in Ginevra, Cantone di Ginevra, Svizzera
Ginevra, Cantone di Ginevra, Svizzera ricerche popolari
- Proprietà immobiliari Vista panoramica / Scenica a Ginevra, Cantone di Ginevra, Svizzera
- Proprietà immobiliari Vista sul lago a Ginevra, Cantone di Ginevra, Svizzera
- Proprietà immobiliari con Terrazza a Ginevra, Cantone di Ginevra, Svizzera
- Proprietà immobiliari Vista sulle montagne a Ginevra, Cantone di Ginevra, Svizzera
- Proprietà immobiliari Duplex a Ginevra, Cantone di Ginevra, Svizzera
- Proprietà immobiliari Lungomare a Ginevra, Cantone di Ginevra, Svizzera
- Proprietà immobiliari Moderno a Ginevra, Cantone di Ginevra, Svizzera
- Proprietà immobiliari Equestre a Ginevra, Cantone di Ginevra, Svizzera
- Proprietà immobiliari Nuove costruzioni a Ginevra, Cantone di Ginevra, Svizzera
- Proprietà immobiliari con Piscina a Ginevra, Cantone di Ginevra, Svizzera
- Proprietà immobiliari con Garage a Ginevra, Cantone di Ginevra, Svizzera
- Proprietà immobiliari con Campo da tennis a Ginevra, Cantone di Ginevra, Svizzera
- Proprietà immobiliari con Eliporto a Ginevra, Cantone di Ginevra, Svizzera
- Proprietà immobiliari con Vigneto / Azienda vinicola a Ginevra, Cantone di Ginevra, Svizzera
- Proprietà immobiliari Residenza a Ginevra, Cantone di Ginevra, Svizzera
- Proprietà immobiliari con Spiaggia Privata a Ginevra, Cantone di Ginevra, Svizzera
- Proprietà immobiliari con Piscina coperta a Ginevra, Cantone di Ginevra, Svizzera
- Proprietà immobiliari Vista sull'acqua a Ginevra, Cantone di Ginevra, Svizzera
Guide e storie correlate
La fiducia dei migliori broker del mondo
Gli agenti dietro le proprietà più straordinarie del mondo pubblicano su JamesEdition.
- Annunci di Sotheby's, Christie's, BARNES ed Engel & Völkers
- Ogni annuncio è verificato prima della pubblicazione
- Si metta in contatto diretto con agenti verificati
Continuando, accetta i nostri Termini e la nostra Informativa sulla privacy.