$695,424
Belle Maison Familiale 7 Pièces 263 M² Centre Bourg
- 4 Camere
- 1 Bagni
- 2,831 Sqft
- 22,885 Sqft lot
- Aggiornato: Oggi
Informazioni sulla proprietà
La descrizione è stata tradotta automaticamente.
La descrizione viene visualizzata nella lingua originale.
GENESTON (44140): EXCLUSIVE LISTING
A house that offers both space and character!
Just a few minutes’ walk from shops and services, this property built in 1998 provides a rare living environment in Geneston: 263 m² of living space, generous volumes, 4 bedrooms, over 80 m² of outbuildings, and a heated pool, all set in a landscaped area of more than 2,100 m².
A home designed around
A house that offers both space and character!
Just a few minutes’ walk from shops and services, this property built in 1998 provides a rare living environment in Geneston: 263 m² of living space, generous volumes, 4 bedrooms, over 80 m² of outbuildings, and a heated pool, all set in a landscaped area of more than 2,100 m².
A home designed around
GENESTON (44140): EXCLUSIVE LISTING
A house that offers both space and character!
Just a few minutes’ walk from shops and services, this property built in 1998 provides a rare living environment in Geneston: 263 m² of living space, generous volumes, 4 bedrooms, over 80 m² of outbuildings, and a heated pool, all set in a landscaped area of more than 2,100 m².
A home designed around calm and bright living spaces!
The entrance leads to the various areas of the house and allows enjoyment of several atmospheres on the ground floor:
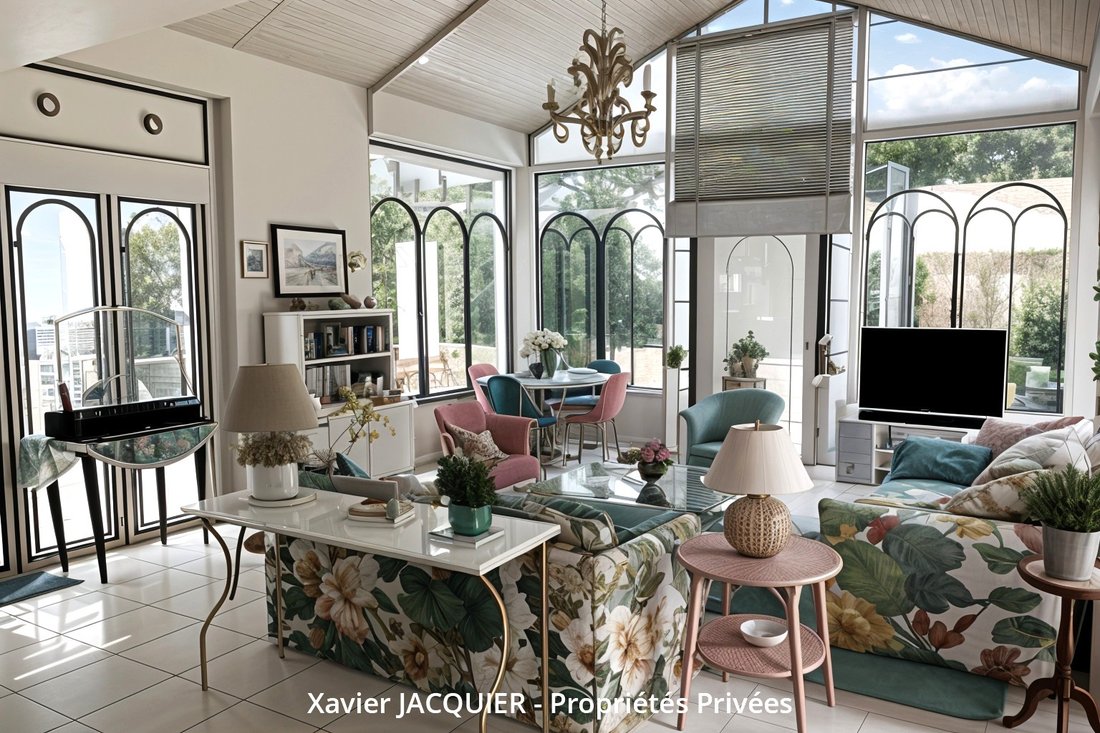
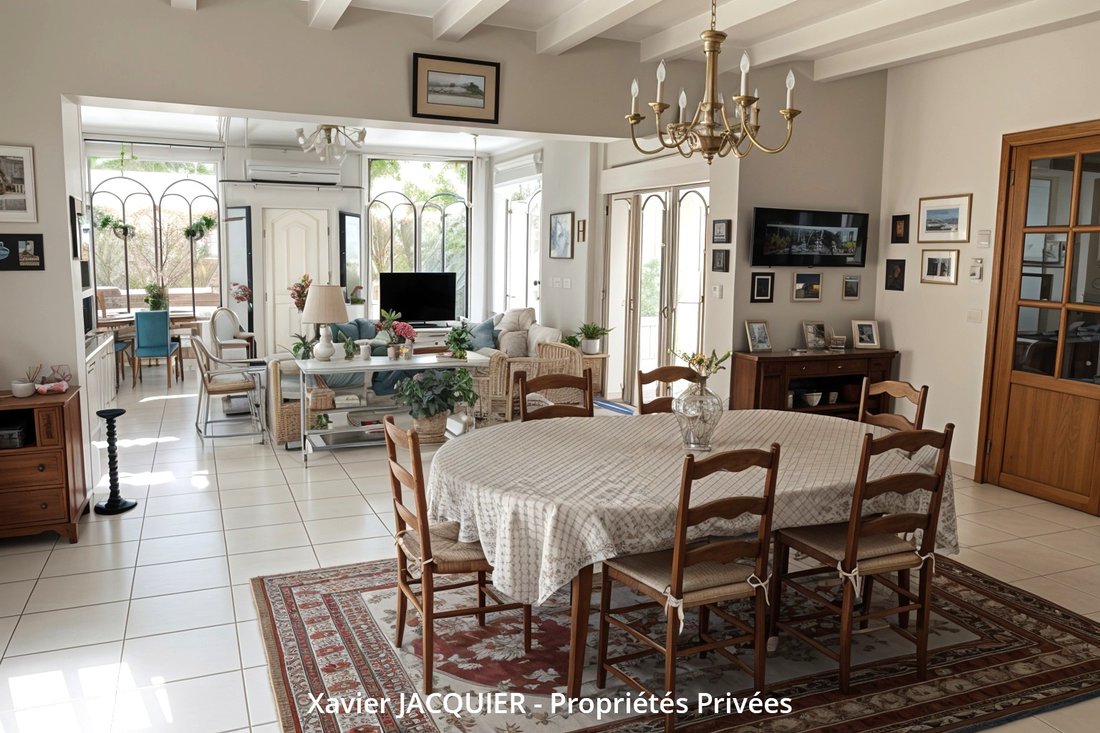
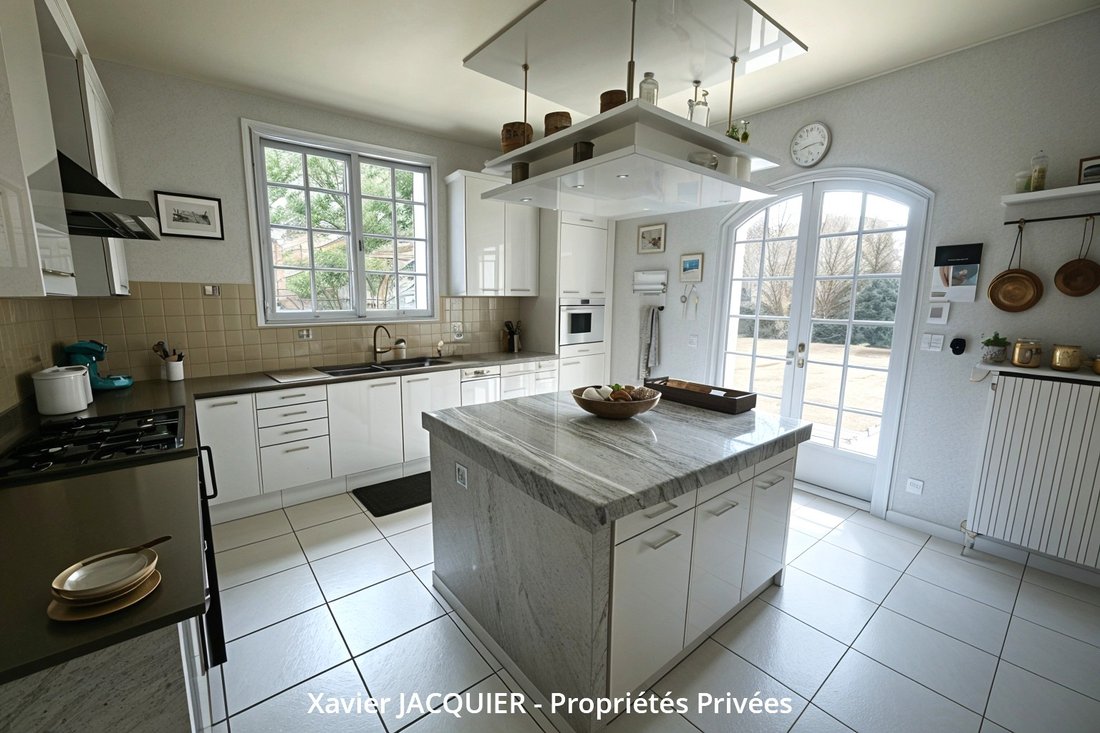
- On the left wing: a dining room, a large cathedral-ceiling summer lounge filled with light and air-conditioned, a spacious fitted and equipped kitchen with a pantry.
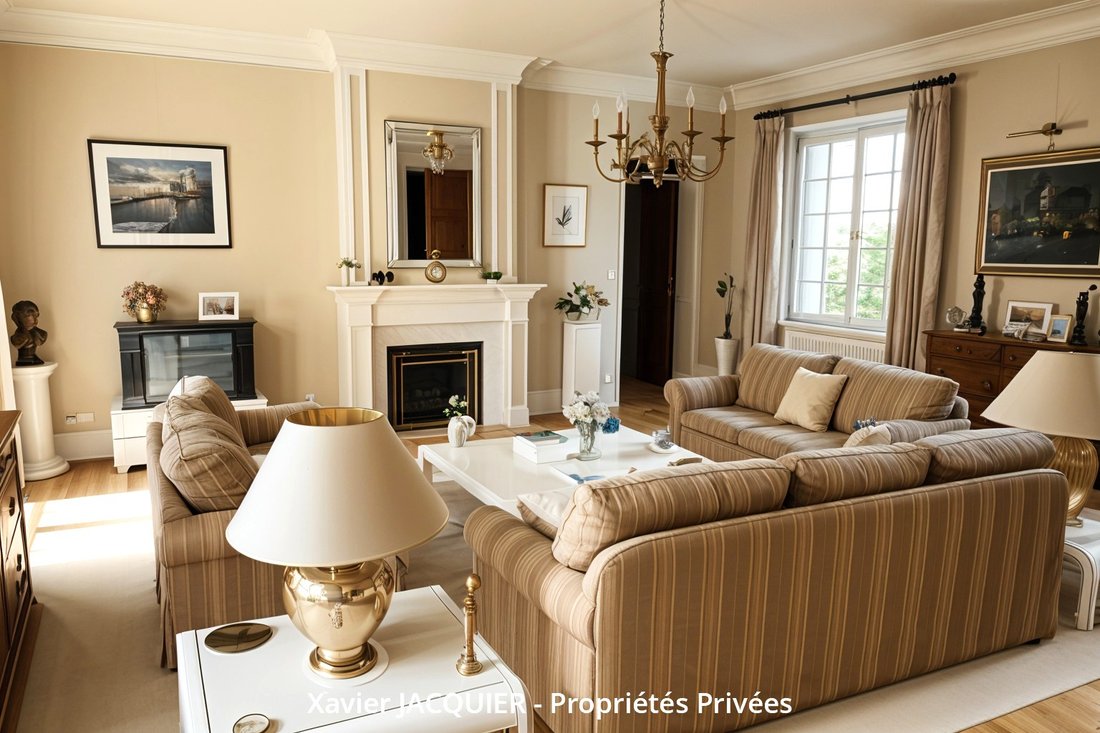
- On the right wing: a cozier living room with a fireplace, two bedrooms, a bathroom, and toilets for single-level living.
Upstairs, two additional large bedrooms each have their own shower room and toilets.
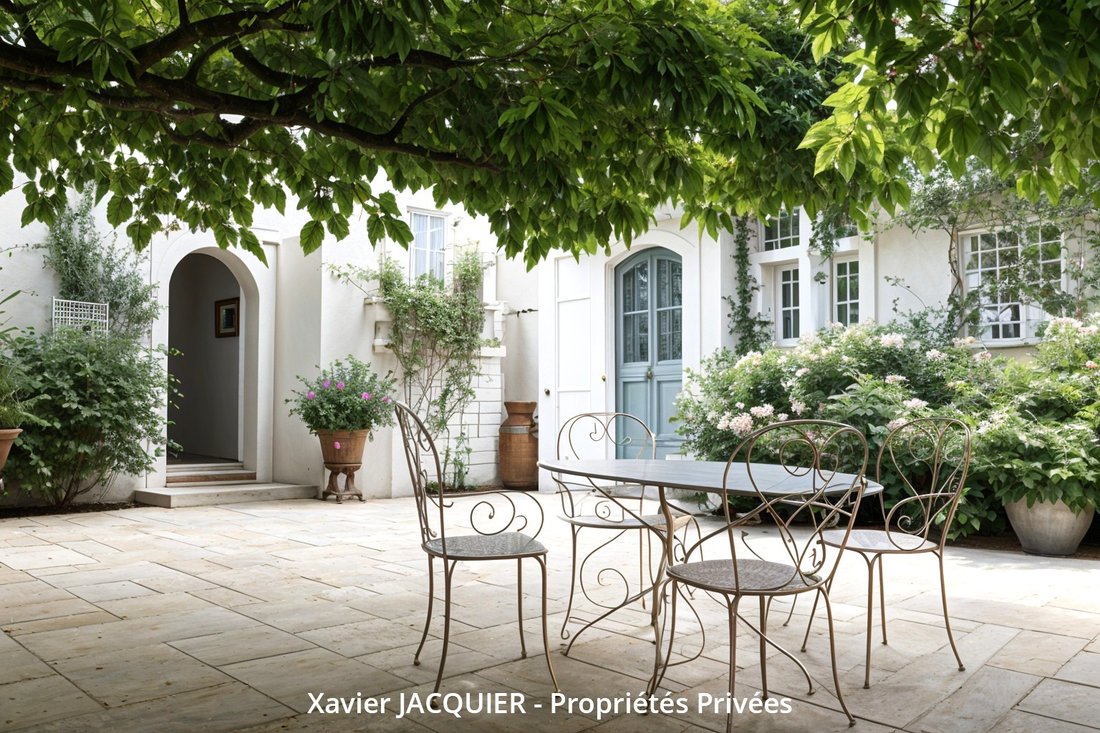
The house opens widely onto its garden and pool. The shaded terrace, various plantings, and heated pool create a pleasant and easy-to-enjoy outdoor space, with several spots for dining, relaxing, or enjoying sunny days.
Another asset of the property: its numerous outbuildings, totaling over 80 m², including a boiler/laundry room, workshop, wine cellar, shower room, and double garage. This setup is especially practical for a family, storage, or creating different spaces according to needs.
Some refreshing work will update the house and fully reveal its potential.
Shops and services about 5 minutes on foot, schools nearby.
Saint-Philbert-de-Grand-Lieu about 12 minutes away, with its middle schools and new high school, and the Grand-Lieu lake.
Nantes, the train station, and airport about 20-25 minutes away.
The coast about 35 minutes away.
Energy performance rating: C, greenhouse gas emissions: C - Estimated annual energy costs for standard use between €3,370 and €4,610, indexed to 2021, 2022, and 2023.
To visit and support your project, contact Xavier JACQUIER at [hidden information] or by email at [hidden information].
According to article [hidden information].5 of the Monetary and Financial Code, an ID will be required to organize the visit.
This announcement was written under the editorial responsibility of Xavier JACQUIER, acting as an independent real estate advisor under the umbrella of SAS PROPRIETES PRIVEES, capital €44,920, ZAC Le Chêne Ferré - 44 Allée des Cinq Continents 44120 VERTOU; SIRET [hidden information], Nantes RCS. Professional card for real estate transactions (T) and property management (G) no. CPI [hidden information] issued by the Nantes - Saint Nazaire Chamber of Commerce. Escrow account no. 30932508467 BPA SAINT-SEBASTIEN-SUR-LOIRE (44230). GALIAN-SMABTP guarantee - 89 rue de la Boétie, 75008 Paris for €2,000,000 for T and €120,000 for G. Professional liability insurance by GALIAN-SMABTP policy no. RCP_01_28137J.
Mandate ref: 463755
The professional guarantees and secures your real estate project. (3.99% fees including tax payable by the buyer).
Le informazioni sui rischi a cui è esposta questa proprietà sono disponibili sul sito web di Géorisques: https://www.georisques.gouv.fr/
A house that offers both space and character!
Just a few minutes’ walk from shops and services, this property built in 1998 provides a rare living environment in Geneston: 263 m² of living space, generous volumes, 4 bedrooms, over 80 m² of outbuildings, and a heated pool, all set in a landscaped area of more than 2,100 m².
A home designed around calm and bright living spaces!
The entrance leads to the various areas of the house and allows enjoyment of several atmospheres on the ground floor:
- On the left wing: a dining room, a large cathedral-ceiling summer lounge filled with light and air-conditioned, a spacious fitted and equipped kitchen with a pantry.
- On the right wing: a cozier living room with a fireplace, two bedrooms, a bathroom, and toilets for single-level living.
Upstairs, two additional large bedrooms each have their own shower room and toilets.
The house opens widely onto its garden and pool. The shaded terrace, various plantings, and heated pool create a pleasant and easy-to-enjoy outdoor space, with several spots for dining, relaxing, or enjoying sunny days.
Another asset of the property: its numerous outbuildings, totaling over 80 m², including a boiler/laundry room, workshop, wine cellar, shower room, and double garage. This setup is especially practical for a family, storage, or creating different spaces according to needs.
Some refreshing work will update the house and fully reveal its potential.
Shops and services about 5 minutes on foot, schools nearby.
Saint-Philbert-de-Grand-Lieu about 12 minutes away, with its middle schools and new high school, and the Grand-Lieu lake.
Nantes, the train station, and airport about 20-25 minutes away.
The coast about 35 minutes away.
Energy performance rating: C, greenhouse gas emissions: C - Estimated annual energy costs for standard use between €3,370 and €4,610, indexed to 2021, 2022, and 2023.
To visit and support your project, contact Xavier JACQUIER at [hidden information] or by email at [hidden information].
According to article [hidden information].5 of the Monetary and Financial Code, an ID will be required to organize the visit.
This announcement was written under the editorial responsibility of Xavier JACQUIER, acting as an independent real estate advisor under the umbrella of SAS PROPRIETES PRIVEES, capital €44,920, ZAC Le Chêne Ferré - 44 Allée des Cinq Continents 44120 VERTOU; SIRET [hidden information], Nantes RCS. Professional card for real estate transactions (T) and property management (G) no. CPI [hidden information] issued by the Nantes - Saint Nazaire Chamber of Commerce. Escrow account no. 30932508467 BPA SAINT-SEBASTIEN-SUR-LOIRE (44230). GALIAN-SMABTP guarantee - 89 rue de la Boétie, 75008 Paris for €2,000,000 for T and €120,000 for G. Professional liability insurance by GALIAN-SMABTP policy no. RCP_01_28137J.
Mandate ref: 463755
The professional guarantees and secures your real estate project. (3.99% fees including tax payable by the buyer).
Le informazioni sui rischi a cui è esposta questa proprietà sono disponibili sul sito web di Géorisques: https://www.georisques.gouv.fr/
-
Tipo di proprietà
Villa
-
Anno di costruzione
1998
-
Prezzo/piede²
$245
Caratteristiche
Esplora la zona
Geneston, Paesi della Loira, Francia
Visualizza su Google Maps
Prezzo per sqft
Basso
Alto
Iscritto da 4 mesi
Hai chiesto informazioni su questa proprietà
L'agente La contatterà al più presto
Pubblicato da
1
Annunci
2026
Iscritto
Prenota una visita con the agent
Scegli una data e indica se preferisci un tour virtuale o di persona con l’agente.
Data preferita
Tipo di tour
Ultimo aggiornamento
Oggi
Prima pubblicazione
Sep 8
Riferimento annuncio
463755XJA
La fiducia dei migliori broker del mondo
Gli agenti dietro le proprietà più straordinarie del mondo pubblicano su JamesEdition.
- Annunci di Sotheby's, Christie's, BARNES ed Engel & Völkers
- Ogni annuncio è verificato prima della pubblicazione
- Si metta in contatto diretto con agenti verificati
Continuando, accetta i nostri Termini e la nostra Informativa sulla privacy.