$659,175
🏡 A GENECH — Casa Singola Semi Pianeggiante di 216 m² — 4 Camere — Terreno di 1 970 m² — Profondità
- 4 Camere
- 1 Bagni
- 2,326 Sqft
- Aggiornato: Novembre 13
Informazioni sulla proprietà
La descrizione è stata tradotta automaticamente.
La descrizione viene visualizzata nella lingua originale.
A family property with generous space and real investment potential!
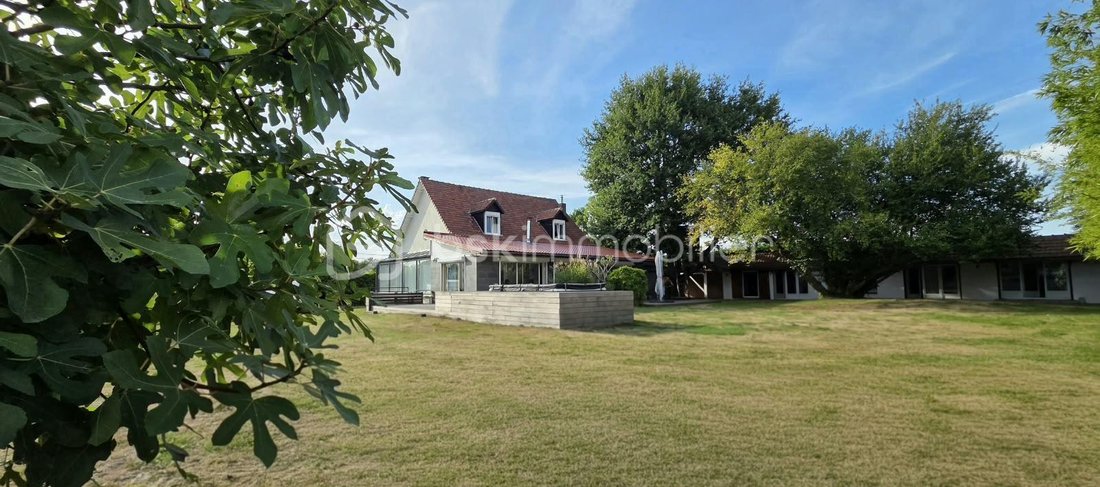
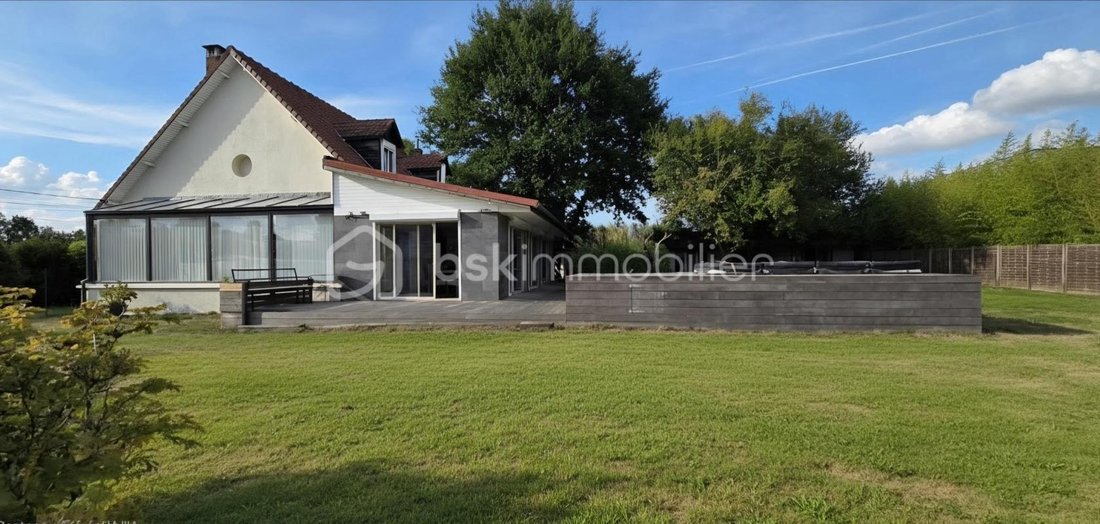
In the heart of Pévèle, discover this beautiful single-family semi-split-level house of 216 m², situated on a magnificent 1,970 m² plot.
From the entrance, you will be charmed by the exceptional volume of the living spaces.
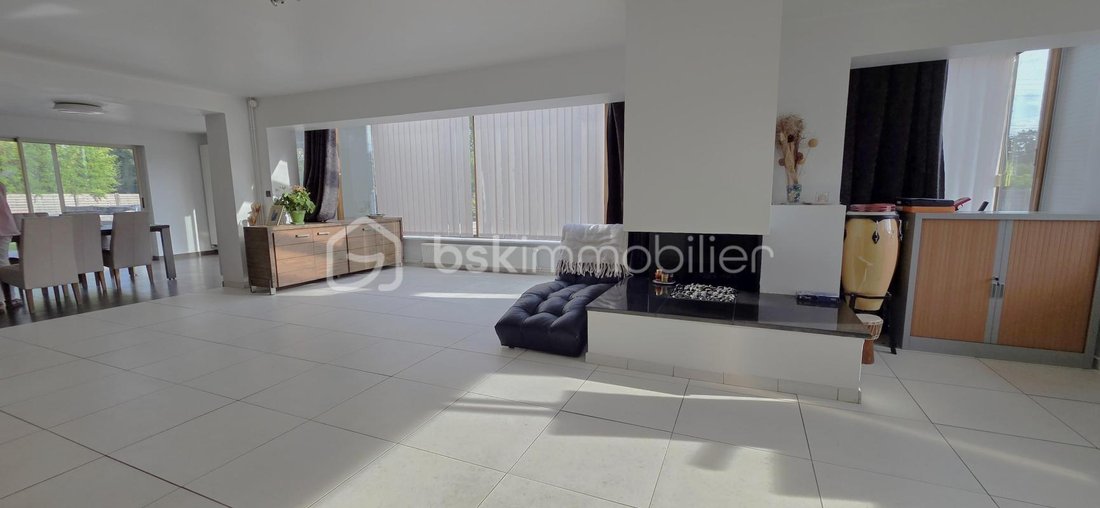
The large 67 m² living room, bathed in light, offers a warm atmosphere around it
In the heart of Pévèle, discover this beautiful single-family semi-split-level house of 216 m², situated on a magnificent 1,970 m² plot.
From the entrance, you will be charmed by the exceptional volume of the living spaces.
The large 67 m² living room, bathed in light, offers a warm atmosphere around it
A family property with generous space and real investment potential!
In the heart of Pévèle, discover this beautiful single-family semi-split-level house of 216 m², situated on a magnificent 1,970 m² plot.
From the entrance, you will be charmed by the exceptional volume of the living spaces.
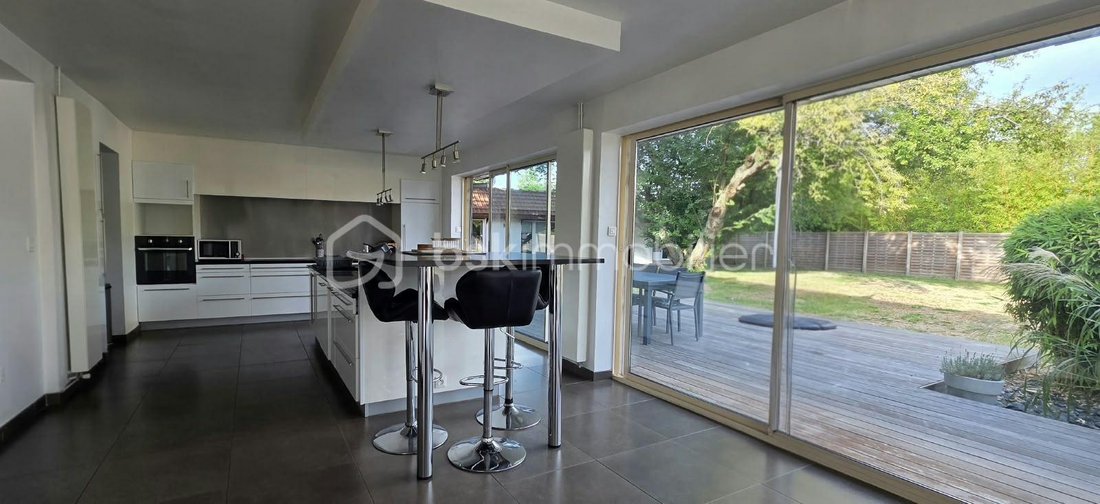
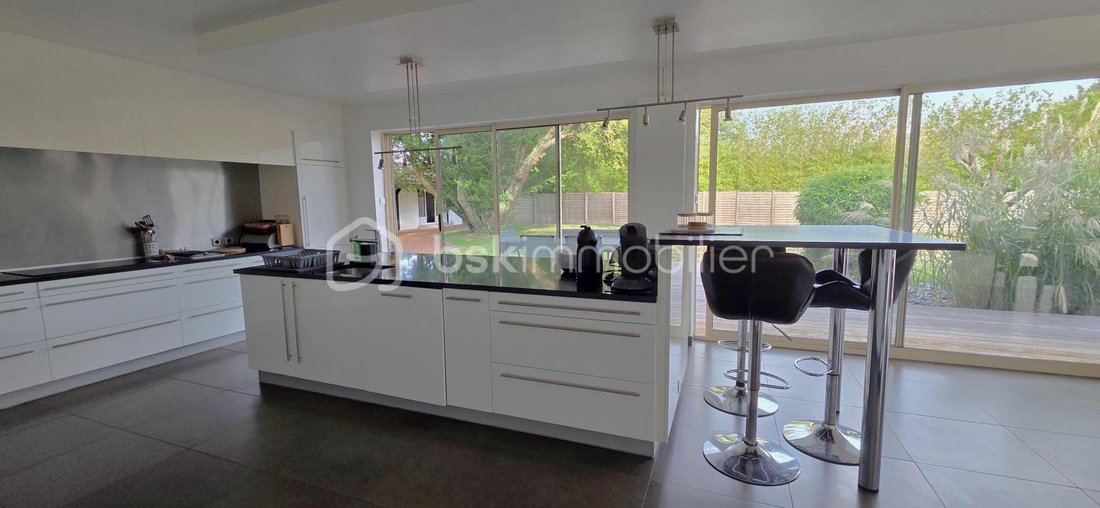
The large 67 m² living room, bathed in light, offers a warm atmosphere around its wood-burning fireplace. Adjacent to it, the dining room with open kitchen spans 46 m² and benefits from numerous openings onto the garden. A rotating wood stove completes this convivial space, ideal for sharing wonderful moments with family or friends.
The ground floor also includes a master suite, allowing true single-level living, as well as a pantry and laundry room.
Upstairs, three additional bedrooms and a bathroom complete the sleeping area.
Outside, you will enjoy a beautiful wooden terrace overlooking a large, well-maintained garden, providing a privileged setting to fully enjoy the sunny days.
Additional particularly interesting potential
The property includes 106 m² of outbuildings, offering many possibilities for use.
After some work, these spaces could allow the creation of one or more independent dwellings and generate rental income, depending on your project and urban planning permissions.
They can also be considered as professional space, independent housing, a guesthouse, or simply generous storage areas.
The property also offers numerous parking spaces, a garage for motorcycles and bicycles, as well as a carport.
Key features
• Single-family house of 216 m²
• Land of 1,973 m²
• 4 bedrooms including a master suite on the ground floor
• Semi split-level
• 67 m² living room
• 46 m² dining room/kitchen
• Wood-burning fireplace and rotating wood stove
• Terrace and garden
• 106 m² outbuildings with rental potential
• Numerous parking spaces
• Privileged environment in the heart of Pévèle
Price: €598,000
A rare property, ideal for a family seeking spacious rooms, a large plot, and additional potential to develop.
A visit is essential to discover the full potential of this house and its outbuildings!
This listing reference 345636 is presented by your sales agent BSK Immobilier CHRISTINE ROGER (EI), registered with the TOURCOING RSAC (59200) under number [hidden information].
Property price: €598,000.00
Agency fees are the responsibility of the seller.
About energy performance:
Energy diagnosis date: 04/10/2026
ENERGY CLASS: D (248 kWhEP/m²/year)
CLIMATE CLASS: D (40 kg CO2/m²/year)
Estimated annual energy costs for standard use: between €3,850 and €5,280 per year. Average energy prices indexed to 2021 (subscriptions included).
A valid ID will be requested during the visit.
Information on risks to which this property is exposed is available on the Géorisques website: ***
Le informazioni sui rischi a cui è esposta questa proprietà sono disponibili sul sito web di Géorisques: https://www.georisques.gouv.fr/
In the heart of Pévèle, discover this beautiful single-family semi-split-level house of 216 m², situated on a magnificent 1,970 m² plot.
From the entrance, you will be charmed by the exceptional volume of the living spaces.
The large 67 m² living room, bathed in light, offers a warm atmosphere around its wood-burning fireplace. Adjacent to it, the dining room with open kitchen spans 46 m² and benefits from numerous openings onto the garden. A rotating wood stove completes this convivial space, ideal for sharing wonderful moments with family or friends.
The ground floor also includes a master suite, allowing true single-level living, as well as a pantry and laundry room.
Upstairs, three additional bedrooms and a bathroom complete the sleeping area.
Outside, you will enjoy a beautiful wooden terrace overlooking a large, well-maintained garden, providing a privileged setting to fully enjoy the sunny days.
Additional particularly interesting potential
The property includes 106 m² of outbuildings, offering many possibilities for use.
After some work, these spaces could allow the creation of one or more independent dwellings and generate rental income, depending on your project and urban planning permissions.
They can also be considered as professional space, independent housing, a guesthouse, or simply generous storage areas.
The property also offers numerous parking spaces, a garage for motorcycles and bicycles, as well as a carport.
Key features
• Single-family house of 216 m²
• Land of 1,973 m²
• 4 bedrooms including a master suite on the ground floor
• Semi split-level
• 67 m² living room
• 46 m² dining room/kitchen
• Wood-burning fireplace and rotating wood stove
• Terrace and garden
• 106 m² outbuildings with rental potential
• Numerous parking spaces
• Privileged environment in the heart of Pévèle
Price: €598,000
A rare property, ideal for a family seeking spacious rooms, a large plot, and additional potential to develop.
A visit is essential to discover the full potential of this house and its outbuildings!
This listing reference 345636 is presented by your sales agent BSK Immobilier CHRISTINE ROGER (EI), registered with the TOURCOING RSAC (59200) under number [hidden information].
Property price: €598,000.00
Agency fees are the responsibility of the seller.
About energy performance:
Energy diagnosis date: 04/10/2026
ENERGY CLASS: D (248 kWhEP/m²/year)
CLIMATE CLASS: D (40 kg CO2/m²/year)
Estimated annual energy costs for standard use: between €3,850 and €5,280 per year. Average energy prices indexed to 2021 (subscriptions included).
A valid ID will be requested during the visit.
Information on risks to which this property is exposed is available on the Géorisques website: ***
Le informazioni sui rischi a cui è esposta questa proprietà sono disponibili sul sito web di Géorisques: https://www.georisques.gouv.fr/
-
Tipo di proprietà
Casa
-
Anno di costruzione
1974
-
Prezzo/piede²
$283
-
Emissioni
D
-
Consumo
D
Caratteristiche
- Giardino
- Terrazza
- Garage
- Camino
- Cucina aperta
- Investimento immobiliare
- Isola della cucina
- Bar
- Parcheggio
Esplora la zona
813, rue du Plumont, Genech, Alta Francia, Francia
Visualizza su Google Maps
Prezzo per sqft
Basso
Alto
Iscritto da 1 mese
Hai chiesto informazioni su questa proprietà
L'agente La contatterà al più presto
Pubblicato da
504
Annunci
2026
Iscritto
Prenota una visita con the agent
Scegli una data e indica se preferisci un tour virtuale o di persona con l’agente.
Data preferita
Tipo di tour
Ultimo aggiornamento
Novembre 13
Prima pubblicazione
Novembre 13
Riferimento annuncio
345636
Proprietà simili nelle vicinanze
Nuovi annunci a Genech


Esplora più immobili in vendita
tipi di proprietà Genech, Alta Francia, Francia
Genech, Alta Francia, Francia ricerche popolari
- Proprietà immobiliari Vista panoramica / Scenica a Genech, Alta Francia, Francia
- Proprietà immobiliari con Ufficio a Genech, Alta Francia, Francia
- Proprietà immobiliari Duplex a Genech, Alta Francia, Francia
- Proprietà immobiliari Privacy a Genech, Alta Francia, Francia
- Proprietà immobiliari Investimento immobiliare a Genech, Alta Francia, Francia
- Proprietà immobiliari Moderno a Genech, Alta Francia, Francia
- Proprietà immobiliari con Cantina a Genech, Alta Francia, Francia
- Proprietà immobiliari con Cucina aperta a Genech, Alta Francia, Francia
- Proprietà immobiliari con Cinema a Genech, Alta Francia, Francia
Guide e storie correlate
La fiducia dei migliori broker del mondo
Gli agenti dietro le proprietà più straordinarie del mondo pubblicano su JamesEdition.
- Annunci di Sotheby's, Christie's, BARNES ed Engel & Völkers
- Ogni annuncio è verificato prima della pubblicazione
- Si metta in contatto diretto con agenti verificati
Continuando, accetta i nostri Termini e la nostra Informativa sulla privacy.