$2,473,410
Casa In Vendita Con Piscina E Vista A Bruguers
- 6 Camere
- 6 Bagni
- 6,168 Sqft
- 11,313 Sqft lot
- Aggiornato: Oggi
- 2
Informazioni sulla proprietà
La descrizione è stata tradotta automaticamente.
La descrizione viene visualizzata nella lingua originale.
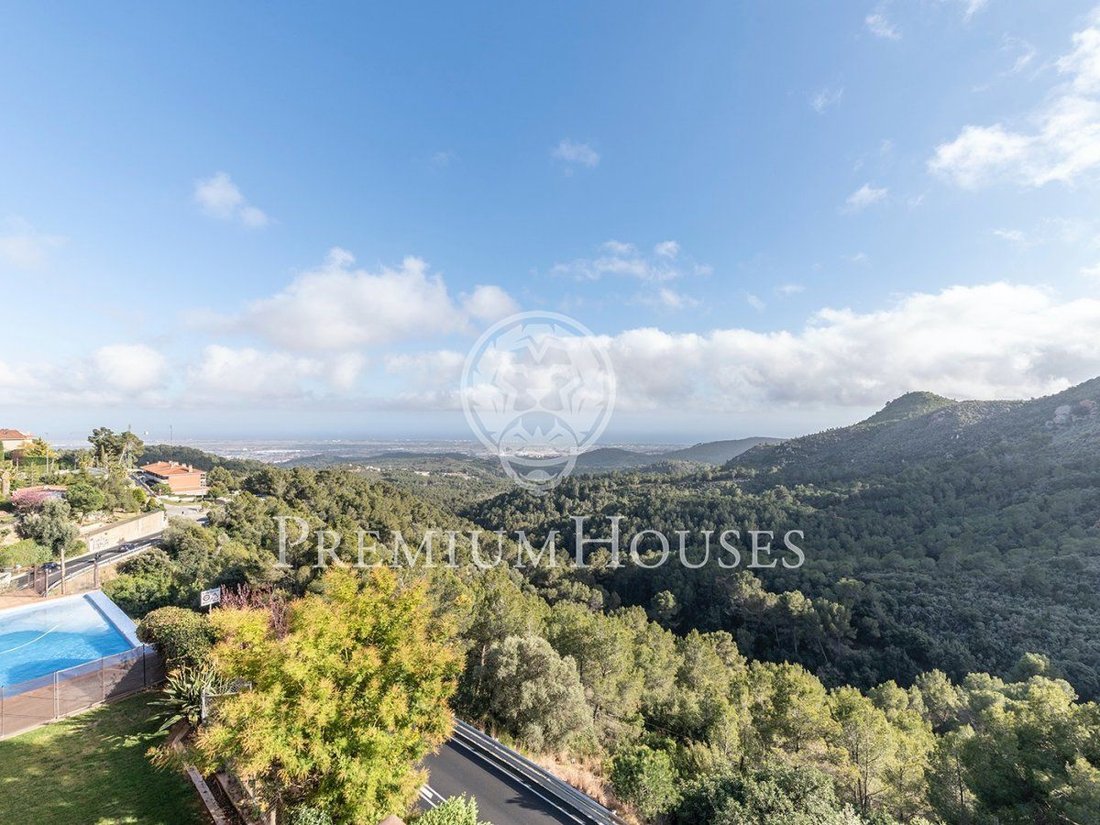
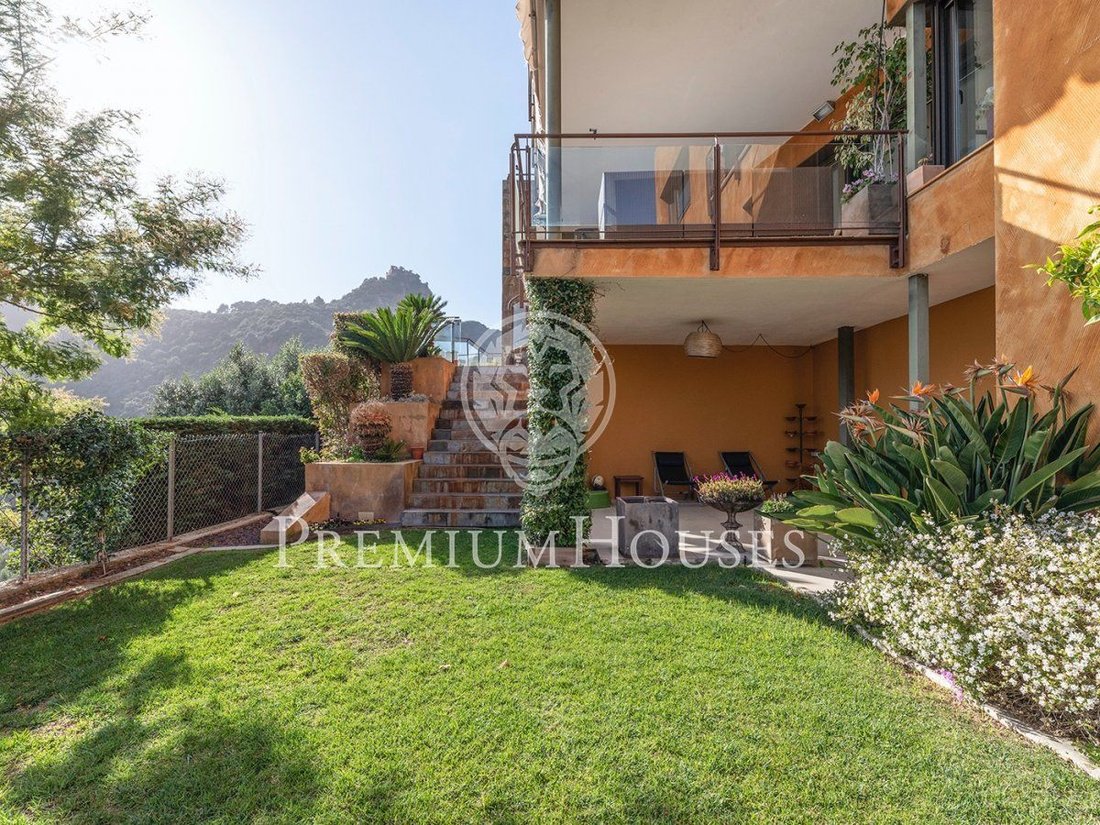
Progettata per godersi la vita e i panorami in un ambiente privilegiato dalle caratteristiche uniche, nell’esclusiva urbanizzazione di Bruguers, questa magnifica proprietà si trova in una zona di alta naturalezza, in montagna, con viste spettacolari che raggiungono il Mediterraneo.
Casa dallo spirito familiare funzionale ed efficiente, progettata per favorire il legame con l’ambiente, at
Casa dallo spirito familiare funzionale ed efficiente, progettata per favorire il legame con l’ambiente, at
Designed to enjoy life and views in a privileged environment unique characteristics, in the exclusive urbanization of Bruguers, this magnificent property is located in an area of high naturalness, in the mountains, with spectacular views that reach the Mediterranean.
Functional and efficient family spirit home, designed to favor the link with the environment, through a clean, little orna
Functional and efficient family spirit home, designed to favor the link with the environment, through a clean, little orna
Progettata per godersi la vita e i panorami in un ambiente privilegiato dalle caratteristiche uniche, nell’esclusiva urbanizzazione di Bruguers, questa magnifica proprietà si trova in una zona di alta naturalezza, in montagna, con viste spettacolari che raggiungono il Mediterraneo.
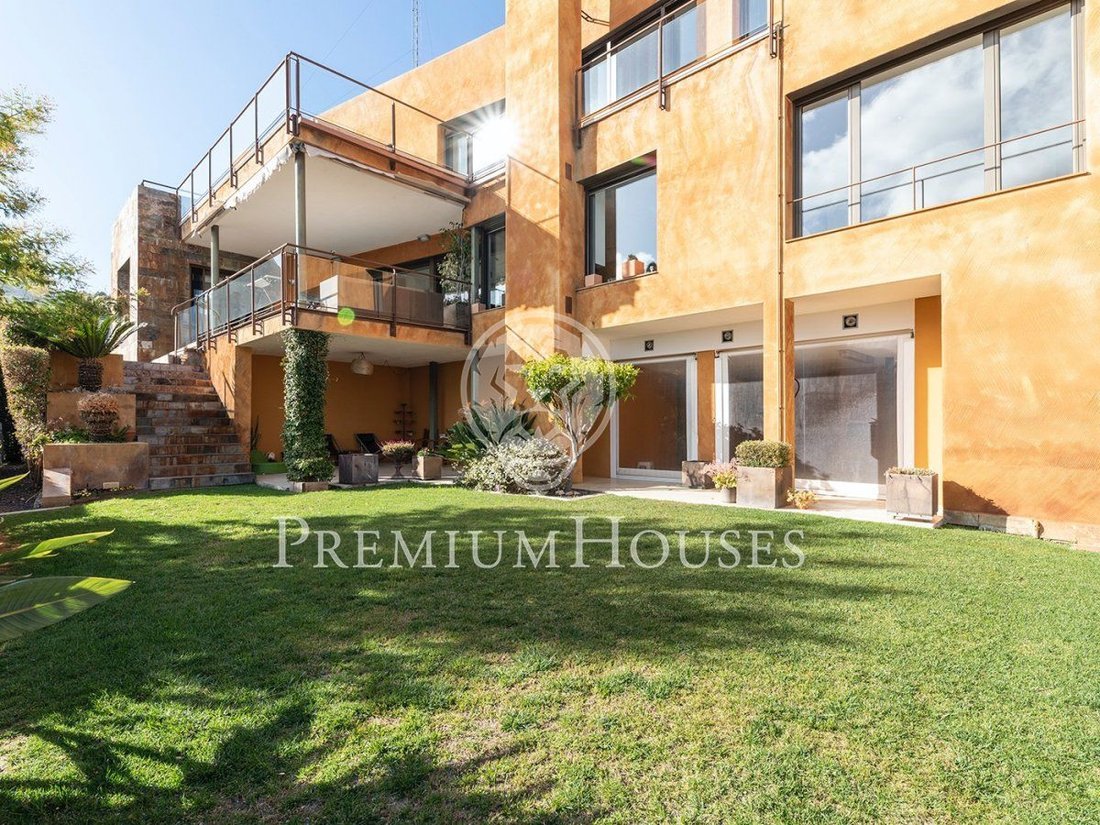
Casa dallo spirito familiare funzionale ed efficiente, progettata per favorire il legame con l’ambiente, attraverso un’architettura pulita, poco ornata e semplice che combina materiali come pietra, intonaco strutturato e acciaio corten.
468 m2 di lusso, design e comfort, distribuiti su 3 livelli collegati da un ascensore e un’elegante scala in legno. Il piano principale ha una grande sala, a doppia altezza, che funge anche da distributore degli ambienti interni, definendo chiaramente la zona giorno e la zona notte. La spettacolare sala da pranzo con camino ha ampie finestre che consentono l’accesso diretto alla terrazza esterna, fornendo molta luce naturale e spaziosità, mentre permettono di godere delle splendide viste che si presentano. La cucina con una grande area ufficio sull’isola è adiacente alla sala da pranzo e partecipa anche al paesaggio circostante che la circonda. Completano l’area di servizio di questo livello una zona lavanderia, un bagno di servizio e una toilette. Su questo piano, dotato di molta privacy, troviamo anche la suite principale, ampia e completamente integrata con l’esterno, con spogliatoio e un bagno completo a compartimenti, che si distingue per il suo design.
Il primo piano ospita 4 camere matrimoniali, tutte esterne e molto luminose, con bagno privato, armadi a muro e spogliatoio. Tutte le camere sono orientate verso il mare e le montagne e hanno accesso a una splendida e piacevole terrazza all’aperto. Questo livello ha anche una zona ufficio e una biblioteca.
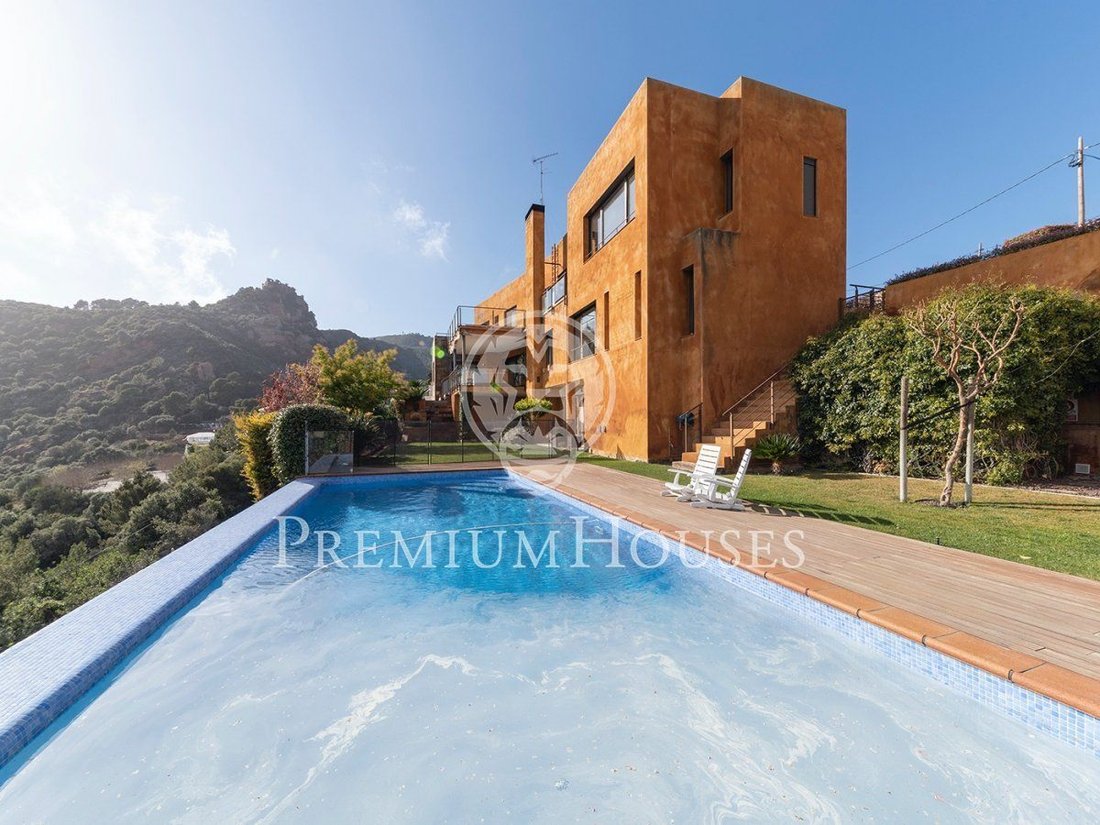
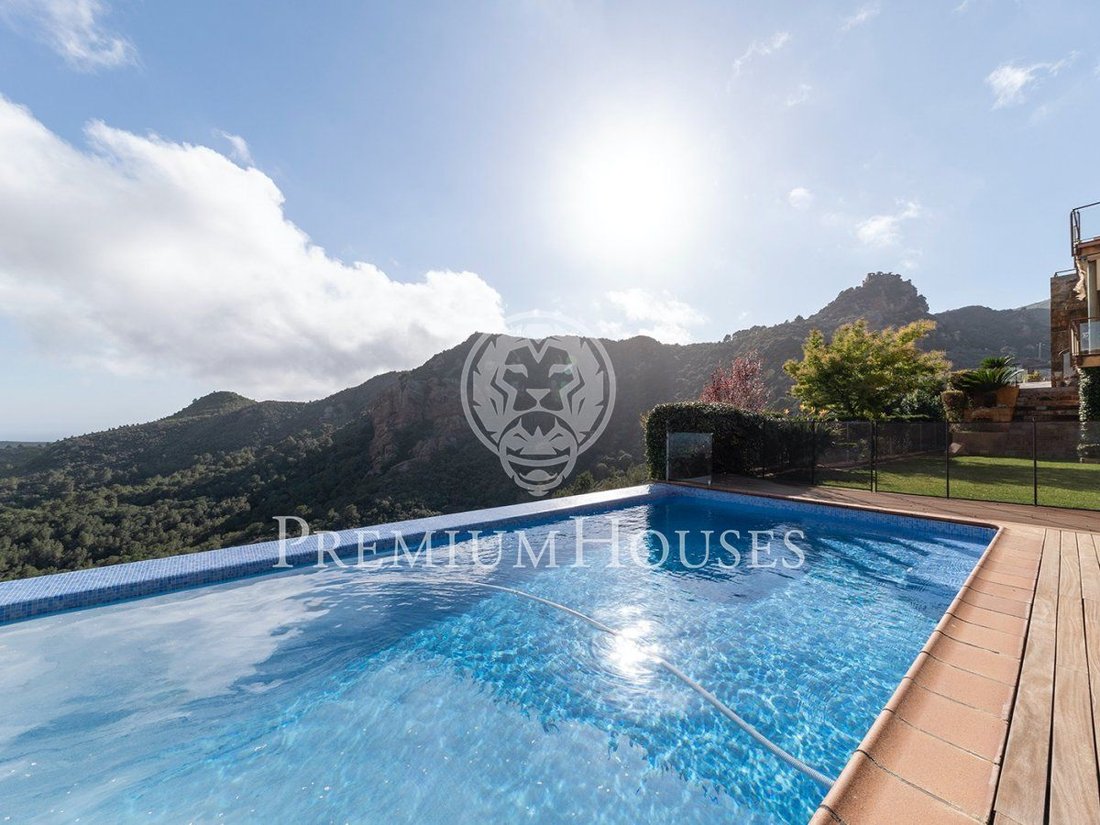
Il seminterrato ha ampie aree per sfruttare molteplici usi, un garage chiuso con una capacità di 3 posti auto, bagno completo, sala macchine e servizi. Gli spazi esterni, che dialogano perfettamente con la volumetria, la materialità della casa e il paesaggio circostante, offrono luoghi speciali per il riposo e lo svago. Dispone di un ampio giardino, barbecue e una grande piscina riscaldata con acqua salata a sfioro, orientata verso il paesaggio.
La costruzione offre materiali e finiture di altissima qualità. Carpenteria in alluminio con doppi vetri a taglio termico, armadi a muro e pavimenti in legno naturale che forniscono calore. Dispone di sistema di sicurezza, illuminazione con tecnologia LED, riscaldamento a pannelli solari e supporto a gas, riscaldamento radiale a pavimento, serbatoio a gas, addolcitore d’acqua generale e osmosi per il consumo, sistema di irrigazione automatico tramite serbatoio di raccolta dell’acqua, tende Gradermetic con apertura e chiusura automatica e centralizzata, aria condizionata e fibra ottica. Dispone di 8 pannelli solari che servono anche l’acqua sanitaria della casa.
Casa dallo spirito familiare funzionale ed efficiente, progettata per favorire il legame con l’ambiente, attraverso un’architettura pulita, poco ornata e semplice che combina materiali come pietra, intonaco strutturato e acciaio corten.
468 m2 di lusso, design e comfort, distribuiti su 3 livelli collegati da un ascensore e un’elegante scala in legno. Il piano principale ha una grande sala, a doppia altezza, che funge anche da distributore degli ambienti interni, definendo chiaramente la zona giorno e la zona notte. La spettacolare sala da pranzo con camino ha ampie finestre che consentono l’accesso diretto alla terrazza esterna, fornendo molta luce naturale e spaziosità, mentre permettono di godere delle splendide viste che si presentano. La cucina con una grande area ufficio sull’isola è adiacente alla sala da pranzo e partecipa anche al paesaggio circostante che la circonda. Completano l’area di servizio di questo livello una zona lavanderia, un bagno di servizio e una toilette. Su questo piano, dotato di molta privacy, troviamo anche la suite principale, ampia e completamente integrata con l’esterno, con spogliatoio e un bagno completo a compartimenti, che si distingue per il suo design.
Il primo piano ospita 4 camere matrimoniali, tutte esterne e molto luminose, con bagno privato, armadi a muro e spogliatoio. Tutte le camere sono orientate verso il mare e le montagne e hanno accesso a una splendida e piacevole terrazza all’aperto. Questo livello ha anche una zona ufficio e una biblioteca.
Il seminterrato ha ampie aree per sfruttare molteplici usi, un garage chiuso con una capacità di 3 posti auto, bagno completo, sala macchine e servizi. Gli spazi esterni, che dialogano perfettamente con la volumetria, la materialità della casa e il paesaggio circostante, offrono luoghi speciali per il riposo e lo svago. Dispone di un ampio giardino, barbecue e una grande piscina riscaldata con acqua salata a sfioro, orientata verso il paesaggio.
La costruzione offre materiali e finiture di altissima qualità. Carpenteria in alluminio con doppi vetri a taglio termico, armadi a muro e pavimenti in legno naturale che forniscono calore. Dispone di sistema di sicurezza, illuminazione con tecnologia LED, riscaldamento a pannelli solari e supporto a gas, riscaldamento radiale a pavimento, serbatoio a gas, addolcitore d’acqua generale e osmosi per il consumo, sistema di irrigazione automatico tramite serbatoio di raccolta dell’acqua, tende Gradermetic con apertura e chiusura automatica e centralizzata, aria condizionata e fibra ottica. Dispone di 8 pannelli solari che servono anche l’acqua sanitaria della casa.
Designed to enjoy life and views in a privileged environment unique characteristics, in the exclusive urbanization of Bruguers, this magnificent property is located in an area of high naturalness, in the mountains, with spectacular views that reach the Mediterranean.
Functional and efficient family spirit home, designed to favor the link with the environment, through a clean, little ornate and simple architecture that combines materials such as stone, textured plaster and corten steel.
468 m2 of luxury, design and comfort, distributed in 3 levels connected by an elevator and an elegant wooden staircase. The main floor has a large hall, double height, which also serves as a distributor of the interior rooms, clearly defining the day area and the night area. The spectacular dining room with fireplace, has large windows, which allow direct access to the outside terrace, providing a lot of natural light and spaciousness, while allowing you to enjoy the beautiful views that are presented. The kitchen with a large island office area is adjacent to the dining room and also participates in the surrounding landscape that surrounds it. Complete the service area of this level a laundry area, a service bathroom and a toilet. On this floor, endowed with a lot of privacy, we also find the main suite, large and fully integrated to the outside, with dressing room and a compartmentalized full bathroom, which stands out for its design.
The first floor houses 4 double bedrooms, all exterior and very bright, with their own bathroom, fitted wardrobes and dressing room. All rooms are oriented to the sea and the mountains and have access to an exquisite and enjoyable outdoor terrace. This level also has an office area and a library area.
The basement has large areas to take advantage of multiple uses, a closed garage with capacity for 3 parking spaces, full bathroom, machine room and facilities. The outdoor spaces, which perfectly dialogue with the volumetry, the materiality of the house and the surrounding landscape, offer special places for rest and recreation. It has a large garden area, barbecue and a large heated saltwater pool with overflow, oriented to the landscape.
The construction offers materials and finishes of very high quality. Aluminum carpentry with double glazing with thermal break, built-in closets and natural wood floors that provide warmth. It has a security system, LED technology lighting, solar panel heating and gas support, radial floor heating, gas tank, general water softener and osmosis for consumption, automatic irrigation system through water collection tank, Gradermetic blinds with automatic and centralized opening and closing, air conditioning and fiber optics. It has 8 solar panels that also serve the sanitary water of the house.
Functional and efficient family spirit home, designed to favor the link with the environment, through a clean, little ornate and simple architecture that combines materials such as stone, textured plaster and corten steel.
468 m2 of luxury, design and comfort, distributed in 3 levels connected by an elevator and an elegant wooden staircase. The main floor has a large hall, double height, which also serves as a distributor of the interior rooms, clearly defining the day area and the night area. The spectacular dining room with fireplace, has large windows, which allow direct access to the outside terrace, providing a lot of natural light and spaciousness, while allowing you to enjoy the beautiful views that are presented. The kitchen with a large island office area is adjacent to the dining room and also participates in the surrounding landscape that surrounds it. Complete the service area of this level a laundry area, a service bathroom and a toilet. On this floor, endowed with a lot of privacy, we also find the main suite, large and fully integrated to the outside, with dressing room and a compartmentalized full bathroom, which stands out for its design.
The first floor houses 4 double bedrooms, all exterior and very bright, with their own bathroom, fitted wardrobes and dressing room. All rooms are oriented to the sea and the mountains and have access to an exquisite and enjoyable outdoor terrace. This level also has an office area and a library area.
The basement has large areas to take advantage of multiple uses, a closed garage with capacity for 3 parking spaces, full bathroom, machine room and facilities. The outdoor spaces, which perfectly dialogue with the volumetry, the materiality of the house and the surrounding landscape, offer special places for rest and recreation. It has a large garden area, barbecue and a large heated saltwater pool with overflow, oriented to the landscape.
The construction offers materials and finishes of very high quality. Aluminum carpentry with double glazing with thermal break, built-in closets and natural wood floors that provide warmth. It has a security system, LED technology lighting, solar panel heating and gas support, radial floor heating, gas tank, general water softener and osmosis for consumption, automatic irrigation system through water collection tank, Gradermetic blinds with automatic and centralized opening and closing, air conditioning and fiber optics. It has 8 solar panels that also serve the sanitary water of the house.
-
Tipo di proprietà
Casa
-
Anno di costruzione
2007
-
Prezzo/piede²
$401
-
Emissioni
C
-
Consumo
C
Caratteristiche
- Giardino
- Piscina
- Terrazza
- Garage
- Libreria
- Idromassaggio
- Ascensore
- Vista sulle montagne
- Camino
Caratteristiche
Lot
- Vista panoramica / Scenica
- Vista sulle montagne
- Privacy
Interni
- Ufficio
- Camino
- Aria condizionata
- Isola della cucina
- Piano cottura a gas
- Idromassaggio
- Bar
- Lavanderia
- Ascensore
- Libreria
- Seminterrato
- Controsoffitti in pietra
Outdoor
- Terrazza
- Balcone
- Parcheggio
- Piscina
- Garage
- Cancello
- Giardino
Esplora la zona
Bruguers, BARCELONA, Gavà, Catalogna, Spagna
Visualizza su Google Maps
Prezzo per sqft
Basso
Alto
Iscritto da 2 anni
Hai chiesto informazioni su questa proprietà
L'agente La contatterà al più presto
Pubblicato da
100
Annunci
2025
Iscritto
Prenota una visita con the agent
Scegli una data e indica se preferisci un tour virtuale o di persona con l’agente.
Data preferita
Tipo di tour
Ultimo aggiornamento
Oggi
Prima pubblicazione
Ottobre 9, 2025
Riferimento annuncio
PHS100012/7088
La fiducia dei migliori broker del mondo
Gli agenti dietro le proprietà più straordinarie del mondo pubblicano su JamesEdition.
- Annunci di Sotheby's, Christie's, BARNES ed Engel & Völkers
- Ogni annuncio è verificato prima della pubblicazione
- Si metta in contatto diretto con agenti verificati
Continuando, accetta i nostri Termini e la nostra Informativa sulla privacy.