$1,649,000
Tenuta DI Montagna Mozzafiato Con Squisita Fattura E Viste
- 3 Camere
- 3 Bagni
- Aggiornato: Ottobre 29
- MLS#1360163
Informazioni sulla proprietà
La descrizione è stata tradotta automaticamente.
La descrizione viene visualizzata nella lingua originale.
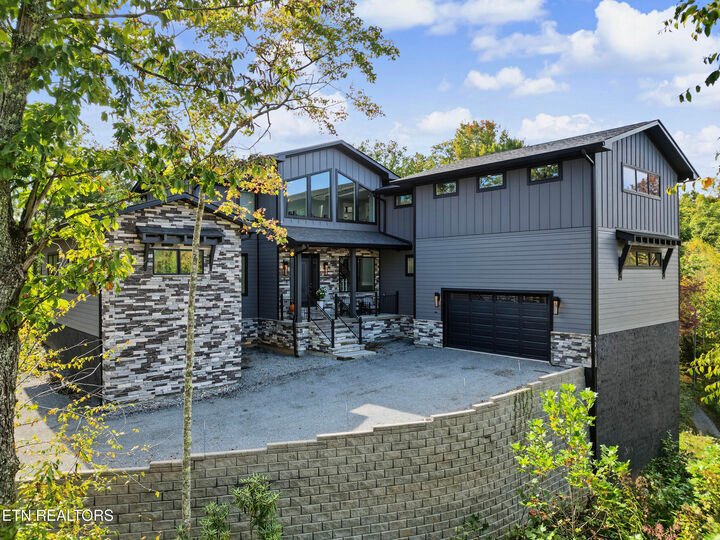
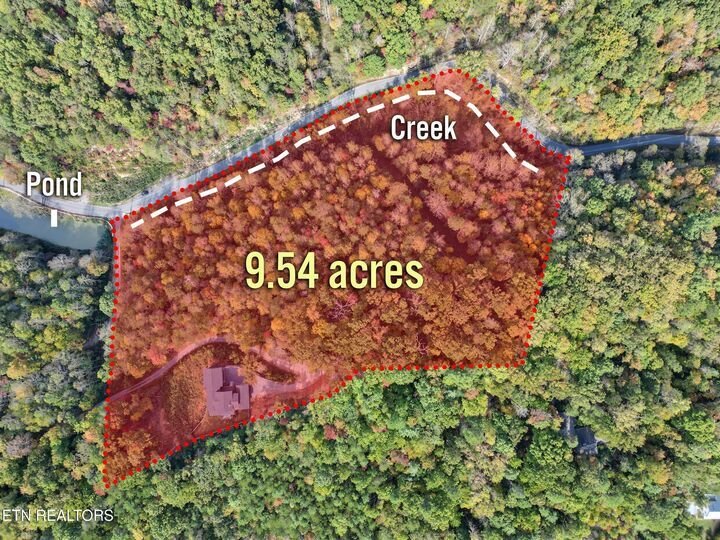
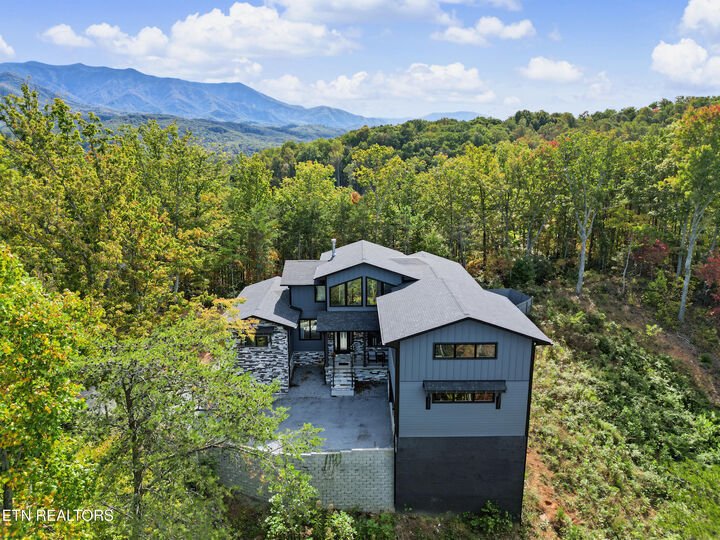
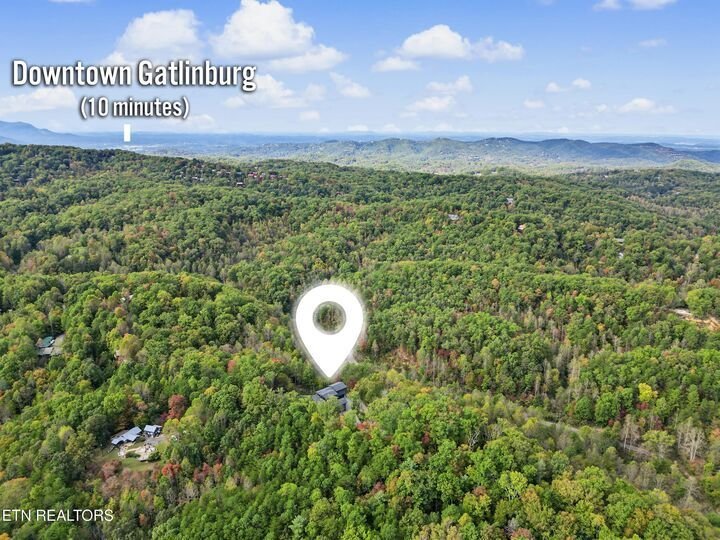
EXTRAORDINARY LUXURY MOUNTAIN ESTATE ON 9.54 ACRES — PRICED BELOW OCTOBER 2026 APPRAISAL — JUST 15 MINUTES FROM DOWNTOWN GATLINBURG! Experience exceptional craftsmanship, refined elegance, and mountain serenity in this stunning 2024 custom-built estate by H Grey Custom Builders. Situated on 9.54 surveyed acres with scenic mountain views, creek frontage along the roadway, and a picturesque partial
EXTRAORDINARY LUXURY MOUNTAIN ESTATE ON 9.54 ACRES — PRICED BELOW OCTOBER 2026 APPRAISAL — JUST 15 MINUTES FROM DOWNTOWN GATLINBURG! Experience exceptional craftsmanship, refined elegance, and mountain serenity in this stunning 2024 custom-built estate by H Grey Custom Builders. Situated on 9.54 surveyed acres with scenic mountain views, creek frontage along the roadway, and a picturesque partial pond, this remarkable property offers privacy, sophistication, and exciting future possibilities.
Offering approximately 3,730 square feet, this exquisite residence features three bedrooms, two full baths, 1 half bath, and 3 versatile flex/bonus rooms. Enter from the covered front porch into an inviting foyer opening to a spectacular great room with soaring 20-foot ceilings, a magnificent floor-to-ceiling stone wood-burning fireplace, custom built-ins, and walls of windows showcasing the mountain scenery and abundant natural light.
The GOURMET DESIGNER KITCHEN is a chef’s dream, featuring luxurious quartzite countertops, an oversized statement island, double induction ovens, Viking stainless steel hood, pot filler, farmhouse sink, dual dishwashers, custom cabinetry, under-cabinet lighting, and specialty organizer drawers. An impressive walk-in butler’s pantry provides additional custom cabinetry and quartzite countertops. A conveniently located GUEST HALF BATH in the main-level hallway just off the kitchen features a leathered granite countertop.
The MAIN-LEVEL PRIMARY SUITE offers a luxurious private sanctuary with an oversized bedroom and spa-inspired ensuite bath showcasing extraordinary custom waterfall-design tilework, dual vanities, soaking tub, heated salon-style mirrors, electric retractable blinds, and a spacious walk-in closet with custom organizers and drawers. An additional main-level flex room is ideal for a private office or den.
Upstairs, the Mezzanine -open landing -overlooks the dramatic great room and captures mountain views through towering windows. Two additional bedrooms feature a split-bedroom design for privacy, accompanied by two spacious bonus rooms and a beautifully appointed full bath with double vanities, leathered granite countertops, heated mirrors, custom cabinetry, and built-in storage.
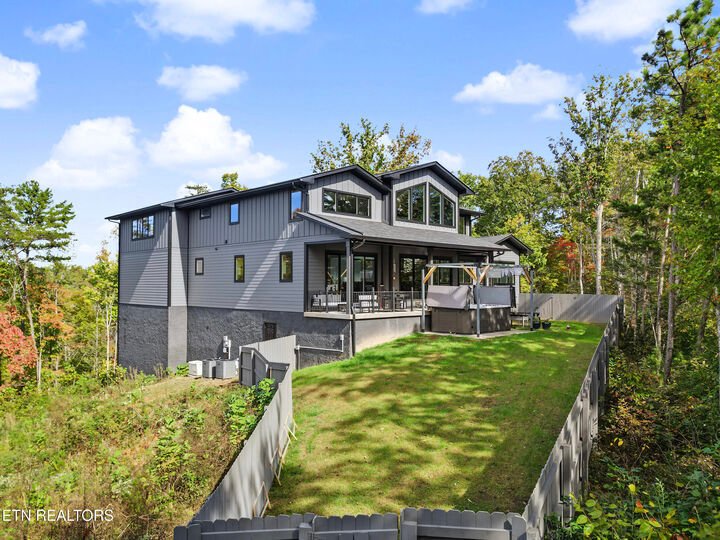
Enjoy seamless INDOOR-OUTDOOR LIVING with sliding glass doors opening to a covered concrete patio, fenced backyard, and Aqua Living swim spa with pergola. Additional luxury conveniences include premium New York Lighting fixtures, recessed lighting, custom cabinetry, and an OVERSIZED MAIN-LEVEL UTILITY ROOM featuring custom cabinetry, utility sink, and an electric dumbwaiter for effortless transfer of groceries and other items from the garage to the utility room for easy access to the kitchen. An expansive 2-car garage features a LiftMaster door system, 105-gallon water heater, and well-water filtration equipment.
EXCEPTIONAL EXTRAS include a Generac whole-home generator, 500-gallon underground propane tank, Lorex security cameras and doorbell camera, custom retractable blinds, retractable movie screen, kitchen and garage refrigerators, swim spa and pergola, and a 5-year transferable extended appliance warranty.
RARE OPPORTUNITY FOR A PRIVATE MOUNTAIN COMPOUND! Located outside Gatlinburg city limits in Sevier County (no city taxes), this extraordinary 9.54-acre estate may offer potential for 3-4 additional residences, subject to county requirements, additional soil mapping, septic feasibility, access, and approvals. The existing home is permitted for a 3-bedroom septic system.
Whether seeking a prestigious primary residence, luxurious mountain getaway, or legacy family estate, this exceptional property offers an extraordinary combination of custom luxury, natural beauty, privacy, and convenience to downtown Gatlinburg. YOUR SMOKY MOUNTAIN LEGACY BEGINS HERE!
Offering approximately 3,730 square feet, this exquisite residence features three bedrooms, two full baths, 1 half bath, and 3 versatile flex/bonus rooms. Enter from the covered front porch into an inviting foyer opening to a spectacular great room with soaring 20-foot ceilings, a magnificent floor-to-ceiling stone wood-burning fireplace, custom built-ins, and walls of windows showcasing the mountain scenery and abundant natural light.
The GOURMET DESIGNER KITCHEN is a chef’s dream, featuring luxurious quartzite countertops, an oversized statement island, double induction ovens, Viking stainless steel hood, pot filler, farmhouse sink, dual dishwashers, custom cabinetry, under-cabinet lighting, and specialty organizer drawers. An impressive walk-in butler’s pantry provides additional custom cabinetry and quartzite countertops. A conveniently located GUEST HALF BATH in the main-level hallway just off the kitchen features a leathered granite countertop.
The MAIN-LEVEL PRIMARY SUITE offers a luxurious private sanctuary with an oversized bedroom and spa-inspired ensuite bath showcasing extraordinary custom waterfall-design tilework, dual vanities, soaking tub, heated salon-style mirrors, electric retractable blinds, and a spacious walk-in closet with custom organizers and drawers. An additional main-level flex room is ideal for a private office or den.
Upstairs, the Mezzanine -open landing -overlooks the dramatic great room and captures mountain views through towering windows. Two additional bedrooms feature a split-bedroom design for privacy, accompanied by two spacious bonus rooms and a beautifully appointed full bath with double vanities, leathered granite countertops, heated mirrors, custom cabinetry, and built-in storage.
Enjoy seamless INDOOR-OUTDOOR LIVING with sliding glass doors opening to a covered concrete patio, fenced backyard, and Aqua Living swim spa with pergola. Additional luxury conveniences include premium New York Lighting fixtures, recessed lighting, custom cabinetry, and an OVERSIZED MAIN-LEVEL UTILITY ROOM featuring custom cabinetry, utility sink, and an electric dumbwaiter for effortless transfer of groceries and other items from the garage to the utility room for easy access to the kitchen. An expansive 2-car garage features a LiftMaster door system, 105-gallon water heater, and well-water filtration equipment.
EXCEPTIONAL EXTRAS include a Generac whole-home generator, 500-gallon underground propane tank, Lorex security cameras and doorbell camera, custom retractable blinds, retractable movie screen, kitchen and garage refrigerators, swim spa and pergola, and a 5-year transferable extended appliance warranty.
RARE OPPORTUNITY FOR A PRIVATE MOUNTAIN COMPOUND! Located outside Gatlinburg city limits in Sevier County (no city taxes), this extraordinary 9.54-acre estate may offer potential for 3-4 additional residences, subject to county requirements, additional soil mapping, septic feasibility, access, and approvals. The existing home is permitted for a 3-bedroom septic system.
Whether seeking a prestigious primary residence, luxurious mountain getaway, or legacy family estate, this exceptional property offers an extraordinary combination of custom luxury, natural beauty, privacy, and convenience to downtown Gatlinburg. YOUR SMOKY MOUNTAIN LEGACY BEGINS HERE!
-
Tipo di proprietà
Casa
-
Anno di costruzione
2024
Caratteristiche
Esplora la zona
1182 Johns Branch Rd Gatlinburg TN 37738, Tennessee, Stati Uniti
Visualizza su Google Maps
Prezzo per sqft
Basso
Alto
Iscritto da 4 anni
Hai chiesto informazioni su questa proprietà
L'agente La contatterà al più presto
Pubblicato da
55
Annunci
2023
Iscritto
Prenota una visita con the agent
Scegli una data e indica se preferisci un tour virtuale o di persona con l’agente.
Data preferita
Tipo di tour

Wallace Real Estate
140 Major Reynolds Place, 37919, Knoxville, Tennessee, United States
Visualizza profilo agenzia
Wallace leads the real estate industry with service, trust and culture. We’re an advocate for our agents, customers
Wallace leads the real estate industry with service, trust and culture. We’re an advocate for our agents, customers and community, with a talented team of professionals who put ethics first and hold themselves to the highest standards of quality. Since our beginning in 1936, through a nimble and precise approach, we have become the largest independent real estate company in East Tennessee. The Wallace system of support and marketing propels our skilled agents to reward every customer with the best experience, value and results. As a local leader with global connections, we can help you find your place wherever life takes you.
Ultimo aggiornamento
Ottobre 29
Prima pubblicazione
Ottobre 29
Riferimento annuncio
c9fcf13e-d28b-11f1-820d-6045bdd61ac4
Proprietà simili nelle vicinanze
Nuovi annunci a Gatlinburg

Esplora più immobili in vendita
tipi di proprietà Gatlinburg, TN, Stati Uniti
Gatlinburg, TN, Stati Uniti ricerche popolari
- Proprietà immobiliari Vista sulle montagne a Gatlinburg, TN, Stati Uniti
- Proprietà immobiliari Investimento immobiliare a Gatlinburg, TN, Stati Uniti
- Proprietà immobiliari con Terrazza a Gatlinburg, TN, Stati Uniti
- Proprietà immobiliari con Campo da tennis a Gatlinburg, TN, Stati Uniti
- Proprietà immobiliari Moderno a Gatlinburg, TN, Stati Uniti
- Proprietà immobiliari con Cinema a Gatlinburg, TN, Stati Uniti
- Proprietà immobiliari con Piscina coperta a Gatlinburg, TN, Stati Uniti
- Proprietà immobiliari Comunità recintata a Gatlinburg, TN, Stati Uniti
- Proprietà immobiliari Vista Città a Gatlinburg, TN, Stati Uniti
- Proprietà immobiliari con Cucina esterna a Gatlinburg, TN, Stati Uniti
- Proprietà immobiliari Lungofiume a Gatlinburg, TN, Stati Uniti
- Proprietà immobiliari Duplex a Gatlinburg, TN, Stati Uniti
- Proprietà immobiliari Collina a Gatlinburg, TN, Stati Uniti
- Proprietà immobiliari Vista sul fiume a Gatlinburg, TN, Stati Uniti
- Proprietà immobiliari con Bagno turco a Gatlinburg, TN, Stati Uniti
Guide e storie correlate
La fiducia dei migliori broker del mondo
Gli agenti dietro le proprietà più straordinarie del mondo pubblicano su JamesEdition.
- Annunci di Sotheby's, Christie's, BARNES ed Engel & Völkers
- Ogni annuncio è verificato prima della pubblicazione
- Si metta in contatto diretto con agenti verificati
Continuando, accetta i nostri Termini e la nostra Informativa sulla privacy.
brokerages we
partnered with
partnered with