$1,200,000
3 Camere Da Letto Unifamiliare Indipendente
- 3 Camere
- 2 Bagni
- 2,594 Sqft
- 3.79 Ac lot
- Aggiornato: Settembre 3
- MLS#778461160
Informazioni sulla proprietà
La descrizione è stata tradotta automaticamente.
La descrizione viene visualizzata nella lingua originale.
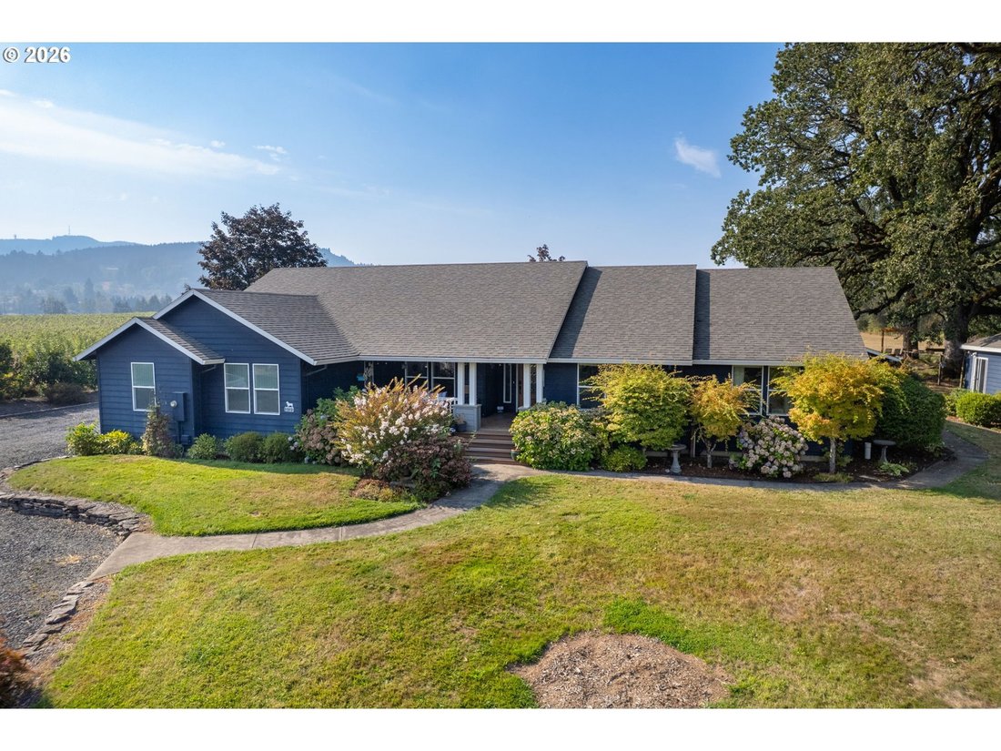
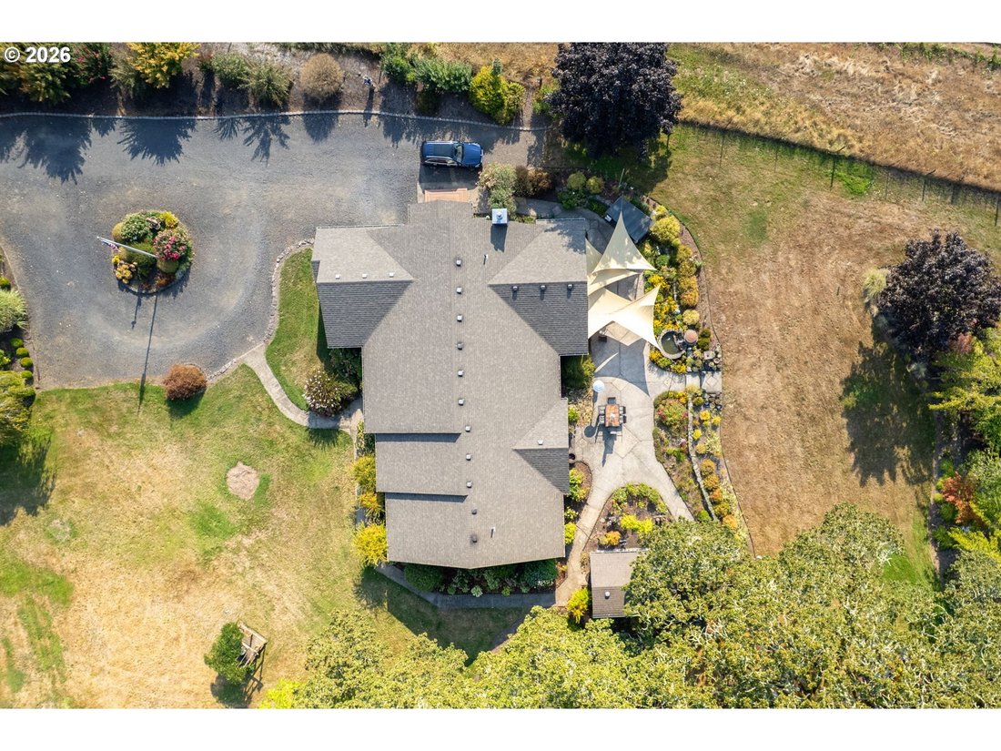
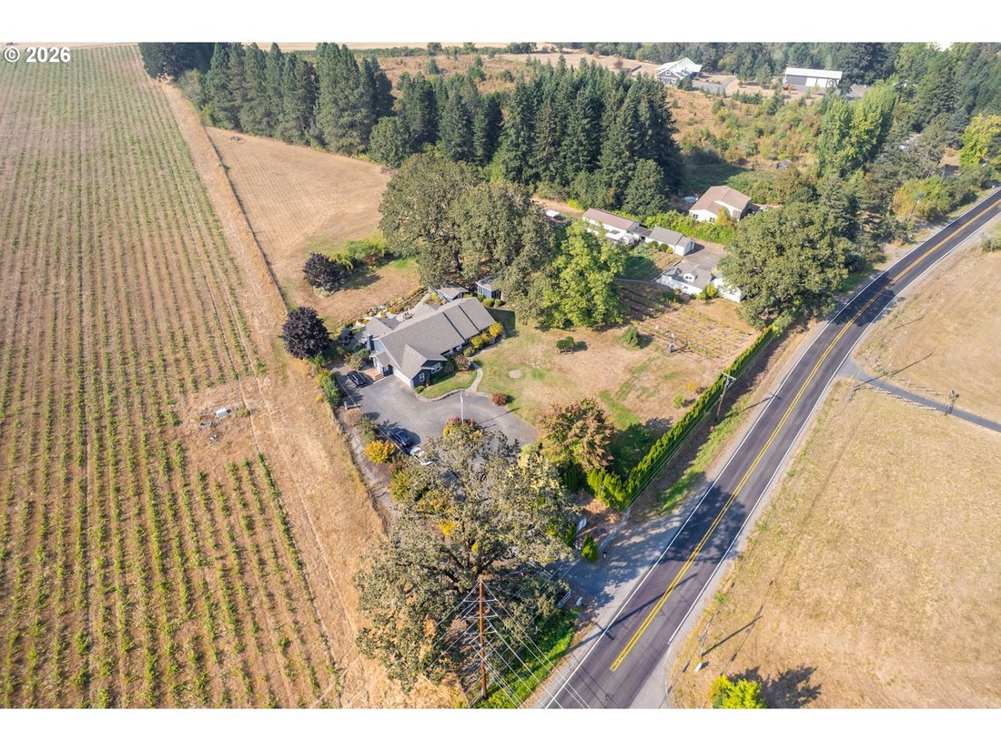
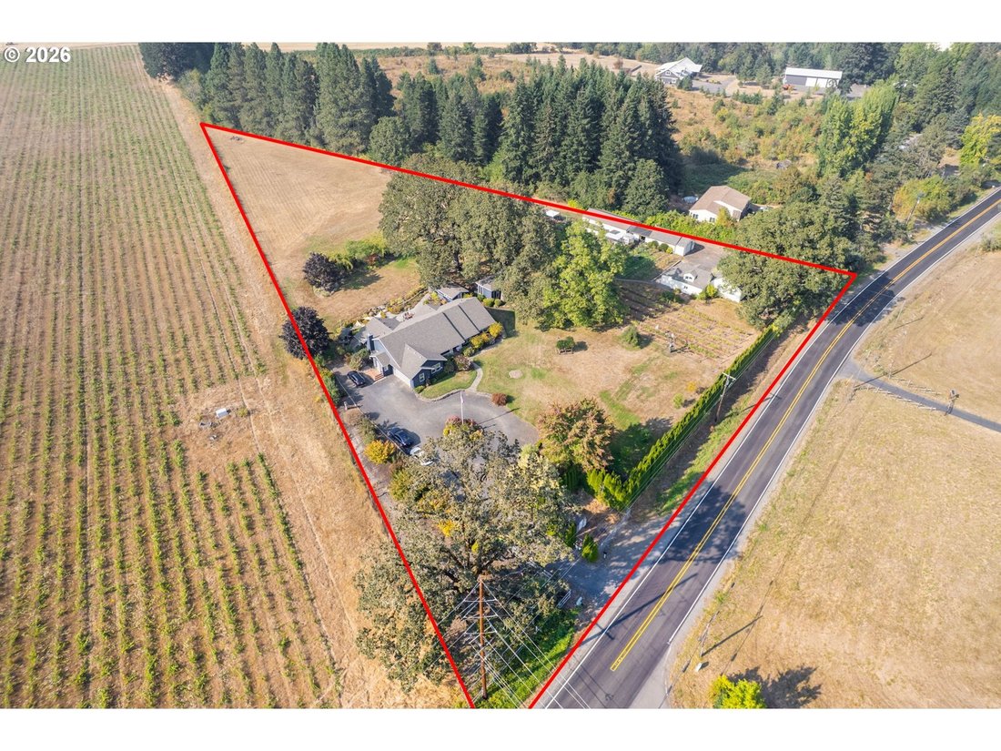
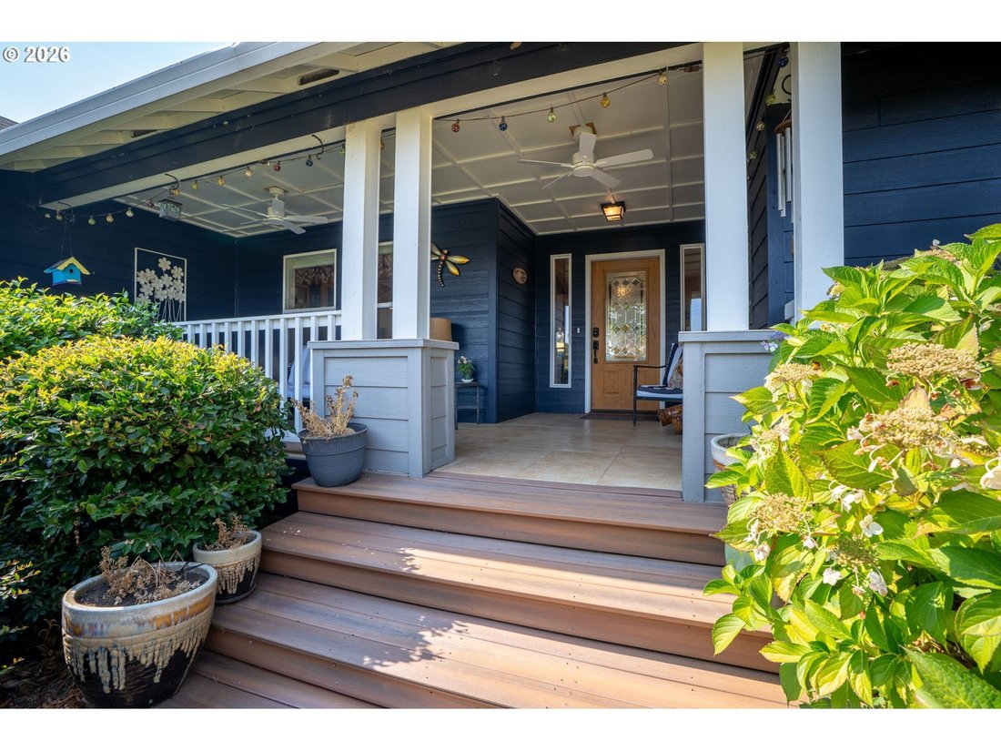
Live, grow, create and gather in the heart of Oregon wine country. Set on 3.79 acres, this 2,540-square-foot single-level custom home combines comfortable living with an exceptional collection of gardens and flexible outbuildings. The 3-bedroom, 2-bath interior offers an open, light-filled layout with hardwood floors, recessed lighting and windows overlooking the grounds. The kitchen features gran
Live, grow, create and gather in the heart of Oregon wine country. Set on 3.79 acres, this 2,540-square-foot single-level custom home combines comfortable living with an exceptional collection of gardens and flexible outbuildings. The 3-bedroom, 2-bath interior offers an open, light-filled layout with hardwood floors, recessed lighting and windows overlooking the grounds. The kitchen features granite counters, abundant cabinetry, stainless appliances and an easy connection to the dining and living areas. A spacious primary suite includes a walk-in closet and well-appointed bath, while a separate den/office with a freestanding stove creates a warm place to work or unwind. Outside, mature landscaping surrounds expansive patios, shaded seating areas, a water feature, and covered and screened spaces designed for relaxing, entertaining and taking in the broad territorial views. The land is already beautifully established with an approximately 134’ x 62’ deer-fenced garden with irrigation, 40+ blueberry bushes, a high-density apple orchard, established wine-grape vines, a secure chicken coop and run, and a newer 12.5’ x 8.5’ greenhouse with power and irrigation water. The sunny, undeveloped rear acreage offers room for additional agricultural pursuits. An approximately 1,500-square-foot outbuilding with water, power, wall heaters, appliances and gray-water capability is currently arranged as an office suite, garden kitchen, small winery, storage and woodshop. Additional improvements include a detached garage/shop, equipment barn, separate light-filled studio with multiple glass doors, power, heaters and ceiling fans, and another building divided between screened entertaining space and indoor storage. A north-side drive provides separate access to the working side of the property. A rare foundation for a hobby vineyard, homestead, creative retreat or market-garden vision. Buyer to verify permitted uses and all property details.
-
Tipo di proprietà
Casa
-
Anno di costruzione
2004
-
Prezzo/piede²
$462
Caratteristiche
- Garage
- Camino
- Giardino
- Vigneto / Azienda vinicola
- Cucina aperta
- Vista sulle montagne
- Cabina armadio
- Vista panoramica / Scenica
- Ufficio
Caratteristiche
Lot
Interni
- Ufficio
- Camino
- Cucina aperta
- Controsoffitti in pietra
- Cabina armadio
Outdoor
Esplora la zona
5151 SW Old Highway 47, Gaston, OR 97119, Oregon, Stati Uniti
Visualizza su Google Maps
Prezzo per sqft
Basso
Alto
Iscritto da 4 anni
Hai chiesto informazioni su questa proprietà
L'agente La contatterà al più presto
Pubblicato da
4
Annunci
2022
Iscritto
Prenota una visita con the agent
Scegli una data e indica se preferisci un tour virtuale o di persona con l’agente.
Data preferita
Tipo di tour

Coldwell Banker Bain - Lake Oswego
4200 Mercantile Dr Ste 700, 97035, Lake Oswego, Oregon, United States
Visualizza profilo agenzia
Ultimo aggiornamento
Settembre 3
Prima pubblicazione
Sep 3
Riferimento annuncio
cjx45e
Proprietà simili nelle vicinanze
Nuovi annunci a Gaston


Esplora più immobili in vendita
Gaston, OR, Stati Uniti ricerche popolari
- Proprietà immobiliari con Garage a Gaston, OR, Stati Uniti
- Proprietà immobiliari con Giardino a Gaston, OR, Stati Uniti
- Proprietà immobiliari con Vigneto / Azienda vinicola a Gaston, OR, Stati Uniti
- Proprietà immobiliari Equestre a Gaston, OR, Stati Uniti
- Proprietà immobiliari con Cucina aperta a Gaston, OR, Stati Uniti
- Proprietà immobiliari Vista panoramica / Scenica a Gaston, OR, Stati Uniti
- Proprietà immobiliari Privacy a Gaston, OR, Stati Uniti
- Proprietà immobiliari Vista sulle montagne a Gaston, OR, Stati Uniti
Guide e storie correlate
La fiducia dei migliori broker del mondo
Gli agenti dietro le proprietà più straordinarie del mondo pubblicano su JamesEdition.
- Annunci di Sotheby's, Christie's, BARNES ed Engel & Völkers
- Ogni annuncio è verificato prima della pubblicazione
- Si metta in contatto diretto con agenti verificati
Continuando, accetta i nostri Termini e la nostra Informativa sulla privacy.
brokerages we
partnered with
partnered with