$632,969
Garsten | Casa Unifamiliare Con 2 Unità Abitabili, Giardino, Terrazza E Garage Doppio A Sonniger Ruhelage!
- 3 Bagni
- 1,762 Sqft
- Aggiornato: Ieri
Informazioni sulla proprietà
La descrizione è stata tradotta automaticamente.
La descrizione viene visualizzata nella lingua originale.
In a prime and family-friendly residential area of Garsten, where urban city life perfectly combines with the idyllic proximity to green recreational spaces, this special home is now for sale.
The property is situated on a flat plot of approximately 453 m² and offers about 184 m² of living and usable space across two levels (basement/ground and upper floors). The single-family house inclu
The property is situated on a flat plot of approximately 453 m² and offers about 184 m² of living and usable space across two levels (basement/ground and upper floors). The single-family house inclu
In a prime and family-friendly residential area of Garsten, where urban city life perfectly combines with the idyllic proximity to green recreational spaces, this special home is now for sale.
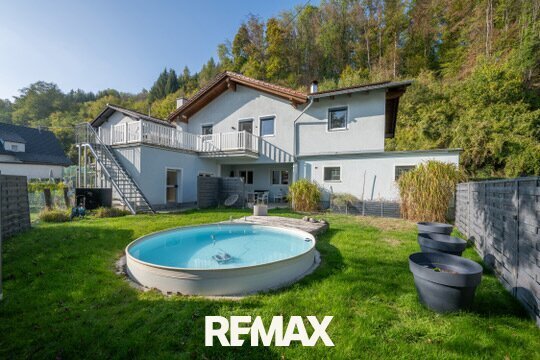
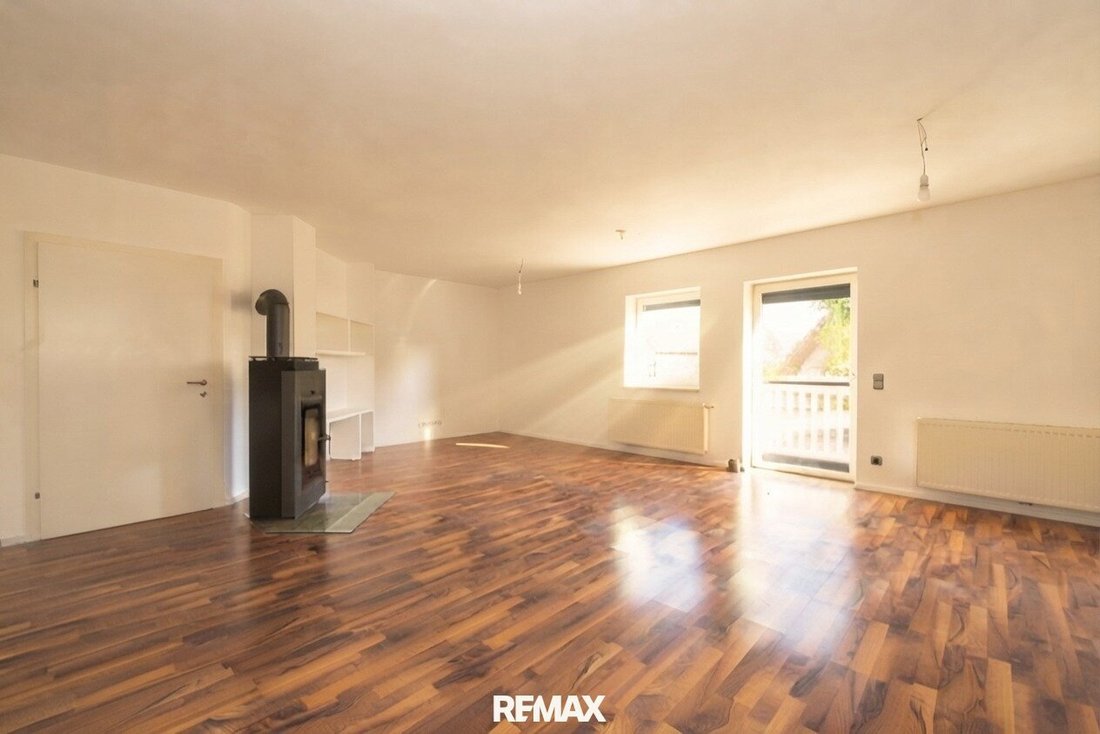
The property is situated on a flat plot of approximately 453 m² and offers about 184 m² of living and usable space across two levels (basement/ground and upper floors). The single-family house includes two independent living units, a stunning garden and outdoor area, as well as a comfortable double garage. Due to its practical size and well-thought-out layout, the property offers versatile usage options. It can be flexibly adapted to different life situations and housing needs while providing a high level of peace and privacy.
A highlight is the energy modernization carried out in 2021/22. During these upgrades, a modern air heat pump and a photovoltaic system were installed. Additionally, during the redesign and expansion of the house in 2003, the entire roof—including the roof structure, roofing, and attic insulation—was comprehensively renewed, and the entire building was equipped with full thermal insulation.
The perfectly coordinated energy concept combines forward-looking building technology with ecological benefits, enabling a significant reduction in ongoing monthly costs—for sustainable living comfort and long-term cost efficiency.
The first living unit on the ground floor is accessible via its own separate entrance, covers approximately 62.84 m², and includes an entrance area/vestibule/wardrobe/hallway, a kitchen and dining area, a living room, a bedroom, a daylight bathroom with toilet, and a heating and technical room.
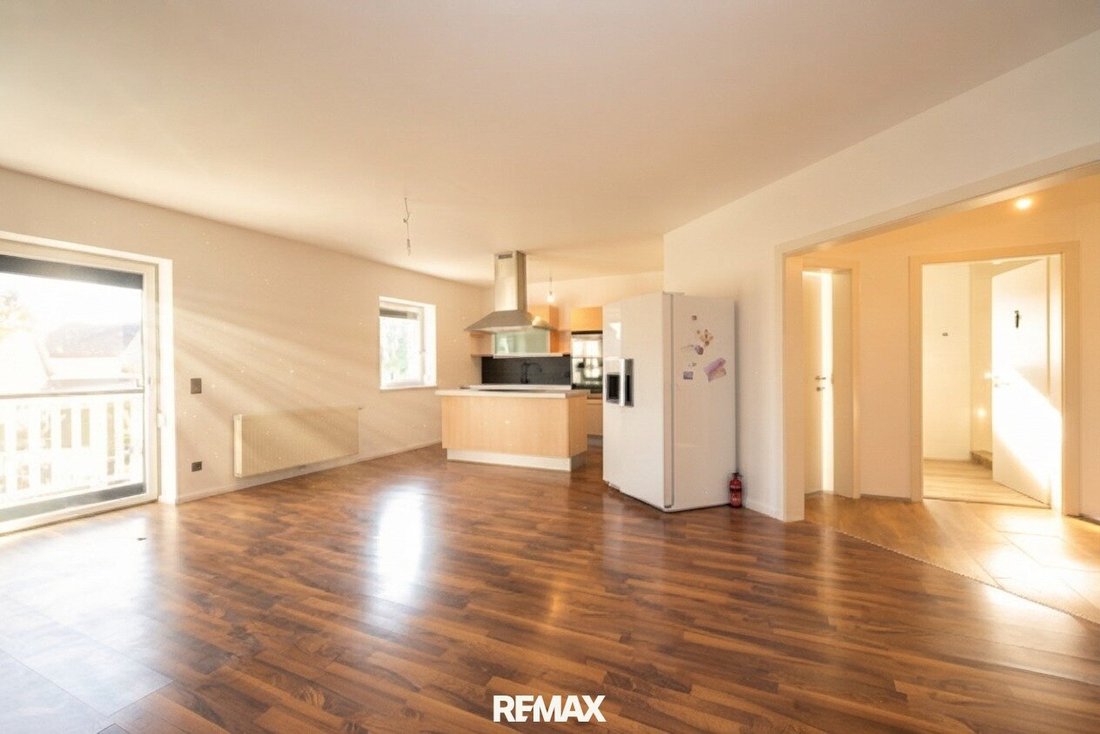
The second living unit on the upper floor also has its own separate entrance, covers about 108.36 m², and features an entrance area/wardrobe, an open living, kitchen, and dining area, three bedrooms, two daylight bathrooms, and a storage room/pantry.
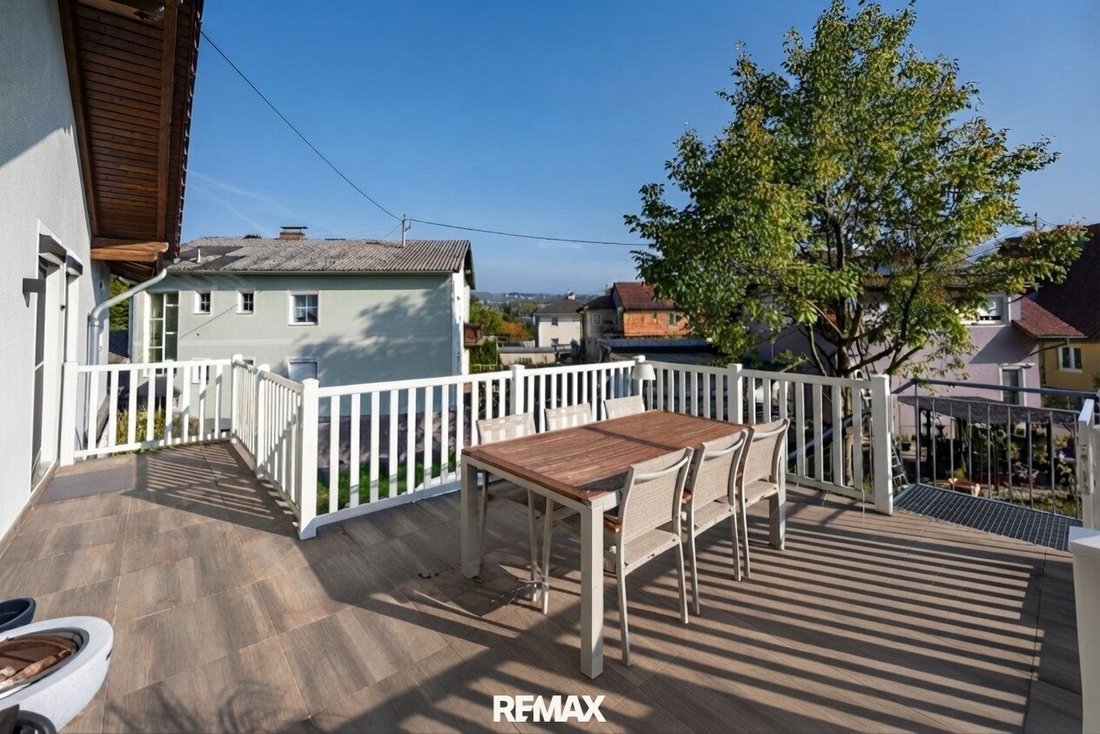
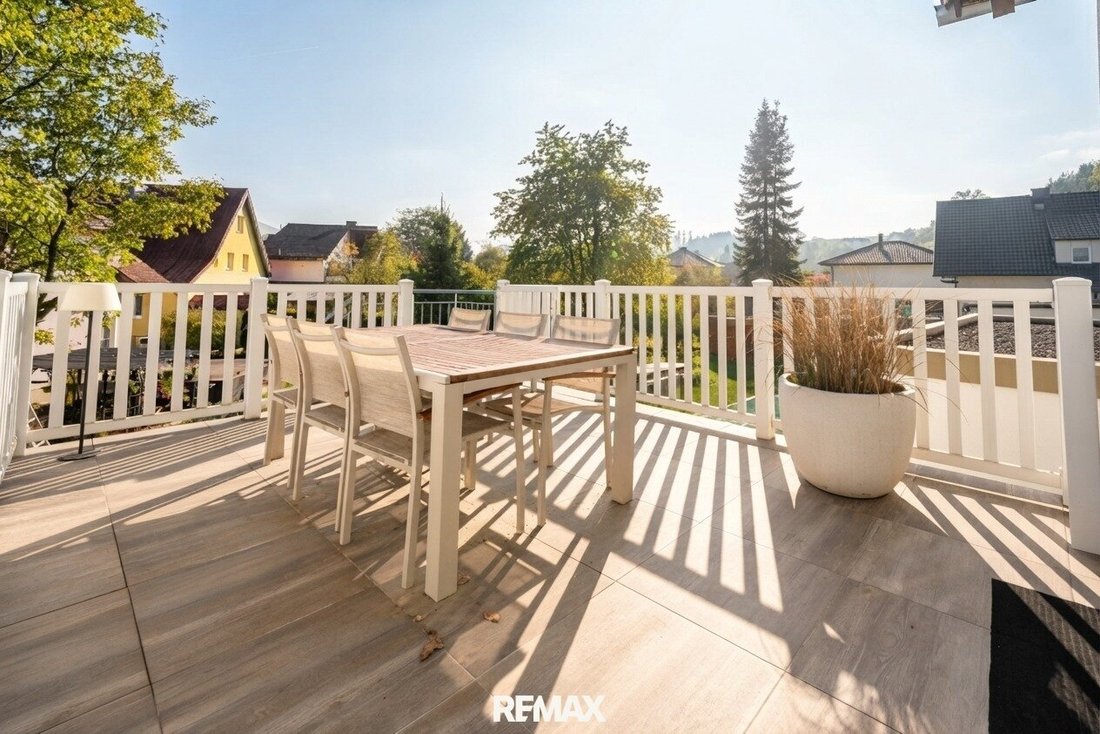
The cozy southeast terrace on the upper floor provides an ideal transition between indoor and outdoor spaces and is directly accessible from the open living, kitchen, and dining area. Thanks to the wonderful view, it quickly becomes your personal favorite spot—whether for morning coffee, relaxing reading hours, or mild summer evenings.
The stunning garden and outdoor area form the centerpiece of this special home, inviting relaxation, quality of life, and shared moments. The sun-soaked green oasis impresses with its unique charm and offers an exceptional living experience with plenty of space to feel comfortable and linger, featuring a swimming pool and numerous seating and relaxation areas.
Coming home is also pleasant and uncomplicated—a double garage plus two additional outdoor parking spaces provide generous parking options for you, your family, and your guests directly on your own property.
In the immediate vicinity, you will find excellent infrastructure with all daily necessities. Public transport, diverse shopping opportunities, dining options, good medical care, and schools are quickly accessible.
The green surroundings with attractive walking, running, and cycling routes also offer numerous opportunities for sports, leisure, and relaxation right at your doorstep.
See for yourself during a non-binding viewing of this special offer.
-
Tipo di proprietà
Casa
-
Piani
3
-
Prezzo/piede²
$359
Caratteristiche
Esplora la zona
Iscritto da 7 mesi
Hai chiesto informazioni su questa proprietà
L'agente La contatterà al più presto
Pubblicato da
10
Annunci
2026
Iscritto
Prenota una visita con the agent
Scegli una data e indica se preferisci un tour virtuale o di persona con l’agente.
Data preferita
Tipo di tour
Ultimo aggiornamento
Ieri
Prima pubblicazione
Ottobre 25
Riferimento annuncio
2273/3442
La fiducia dei migliori broker del mondo
Gli agenti dietro le proprietà più straordinarie del mondo pubblicano su JamesEdition.
- Annunci di Sotheby's, Christie's, BARNES ed Engel & Völkers
- Ogni annuncio è verificato prima della pubblicazione
- Si metta in contatto diretto con agenti verificati
Continuando, accetta i nostri Termini e la nostra Informativa sulla privacy.