Prezzo su richiesta
Villa Gardone Riviera
- 7 Camere
- 5 Bagni
- 7,126 Sqft
- 32,292 Sqft lot
- Aggiornato: Maggio 4
- 3
Informazioni sulla proprietà
La descrizione è stata tradotta automaticamente.
La descrizione viene visualizzata nella lingua originale.
GARDONE RIVIERA, Villa in vendita di 470 Mq, Ottime condizioni, Riscaldamento autonomo, Classe energetica: D, posta al piano terra, composta da: 21 camere, cucina indipendente, 7 camere da letto, 5 bagni, box doppio, ascensore, giardino, piscina, taverna, prezzo: 3.800.000 euro
In the heart of Gardone Riviera, in a location that is both private and central, we offer a unique residence distinguished in the Lake Garda area by its unmistakable architectural identity. The villa, finely renovated in 2007, evokes the charm of early 20th-century Central European homes: elegant chalet-style features at the top, exposed beams, and wooden balconies blend harmoniously with classic
GARDONE RIVIERA, Villa in vendita di 470 Mq, Ottime condizioni, Riscaldamento autonomo, Classe energetica: D, posta al piano terra, composta da: 21 camere, cucina indipendente, 7 camere da letto, 5 bagni, box doppio, ascensore, giardino, piscina, taverna, prezzo: 3.800.000 euro
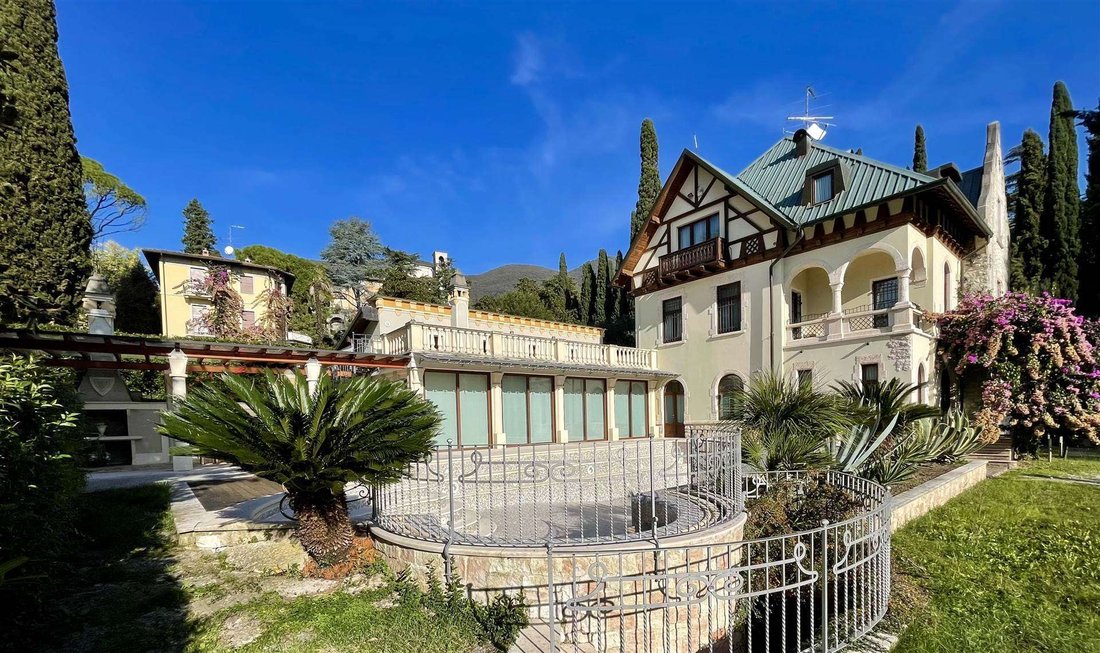
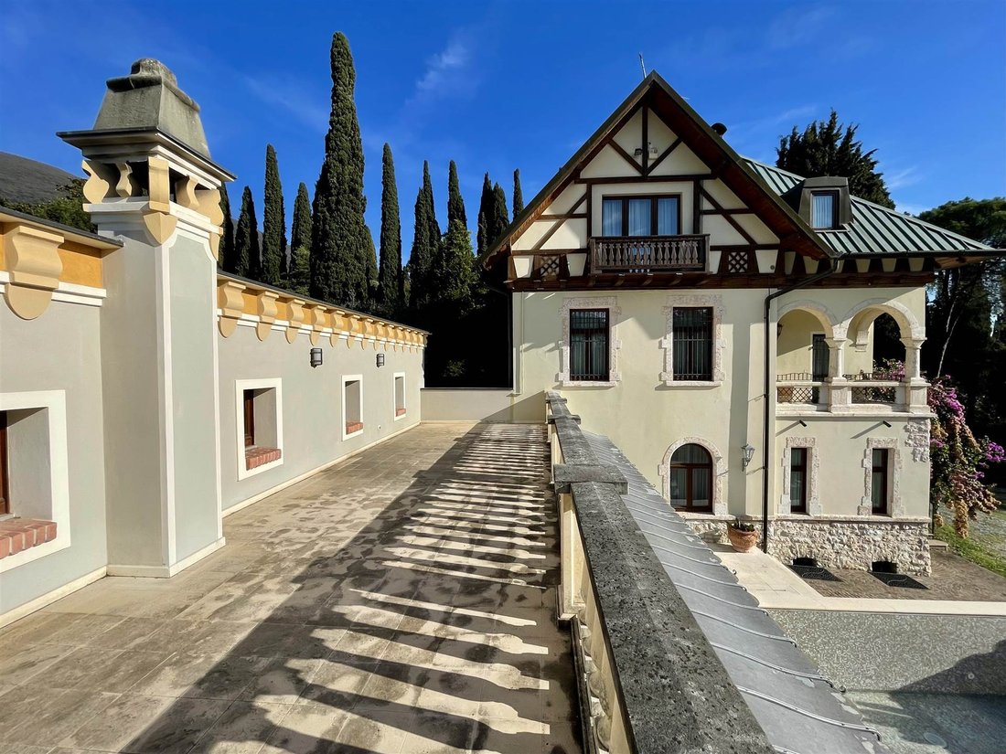
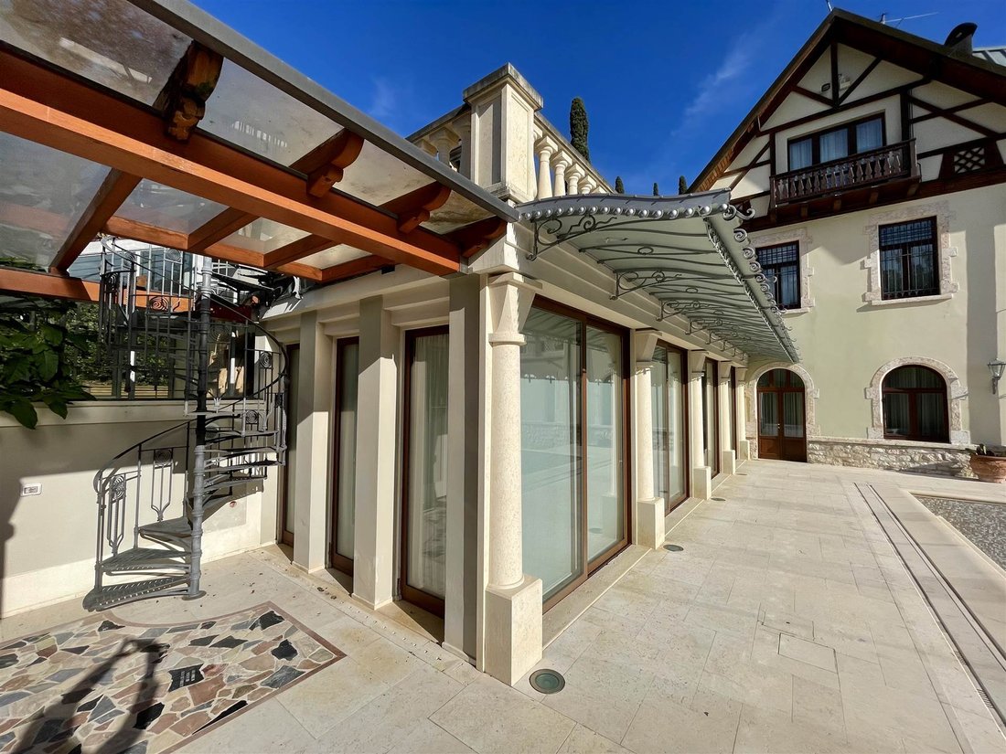
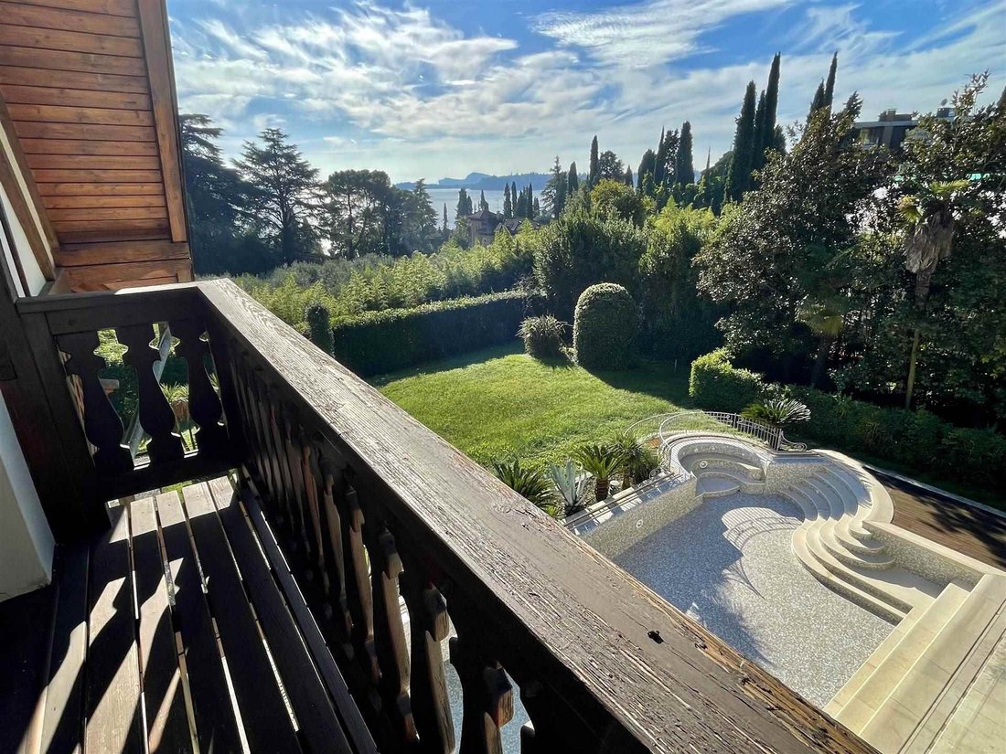
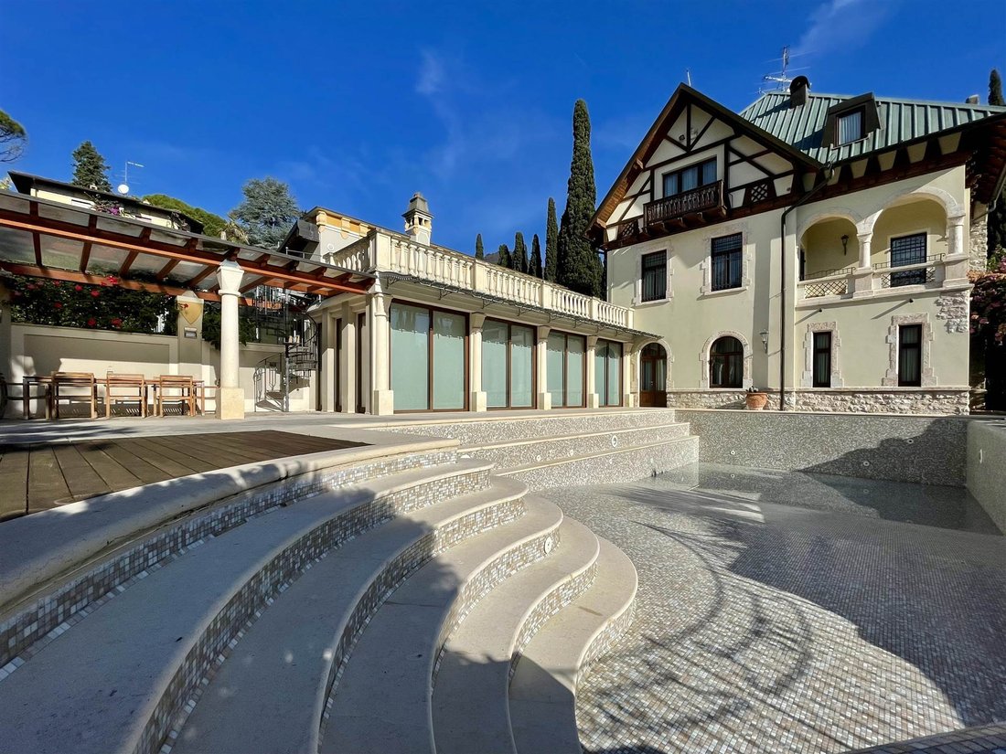
In the heart of Gardone Riviera, in a location that is both private and central, we offer a unique residence distinguished in the Lake Garda area by its unmistakable architectural identity. The villa, finely renovated in 2007, evokes the charm of early 20th-century Central European homes: elegant chalet-style features at the top, exposed beams, and wooden balconies blend harmoniously with classic Italian elements such as arched loggias, columns, and stone balustrades, creating a rare and striking balance. Spread over three above-ground levels, served by an internal elevator, the property enjoys lake views and excellent exposure that enhances every room. The ground floor welcomes you with a grand formal living room, distinct social areas, and a fully equipped kitchen, alongside a study with a separate entrance. A highlight is the enchanting winter garden, directly connected to the outdoors and the scenic mosaic-tiled Bisazza pool, set in a context of absolute privacy. Noble materials and artisanal craftsmanship define the interiors: fine marbles, custom wood paneling, and abundant natural light that accentuates volumes and perspectives. A period marble staircase with a refined wrought iron railing leads to the first floor, where herringbone solid wood parquet introduces the master bedroom area: a master suite with a large walk-in closet, en-suite bathroom with hydromassage shower, and a charming loggia with columns and full arches. The level is completed by a second double bedroom with a private bathroom and hydromassage tub. The attic floor, characterized by generous heights and warm, intimate atmospheres, houses a suite with bathroom and small balcony, two additional double bedrooms, a relaxation area, and a bathroom. The basement includes a furnished tavern with a wine cellar, a windowed laundry room, a safe room, and technical rooms. Outside, the property is surrounded by well-maintained green spaces and terraced areas that accompany the pool zone and relaxation areas. The driveway with an electric gate leads to a large parking area and three convenient garages with automated doors. An iconic residence for those seeking on Lake Garda not just a prestigious villa, but a recognizable architecture full of character and absolutely unique. The property is sold partially furnished.
-
Tipo di proprietà
Villa
-
Anno di costruzione
2006
-
Emissioni
D
-
Consumo
D
Caratteristiche
- Giardino
- Piscina
- Terrazza
- Garage
- Idromassaggio
- Ascensore
- Vista sulle montagne
- Camino
- Pergola
Caratteristiche
Lot
- Vista panoramica / Scenica
- Vista sulle montagne
- Privacy
Interni
- Soffitto alto
- Camino
- Piano cottura a gas
- Idromassaggio
- Bar
- Lavanderia
- Ascensore
Outdoor
- Terrazza
- Balcone
- Piscina
- Garage
- Spazio di vita all'aperto
- Cancello
- Pergola
- Giardino
Esplora la zona
VIA DEI COLLI 21, Gardone Riviera, Lombardia, Italia
Visualizza su Google Maps
Prezzo per sqft
Basso
Alto
Situata nella pittoresca Gardone Riviera, questa proprietà offre uno stile di vita ideale con accesso diretto al Lago di Garda. Godetevi la vicinanza a esperienze culinarie e di benessere di classe mondiale. Approfittate di un’ottima connettività con aeroporti e stazioni ferroviarie vicine, agevolando i viaggi internazionali e nazionali. La zona è ricca di monumenti culturali e bellezza naturale, offrendo un ambiente tranquillo ma ben connesso per una vita di lusso.
Ottieni luoghi vicini
Attrazioni
Scuole
Aeroporto di Verona Villafranca
Aeroporto
65 min
Stazione di Brescia
Stazione ferroviaria
45 min
Vittoriale degli Italiani
Cultura & Patrimonio
5 min
Isola del Garda
Outdoor & Natura
20 min
Giardino Heller
Outdoor & Natura
5 min
Scuola Internazionale di Brescia
Scuola Internazionale
52 min
Iscritto da 4 anni
Hai chiesto informazioni su questa proprietà
L'agente La contatterà al più presto
Pubblicato da
66
Annunci
2022
Iscritto
Prenota una visita con the agent
Scegli una data e indica se preferisci un tour virtuale o di persona con l’agente.
Data preferita
Tipo di tour
ABENI IMMOBILIARE - Agenzia Puegnago del Garda
PUEGNAGO SUL GARDA, Brescia, Italy
Visualizza profilo agenzia
Ultimo aggiornamento
Maggio 4
Prima pubblicazione
Febbraio 22, 2025
Riferimento annuncio
417D
Proprietà simili nelle vicinanze
Nuovi annunci a Gardone Riviera

Esplora più immobili in vendita
tipi di proprietà Gardone Riviera, Lombardia, Italia
Gardone Riviera, Lombardia, Italia ricerche popolari
Guide e storie correlate
La fiducia dei migliori broker del mondo
Gli agenti dietro le proprietà più straordinarie del mondo pubblicano su JamesEdition.
- Annunci di Sotheby's, Christie's, BARNES ed Engel & Völkers
- Ogni annuncio è verificato prima della pubblicazione
- Si metta in contatto diretto con agenti verificati
Continuando, accetta i nostri Termini e la nostra Informativa sulla privacy.