



$4,150,000
Maestoso Capolavoro Con Spettacolari Viste Sulle Montagne
- 8 Camere
- 9 Bagni
- 8,158 Sqft
- 4.05 Ac lot
- Aggiornato: Giugno 19
-
3
Visualizzazioni degli ultimi 30 giorni
- 1
Informazioni sulla proprietà
La descrizione è stata tradotta automaticamente.
La descrizione viene visualizzata nella lingua originale.
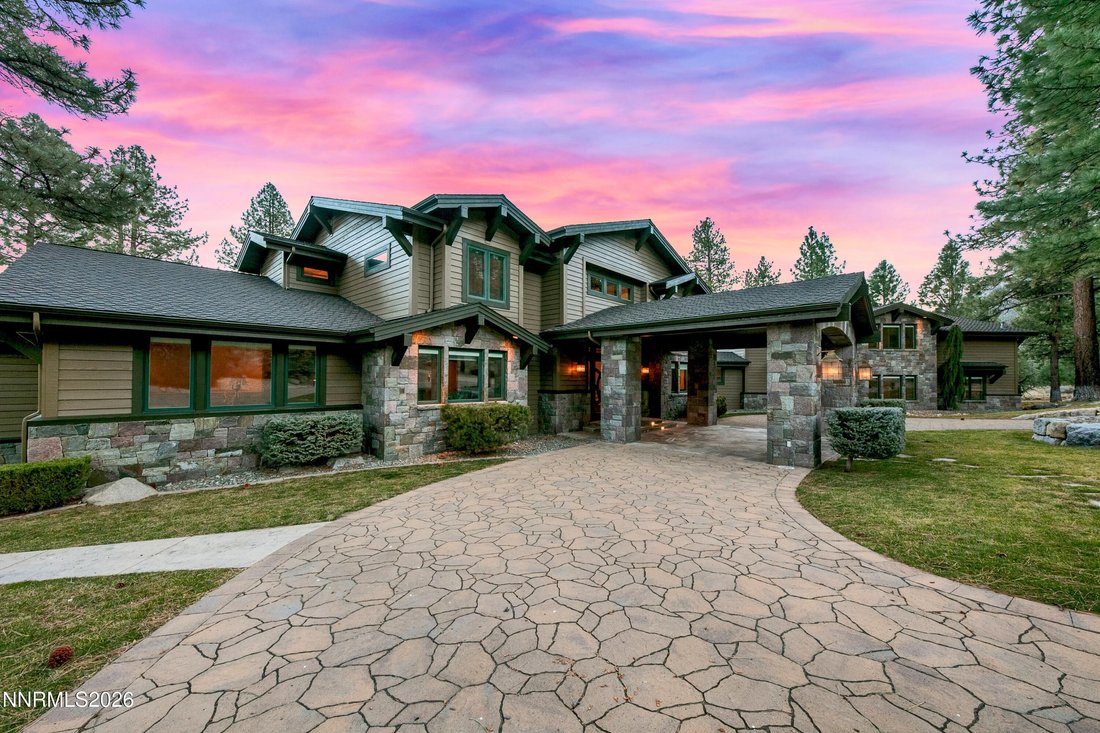
Enjoy a private estate in a prestigious gated community of Jobs Peak Ranch. This beautiful masterpiece is nestled among tall pines with dramatic views of the majestic Sierra Nevada Mountains. Minutes from world-class skiing, golf and beautiful Lake Tahoe, Carson City and Reno. The grand entry with A porte-cochere welcomes you to a stunning grand foyer adorned with dual curved stairways with hand f
Enjoy a private estate in a prestigious gated community of Jobs Peak Ranch. This beautiful masterpiece is nestled among tall pines with dramatic views of the majestic Sierra Nevada Mountains. Minutes from world-class skiing, golf and beautiful Lake Tahoe, Carson City and Reno. The grand entry with A porte-cochere welcomes you to a stunning grand foyer adorned with dual curved stairways with hand forged iron railings. Tumbled Travertine floor with marble center medallion design. You’ll be captivated by its grandeur and elegance that transitions into a spacious living area, featuring floor-to-ceiling windows, stone fireplace and radiused wet bar. The open-concept design allows for a seamless flow between the living area, dining space, and the gourmet kitchen. The kitchen is a chef’s dream equipped with top-of-the-line stainless steel appliances, clear select alder wood custom cabinets with granite countertops throughout. Large radiused eating bar and island with prep sink. Sub Zero refrigerator and freezer, warming drawer, 2 dishwashers, double ovens and 2 microwaves. Large pantry with custom cabinetry. It also boasts a breakfast bar overlooking the serene landscape with access to a large outdoor deck with built-in BBQ. Remote-control window shades throughout. The 8,158-sq ft of superior construction & design built by Jack Hall Construction. The main floor offers a Master wing downstairs with separate his and hers offices, bathrooms and walk-in closets with built-in dressers. The 2nd floor has 4 bedrooms with full baths and elevator access. Private entrance to guest quarters above the garage with 3 bedrooms and 2 full baths, family room, dining area, game room and laundry. Other notable features include imported hand chiseled stone architectural features, elevator, Pella triple pane windows with blinds, high efficiency foam insulation, fully fire sprinklered, fully wired for home automation. The emergency backup generator powers the entire house. An oversized 4-car garage. This exceptional property offers a rare blend of luxury, privacy, and natural beauty, nestled within one of the region’s most coveted gated communities.
-
Tipo di proprietà
Casa
-
Anno di costruzione
2010
-
Prezzo/piede²
$508
Caratteristiche
- Garage
- Camino
- Piscina
- Sala giochi
- Comunità recintata
- Ascensore
- Privacy
- Lavanderia
- Bar
Esplora la zona
229 Five Creek Road, Gardnerville, Nevada, Stati Uniti
Visualizza su Google Maps
Prezzo per sqft
Basso
Alto

Iscritto da 2 anni
Hai chiesto informazioni su questa proprietà
L'agente La contatterà al più presto
Pubblicato da
3
Annunci
2025
Iscritto
Prenota una visita con Samira Khaled
Scegli una data e indica se preferisci un tour virtuale o di persona con l’agente.
Data preferita
Tipo di tour

Ultimo aggiornamento
Giugno 19
Prima pubblicazione
Apr 15
Licenza agente
#S. 0189427
Riferimento annuncio
260004426
Proprietà simili nelle vicinanze
Nuovi annunci a Gardnerville


Esplora più immobili in vendita
tipi di proprietà Gardnerville, NV, Stati Uniti
Gardnerville, NV, Stati Uniti ricerche popolari
- Proprietà immobiliari con Giardino a Gardnerville, NV, Stati Uniti
- Proprietà immobiliari con Cucina aperta a Gardnerville, NV, Stati Uniti
- Proprietà immobiliari con Balcone a Gardnerville, NV, Stati Uniti
- Proprietà immobiliari Nuove costruzioni a Gardnerville, NV, Stati Uniti
- Proprietà immobiliari Investimento immobiliare a Gardnerville, NV, Stati Uniti
- Proprietà immobiliari con Centro Fitness / Palestra a Gardnerville, NV, Stati Uniti
- Proprietà immobiliari con Piscina a Gardnerville, NV, Stati Uniti
- Proprietà immobiliari Moderno a Gardnerville, NV, Stati Uniti
- Proprietà immobiliari con Sala giochi a Gardnerville, NV, Stati Uniti
- Proprietà immobiliari Comunità recintata a Gardnerville, NV, Stati Uniti
- Proprietà immobiliari Duplex a Gardnerville, NV, Stati Uniti
- Proprietà immobiliari Lungofiume a Gardnerville, NV, Stati Uniti
- Proprietà immobiliari Vista sul lago a Gardnerville, NV, Stati Uniti
- Proprietà immobiliari Costiera a Gardnerville, NV, Stati Uniti
- Proprietà immobiliari con Bagno turco a Gardnerville, NV, Stati Uniti
- Proprietà immobiliari con Cantina a Gardnerville, NV, Stati Uniti
- Proprietà immobiliari Residenza a Gardnerville, NV, Stati Uniti
- Proprietà immobiliari con Piscina coperta a Gardnerville, NV, Stati Uniti
- Proprietà immobiliari Alta quota a Gardnerville, NV, Stati Uniti
- Proprietà immobiliari Collina a Gardnerville, NV, Stati Uniti
- Proprietà immobiliari con Cinema a Gardnerville, NV, Stati Uniti
- Proprietà immobiliari Rinnovato a Gardnerville, NV, Stati Uniti
Guide e storie correlate
La fiducia dei migliori broker del mondo
Gli agenti dietro le proprietà più straordinarie del mondo pubblicano su JamesEdition.
- Annunci di Sotheby's, Christie's, BARNES ed Engel & Völkers
- Ogni annuncio è verificato prima della pubblicazione
- Si metta in contatto diretto con agenti verificati
Continuando, accetta i nostri Termini e la nostra Informativa sulla privacy.
brokerages we
partnered with
partnered with