$520,478
Bifamiliare Con Garage Doppio Triplo
- 5 Camere
- 4 Bagni
- 3,068 Sqft
- 6,889 Sqft lot
- Aggiornato: Agosto 1
Informazioni sulla proprietà
La descrizione è stata tradotta automaticamente.
La descrizione viene visualizzata nella lingua originale.
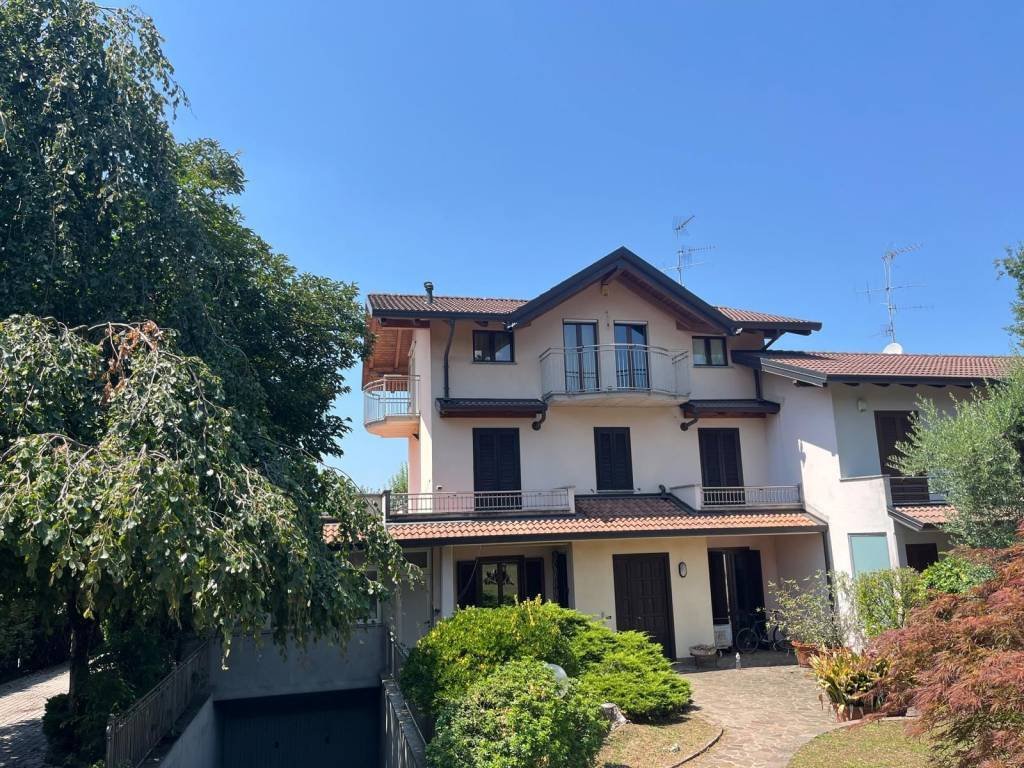
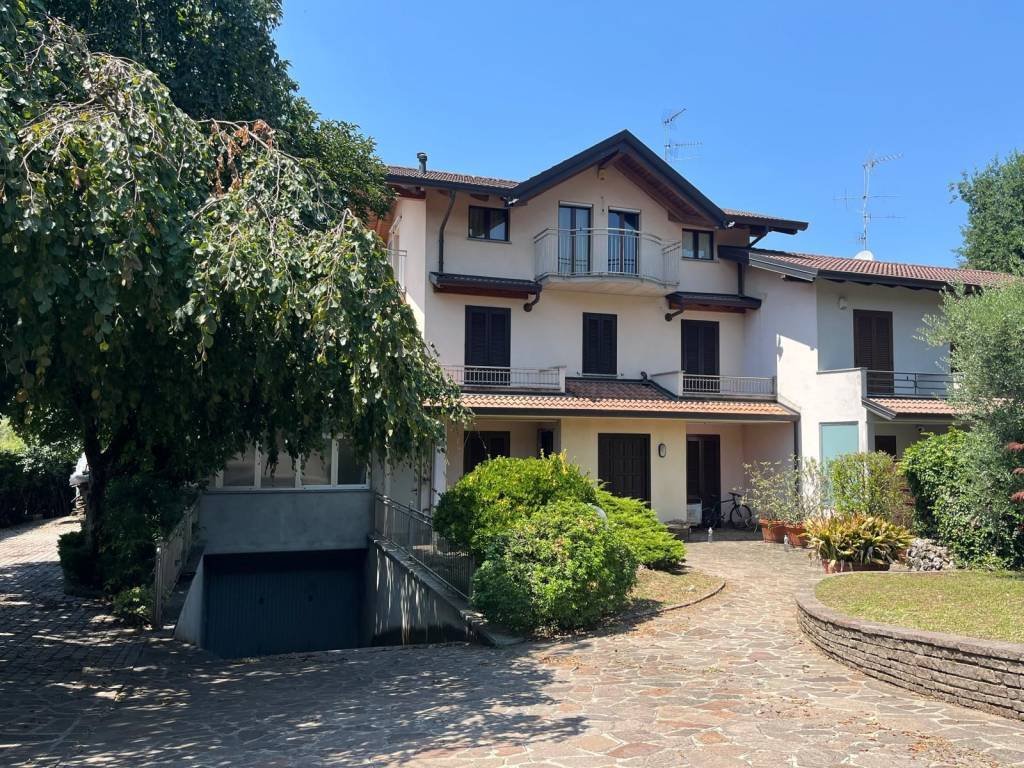
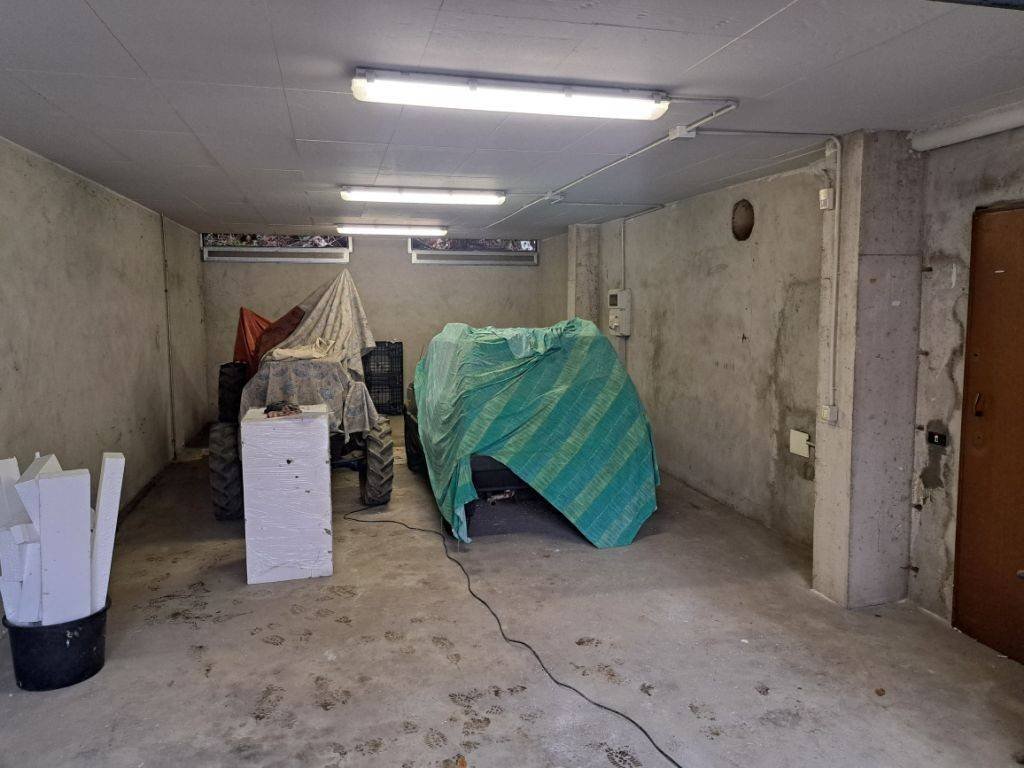
Like a single villa, a spacious and rare portion of a bifamily house with an outdoor area of about 640 sqm and two triple garages. The property, equipped with independent pedestrian and driveway access, consists of a basement of about 65 sqm with a tavern with kitchenette and fireplace, hallway, wc/laundry, cellar, and direct access to the underground garage; a ground floor of about 65 sqm with en
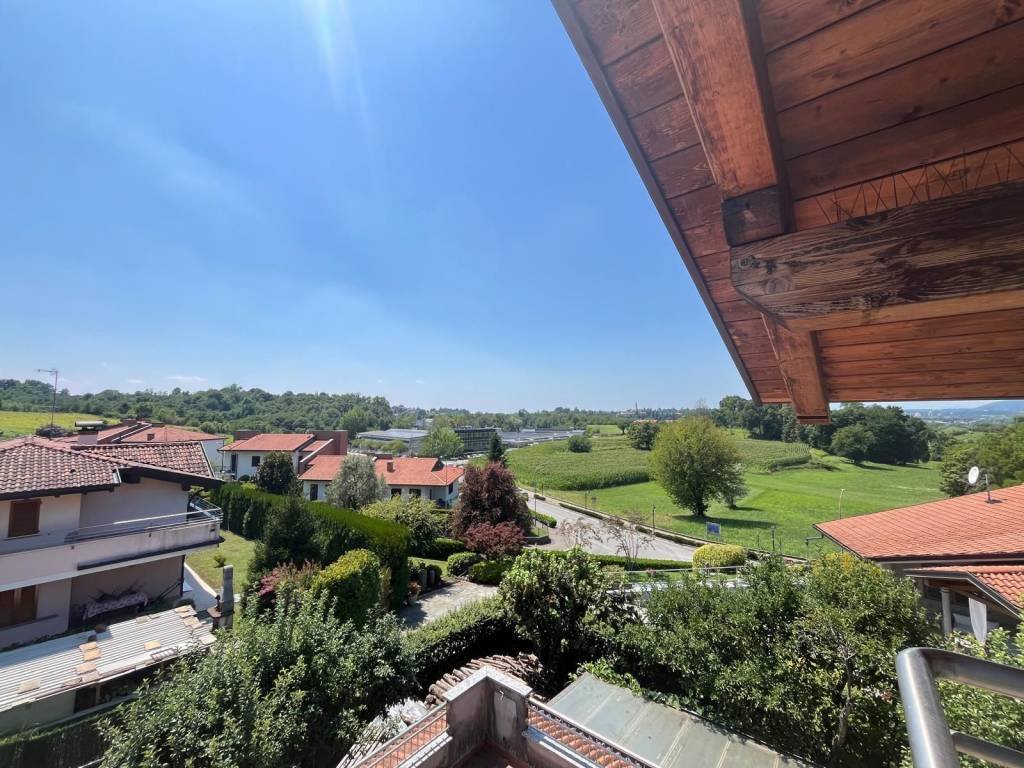
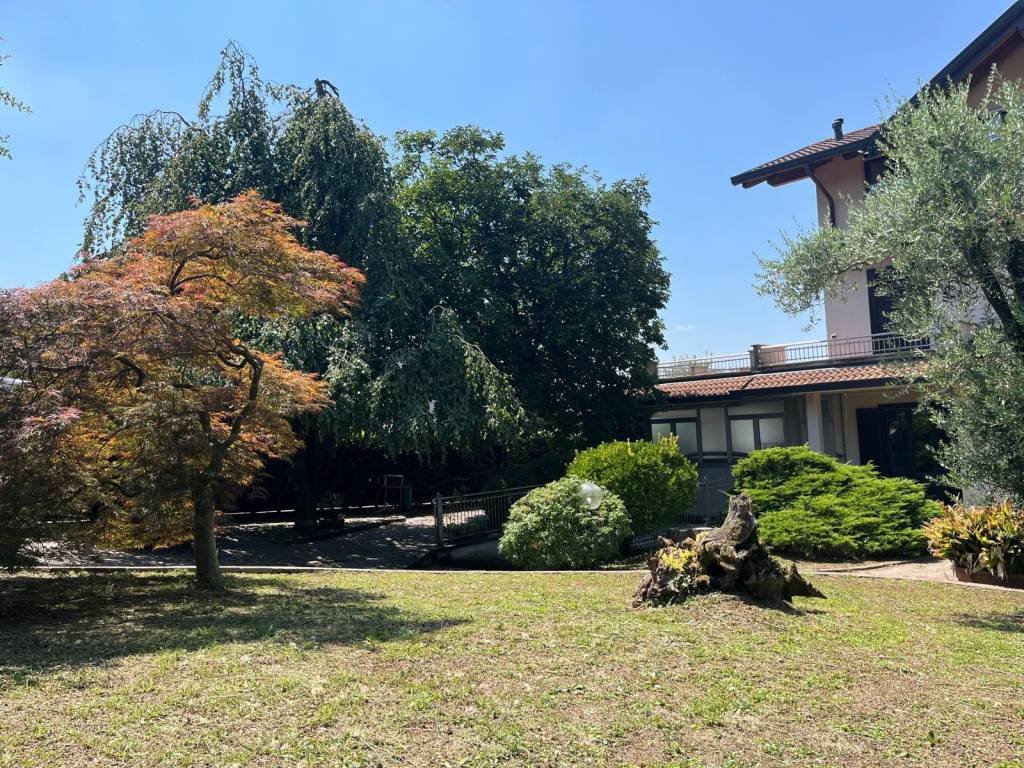
Like a single villa, a spacious and rare portion of a bifamily house with an outdoor area of about 640 sqm and two triple garages. The property, equipped with independent pedestrian and driveway access, consists of a basement of about 65 sqm with a tavern with kitchenette and fireplace, hallway, wc/laundry, cellar, and direct access to the underground garage; a ground floor of about 65 sqm with entrance, large living room with fireplace and double access to the garden and porch, eat-in kitchen with access to the porch/garden, hallway, and bathroom; a first floor of about 65 sqm with hallway, bathroom with balcony, small bedroom with balcony, master bedroom, and study/bedroom, both with access to the terrace of about 74 sqm; a second attic floor with a minimum height of 2.05 meters and a maximum height of 3.10 meters with hallway, bathroom, bedroom with balcony, and double bedroom with access to two balconies. The property is completed by a large fenced and illuminated outdoor area of about 640 sqm and two triple garages, one in the basement and one on the ground floor. All floors are connected by a comfortable reinforced concrete staircase. The property has undergone renovations, such as: in 1991 the external courtyard was redone, in 2001 the garage on the ground floor was created, and in 2006 the second attic floor was created, already prepared to create a 2-room apartment with services and underfloor heating. The house is finished with a granite-covered staircase, volumetric and perimeter alarm, double boiler, double flue for the two fireplaces, external garden lighting, heated access ramp to the garage located in the basement, aluminum frames with double glazing in the basement, wooden double glazing on the ground and first floors, and low-emission wooden frames on the second floor; heating is divided for each floor and ceramic floors in the basement and in all bathrooms, granite on the ground floor, olive parquet on the first floor, and oak parquet on the second floor. The latter is also completed by a visible laminated wooden roof everywhere, insulated and ventilated. Ideal for those looking for an independent solution characterized by spacious and bright areas surrounded by a large outdoor area of ownership, in addition to two large triple garages in width.
-
Tipo di proprietà
Villa
-
Prezzo/piede²
$169
Caratteristiche
Esplora la zona
Garbagnate Monastero, Lombardia, Italia
Visualizza su Google Maps
Prezzo per sqft
Basso
Alto
Questa proprietà a Garbagnate Monastero offre un comodo accesso all’aeroporto di Milano Malpensa (38 min) e alla stazione ferroviaria di Lecco (12 min). Godete della bellezza naturale del Lago di Como (20 min) e del rinomato Golf Club Lecco (15 min). Le opzioni gastronomiche locali e i siti culturali arricchiscono la vita, mentre scuole internazionali e private di alto livello sono a meno di 20 minuti in auto, garantendo uno stile di vita bilanciato tra natura e città.
Ottieni luoghi vicini
Attrazioni
Scuole
Aeroporto di Milano Malpensa
Aeroporto
38 min
Stazione ferroviaria di Lecco
Stazione ferroviaria
12 min
Lago di Como
Outdoor e natura
20 min
Golf Club Lecco
Golf & Country Club
15 min
Scuola Internazionale di Como
Scuola Internazionale
20 min
Istituto Maria Ausiliatrice Lecco
Scuola Privata
18 min
Iscritto da 1 anno
Hai chiesto informazioni su questa proprietà
L'agente La contatterà al più presto
Pubblicato da
4
Annunci
2025
Iscritto
Prenota una visita con the agent
Scegli una data e indica se preferisci un tour virtuale o di persona con l’agente.
Data preferita
Tipo di tour
Ultimo aggiornamento
Agosto 1
Prima pubblicazione
Luglio 30
Riferimento annuncio
05 MAR
Tutte le informazioni sugli immobili sono mostrate sulla base dei dati più accurati a nostra disposizione al momento della pubblicazione. I dettagli su come raccogliamo e verifichiamo questi dati sono disponibili nella sezione 5 dei nostri Termini e Condizioni.
La fiducia dei migliori broker del mondo
Gli agenti dietro le proprietà più straordinarie del mondo pubblicano su JamesEdition.
- Annunci di Sotheby's, Christie's, BARNES ed Engel & Völkers
- Ogni annuncio è verificato prima della pubblicazione
- Si metta in contatto diretto con agenti verificati
Continuando, accetta i nostri Termini e la nostra Informativa sulla privacy.