$946,876
Centro Equestre 40' Toulouse 706m² Garac (31480)
- 10 Camere
- 2 Bagni
- 7,600 Sqft
- Aggiornato: Ieri
Informazioni sulla proprietà
La descrizione è stata tradotta automaticamente.
La descrizione viene visualizzata nella lingua originale.
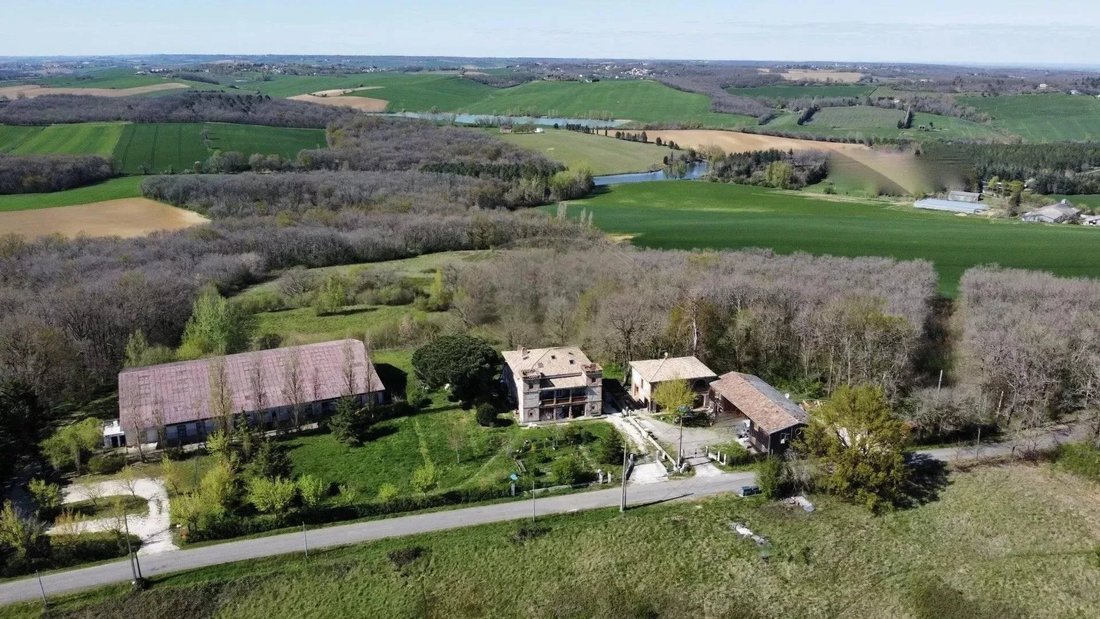
40 minutes west of Toulouse this estate offers you 2 houses including living rooms, dining-kitchens, offices, 9 bedrooms, 3 bathrooms with 3 shared showers, 5 toilets, an attic, a terrace, 3 one-bedroom apartments, a stable, 12 stalls, an old studio, a tack room, a club house, a covered riding arena, all on 4ha adjacent with well and spring.
You will enjoy being in the countryside in the
You will enjoy being in the countryside in the
40 minutes west of Toulouse this estate offers you 2 houses including living rooms, dining-kitchens, offices, 9 bedrooms, 3 bathrooms with 3 shared showers, 5 toilets, an attic, a terrace, 3 one-bedroom apartments, a stable, 12 stalls, an old studio, a tack room, a club house, a covered riding arena, all on 4ha adjacent with well and spring.
You will enjoy being in the countryside in the heart of nature. A beautiful invitation for walks on foot, by bike, on horseback...
You will leave the small country road to enter the property. Facing you, on the left,
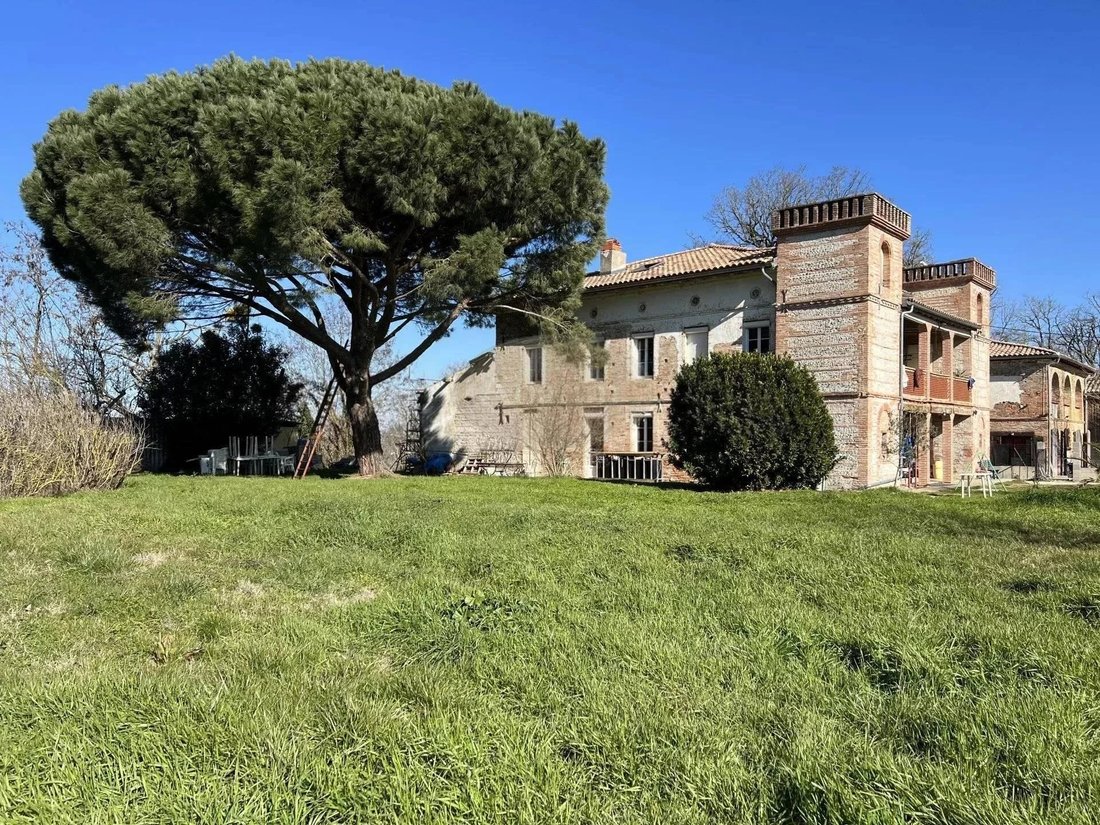
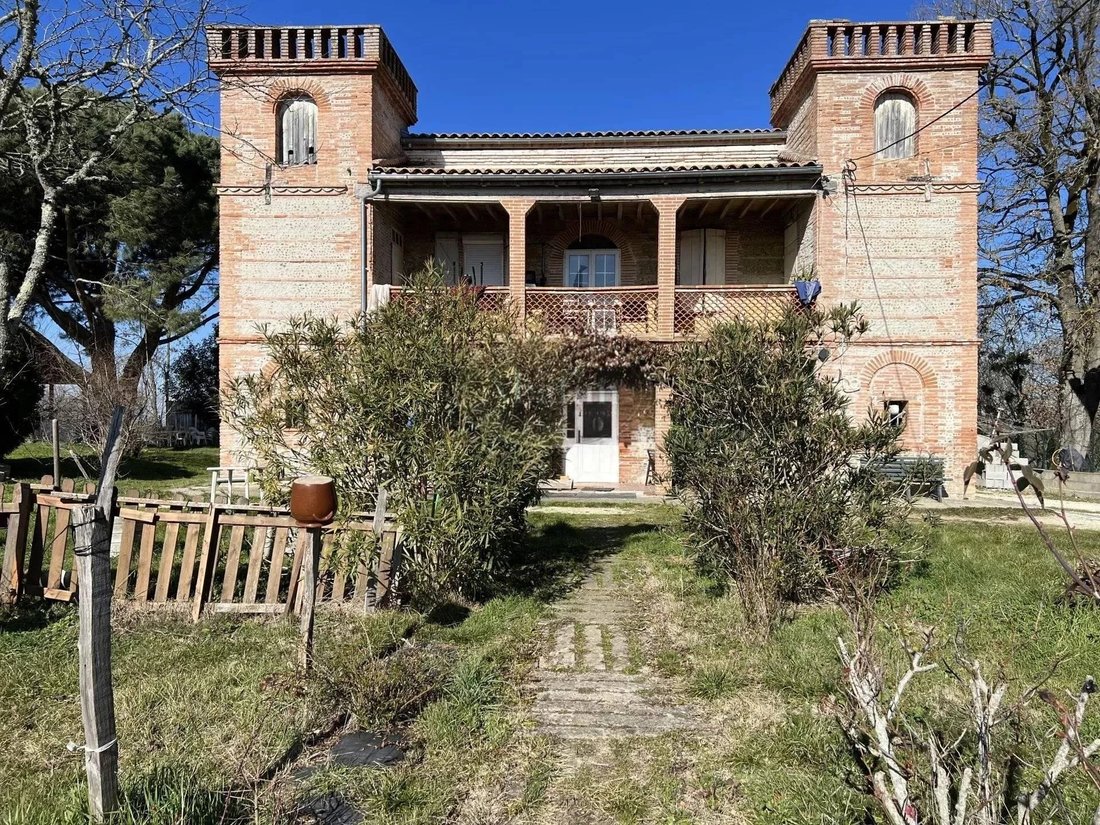
The first house, Master House from the very beginning of the 19th century.
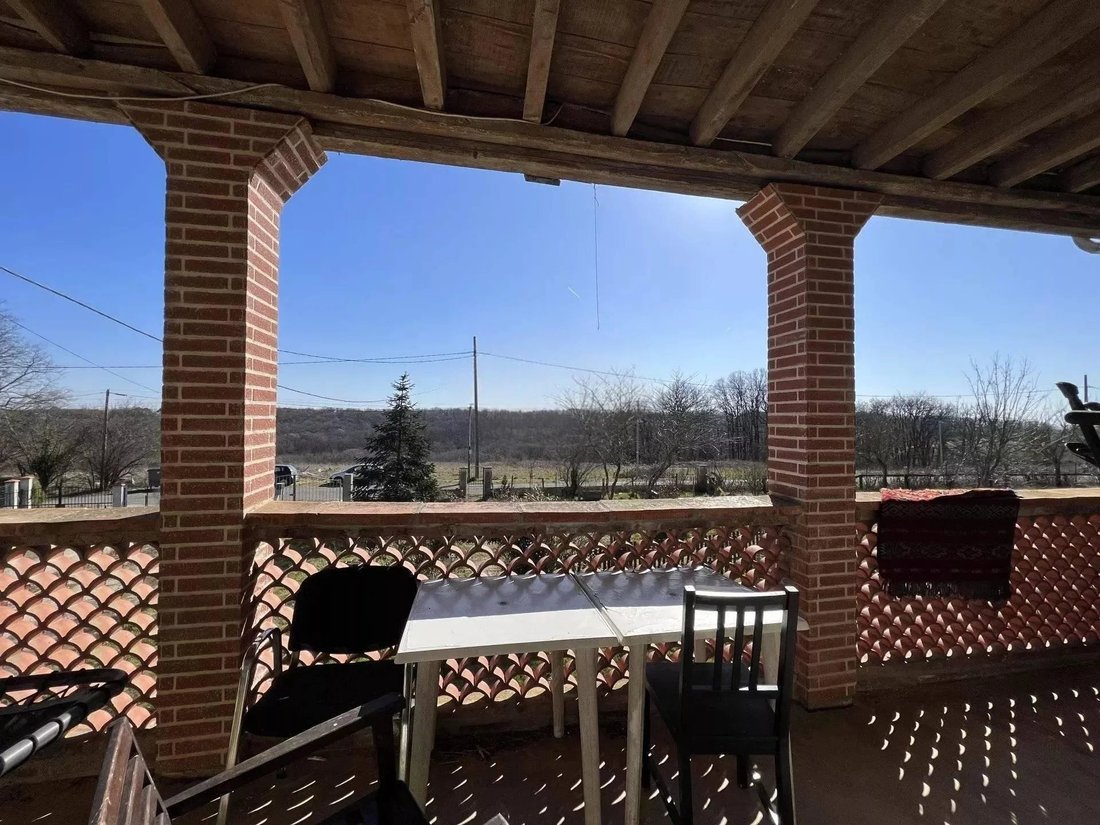
You will pass through the entrance located between the 2 majestic towers of the house, arrive in the hall-corridor (12m²), on the left a first bedroom (17 m²) connecting to the living room (15m²) equipped with a fireplace, the kitchen (16m²) both opening onto the garden. On the right of the corridor a new large living-dining room (50m²). At the end of the corridor a large staircase will guide you to the 4 large bedrooms (m²) in a row, with 2 bathrooms, 3 shared showers and 2 toilets. At the end of this corridor a covered terrace (19m²).
Finally on the top floor the attic to renovate and rearrange of 150m² offers you a very large area with beautiful brightness. At the back and adjoining the house, to be completely redone, a garage as well as old outbuildings.
The second House (186m²) located on the right and a few meters from the first, offers you a ground floor (93m²) bathed in light, including a living room (65m²), an office (21m²) a kitchen area (15m²), toilets. A French door will allow you to access a wooden terrace to be renovated. The staircase that will guide you upstairs will allow you to access this large landing (14m²) with toilets, then in a row the 4 large bedrooms (m²) a bathroom (6m²). The cellar meanwhile (15m²), houses the heating system and heat pump.
Finally attached to the house, the lodge part (168m²): 3 independent almost new one-bedroom apartments, one of which is to be finished furnishing.
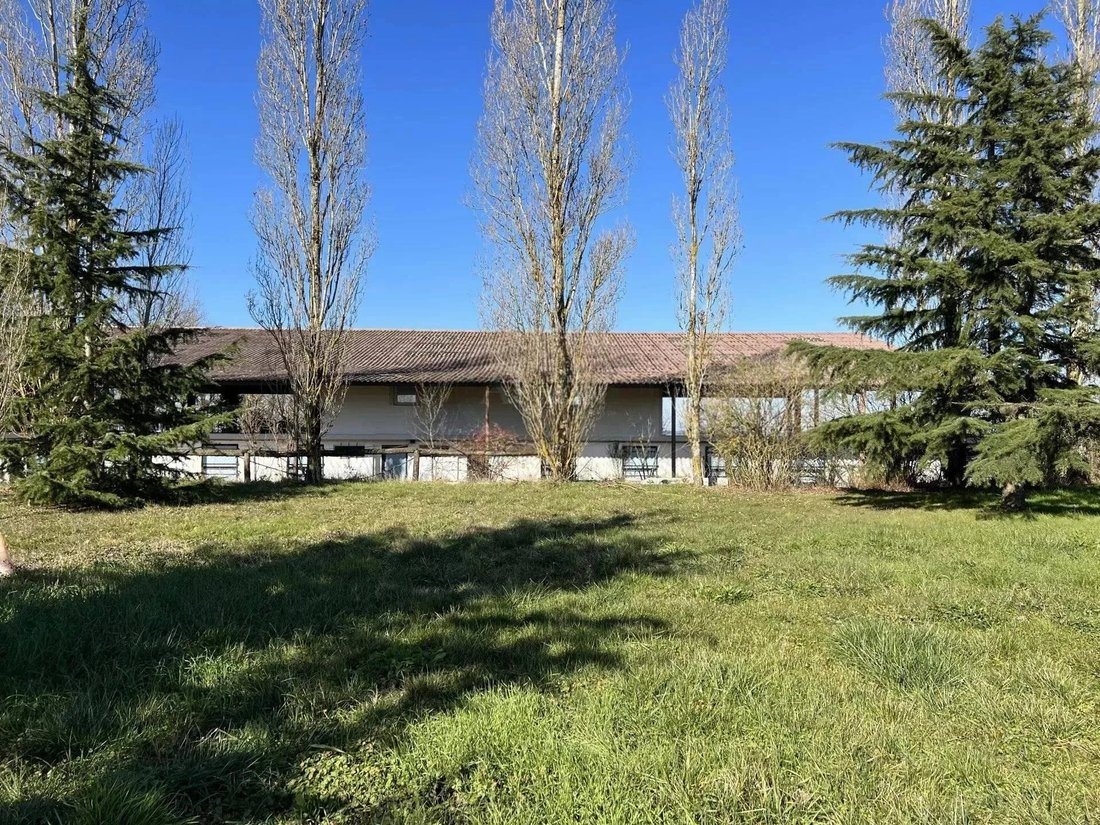
On the left of the 2 houses, the stables, the 12 stalls (2x4m) an old studio, a club house, a large covered riding arena opening directly onto the open nature, trails, woods. An old arena is to be refurbished. You will also have a spring, a well.
The geographical location of this property is conducive to all beautiful equestrian projects.
The roof is canal tiles, construction in stone, heating and hot water production are oil-fired for the first house, for the second house thermodynamic balloon, heat pump. The joinery is double glazing. Sanitation is autonomous on the 2 houses including 2 mini stations for the second house and lodges. Not compliant.
This property is ideal for lovers of authenticity, carrying a beautiful professional and/or personal project.
A renovation budget is to be planned.
Located only 40 minutes from Toulouse and its International Airport, 1h40 from the first ski slopes, 2h00 from the Mediterranean, 3h20 from the ocean, 2h00 from Spain.
Information on the risks to which this property is exposed is available on the Georisks website: [hidden information] Montant moyen de la quote-part de charges courantes 7,800 €/yearly - Montant estimé des dépenses annuelles d’énergie pour un usage standard : 2360€ ~ 3200€
Le informazioni sui rischi a cui è esposta questa proprietà sono disponibili sul sito web di Géorisques: https://www.georisques.gouv.fr/
You will enjoy being in the countryside in the heart of nature. A beautiful invitation for walks on foot, by bike, on horseback...
You will leave the small country road to enter the property. Facing you, on the left,
The first house, Master House from the very beginning of the 19th century.
You will pass through the entrance located between the 2 majestic towers of the house, arrive in the hall-corridor (12m²), on the left a first bedroom (17 m²) connecting to the living room (15m²) equipped with a fireplace, the kitchen (16m²) both opening onto the garden. On the right of the corridor a new large living-dining room (50m²). At the end of the corridor a large staircase will guide you to the 4 large bedrooms (m²) in a row, with 2 bathrooms, 3 shared showers and 2 toilets. At the end of this corridor a covered terrace (19m²).
Finally on the top floor the attic to renovate and rearrange of 150m² offers you a very large area with beautiful brightness. At the back and adjoining the house, to be completely redone, a garage as well as old outbuildings.
The second House (186m²) located on the right and a few meters from the first, offers you a ground floor (93m²) bathed in light, including a living room (65m²), an office (21m²) a kitchen area (15m²), toilets. A French door will allow you to access a wooden terrace to be renovated. The staircase that will guide you upstairs will allow you to access this large landing (14m²) with toilets, then in a row the 4 large bedrooms (m²) a bathroom (6m²). The cellar meanwhile (15m²), houses the heating system and heat pump.
Finally attached to the house, the lodge part (168m²): 3 independent almost new one-bedroom apartments, one of which is to be finished furnishing.
On the left of the 2 houses, the stables, the 12 stalls (2x4m) an old studio, a club house, a large covered riding arena opening directly onto the open nature, trails, woods. An old arena is to be refurbished. You will also have a spring, a well.
The geographical location of this property is conducive to all beautiful equestrian projects.
The roof is canal tiles, construction in stone, heating and hot water production are oil-fired for the first house, for the second house thermodynamic balloon, heat pump. The joinery is double glazing. Sanitation is autonomous on the 2 houses including 2 mini stations for the second house and lodges. Not compliant.
This property is ideal for lovers of authenticity, carrying a beautiful professional and/or personal project.
A renovation budget is to be planned.
Located only 40 minutes from Toulouse and its International Airport, 1h40 from the first ski slopes, 2h00 from the Mediterranean, 3h20 from the ocean, 2h00 from Spain.
Information on the risks to which this property is exposed is available on the Georisks website: [hidden information] Montant moyen de la quote-part de charges courantes 7,800 €/yearly - Montant estimé des dépenses annuelles d’énergie pour un usage standard : 2360€ ~ 3200€
Le informazioni sui rischi a cui è esposta questa proprietà sono disponibili sul sito web di Géorisques: https://www.georisques.gouv.fr/
-
Tipo di proprietà
Tenuta
-
Prezzo/piede²
$124
Caratteristiche
Esplora la zona
Iscritto da 4 anni
Hai chiesto informazioni su questa proprietà
L'agente La contatterà al più presto
Pubblicato da
162
Annunci
2022
Iscritto
Prenota una visita con the agent
Scegli una data e indica se preferisci un tour virtuale o di persona con l’agente.
Data preferita
Tipo di tour
Ultimo aggiornamento
Ieri
Prima pubblicazione
Novembre 5
Riferimento annuncio
ABF 314826598
La fiducia dei migliori broker del mondo
Gli agenti dietro le proprietà più straordinarie del mondo pubblicano su JamesEdition.
- Annunci di Sotheby's, Christie's, BARNES ed Engel & Völkers
- Ogni annuncio è verificato prima della pubblicazione
- Si metta in contatto diretto con agenti verificati
Continuando, accetta i nostri Termini e la nostra Informativa sulla privacy.