Casa Unifamiliare Climatizzata E Completamente Attrezzata Con 6 Camere, 2 Bagni, Piscina Sowie Einem Exklusi
- 5 Camere
- 2 Bagni
- 3,068 Sqft
- 6,760 Sqft lot
- Aggiornato: Settembre 29
Informazioni sulla proprietà
First-class living and usability comfort – Living with style, elegance, and a feel-good character
This impressive, air-conditioned single-family home is situated on a 628 m² plot according to the land register and combines thoughtful architecture, high-quality materials, and a living concept that uniquely blends comfort and quality of life. Upon entering the property, a sense of
First-class living and usability comfort – Living with style, elegance, and a feel-good character
This impressive, air-conditioned single-family home is situated on a 628 m² plot according to the land register and combines thoughtful architecture, high-quality materials, and a living concept that uniquely blends comfort and quality of life. Upon entering the property, a sense of spaciousness and coziness arises. The open floor plan ensures bright rooms and creates a pleasant living atmosphere at any time of day.
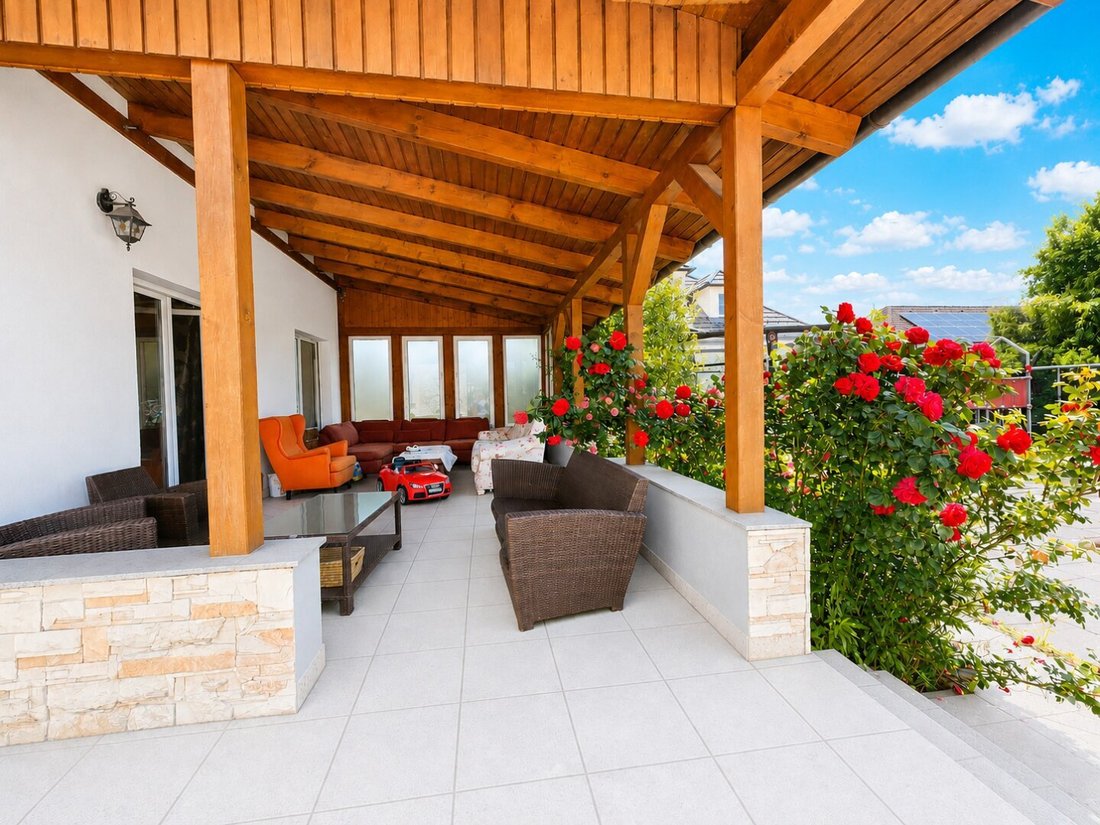
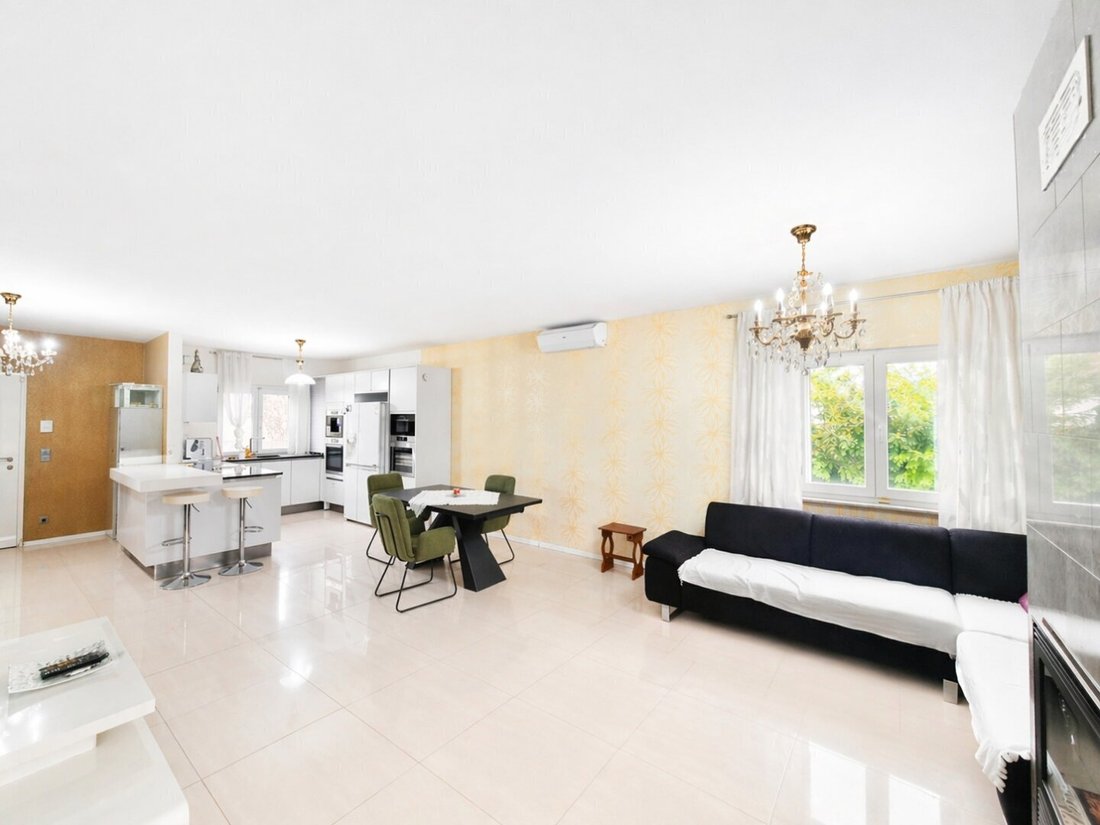
On two living levels – ground floor and attic – there is a spacious living and dining area with an open kitchen and direct access to the large covered terrace and garden. Additionally, the house offers five more rooms currently used as a master bedroom, children’s rooms, and an office.
The centerpiece of the house is the modern living kitchen with an open dining area. Together with the stylish living area and the cozy fireplace, it forms an inviting meeting place for family and friends. From here, you can step directly onto the spacious covered terrace and into the lovingly landscaped, quiet garden. The pool area with a barbecue spot provides ideal conditions for relaxed summer days, social grill evenings, and restful hours outdoors.
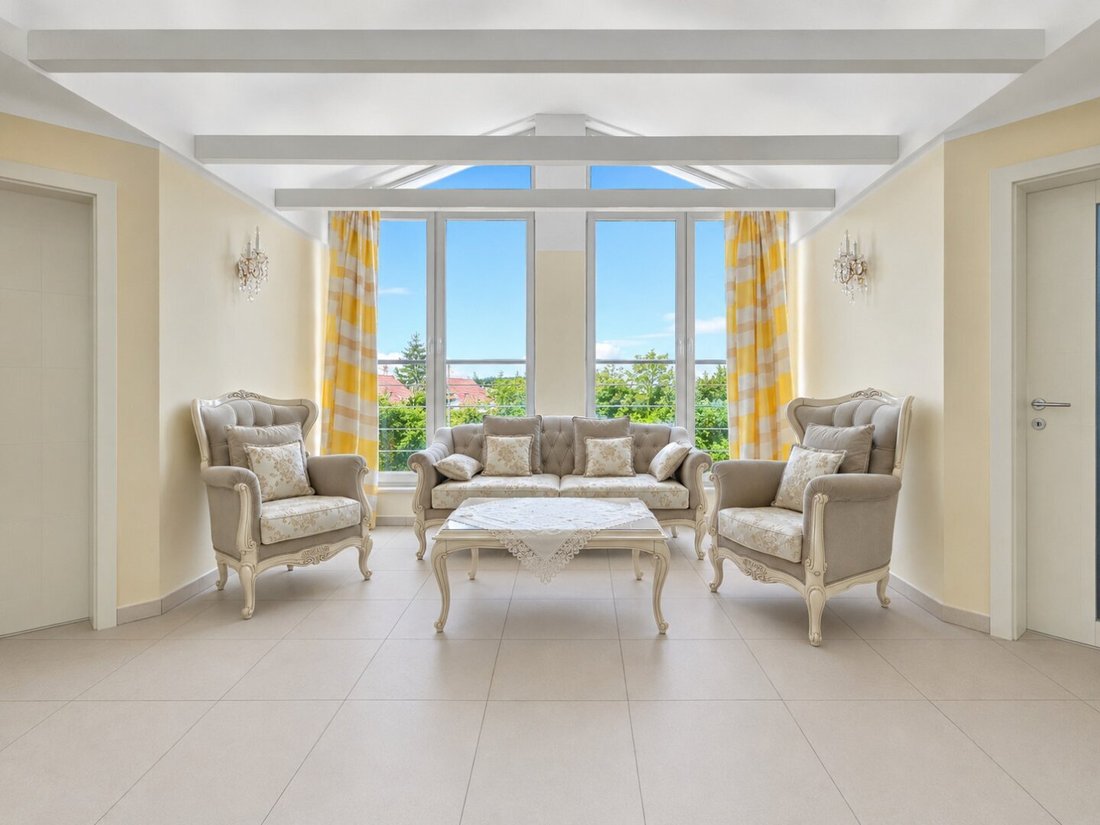
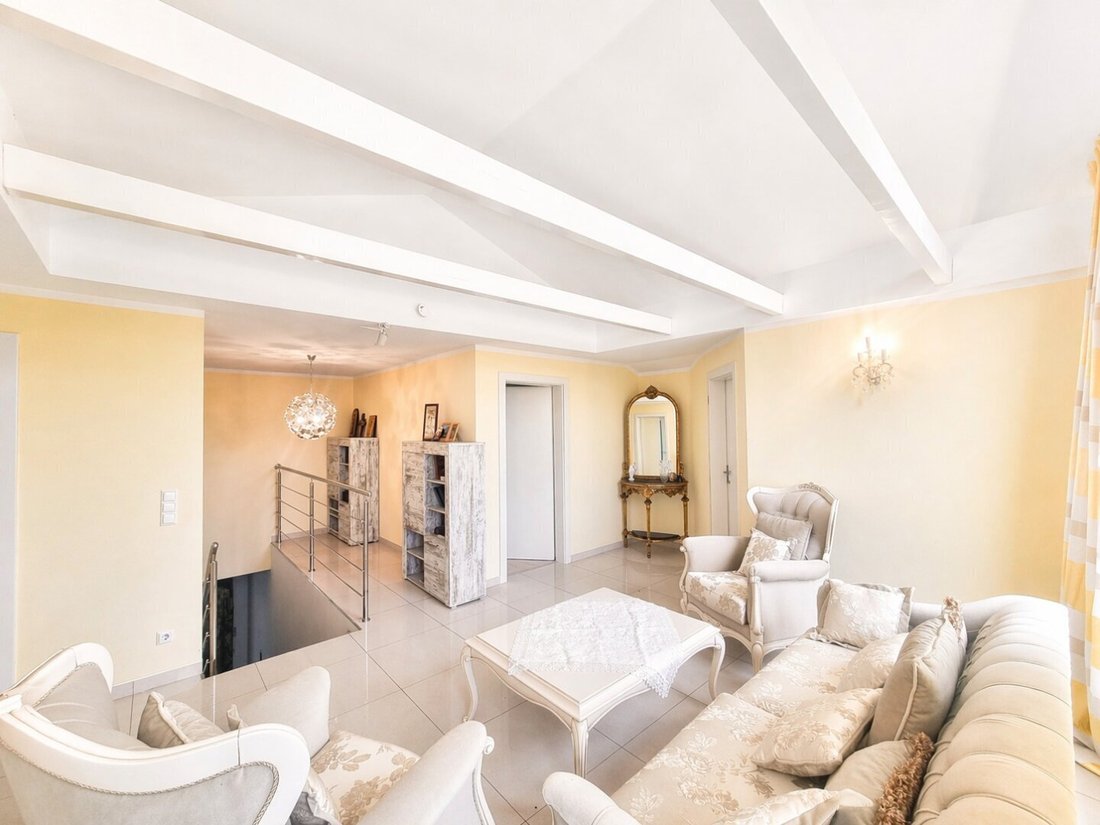
Two stylish daylight bathrooms with barrier-free showers and a whirlpool bathtub underline the high-end standard. The bright, central gallery area in the attic serves as a connecting space to the three rooms and the bathroom and also functions as a welcoming retreat and lounge area for the whole family. It offers a wonderful view of the greenery and gives the house a particularly airy and representative atmosphere.
Another advantage is the versatile basement, which offers numerous possibilities for leisure, relaxation, and individual use. Here you will find a tastefully designed wellness area with sauna, shower, and WC – a private retreat for relaxing hours. Additionally, there is a utility area. A separate room with a billiard table and seating invites social gatherings, while another room can be flexibly used as a fitness, hobby, or party room. The space is completed by a storage and technical room.
The outdoor area with garden, pool, and barbecue facilities, as well as a large garage, ensure the highest level of living quality. Inside, underfloor heating, air conditioning, and a modern alarm system guarantee a pleasant indoor climate year-round and a high level of security.
The successful combination of stylish living, attractive leisure options, and a harmoniously designed outdoor area makes this property a special home – a place where everyday life and relaxation uniquely merge, giving every day a little holiday feeling.
Outdoor area – Your private oasis
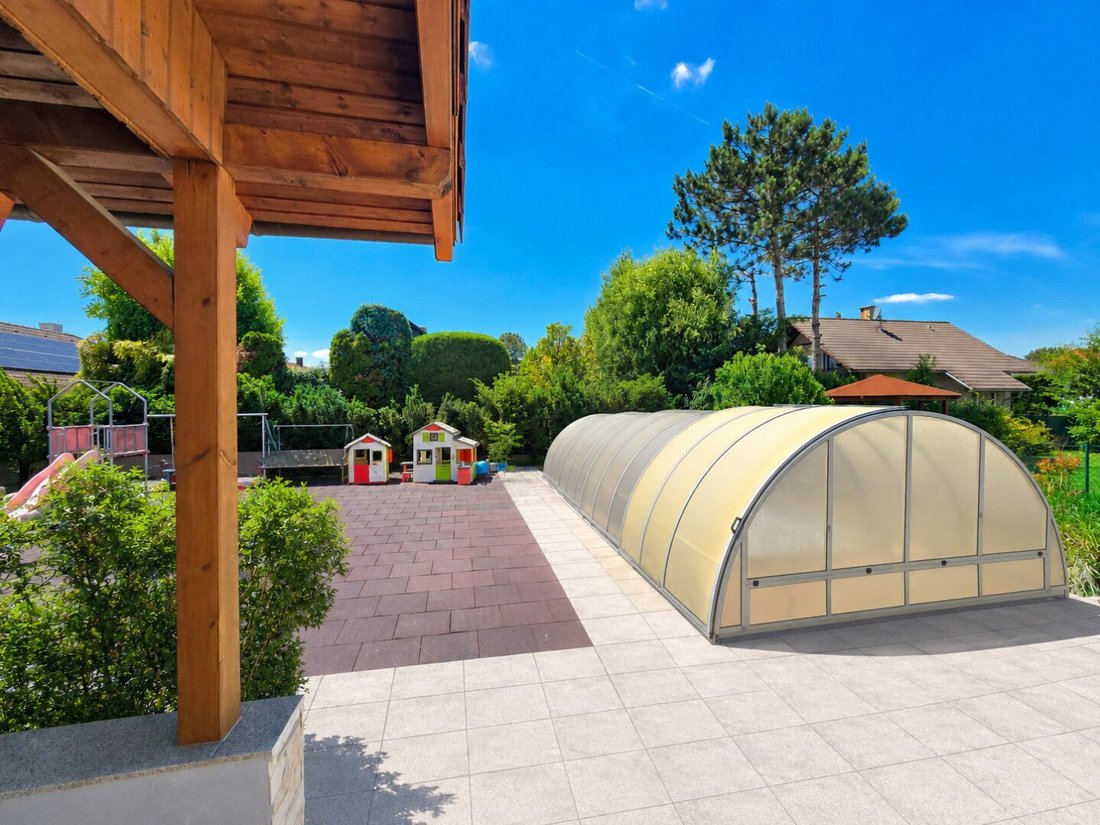
The lovingly designed garden with high-quality impact-absorbing flooring offers plenty of space for family, children, and leisure activities. The spacious veranda terrace harmoniously connects the living area with the garden and creates an ideal spot for relaxing hours outdoors.
The private pool provides refreshment on hot summer days and gives the property an exclusive holiday feeling right at your doorstep.
The offer is rounded off by a spacious car garage and additional storage options for bicycles, garden tools, and other items.
Layout
Living and usable area: approx. 285 m²
Ground floor – Openness & living quality
- Inviting entrance area
- Spacious living, dining, and kitchen area with fireplace
- Access to the covered terrace and garden with pool
- Large master bedroom and an additional room with versatile use
- Modern daylight bathroom with barrier-free shower, bidet, and WC
- Practical storage room
Attic – Living with a view
- Two generously sized rooms
- Another room currently used as an office
- Open gallery with cozy seating area and view of the greenery
- Exclusive daylight bathroom with barrier-free shower, bidet, WC, and whirlpool bathtub
Basement – Wellness, leisure & relaxation
- Functional utility area
- Wellness area with sauna, shower, and WC
- Spacious leisure area with billiard table
- Versatile party, fitness, or hobby room
- Storage and technical room
Location
This charming single-family home is located in a quiet and green residential area in the Gänserndorf district of Lower Austria. The surroundings impress with their natural atmosphere and offer ideal conditions for families, couples, and anyone who values peace and quality of life.
A nearby bus connection provides access to surrounding towns. Shopping facilities, schools, kindergartens, and daily necessities are reachable by car within a few minutes.
Here you enjoy the advantages of a quiet residential location without having to do without essential daily amenities. The combination of a nature-close living experience, family-friendly environment, and proximity to neighboring communities makes this property particularly attractive.
Viewing
Discover the special ambiance of this home during a personal viewing. Appointments are flexibly possible on Saturdays or Sundays – we warmly invite you to get to know your future home on site.
To arrange an appointment, please send a request with your full contact details (first and last name, address, phone number, and email address).
Financing
Benefit from tailored financing solutions from our experienced financing partners. Transparent, individual, and straightforward – tailored to your personal situation.
Note
All information in this exposé is based on the owner’s data and available official information and has been prepared to the best of our knowledge and belief.
No guarantee is given for the accuracy, completeness, or timeliness of the information. Errors, changes, and prior sale are expressly reserved.
Legally binding are only those agreements that are recorded in writing in the purchase contract between the owner and the buyer.
All information regarding the living and usable areas of the individual floors (basement, ground floor, and upper floor) as well as the plot size including open spaces is without guarantee. The stated measurements are non-binding and may vary ±.
The photos used in the exposé serve solely for illustration and may have been digitally edited or visualized. The actual condition of the property, which can be determined during a personal viewing, is decisive.
We point out that there is a familial or economic close relationship between the agent and the third party to be brokered.
The agent acts as a dual agent.
-
Tipo di proprietà
Casa
-
Anno di costruzione
2004
-
Prezzo/piede²
$252
Caratteristiche
- Garage
- Piscina
- Terrazza
- Sauna
- Centro Fitness / Palestra
- Spazio di vita all'aperto
- Controsoffitti in pietra
- Aria condizionata
Esplora la zona
L'agente La contatterà al più presto
Pubblicato da
Prenota una visita con the agent
Scegli una data e indica se preferisci un tour virtuale o di persona con l’agente.
La fiducia dei migliori broker del mondo
Gli agenti dietro le proprietà più straordinarie del mondo pubblicano su JamesEdition.
- Annunci di Sotheby's, Christie's, BARNES ed Engel & Völkers
- Ogni annuncio è verificato prima della pubblicazione
- Si metta in contatto diretto con agenti verificati
Continuando, accetta i nostri Termini e la nostra Informativa sulla privacy.