

$780,259
Castello Del XVI E XIX Secolo Tra Gannat E Vichy.
- 8 Camere
- 3 Bagni
- 6,610 Sqft
- 37.07 Ac lot
- Aggiornato: Novembre 3
- 79
Informazioni sulla proprietà
La descrizione è stata tradotta automaticamente.
La descrizione viene visualizzata nella lingua originale.
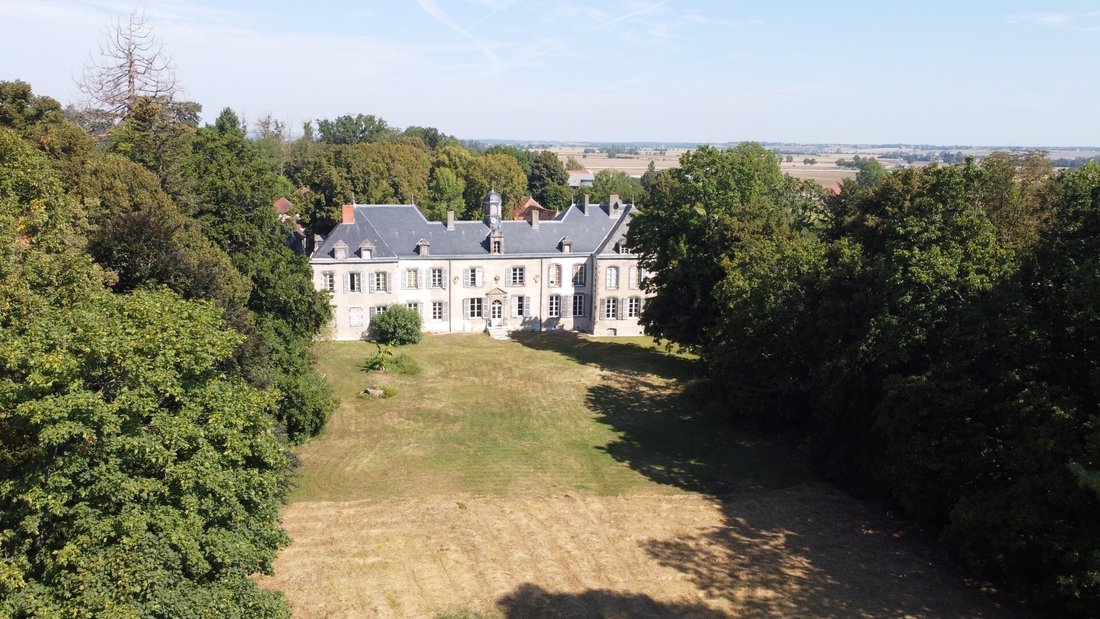
Mentioned as early as the 14th century, the current château was built in 1569 on the ruins of the fortified house destroyed during the Wars of Religion and was subsequently extensively modified in 1846.
It consists of a central main building topped by a hexagonal bell tower flanked by two elegant pavilions.
On the courtyard side, the entrance is through a gallery in the forward section ill
It consists of a central main building topped by a hexagonal bell tower flanked by two elegant pavilions.
On the courtyard side, the entrance is through a gallery in the forward section ill
Mentioned as early as the 14th century, the current château was built in 1569 on the ruins of the fortified house destroyed during the Wars of Religion and was subsequently extensively modified in 1846.
It consists of a central main building topped by a hexagonal bell tower flanked by two elegant pavilions.
On the courtyard side, the entrance is through a gallery in the forward section illuminated by three full-arch openings. Made of dressed stone, it is decorated with four pilasters and four animal heads. Above, a charming glass roof. On the façade, four terracotta busts are housed in medallions.
To the south, its elegant façade rises facing a park of 2.57 hectares. The main door is framed by two pilasters topped with a coat of arms and a count’s crown. Three medallions house two busts and a pair of doves.
Developing approximately 718 m² of living space, it offers on the ground floor: an entrance hall of 39 m², a large living room of 56 m² with a French ceiling, a red lounge of 44 m² with a gray marble fireplace, an office of 42 m² with wood paneling and coffered ceiling, a spacious equipped kitchen of 61 m² with a monumental fireplace, a laundry room of 26 m², and two bedrooms of 41 m² each with their own private shower room.
On the first floor: nine bedrooms including a small bedroom, a wardrobe, a dressing room, two bathrooms, and three shower rooms. A very bright winter lounge of 38 m² in the glass roof.
On the second floor, a large convertible plateau.
Three vaulted cellars, accessible from both inside and outside.
Central heating with fuel. Double and triple glazing in part. Connection to the sewage system is compliant.
The park extends over 2 ha 57 a 76 ca and includes a large central lawn, a undergrowth, an orchard, and a small pond.
The château is located on the edge of a village between Gannat and Vichy, classified as a UNESCO World Heritage site.
The price includes 5% agency fees payable by the buyer. Price excluding fees: €661,904.
Two videos are available on Instagram: pierrechangarnier
Le informazioni sui rischi a cui è esposta questa proprietà sono disponibili sul sito web di Géorisques: https://www.georisques.gouv.fr/
It consists of a central main building topped by a hexagonal bell tower flanked by two elegant pavilions.
On the courtyard side, the entrance is through a gallery in the forward section illuminated by three full-arch openings. Made of dressed stone, it is decorated with four pilasters and four animal heads. Above, a charming glass roof. On the façade, four terracotta busts are housed in medallions.
To the south, its elegant façade rises facing a park of 2.57 hectares. The main door is framed by two pilasters topped with a coat of arms and a count’s crown. Three medallions house two busts and a pair of doves.
Developing approximately 718 m² of living space, it offers on the ground floor: an entrance hall of 39 m², a large living room of 56 m² with a French ceiling, a red lounge of 44 m² with a gray marble fireplace, an office of 42 m² with wood paneling and coffered ceiling, a spacious equipped kitchen of 61 m² with a monumental fireplace, a laundry room of 26 m², and two bedrooms of 41 m² each with their own private shower room.
On the first floor: nine bedrooms including a small bedroom, a wardrobe, a dressing room, two bathrooms, and three shower rooms. A very bright winter lounge of 38 m² in the glass roof.
On the second floor, a large convertible plateau.
Three vaulted cellars, accessible from both inside and outside.
Central heating with fuel. Double and triple glazing in part. Connection to the sewage system is compliant.
The park extends over 2 ha 57 a 76 ca and includes a large central lawn, a undergrowth, an orchard, and a small pond.
The château is located on the edge of a village between Gannat and Vichy, classified as a UNESCO World Heritage site.
The price includes 5% agency fees payable by the buyer. Price excluding fees: €661,904.
Two videos are available on Instagram: pierrechangarnier
Le informazioni sui rischi a cui è esposta questa proprietà sono disponibili sul sito web di Géorisques: https://www.georisques.gouv.fr/
-
Tipo di proprietà
Castello
-
Prezzo/piede²
$118
Caratteristiche
- Giardino
- Camino
- Vista sull'acqua
- Ufficio
- Soffitto alto
- Balcone
Esplora la zona
Gannat, Auvergne-Rodano-Alpi, Francia
Visualizza su Google Maps
Prezzo per sqft
Basso
Alto
Iscritto da 1 anno
Hai chiesto informazioni su questa proprietà
L'agente La contatterà al più presto
Pubblicato da
26
Annunci
2025
Iscritto
Prenota una visita con the agent
Scegli una data e indica se preferisci un tour virtuale o di persona con l’agente.
Data preferita
Tipo di tour
Ultimo aggiornamento
Novembre 3
Prima pubblicazione
Settembre 4, 2025
Riferimento annuncio
-
Tutte le informazioni sugli immobili sono mostrate sulla base dei dati più accurati a nostra disposizione al momento della pubblicazione. I dettagli su come raccogliamo e verifichiamo questi dati sono disponibili nella sezione 5 dei nostri Termini e Condizioni.
La fiducia dei migliori broker del mondo
Gli agenti dietro le proprietà più straordinarie del mondo pubblicano su JamesEdition.
- Annunci di Sotheby's, Christie's, BARNES ed Engel & Völkers
- Ogni annuncio è verificato prima della pubblicazione
- Si metta in contatto diretto con agenti verificati
Continuando, accetta i nostri Termini e la nostra Informativa sulla privacy.