$1,000,000
Rifugio Coloniale Senza Tempo Con Straordinari Aggiornamenti Moderni
- 6 Camere
- 4 Bagni
- Aggiornato: Agosto 26
- MLS#MDAA2152394
Informazioni sulla proprietà
La descrizione è stata tradotta automaticamente.
La descrizione viene visualizzata nella lingua originale.
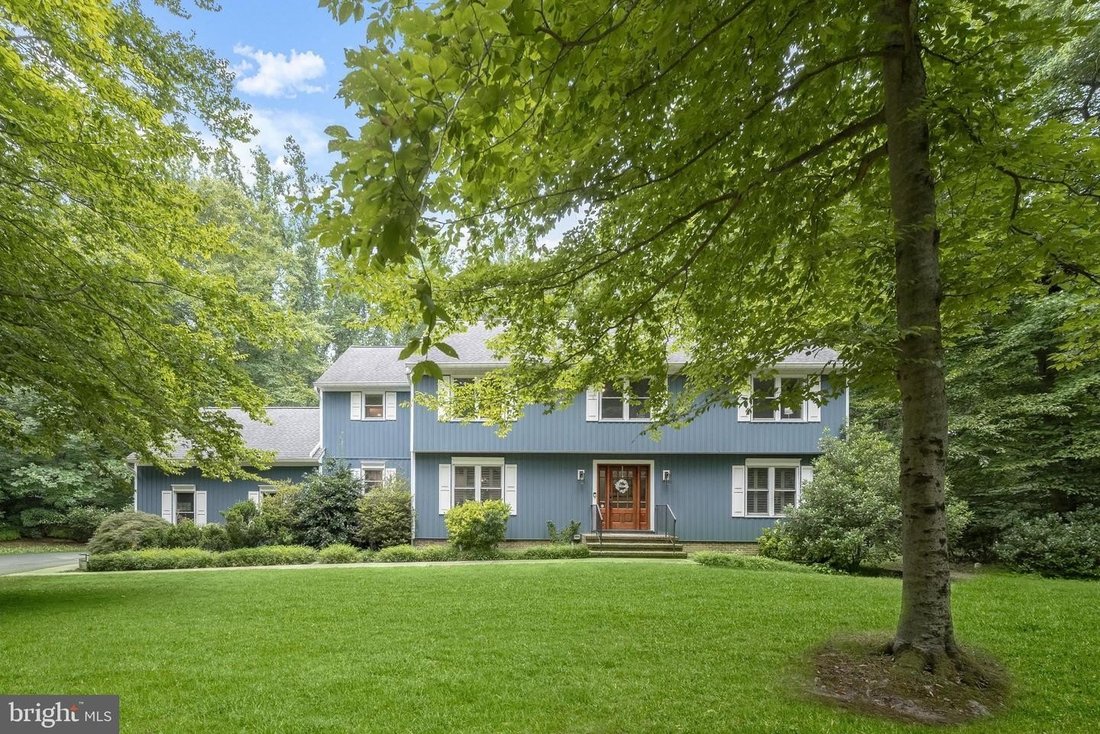
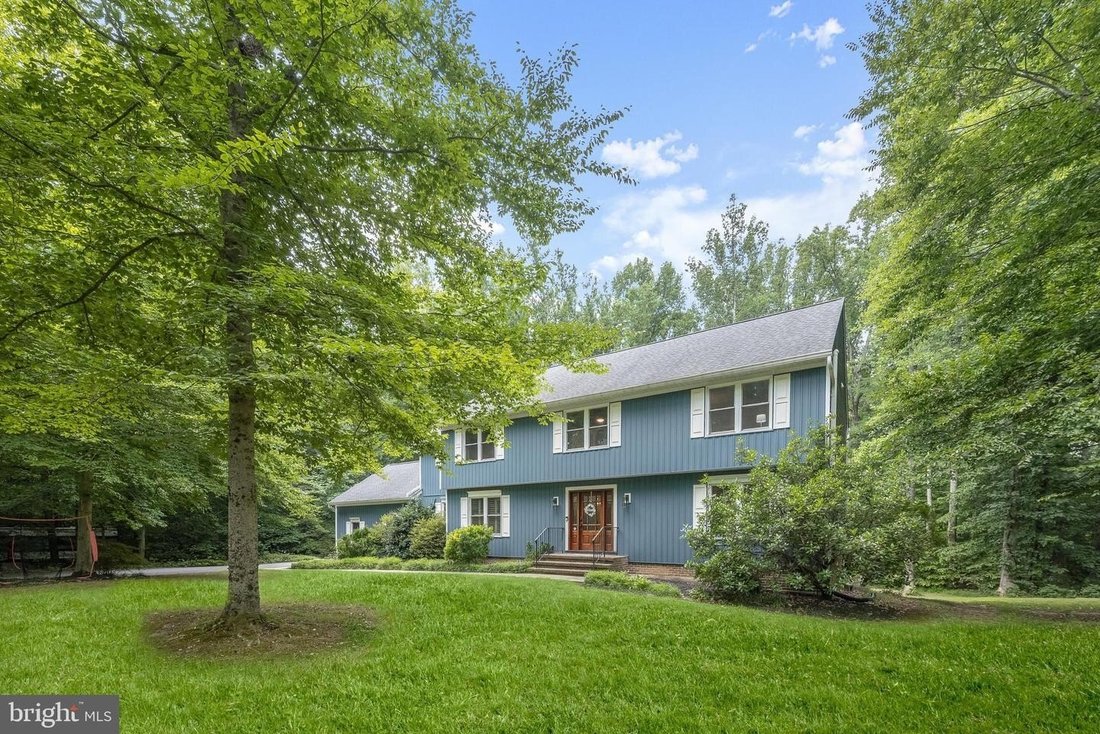
Perfectly positioned on two picturesque acres at the end of a quiet cul-de-sac in Hermitage Woods, this extensively renovated colonial offers nearly 5,000 square feet, six bedrooms, three and a half bathrooms, and a remarkable blend of timeless design and thoughtful modern upgrades. Set well back from the road at the end of a long driveway surrounded by mature trees, the home has been extensively
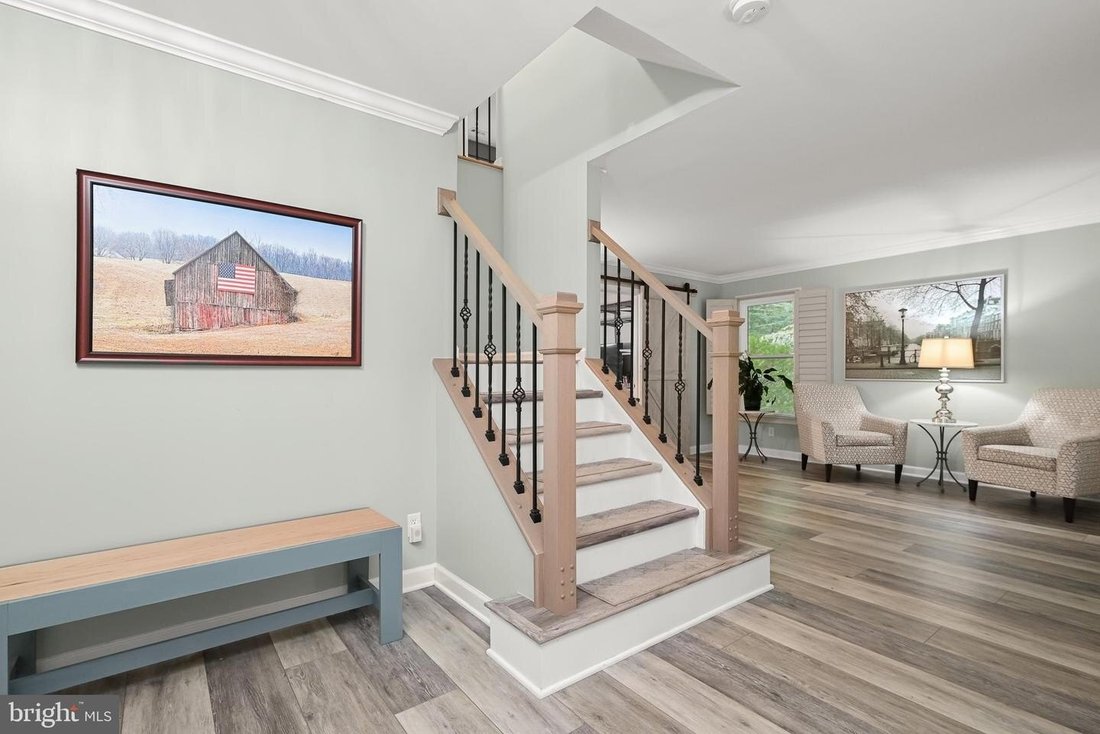
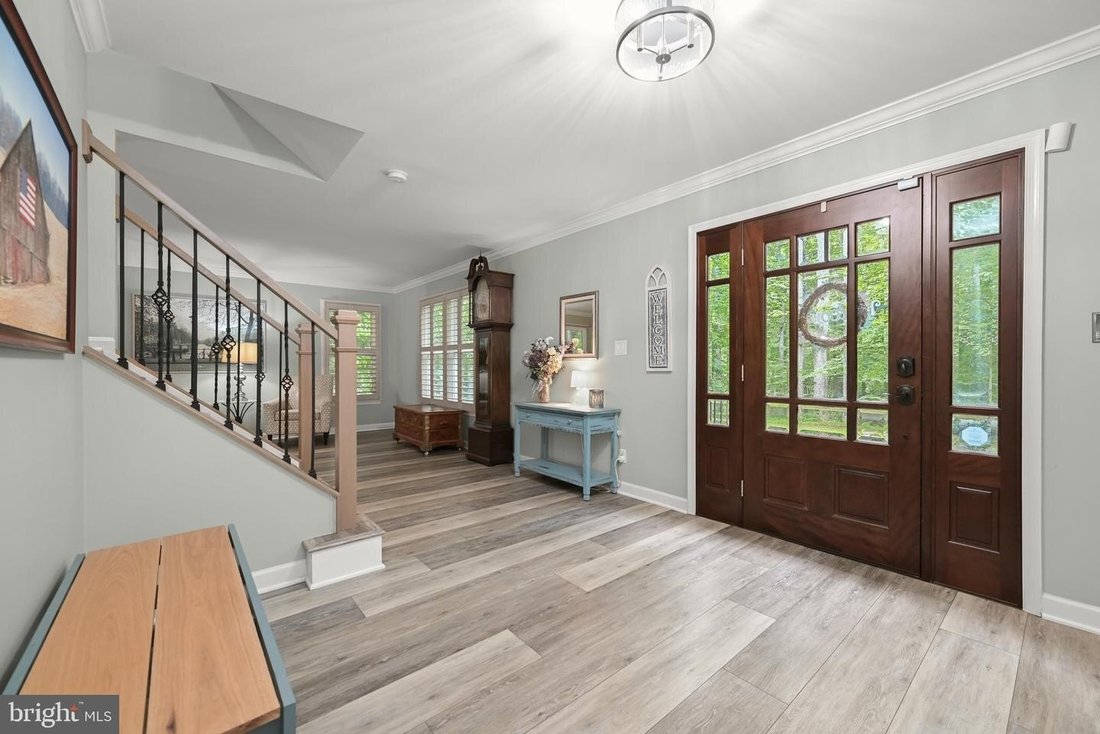
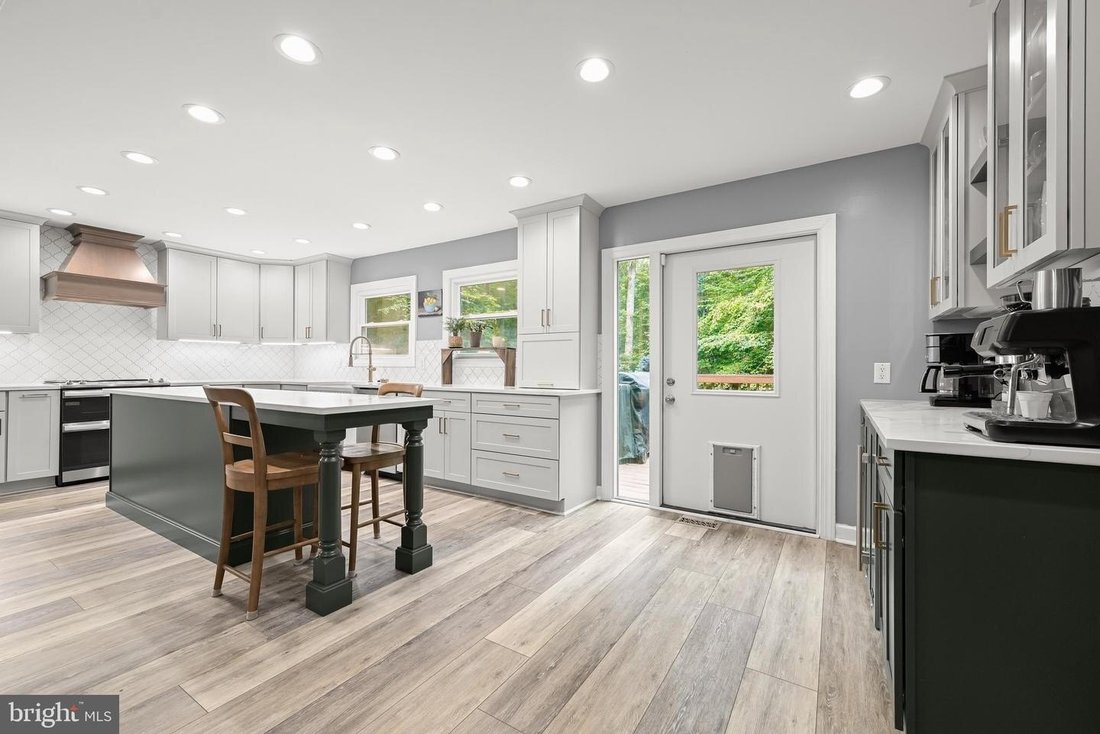
Perfectly positioned on two picturesque acres at the end of a quiet cul-de-sac in Hermitage Woods, this extensively renovated colonial offers nearly 5,000 square feet, six bedrooms, three and a half bathrooms, and a remarkable blend of timeless design and thoughtful modern upgrades. Set well back from the road at the end of a long driveway surrounded by mature trees, the home has been extensively customized over the past seven years, including a gorgeous kitchen, a primary bath, replacement windows, new vinyl siding installed four years ago, an updated electric water heater, gutter guards, and a newer fireplace insert. A spacious foyer welcomes you inside, where elegant iron balusters installed just one year ago make a striking first impression. At the heart of the home, the beautifully reimagined kitchen showcases exceptional craftsmanship with an expansive island and breakfast bar, soft-close cabinetry featuring built-in organizers, roll out shelves, lid drawers, an appliance lift, appliance garage, quartz countertops, a farmhouse sink, and stainless steel appliances including a double oven with range. A walk-in pantry with custom built-ins and a well-appointed laundry room with cabinetry add everyday convenience, while the newly created butler’s pantry offers display cabinetry, a beverage refrigerator, and direct access to the deck. Designed for both entertaining and comfortable daily living, the formal dining room is accented by elegant wainscoting, while the formal living room features crown molding and interior shutters. A welcoming family room centers around a brick surround wood burning fireplace insert and opens to the deck through a sliding glass door. Completing the main level are a private study with built-in shelving and a beautifully renovated powder room with automatic lighting and faucet. Five bedrooms await upstairs, including an extraordinary primary suite with a flex room and a luxurious renovated bath featuring heated floors, a freestanding soaking tub, double sink vanity, tiled shower, and an impressive walk-in closet with custom built-ins. A second bedroom enjoys its own private attached bath, while three additional bedrooms share a hall bath with an updated vanity. The reconfigured lower level expands the home’s versatility with a sixth bedroom featuring a walk-in closet, a spacious recreation room with a cozy fireplace, a wet bar complete with a kegerator, a flexible sitting area near the stairs, and an oversized sliding glass door leading to the backyard. A generous utility room provides abundant storage, workshop space, and future expansion possibilities. Outdoor living is equally inviting with a deck with pergola overlooking mature trees, a partially fenced backyard, a fenced garden area, and a storage shed with electricity. The attached garage is equipped with a GM brand EV charger installed in January, adding convenience for electric vehicle owners. Beyond the fence, the property continues, offering even more room to enjoy the peaceful two acre setting. Being located in Gambrills offers an ideal balance of privacy and convenience with nearby parks, golf courses, shopping, dining, and Waugh Chapel Towne Centre just minutes away. Easy access to Fort Meade, Annapolis, Baltimore, Washington, D. C., and major commuter routes including MD 3, MD 32, and Route 50 makes this an exceptional place to call home.
-
Tipo di proprietà
Casa
-
Anno di costruzione
1992
Caratteristiche
Esplora la zona
1717 JUSTIN DR GAMBRILLS MD 21054 USA, Maryland, Stati Uniti
Visualizza su Google Maps
Prezzo per sqft
Basso
Alto
Iscritto da 5 mesi
Hai chiesto informazioni su questa proprietà
L'agente La contatterà al più presto
Pubblicato da
2
Annunci
2026
Iscritto
Prenota una visita con Renee Durakis
Scegli una data e indica se preferisci un tour virtuale o di persona con l’agente.
Data preferita
Tipo di tour

Long & Foster Real Estate Inc.
3975 Fair Ridge Drive, 22033, Fairfax, Virginia, United States
Visualizza profilo agenzia
Long & Foster Real Estate is part of The Long & Foster Companies, a subsidiary of HomeServices of America a
Long & Foster Real Estate is part of The Long & Foster Companies, a subsidiary of HomeServices of America and the industry pioneer of the all-inclusive approach to real estate. With Long & Foster, you have access to everything and everyone you need to buy, sell, rent, invest in and own a home. Real estate. Inspection. Mortgage. Insurance. Settlement. Moving. Property Management. It’s one company and one team with one goal - your real estate success.
Ultimo aggiornamento
Agosto 26
Prima pubblicazione
Aug 26
Riferimento annuncio
c061c382-9fb0-11f1-831f-6045bdd61ac4
Proprietà simili nelle vicinanze
Nuovi annunci a Maryland
Esplora più immobili in vendita
Maryland, Stati Uniti Città
- Case in vendita in Millers, MD, United States
- Case in vendita in Annapolis, MD, Stati Uniti
- Case in vendita in 21403, MD, Stati Uniti
- Case in vendita in West Friendship, MD, Stati Uniti
- Case in vendita in 21042, MD, Stati Uniti
- Case in vendita in 20646, MD, Stati Uniti
- Case in vendita in La Plata, MD, Stati Uniti
- Case in vendita in 21409, MD, Stati Uniti
- Case in vendita in Urbana, MD, Stati Uniti
- Case in vendita in 20774, MD, Stati Uniti
- Case in vendita in Kettering, MD, Stati Uniti
- Case in vendita in Queenstown, VA, Stati Uniti
- Case in vendita in Bel Air, MD, Stati Uniti
- Case in vendita in Germantown, MD, Stati Uniti
- Case in vendita in West Ocean City, MD, Stati Uniti
- Case in vendita in St. Charles, MD, Stati Uniti
- Case in vendita in 20695, MD, Stati Uniti
- Case in vendita in 20721, MD, Stati Uniti
- Case in vendita in 20855, MD, Stati Uniti
- Case in vendita in 20904, MD, Stati Uniti
tipi di proprietà Maryland, Stati Uniti
- Case in vendita in Maryland, Stati Uniti
- Case in vendita in Maryland, Stati Uniti
- Condomini in vendita in Maryland, Stati Uniti
- Appartamenti in vendita in Maryland, Stati Uniti
- Terreno in vendita in Maryland, Stati Uniti
- Tenute agricole in vendita in Maryland, Stati Uniti
- Ville in vendita in Maryland, Stati Uniti
Maryland, Stati Uniti ricerche popolari
- Proprietà immobiliari con Garage a Maryland, Stati Uniti
- Proprietà immobiliari con Giardino a Maryland, Stati Uniti
- Proprietà immobiliari con Piscina a Maryland, Stati Uniti
- Proprietà immobiliari Lungomare a Maryland, Stati Uniti
- Proprietà immobiliari con Centro Fitness / Palestra a Maryland, Stati Uniti
- Proprietà immobiliari con Balcone a Maryland, Stati Uniti
- Proprietà immobiliari con Ascensore a Maryland, Stati Uniti
- Proprietà immobiliari Vista panoramica / Scenica a Maryland, Stati Uniti
- Proprietà immobiliari con Campo da tennis a Maryland, Stati Uniti
- Proprietà immobiliari con Libreria a Maryland, Stati Uniti
- Proprietà immobiliari Investimento immobiliare a Maryland, Stati Uniti
- Proprietà immobiliari con Cantina a Maryland, Stati Uniti
- Proprietà immobiliari Equestre a Maryland, Stati Uniti
- Proprietà immobiliari con Cinema a Maryland, Stati Uniti
- Proprietà immobiliari Vista sul fiume a Maryland, Stati Uniti
- Proprietà immobiliari Comunità recintata a Maryland, Stati Uniti
- Proprietà immobiliari con Sauna a Maryland, Stati Uniti
- Proprietà immobiliari con Piscina coperta a Maryland, Stati Uniti
- Proprietà immobiliari Vista sull'oceano a Maryland, Stati Uniti
- Proprietà immobiliari con Spiaggia Privata a Maryland, Stati Uniti
- Proprietà immobiliari Fronte oceano a Maryland, Stati Uniti
- Proprietà immobiliari Vista sulle montagne a Maryland, Stati Uniti
- Proprietà immobiliari con Vigneto / Azienda vinicola a Maryland, Stati Uniti
- Proprietà immobiliari Residenza a Maryland, Stati Uniti
- Proprietà immobiliari Collina a Maryland, Stati Uniti
- Proprietà immobiliari Vista Golf a Maryland, Stati Uniti
- Proprietà immobiliari Fronte mare a Maryland, Stati Uniti
- Proprietà immobiliari Duplex a Maryland, Stati Uniti
- Proprietà immobiliari Alta quota a Maryland, Stati Uniti
Guide e storie correlate
La fiducia dei migliori broker del mondo
Gli agenti dietro le proprietà più straordinarie del mondo pubblicano su JamesEdition.
- Annunci di Sotheby's, Christie's, BARNES ed Engel & Völkers
- Ogni annuncio è verificato prima della pubblicazione
- Si metta in contatto diretto con agenti verificati
Continuando, accetta i nostri Termini e la nostra Informativa sulla privacy.
brokerages we
partnered with
partnered with