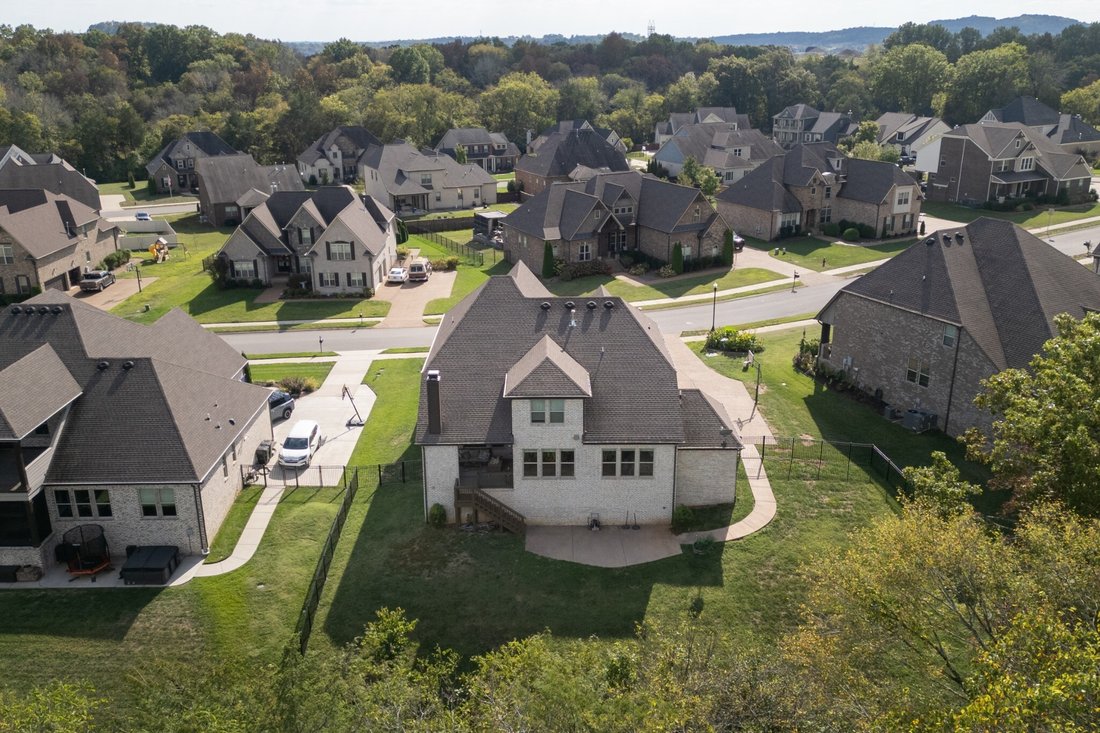
$989,000
Residenza Unifamiliare A Gallatin
- 5 Camere
- 5 Bagni
- 3,962 Sqft
- 16,553 Sqft lot
- Aggiornato: Luglio 27
- Fonte: Realtracs MLS#3288790
Informazioni sulla proprietà
La descrizione è stata tradotta automaticamente.
La descrizione viene visualizzata nella lingua originale.
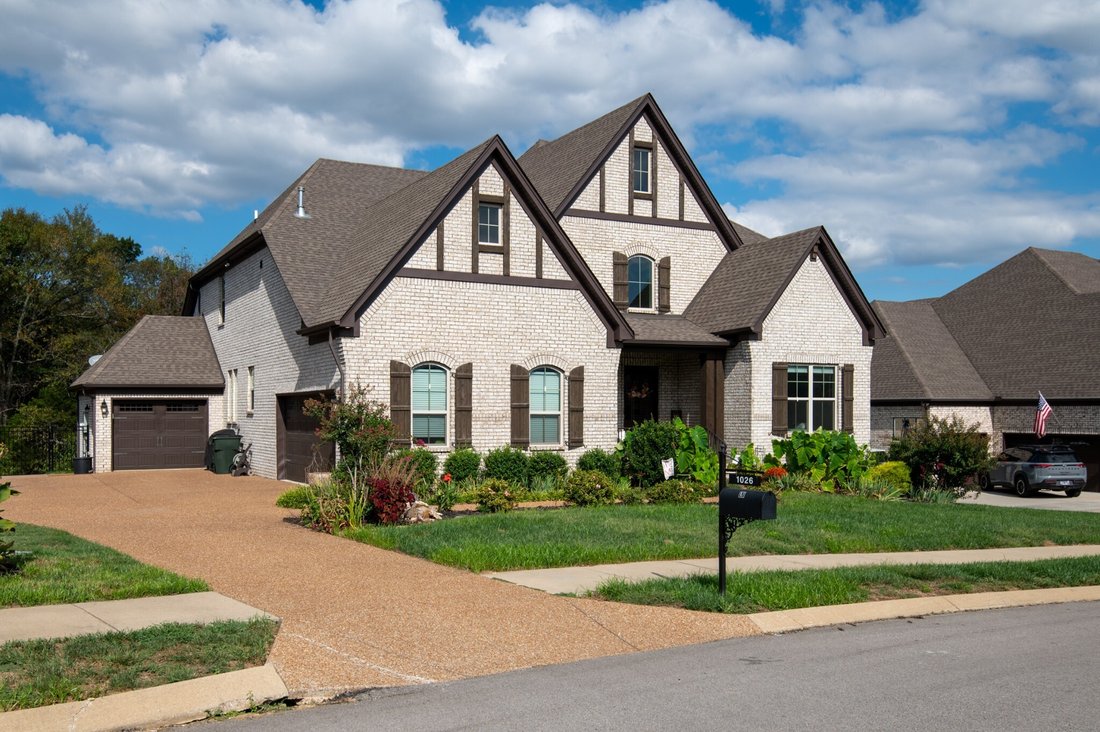
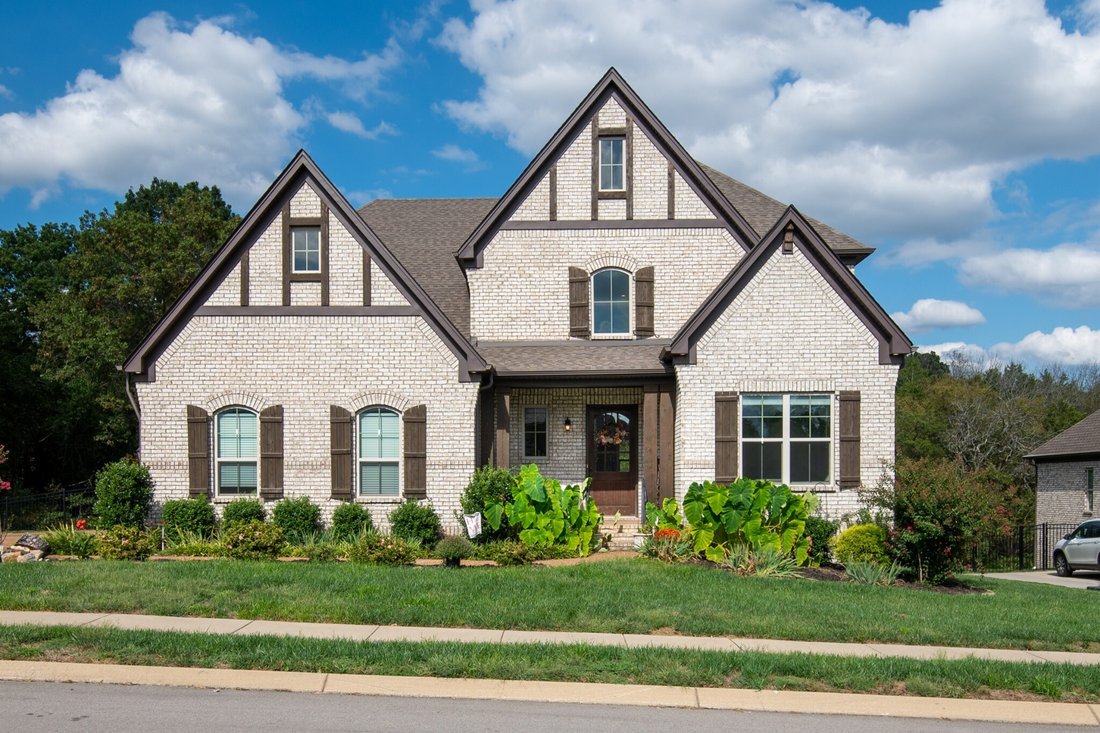
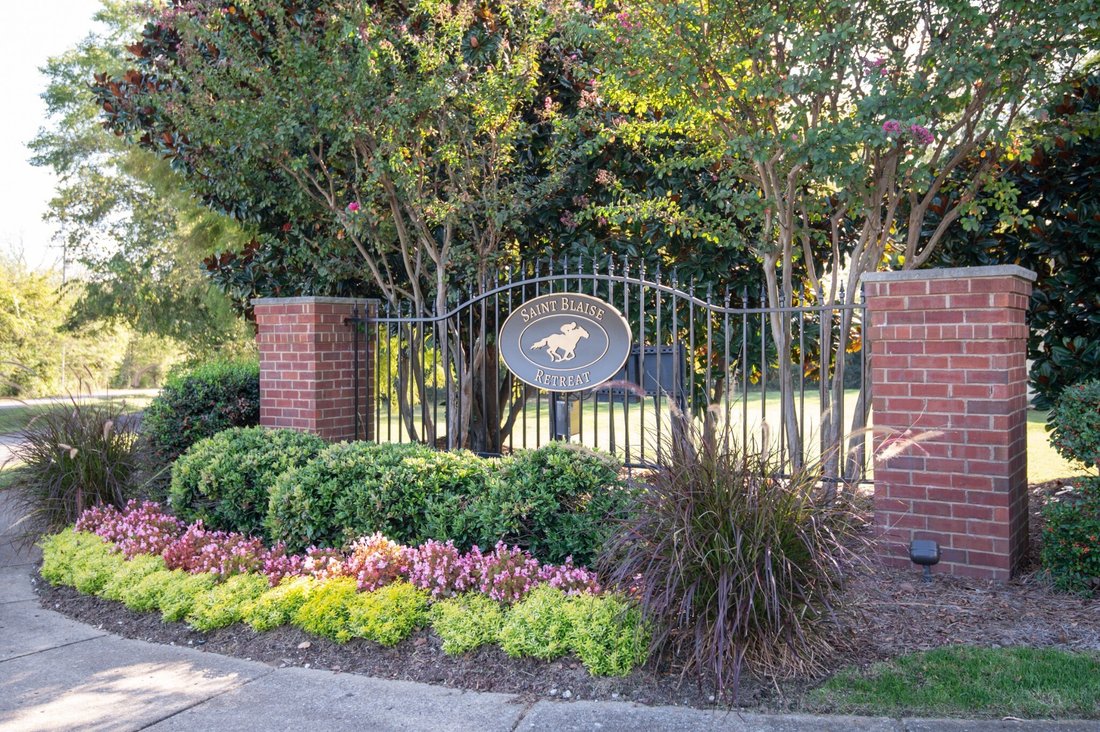
Welcome to this stunning Drees Colton floorplan in Saint Blaise Retreat—where luxury meets everyday comfort. With 5 bedrooms, 5 baths, a 3-car garage, and just under 4,000 square feet, this home offers the space and layout everyone’s looking for. The main level is designed for easy living, featuring a private primary suite with a spa-like bath, a secondary bedroom & bath, and a dedicated study
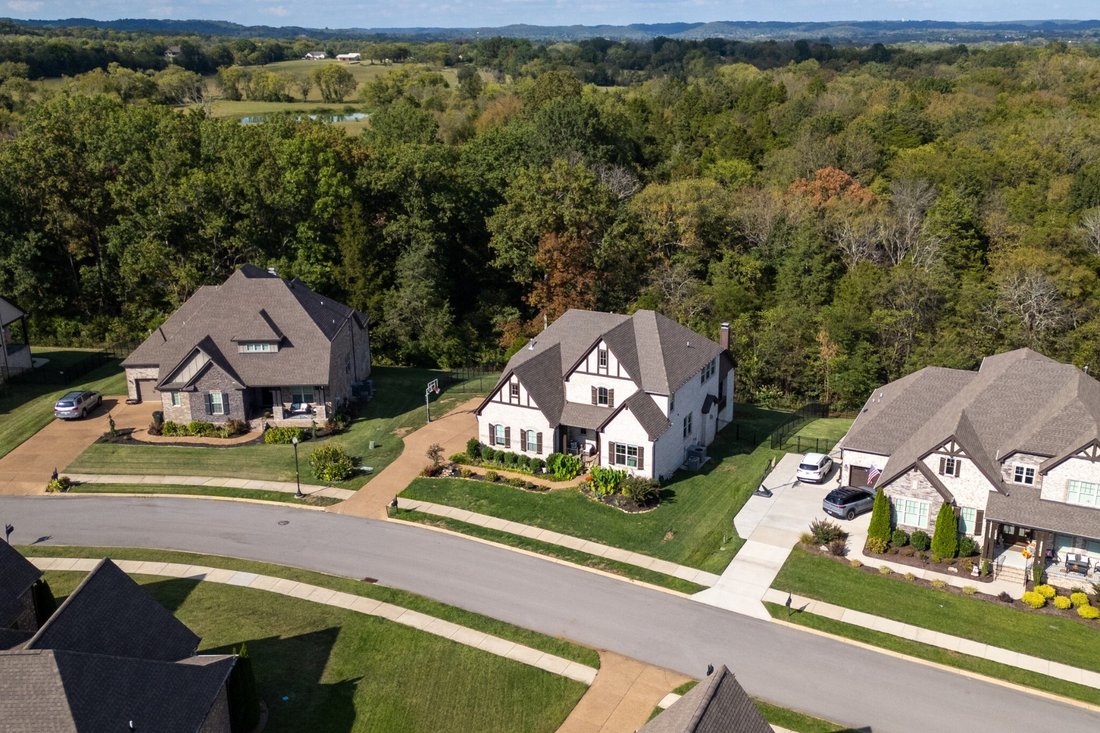
Welcome to this stunning Drees Colton floorplan in Saint Blaise Retreat—where luxury meets everyday comfort. With 5 bedrooms, 5 baths, a 3-car garage, and just under 4,000 square feet, this home offers the space and layout everyone’s looking for. The main level is designed for easy living, featuring a private primary suite with a spa-like bath, a secondary bedroom & bath, and a dedicated study with French doors—perfect for working from home or quiet retreat space. You’ll immediately notice the 10’ ceilings, 8’ doors, rich cedar beams, and beautiful trim details like trey and coffered ceilings that add warmth and character throughout. The open-concept living area is anchored by a striking stacked stone gas fireplace and a wall of windows that bring in natural light and backyard views. The kitchen is both stylish and functional with warm granite countertops, double ovens, a 36” gas cooktop with vent hood, soft-close cabinetry, and plenty of prep space for entertaining or everyday meals. Upstairs, you’ll find three additional bedrooms, along with a spacious media room and bonus room—ideal for movie nights, play space, or hosting guests. Thoughtful extras include a private covered patio with wood burning corner fireplace overlooking treelined and fully fenced backyard. From high-end finishes to thoughtful extras, this home is a rare find in one of Gallatin’s most desirable communities.
-
Tipo di proprietà
Casa
-
Piani
2
-
Anno di costruzione
2018
-
Prezzo/piede²
$249
Caratteristiche
- Garage
- Cabina armadio
- Camino
- Cucina aperta
- Piano cottura a gas
- Controsoffitti in pietra
- Ufficio
- Isola della cucina
- Soffitto alto
Esplora la zona
1026 Brighton Ln, Gallatin, Tennessee, Stati Uniti
Visualizza su Google Maps
Prezzo per sqft
Basso
Alto
Iscritto da 10 mesi
Hai chiesto informazioni su questa proprietà
L'agente La contatterà al più presto
Pubblicato da
45
Annunci
2025
Iscritto
Prenota una visita con the agent
Scegli una data e indica se preferisci un tour virtuale o di persona con l’agente.
Data preferita
Tipo di tour
Ultimo aggiornamento
Luglio 27
Prima pubblicazione
Luglio 27
Riferimento annuncio
3288790
Stato dell'annuncio
Based on information submitted to the MLS GRID as of 2026. All data is obtained from various sources and may not have been verified by broker or MLS GRID. Supplied Open House Information is subject to change without notice. All information should be independently reviewed and verified for accuracy. Properties may or may not be listed by the office/agent presenting the information.
Proprietà simili nelle vicinanze
Nuovi annunci a Gallatin

Esplora più immobili in vendita
tipi di proprietà Gallatin, TN, Stati Uniti
Gallatin, TN, Stati Uniti ricerche popolari
- Proprietà immobiliari con Piscina a Gallatin, TN, Stati Uniti
- Proprietà immobiliari Lungomare a Gallatin, TN, Stati Uniti
- Proprietà immobiliari Lungolago a Gallatin, TN, Stati Uniti
- Proprietà immobiliari con Campo da tennis a Gallatin, TN, Stati Uniti
- Proprietà immobiliari Nuove costruzioni a Gallatin, TN, Stati Uniti
- Proprietà immobiliari Comunità recintata a Gallatin, TN, Stati Uniti
- Proprietà immobiliari Vista Golf a Gallatin, TN, Stati Uniti
- Proprietà immobiliari Moderno a Gallatin, TN, Stati Uniti
- Proprietà immobiliari con Ascensore a Gallatin, TN, Stati Uniti
- Proprietà immobiliari Equestre a Gallatin, TN, Stati Uniti
- Proprietà immobiliari con Sauna a Gallatin, TN, Stati Uniti
- Proprietà immobiliari Collina a Gallatin, TN, Stati Uniti
- Proprietà immobiliari Vista sulle montagne a Gallatin, TN, Stati Uniti
- Proprietà immobiliari con Cinema a Gallatin, TN, Stati Uniti
- Proprietà immobiliari Lungofiume a Gallatin, TN, Stati Uniti
- Proprietà immobiliari Vista sul fiume a Gallatin, TN, Stati Uniti
- Proprietà immobiliari con Cantina a Gallatin, TN, Stati Uniti
- Proprietà immobiliari con Piscina coperta a Gallatin, TN, Stati Uniti
Guide e storie correlate
La fiducia dei migliori broker del mondo
Gli agenti dietro le proprietà più straordinarie del mondo pubblicano su JamesEdition.
- Annunci di Sotheby's, Christie's, BARNES ed Engel & Völkers
- Ogni annuncio è verificato prima della pubblicazione
- Si metta in contatto diretto con agenti verificati
Continuando, accetta i nostri Termini e la nostra Informativa sulla privacy.
brokerages we
partnered with
partnered with