$739,900
Residenza Unifamiliare A Gallatin
- 3 Camere
- 3 Bagni
- 3,058 Sqft
- 1.14 Ac lot
- Aggiornato: Giugno 11
- Fonte: Realtracs MLS#3166270
Informazioni sulla proprietà
La descrizione è stata tradotta automaticamente.
La descrizione viene visualizzata nella lingua originale.
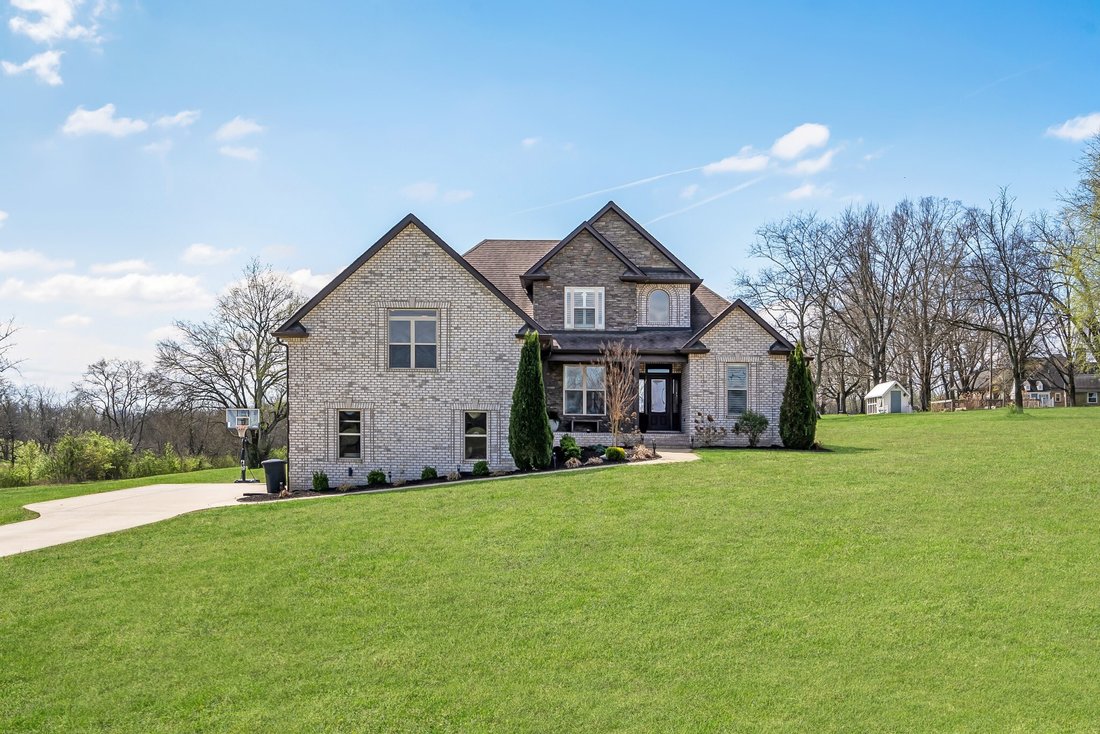
Enjoy the serenity of a peaceful, private country setting just minutes from downtown Gallatin. Built in 2018, this beautifully maintained, move-in ready 3BR/2.5BA home with bonus room sits on a level, picturesque 1.14-acre lot. Need additional space for work or storage? You’ll love the oversized 3-car attached garage plus a 2-car storage building on a concrete pad & no HOA | Inside, a welcomin
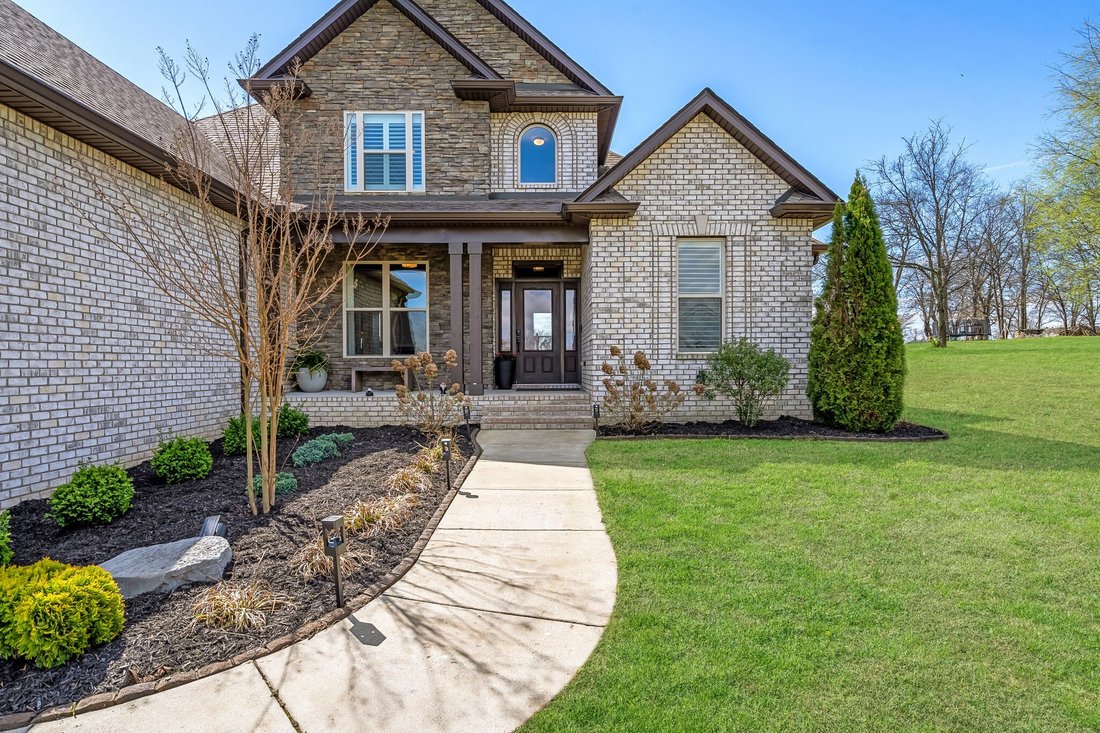
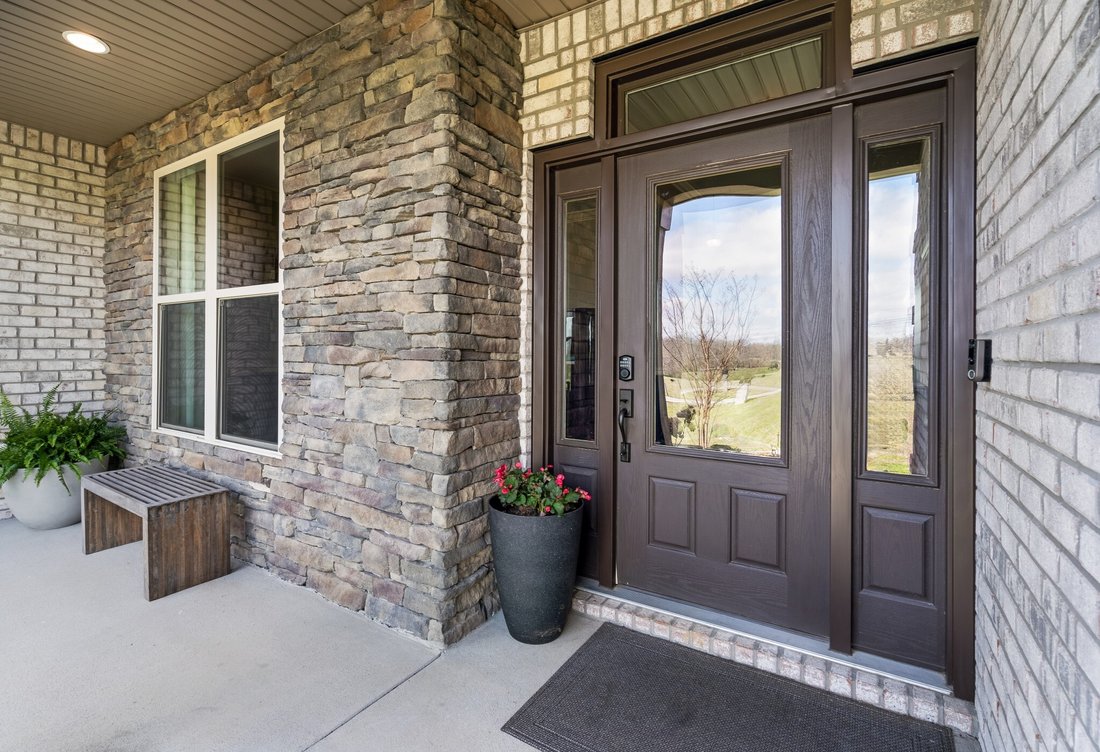
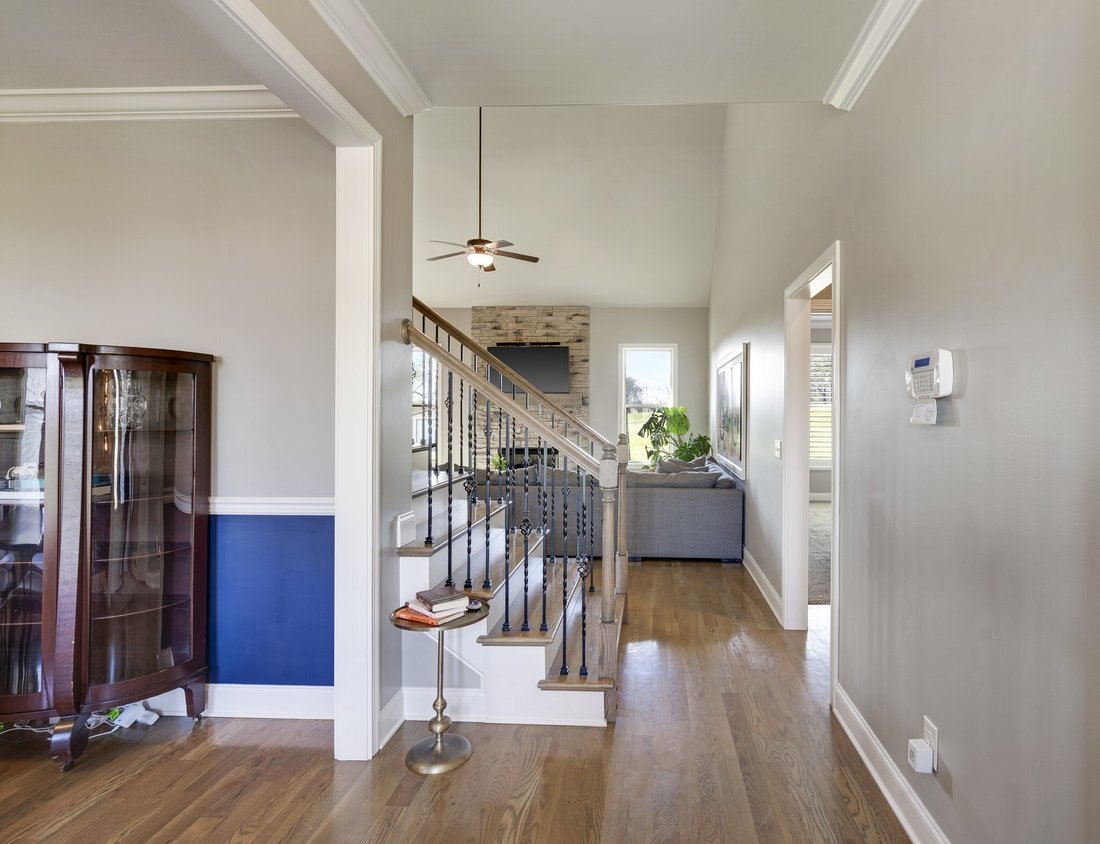
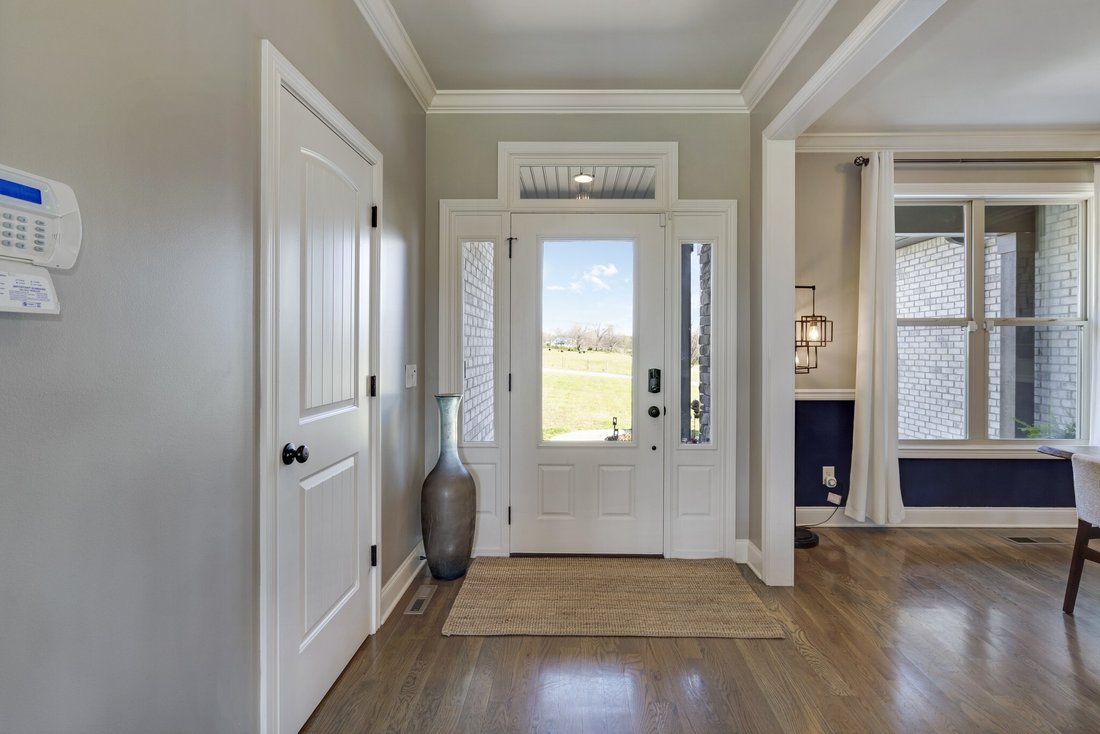
Enjoy the serenity of a peaceful, private country setting just minutes from downtown Gallatin. Built in 2018, this beautifully maintained, move-in ready 3BR/2.5BA home with bonus room sits on a level, picturesque 1.14-acre lot. Need additional space for work or storage? You’ll love the oversized 3-car attached garage plus a 2-car storage building on a concrete pad & no HOA | Inside, a welcoming formal dining/flex room with crown molding and chair rail sets the tone. The stunning great room showcases a soaring vaulted ceiling and impressive floor-to-ceiling stone gas fireplace, flowing seamlessly into the light-filled breakfast area...an inviting, open-concept floorplan ideal for everyday living and entertaining. The well-appointed kitchen is a cook’s dream featuring abundant cabinetry, tile floors, granite countertops accented by a tile backsplash, a pantry & stainless steel appliances including a newer 4-burner gas range w/ griddle, built-in microwave, dishwasher & refrigerator. A spacious breakfast bar with pendant lighting overlooks the great room. An atrium door leads to a relaxing screened-in porch with tranquil views of the scenic countryside. The functional laundry/mudroom with cabinetry & utility closet is conveniently located by the 3c-sideload garage. | The main-level primary suite is a true retreat offering a tray ceiling, spa-like bath with jetted tub, separate shower, dual granite vanities, and a large daylight walk-in closet with a custom closet system featuring pull-out drawers & shoe racks. Upstairs you’ll find two generously sized bedrooms (one with a custom closet system), a shared full bath plus an expansive bonus room with endless possibilities. | Add’l highlights include 220V in garage,, Whole-house surge protector, Ring doorbell & alarm, Plantation shutters, Ceiling fans throughout, Neutral décor, & DogWatch electric fence w/ 2 controllers. Great location... Just 5 minutes to Triple Creek Park & Trailway and everything Gallatin has to offer!
-
Tipo di proprietà
Casa
-
Piani
2
-
Anno di costruzione
2018
-
Prezzo/piede²
$241
Caratteristiche
- Garage
- Cabina armadio
- Camino
- Cucina aperta
- Idromassaggio
- Lavanderia
- Piano cottura a gas
- Privacy
- Soffitto alto
Esplora la zona
94 Branham Mill Rd, Gallatin, Tennessee, Stati Uniti
Visualizza su Google Maps
Prezzo per sqft
Basso
Alto
Iscritto da 8 mesi
Hai chiesto informazioni su questa proprietà
L'agente La contatterà al più presto
Pubblicato da
WEICHERT, REALTORS - The Andrews Group - Nashville
Tennessee, United States
Visualizza profilo agenzia
33
Annunci
2025
Iscritto
Prenota una visita con the agent
Scegli una data e indica se preferisci un tour virtuale o di persona con l’agente.
Data preferita
Tipo di tour
WEICHERT, REALTORS - The Andrews Group - Nashville
Nashville, Tennessee, United States
Visualizza profilo agenzia
Ultimo aggiornamento
Giugno 11
Prima pubblicazione
Apr 7
Riferimento annuncio
3166270
Stato dell'annuncio
Based on information submitted to the MLS GRID as of 2026. All data is obtained from various sources and may not have been verified by broker or MLS GRID. Supplied Open House Information is subject to change without notice. All information should be independently reviewed and verified for accuracy. Properties may or may not be listed by the office/agent presenting the information.
La fiducia dei migliori broker del mondo
Gli agenti dietro le proprietà più straordinarie del mondo pubblicano su JamesEdition.
- Annunci di Sotheby's, Christie's, BARNES ed Engel & Völkers
- Ogni annuncio è verificato prima della pubblicazione
- Si metta in contatto diretto con agenti verificati
Continuando, accetta i nostri Termini e la nostra Informativa sulla privacy.
brokerages we
partnered with
partnered with